
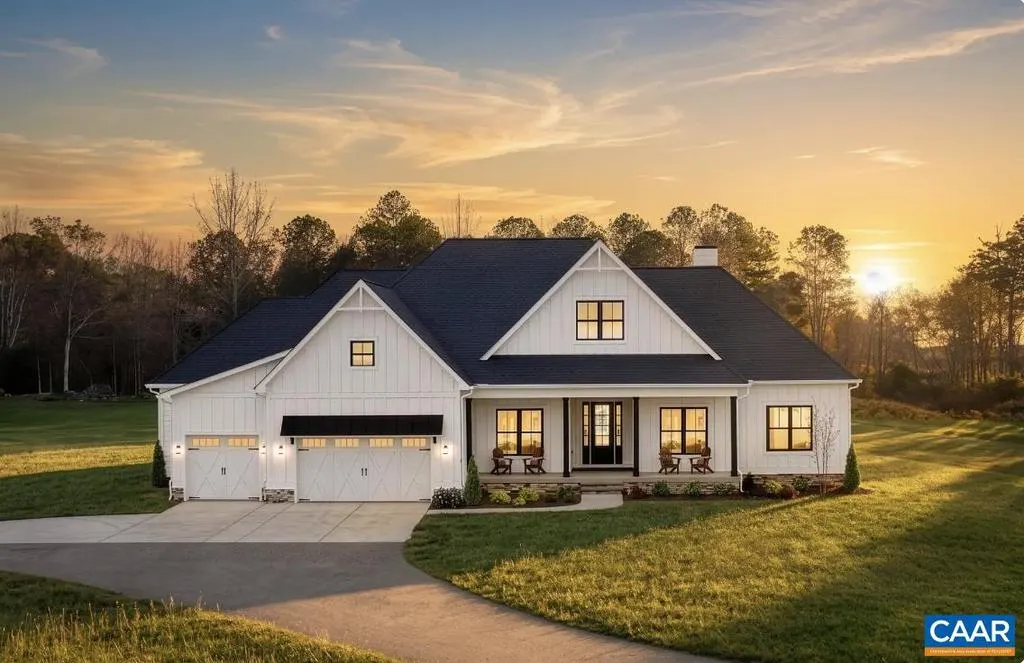
Views - New Construction - Primary on Main - Eco Friendly
Address
290 Grange Commons Rdg, Ruckersville, VA
Price
$ 1,975,000
Property Attributes
- MLS#672575
- TypeSingle Family
- Listing Status ACTIVE
- CountyGREENE
- CityRuckersville
- Zip22968
- StyleFarmhouse/National Folk
- Year Built2025
- Taxes$ 13627
- Price$ 1,975,000
- Bedrooms4
- Full Bathrooms3
- Half Bathrooms1
- Sqr Footage3751
- Lot Size10.38 Acres
Data Source:
Bright MLS
Property Description
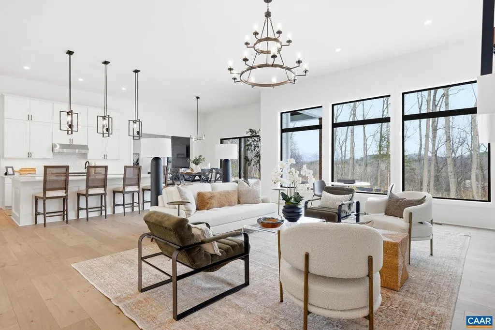
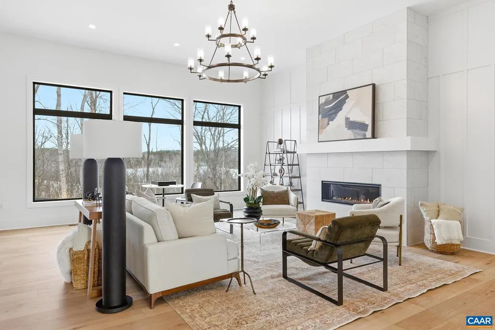
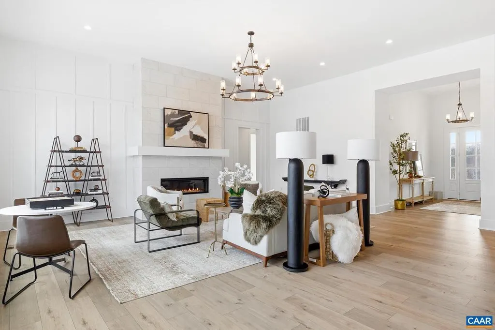
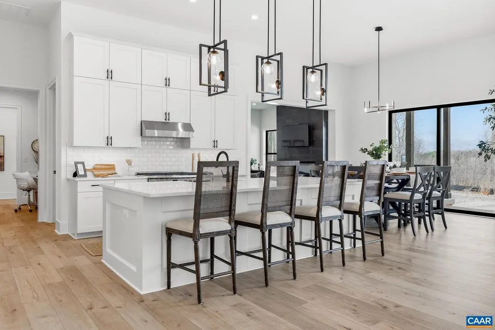
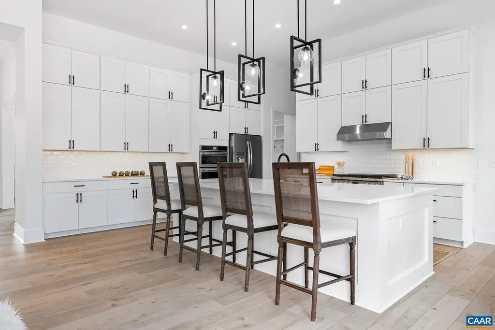
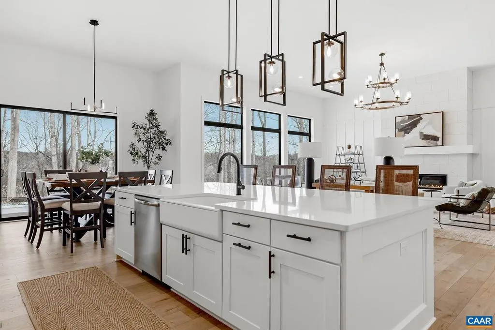
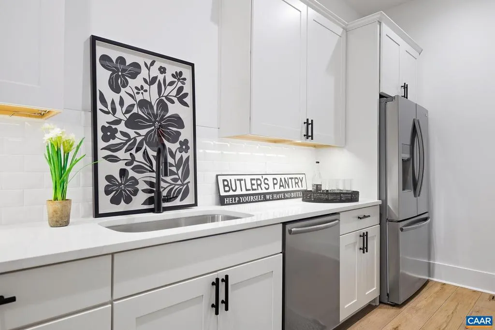
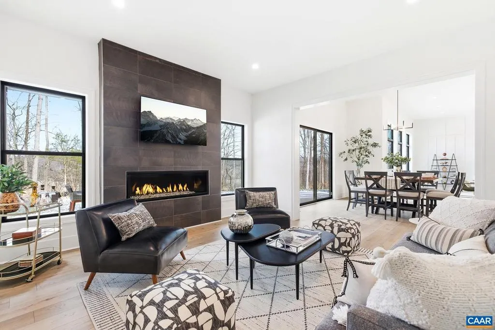
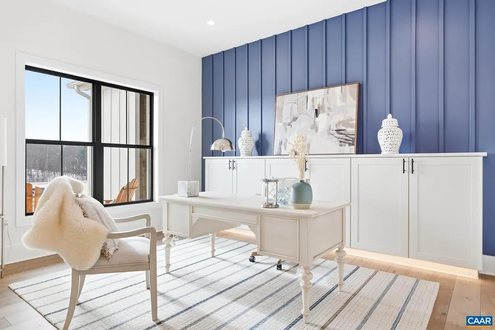
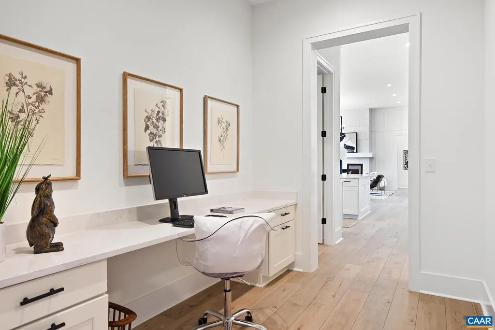
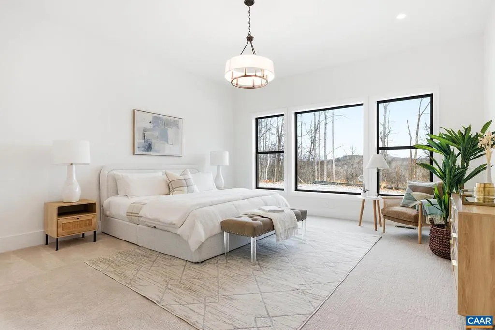
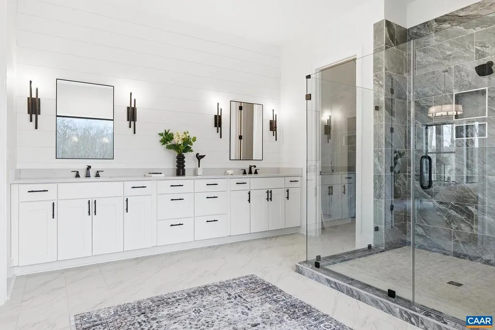
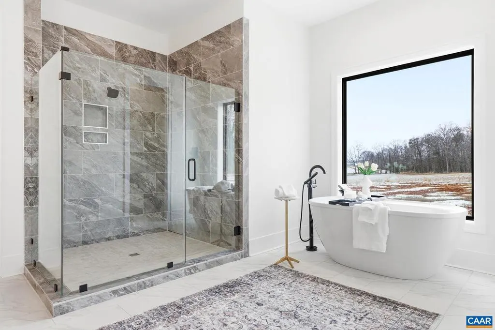
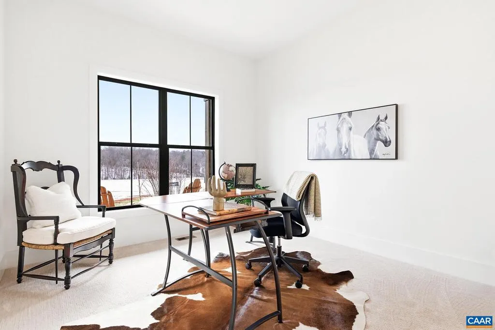
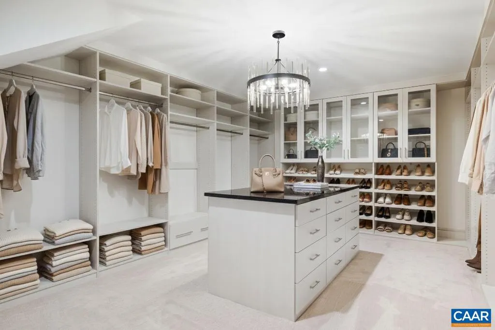
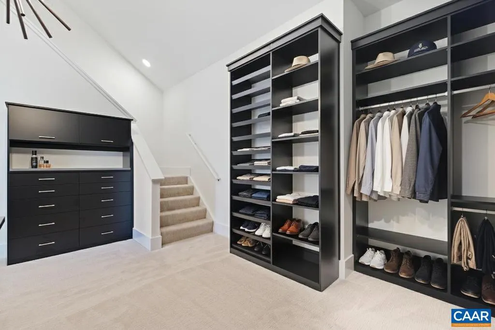
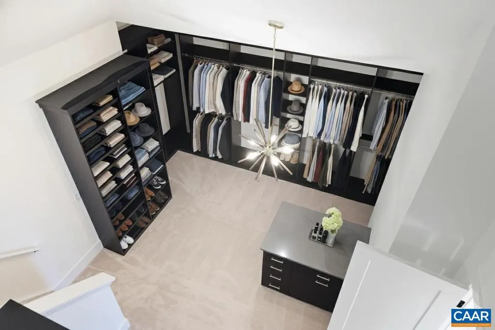
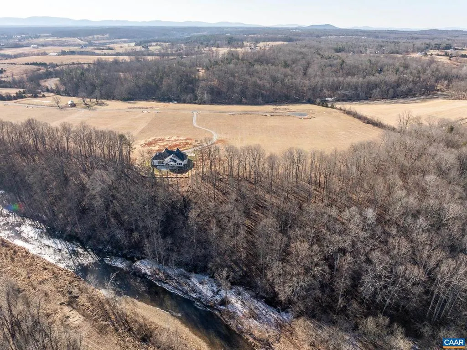
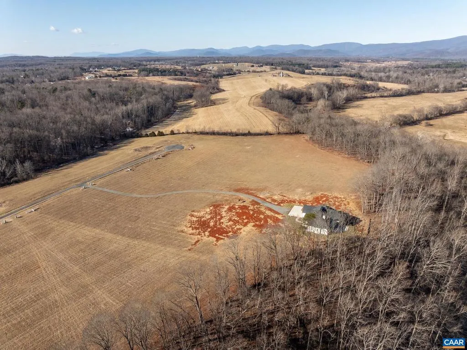
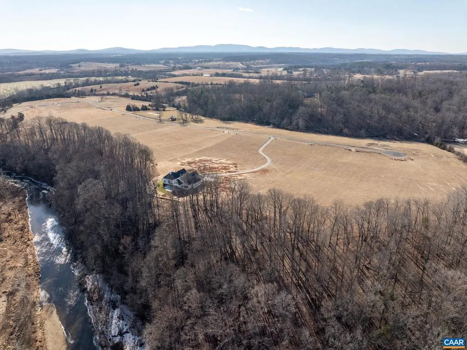
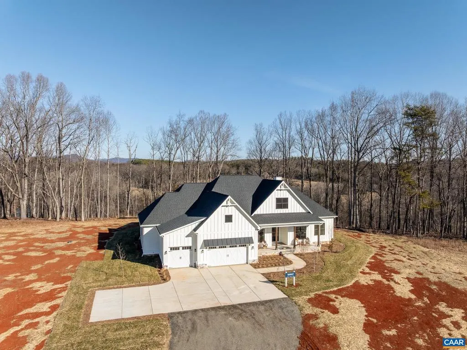
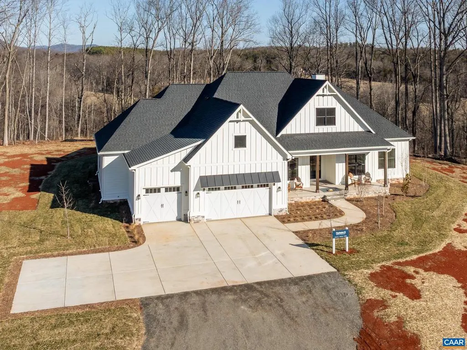
Brand new "Charleston III" model offered on over 10 picturesque acres with breathtaking MOUNTAIN VIEWS. Architecturally stunning main-level living. From soaring 12? ceilings to curated designer fixtures, no detail has been overlooked. A welcoming foyer opens to expansive open-concept living and dining area, anchored by a dramatic Great Room with gas fireplace and a wall of windows. Impressive chef?s kitchen with gas cooking, stainless appliances, stone countertops, and a show-stopping ?messy kitchen? featuring a second refrigerator, sink, dishwasher, and a full wall of pantry shelving?perfect for entertaining and effortless organization. The main-level owner?s suite is a true retreat with a spa-like bath, oversized glass-enclosed shower, dual vanities, and a jaw-dropping two-story walk-in closet with custom organizers, center islands, and glass cabinetry. Three additional bedrooms and two baths including a private ensuite. A massive unfinished basement could be finished by the builder if desired - big enough to accommodate an additional bedroom, full bath, home theater, rec room and game space plus storage. Enjoy outdoor living on the covered terrace and patio surrounded by woods and peaceful mountain scenery.,White Cabinets,Wood Cabinets,Fireplace in Family Room,Fireplace in Great Room
| Elementary School | High School |
|---|---|
| Ruckersville Elementary School | William Monroe High School |
| Price History | |
|---|---|
| 1/17/2026 | Listed $1,975,000 |
General Features
| Living Area | 3751 |
|---|---|
| Sewer | Septic Exists |
| Heating | Central |
| Cooling | Programmable Thermostat,Central A/C |
| Possession | Seller Rent Back,Settlement |
| Roof | Architectural Shingle |
| Appliances | Washer/Dryer Hookups Only |
| Zoning | R |
| Architectural Style | Farmhouse/National Folk |
| Construction Materials | Stone,HardiPlank Type |
| School District | GREENE COUNTY PUBLIC SCHOOLS |
| Year Built | 2025 |
| Electric | Underground |
| View | Mountain,Other,Trees/Woods |
| Levels | 1.5 |
| Tax Year | 2026 |
| Ownership | Other |
| Building Name | Charleston III |
| Accessibility | None |
| HOA Fee 2 | 0.00 |
| County | GREENE |
| New Construction | Yes |
| Property Type | Residential |
| HOA | No |
| Subdivision Name | NONE AVAILABLE |
| Garage Y/N | No |
| Green Sustainability | Conserving Materials/Methods |
| Other Structures | Above Grade,Below Grade |
| Full Baths | 3 |
| Status | ACTIVE |
| Directions | From Rt.29: Left on Fredericksburg Road (Rt.609). Right on Narrows Way,kept left at fork. Left on Grange Commons Ridge to lot on right. |
| City | RUCKERSVILLE |
| Disclosures | Exempt - Disclosure/Disclaimer |
| Senior Community Y/N | No |
| Tax Annual Amount | 13627.0 |
| Structure Type | Detached |
| Condo/Coop Association fee Y/N | No |
| Bathrooms Full Main Level | 4 |
| Bathrooms Count Main Level | 4.00 |
| Price Per Sq Ft Total AG | 526.53 |
| Construction Completed Y/N | No |
| Historic Y/N | No |
| Vacation Rental Y/N | No |
| Virtual Tour | https://www.zillow.com/view-imx/5a74ed7d-b1bf-4c65-a08b-4f4a1ab46d55?setAttribution=mls&wl=true&initialViewType=pano&utm_source=dashboard |
| Total SQFT | 7157 |
| Building Area Units | Square Feet |
| Living Area Units | Square Feet |
| Standard Status | Active |
| Year Built Source | Estimated |
Interior Features
| Interior Amenities | Entry Level Bedroom,Primary Bath(s) |
|---|---|
| Heating Fuel | Propane - Owned |
| Basement | Rough Bath Plumb,Unfinished |
| Flooring | Carpet |
| Total Fireplaces | 2 |
| Fireplace Features | Gas/Propane,Fireplace - Glass Doors |
| Basement (Y/N) | Yes |
| Air Conditioning Y/N | No |
| Heating Y/N | Yes |
| Fireplace Y/N | Yes |
| Above Grade Finished Area | 3751 |
| Half Baths | 1 |
| Central Air Y/N | Yes |
| Total Bedrooms | 4 |
| Room Type | Kitchen,Foyer,Great Room,Laundry,Office,Utility Room,Full Bath,Half Bath,Additional Bedroom |
| Main Level Bedrooms | 4 |
| Below Grade Finished Area Unit Type | Square Feet |
| LivingAreaSource | Estimated |
| Below Grade Unfin Area Units | Square Feet |
| Below Grade Unfin SQFT | 3406 |
| Below Grade Unfin SQFT Source | Estimated |
| Below Grade Finished Area Source | Estimated |
| Above Grade Unfin Area Units | Square Feet |
| Above Grade Unfin SQFT Source | Estimated |
| Above Grade Finished Area Source | Estimated |
| Above Grade Finished Area Unit Type | Square Feet |
| Total Baths | 4 |
Exterior Features
| Lot Features | Landscaping,Open,Trees/Wooded,Sloping |
|---|---|
| Water Source | Well |
| Inclusions | All kitchen appliances |
| Foundation Details | Concrete Perimeter |
| Water View Y/N | No |
| Building Area Total | 7871.00 |
| Lot Size Acres | 10.38 |
| Water Oriented Y/N | No |
Room Details
| Room | Dimensions | Level | Flooring | Details |
|---|---|---|---|---|
| Additional Bedroom | Main | |||
| Additional Bedroom | Main | |||
| Additional Bedroom | Main | |||
| Foyer | Main | |||
| Full Bath | Main | |||
| Full Bath | Main | |||
| Great Room | Main | |||
| Half Bath | Main | |||
| Kitchen | Main | |||
| Laundry | Main | |||
| Office | Main | |||
| Utility Room | HUGE.UNFIN | Lower 1 |
Amenities
- Foreclosure
- Views
- Short Sale
- New Construction
- Adult 55+
- Lease To Own
- No HOA Fees
- Furnished
- Primary On Main
- Air Conditioning
- Seller Finance
- Green
- Fixer Upper
- Horse
- Golf
- Fireplace
- Deck
- Garage
- Basement
- Pool
Property vs Single Family Average in 22968
Price
Taxes
Year Built
Visits
 © BRIGHT, All Rights Reserved
