
Price Reduction - Water Views - Primary on Main - Eco Friendly
Address
2032 Turkey Mountain Rd, Amherst, VA
Price
$ 534,000
Property Attributes
- MLS#676751
- TypeSingle Family
- Listing Status ACTIVE
- CountyAMHERST
- CityAmherst
- Zip24521
- StyleContemporary
- Year Built2025
- Taxes$ 1987
- Price$ 534,000
- Bedrooms3
- Full Bathrooms2
- Half Bathrooms1
- Sqr Footage1588
- Lot Size3.63 Acres
Data Source:
Bright MLS
Property Description
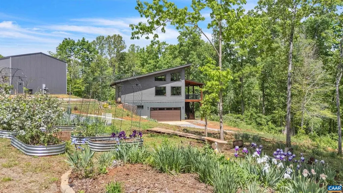
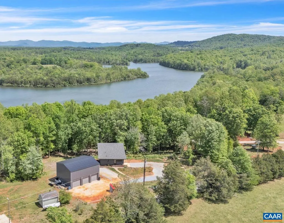
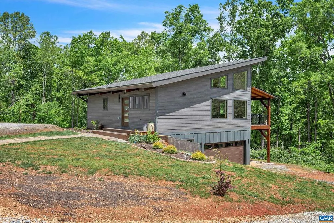
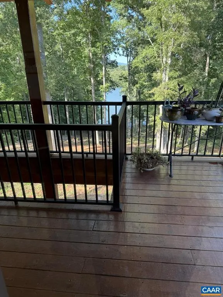
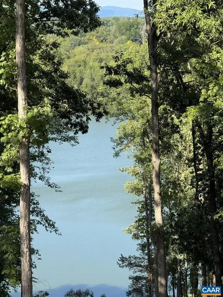
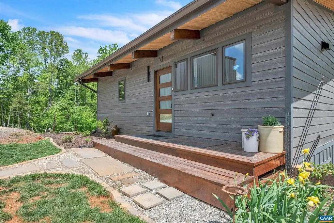
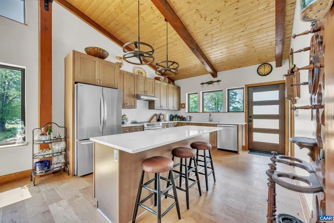
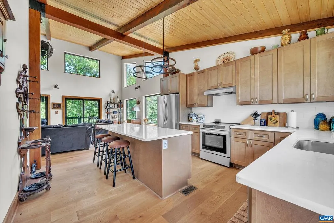
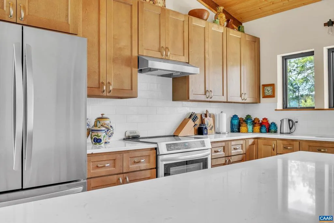
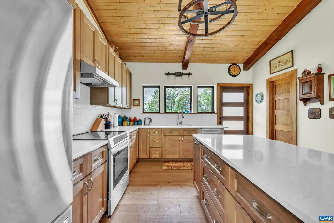
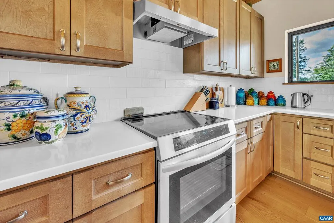
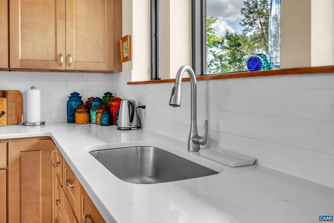
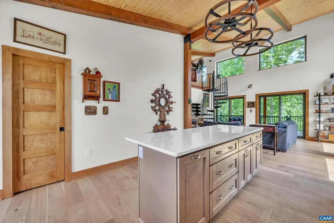
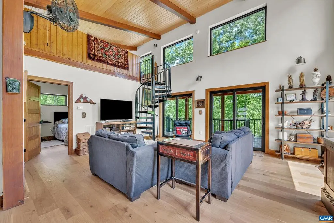
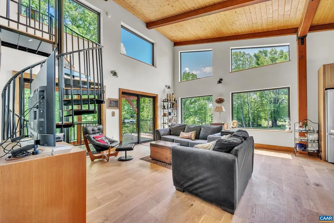
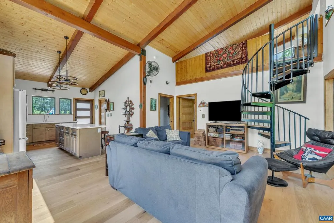
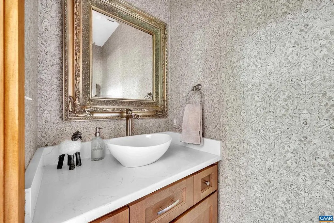
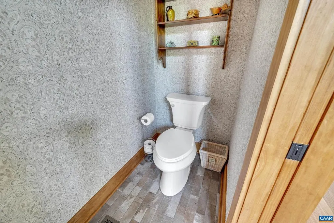
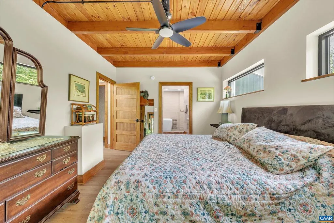
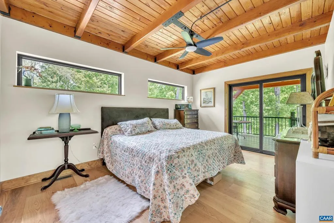
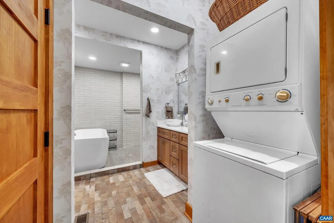
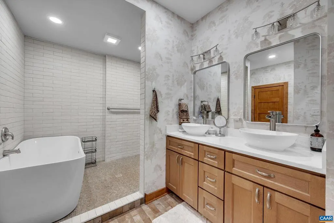
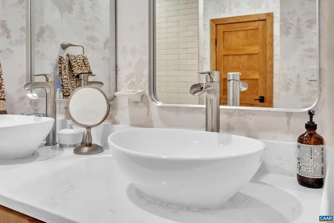
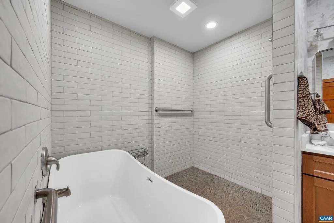
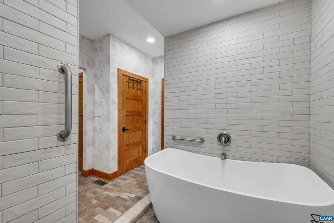
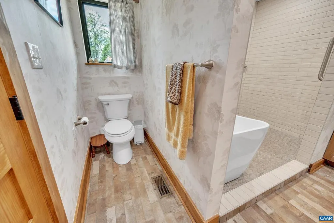
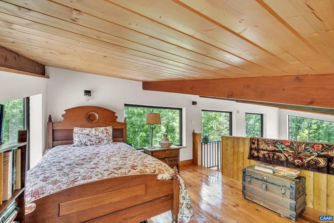
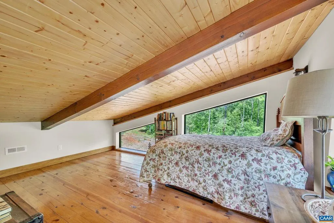
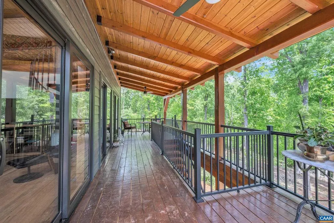
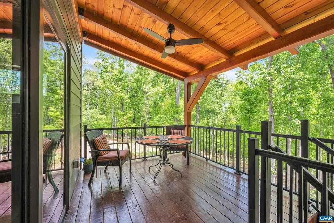
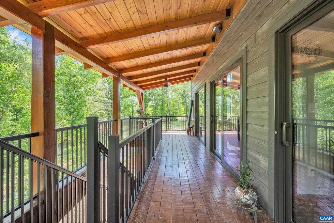
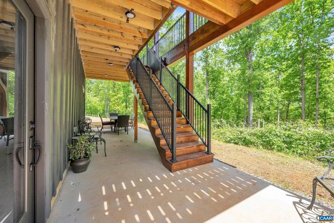
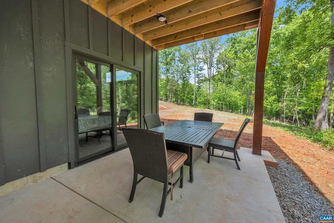
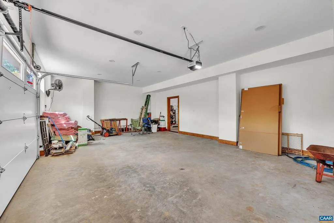
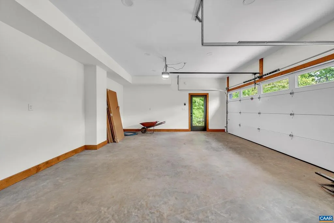
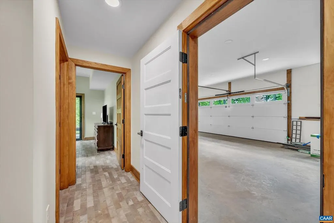
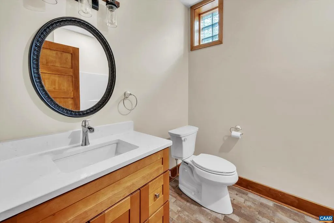
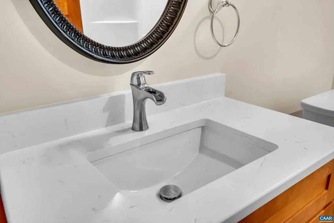
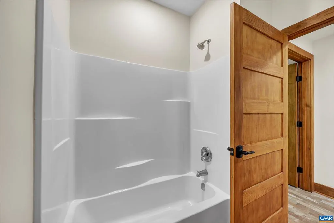
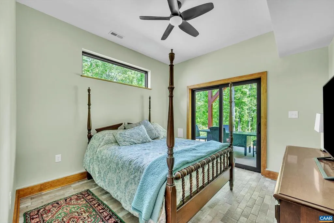
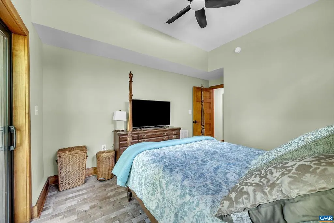
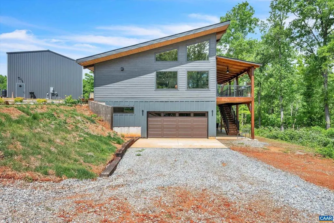
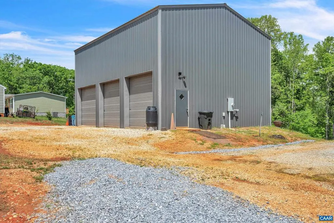
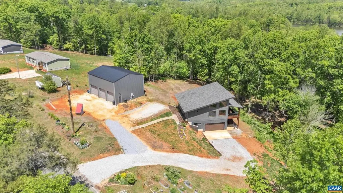
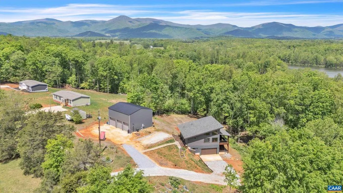
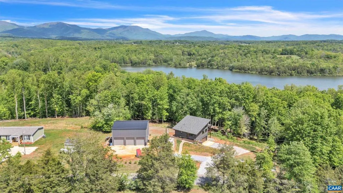
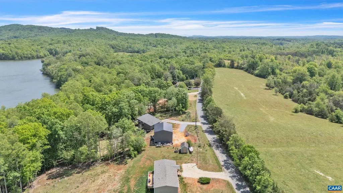
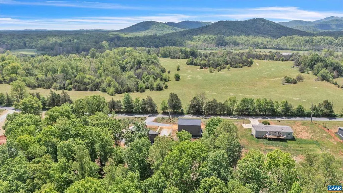
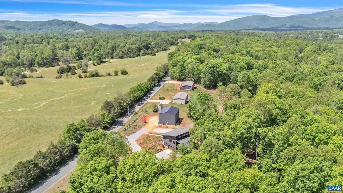
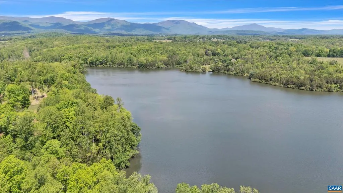
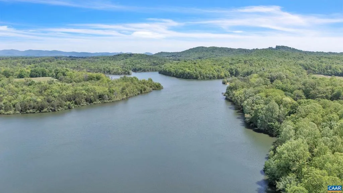
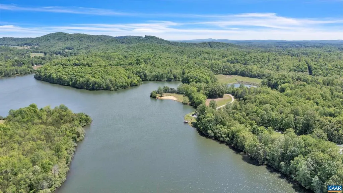
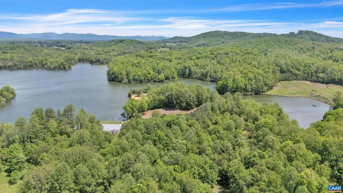
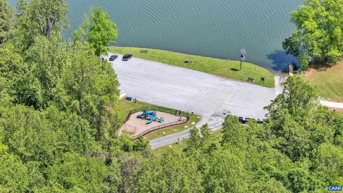
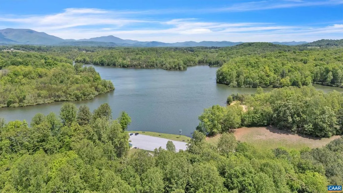
Custom-designed contemporary post-and-beam home featuring frontage on the 200-acre Mill Creek Lake. Situated on 3.6 acres, this newly completed masterpiece offers a perfect blend of architectural elegance and outdoor adventure. Step inside to a light-filled sanctuary boasting expansive windows, tongue-and-groove ceilings, and exposed wood beams. Built with energy-efficient SIPS insulated panels, the home features wide-plank hardwood floors throughout and unique brick flooring in the baths. The dream kitchen offers a large center island, premium cabinetry, and stone countertops, while the main-level primary suite serves as a spacious retreat with a luxury bath and walk-in closet. Enjoy seasonal mountain and lake views from the covered back porch or lower patio. Includes an attached 2-car garage plus a massive 32x40 detached 3-bay garage with high ceilings. Mill Creek Lake offers swimming, canoeing, fishing, and recreation right at your doorstep!
| Elementary School | Middle School | High School |
|---|---|---|
| Temperance Elementary School | Amherst Middle School | Amherst High School |
| Price History | |
|---|---|
| 5/5/2026 | Listed $599,000 |
| 6/22/2026 | 5$574,000 |
| 8/4/2026 | 7$534,000 |
General Features
| Living Area | 1588 |
|---|---|
| Sewer | Septic Exists |
| Heating | Heat Pump(s) |
| Cooling | Heat Pump(s) |
| Zoning | A-1 |
| Architectural Style | Contemporary |
| Construction Materials | HardiPlank Type,Structural Insulated Panel System (SIPS) |
| School District | AMHERST COUNTY PUBLIC SCHOOLS |
| Year Built | 2025 |
| Levels | 1.5 |
| Tax Year | 2026 |
| Ownership | Other |
| Accessibility | None |
| HOA Fee 2 | 0.00 |
| County | AMHERST |
| New Construction | No |
| Property Type | Residential |
| HOA | No |
| Subdivision Name | NONE AVAILABLE |
| Garage Y/N | No |
| Other Structures | Above Grade,Below Grade |
| Full Baths | 2 |
| Status | ACTIVE |
| Directions | 29 south to right 56 to left on 151 to right on 778 to left on Turkey Mountain to home on left |
| City | AMHERST |
| Disclosures | Prop Disclosure |
| Tax Annual Amount | 1987.0 |
| Structure Type | Detached |
| Condo/Coop Association fee Y/N | No |
| Bathrooms Full Main Level | 2 |
| Bathrooms Count Main Level | 2.00 |
| Price Per Sq Ft Total AG | 445.0 |
| Construction Completed Y/N | No |
| Vacation Rental Y/N | No |
| Total SQFT | 2223 |
| Building Area Units | Square Feet |
| Living Area Units | Square Feet |
| Standard Status | Active |
| Year Built Source | Estimated |
Interior Features
| Interior Amenities | Entry Level Bedroom |
|---|---|
| Basement | Full,Outside Entrance,Partially Finished,Walkout Level |
| Flooring | Tile/Brick,Hardwood |
| Basement (Y/N) | Yes |
| Air Conditioning Y/N | No |
| Heating Y/N | Yes |
| Fireplace Y/N | No |
| Above Grade Finished Area | 1200 |
| Half Baths | 1 |
| Central Air Y/N | No |
| Total Bedrooms | 3 |
| Below Grade Finished Area | 388 |
| Room Type | Living Room,Kitchen,Utility Room,Full Bath,Half Bath,Additional Bedroom |
| Main Level Bedrooms | 1 |
| Below Grade Finished Area Unit Type | Square Feet |
| LivingAreaSource | Assessor |
| Below Grade Unfin Area Units | Square Feet |
| Below Grade Unfin SQFT | 635 |
| Below Grade Unfin SQFT Source | Assessor |
| Below Grade Finished Area Source | Assessor |
| Bedrooms Count All Lower Levels | 1 |
| Bedrooms Count All Upper Levels | 1 |
| Bathrooms Count All Lower Levels | 1 |
| Above Grade Unfin Area Units | Square Feet |
| Above Grade Unfin SQFT Source | Assessor |
| Above Grade Finished Area Source | Assessor |
| Above Grade Finished Area Unit Type | Square Feet |
| Total Baths | 3 |
Exterior Features
| Pool | No Pool |
|---|---|
| Water Source | Well |
| Foundation Details | Concrete Perimeter |
| Water View Y/N | No |
| Building Area Total | 2858.00 |
| Lot Size Acres | 3.63 |
| Water Body Type | Lake |
| Water Oriented Y/N | No |
Room Details
| Room | Dimensions | Level | Flooring | Details |
|---|---|---|---|---|
| Additional Bedroom | 11.3x13.11 | Lower 1 | ||
| Additional Bedroom | 11.7x15.10 | Upper 1 | ||
| Full Bath | 7.4x13.11 | Lower 1 | ||
| Half Bath | Bedroom | Main | ||
| Kitchen | 12.9x14.10 | Main | ||
| Living Room | 15.11x19 | Main | ||
| Utility Room | 11.3x15.8 | Lower 1 |
Amenities
- Foreclosure
- Views
- Short Sale
- New Construction
- Adult 55+
- Lease To Own
- No HOA Fees
- Furnished
- Primary On Main
- Air Conditioning
- Seller Finance
- Green
- Fixer Upper
- Horse
- Golf
- Fireplace
- Deck
- Garage
- Basement
- Pool
Property vs Single Family Average in 24521
Price
Taxes
Year Built
Visits
 © BRIGHT, All Rights Reserved
