
Open House Sun, Aug 30th 2:00 PM - 4:00 PM
Address
11060 Forest Trace Way, Glen Allen, VA
Price
$ 469,998
Property Attributes
- MLS#677763
- TypeSingle Family
- Listing Status ACTIVE
- CountyHENRICO
- CityGlen Allen
- Zip23059
- Style
- Year Built1991
- Taxes$ 3183
- Price$ 469,998
- Bedrooms4
- Full Bathrooms2
- Half Bathrooms1
- Sqr Footage2022
- Lot Size0.38 Acres
Data Source:
Bright MLS
Property Description
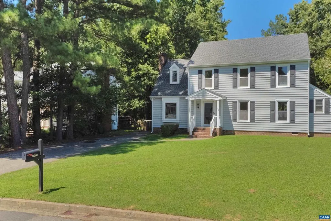
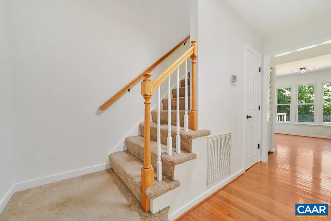
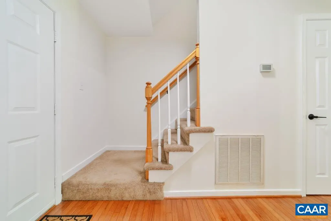
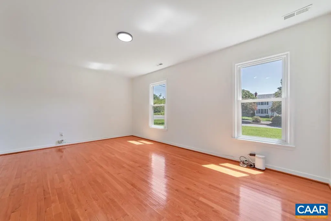
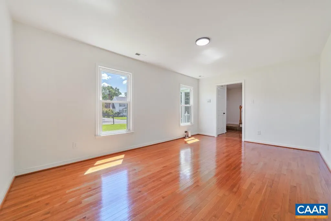
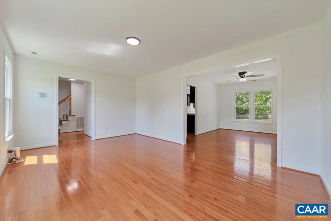
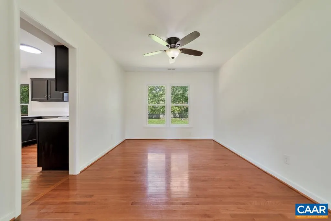
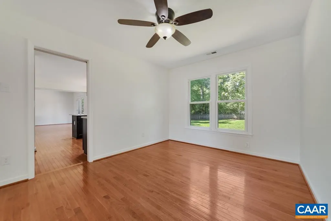
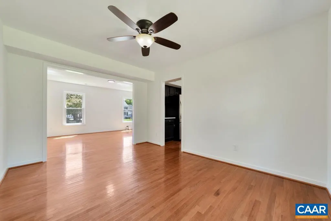
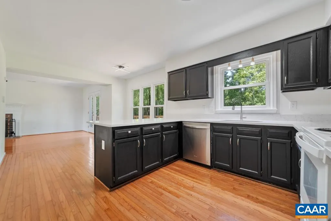
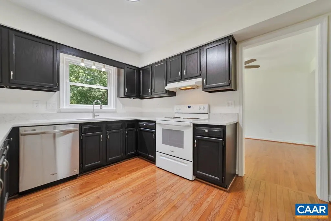
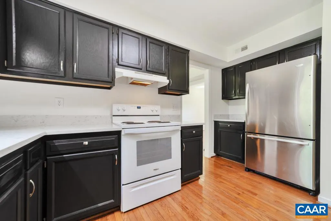
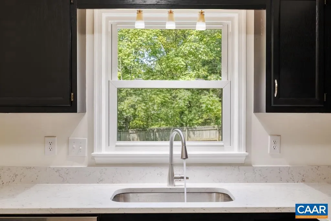
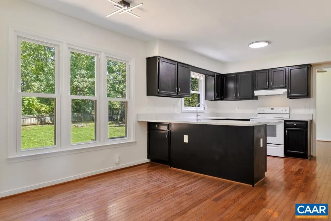
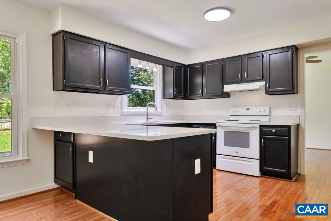
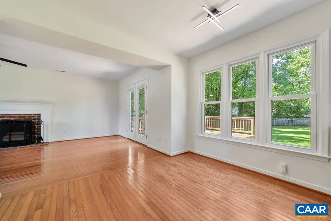
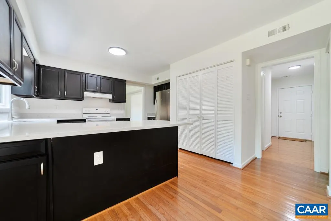
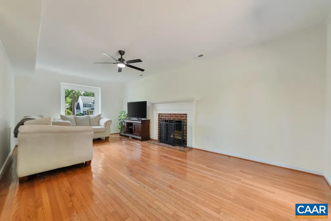
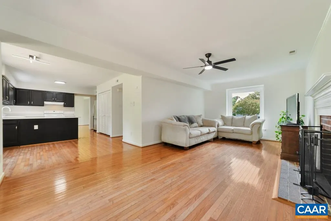
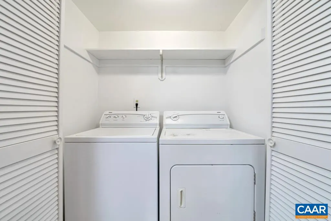
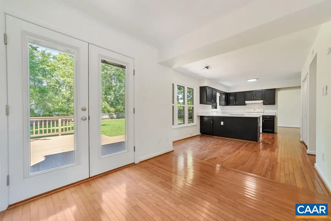
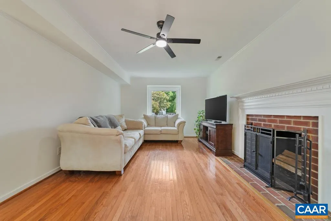
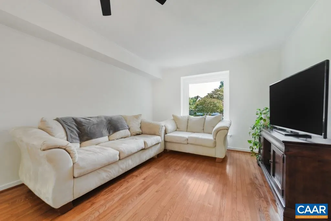
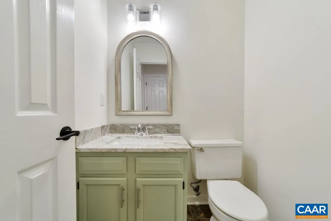
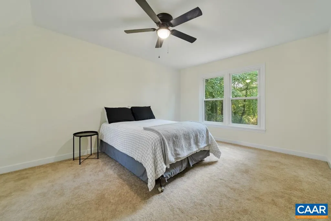
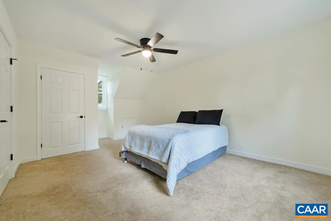
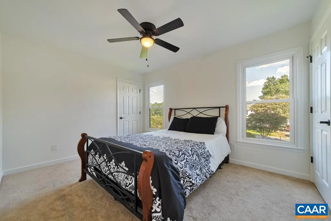
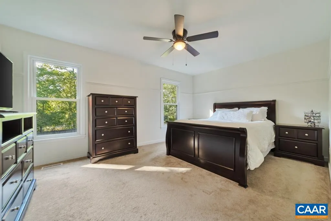
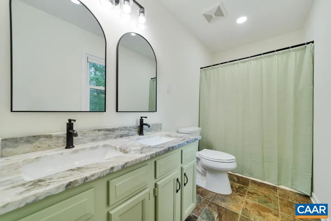
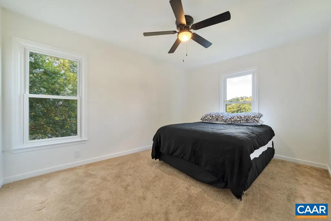
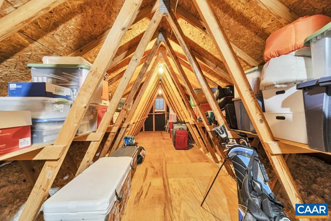
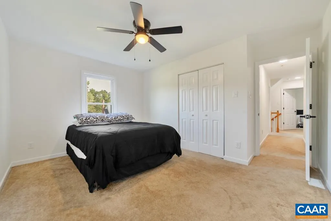
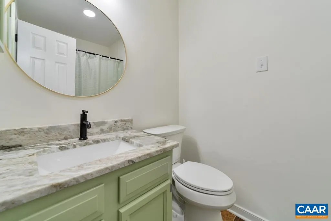
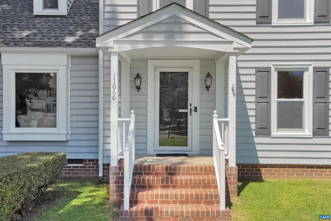
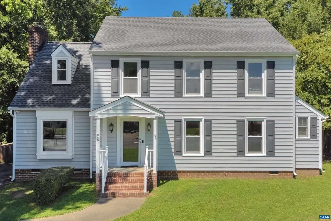
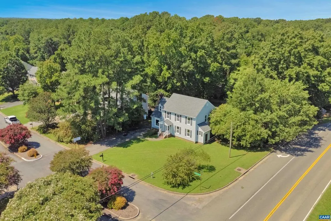
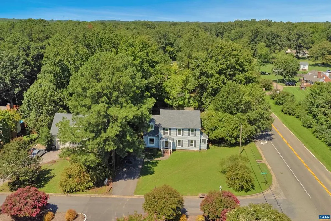
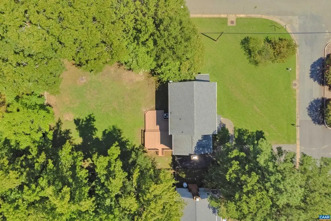
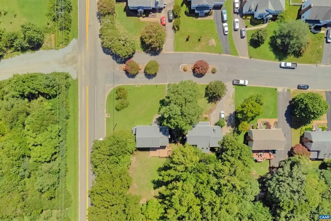
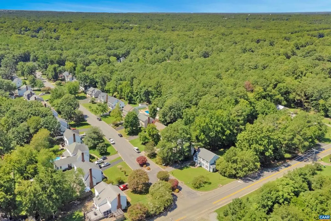
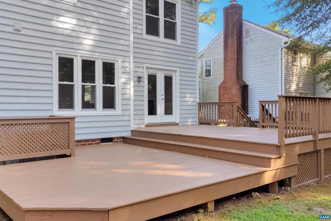
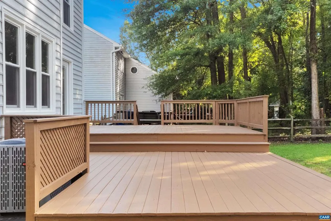
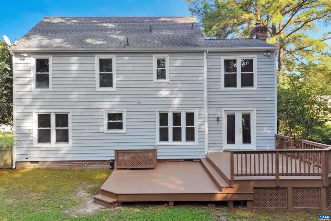
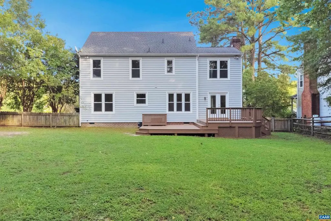
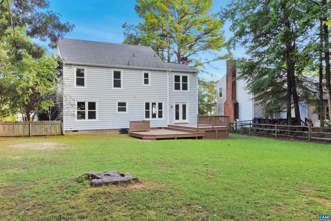
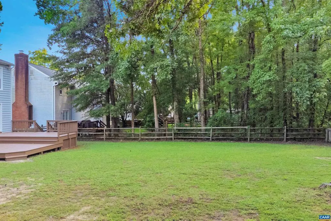
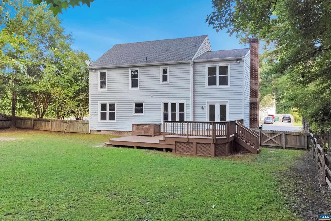
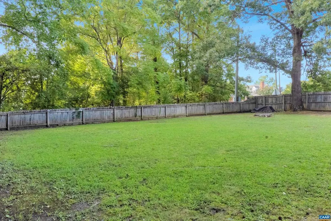
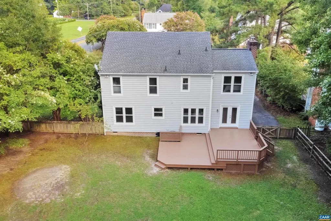
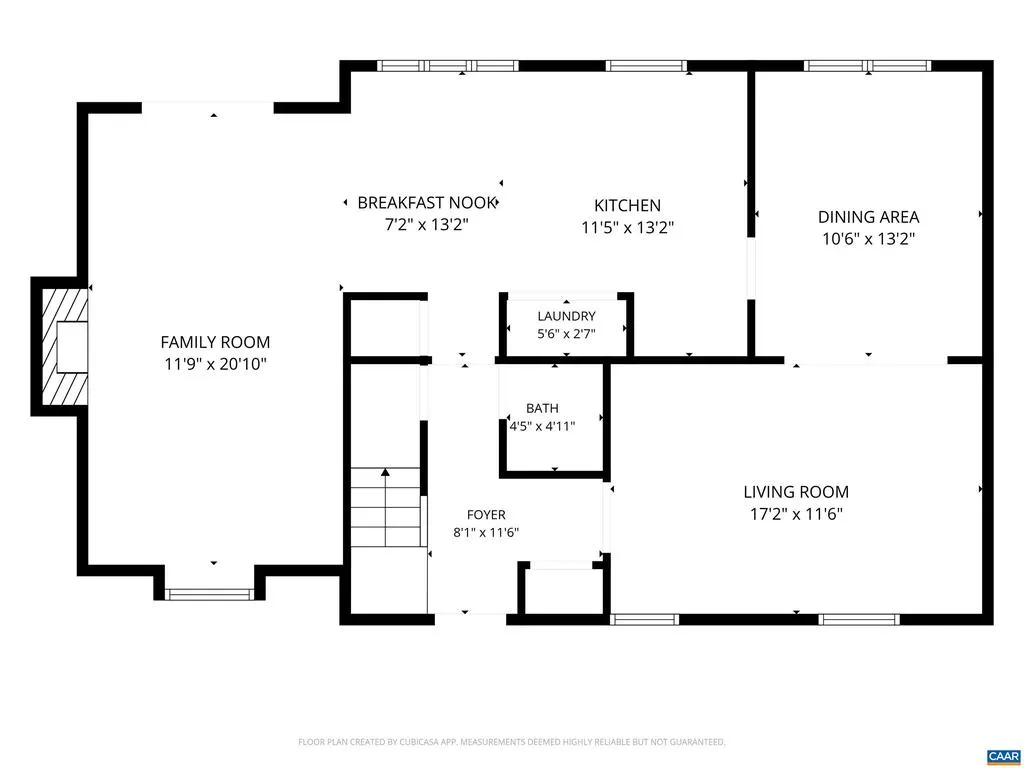
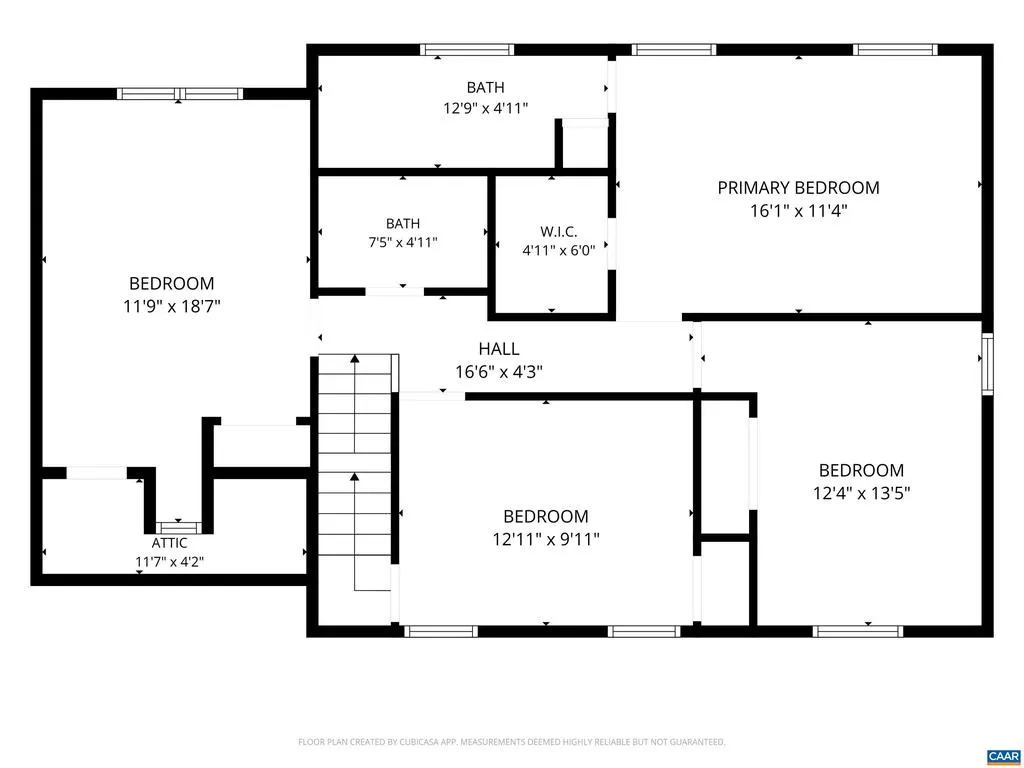
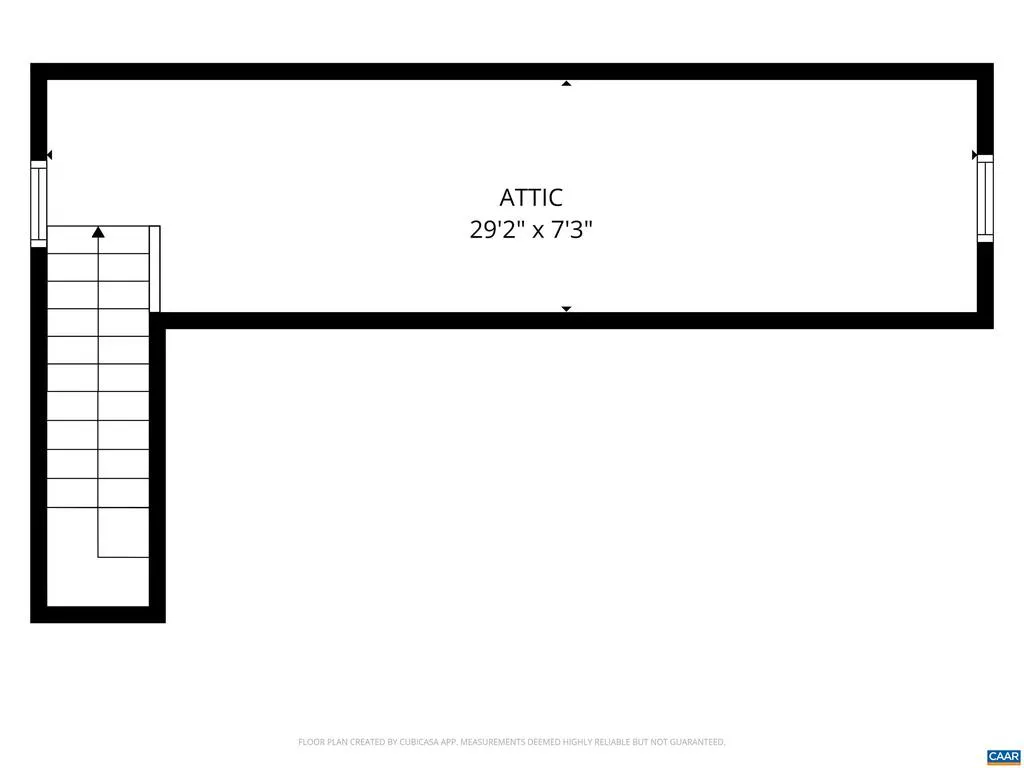
Welcome to 11060 Forest Trace Way in Glen Allen! This beautifully refreshed home is truly move-in ready! The entire home has been freshly painted, with brand-new quartz countertops in the kitchen, refreshed bathrooms featuring new marble countertops, and new fixtures throughout. New HVAC was installed in February 2026.Offering 4 bedrooms, 2.5 baths, and 2,022 sq. ft. of living space, this home is located in a fantastic Glen Allen neighborhood with no HOA and is just minutes from I-295 and within walking distance to Glover Park.The major items have already been taken care of, including a new roof in 2019 and a hot water heater replaced in 2020. The spacious back deck has just been stained and is ready for summer entertaining. The fenced backyard is a wonderful private retreat, situated on a beautiful .38-acre lot.Inside, you?ll find generously sized bedrooms, plenty of living space, and a convenient walk-up attic that provides excellent additional storage. With its fresh updates, fantastic location, private yard, and no HOA, this home has so much to offer!Come see all that 11060 Forest Trace Way has to offer?you won?t want to miss it!?
| Elementary School | Middle School | High School |
|---|---|---|
| Greenwood Elementary School | Hungary Creek Middle School | Glen Allen High School |
| Price History | |
|---|---|
| 5/29/2026 | Listed $469,998 |
| 7/7/2026 | 2$464,998 |
| 7/17/2026 | 2$459,998 |
General Features
| Living Area | 2022 |
|---|---|
| Sewer | Public Sewer |
| Heating | Central,Heat Pump(s) |
| Cooling | Central A/C,Heat Pump(s) |
| Zoning | R-2A |
| Architectural Style | Other |
| School District | HENRICO COUNTY PUBLIC SCHOOLS |
| Year Built | 1991 |
| Levels | 2 |
| Tax Year | 2026 |
| Ownership | Other |
| Accessibility | None |
| HOA Fee 2 | 0.00 |
| County | HENRICO |
| New Construction | No |
| Property Type | Residential |
| HOA | No |
| Subdivision Name | UNKNOWN |
| Garage Y/N | No |
| Other Structures | Above Grade,Below Grade |
| Full Baths | 2 |
| Status | ACTIVE |
| Directions | Greenwood Rd to Forest Trace Way |
| City | GLEN ALLEN |
| Disclosures | Prop Disclosure |
| Tax Annual Amount | 3183.0 |
| Structure Type | Detached |
| Condo/Coop Association fee Y/N | No |
| Bathrooms Full Main Level | 1 |
| Bathrooms Count Main Level | 1.00 |
| Price Per Sq Ft Total AG | 232.44 |
| Construction Completed Y/N | No |
| Vacation Rental Y/N | No |
| Total SQFT | 2022 |
| Building Area Units | Square Feet |
| Living Area Units | Square Feet |
| Standard Status | Active |
| Year Built Source | Estimated |
| Legal Subdivision | FOREST TRACE |
Interior Features
| Basement (Y/N) | No |
|---|---|
| Air Conditioning Y/N | No |
| Heating Y/N | Yes |
| Fireplace Y/N | No |
| Above Grade Finished Area | 2022 |
| Half Baths | 1 |
| Central Air Y/N | Yes |
| Total Bedrooms | 4 |
| Room Type | Living Room,Dining Room,Family Room,Foyer,Laundry,Full Bath,Half Bath,Additional Bedroom |
| Below Grade Finished Area Unit Type | Square Feet |
| LivingAreaSource | Assessor |
| Below Grade Unfin Area Units | Square Feet |
| Below Grade Unfin SQFT Source | Assessor |
| Below Grade Finished Area Source | Assessor |
| Bedrooms Count All Upper Levels | 4 |
| Bathrooms Count All Upper Levels | 2 |
| Above Grade Unfin Area Units | Square Feet |
| Above Grade Unfin SQFT Source | Assessor |
| Above Grade Finished Area Source | Assessor |
| Above Grade Finished Area Unit Type | Square Feet |
| Total Baths | 3 |
Exterior Features
| Water Source | Public |
|---|---|
| Foundation Details | Brick/Mortar,Block |
| Water View Y/N | No |
| Building Area Total | 2022.00 |
| Lot Size Acres | 0.38 |
| Water Oriented Y/N | No |
Room Details
| Room | Dimensions | Level | Flooring | Details |
|---|---|---|---|---|
| Additional Bedroom | Upper 1 | |||
| Additional Bedroom | Upper 1 | |||
| Additional Bedroom | Upper 1 | |||
| Dining Room | Main | |||
| Family Room | Main | |||
| Foyer | Main | |||
| Full Bath | Upper 1 | |||
| Half Bath | Main | |||
| Laundry | Main | |||
| Living Room | Main |
Amenities
- Foreclosure
- Views
- Short Sale
- New Construction
- Adult 55+
- Lease To Own
- No HOA Fees
- Furnished
- Primary On Main
- Air Conditioning
- Seller Finance
- Green
- Fixer Upper
- Horse
- Golf
- Fireplace
- Deck
- Garage
- Basement
- Pool
Property vs Single Family Average in 23059
Price
Taxes
Year Built
 © BRIGHT, All Rights Reserved
