
Views - Primary on Main
Address
28 Ridgeway Farm Ct, Keswick, VA
Price
$ 750,000
Property Attributes
- MLS#677877
- TypeSingle Family
- Listing Status ACTIVE
- CountyFLUVANNA
- CityKeswick
- NeighborhoodRidgeway Farm
- Zip22947
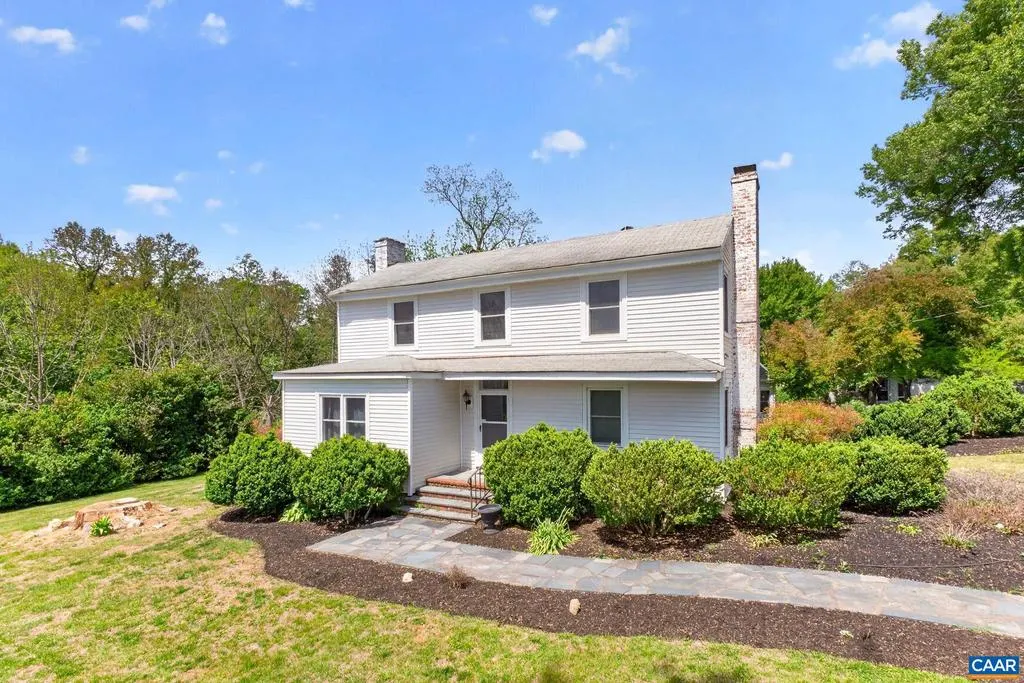
- StyleFarmhouse/National Folk
- Year Built1838
- Taxes$ 2160
- Price$ 750,000
- Bedrooms4
- Full Bathrooms2
- Half Bathrooms0
- Sqr Footage1912
- Lot Size7.15 Acres
Data Source:
Bright MLS
Property Description
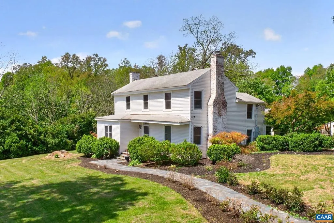
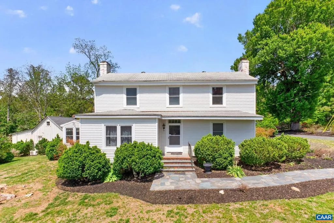
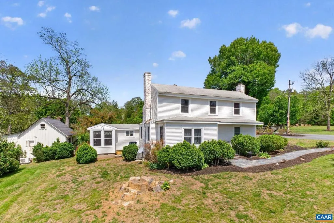
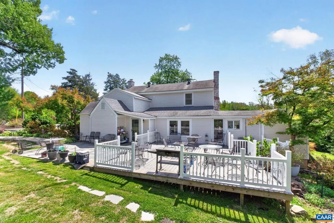
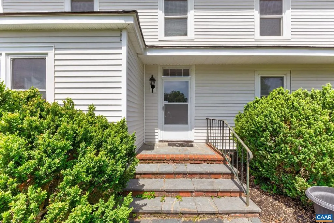
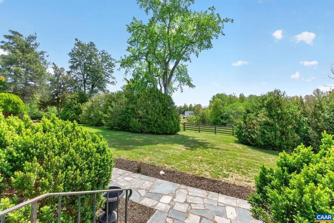
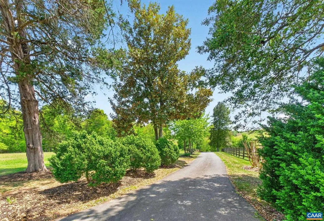
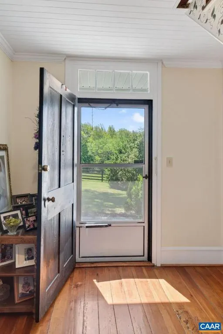
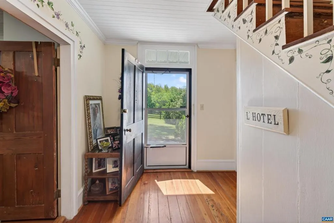
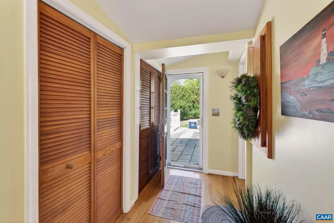
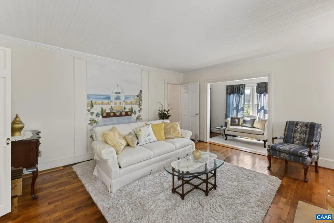
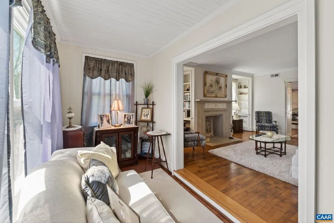
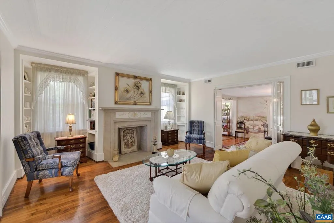
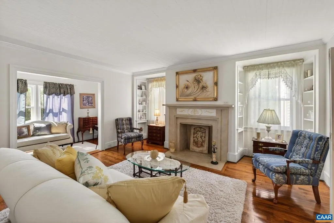
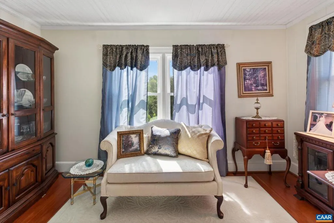
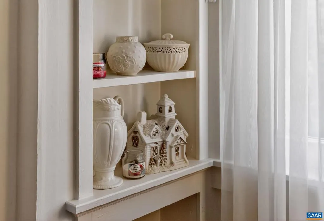
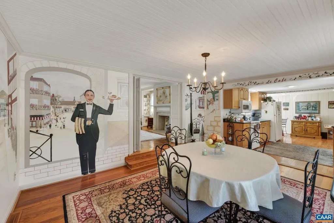
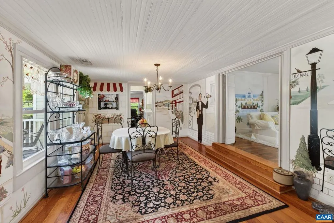
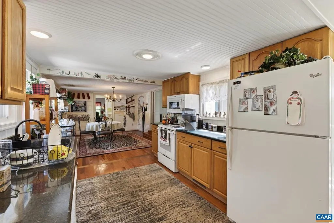
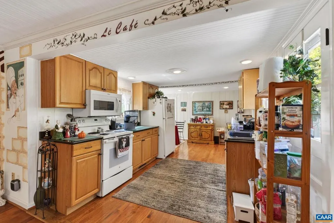
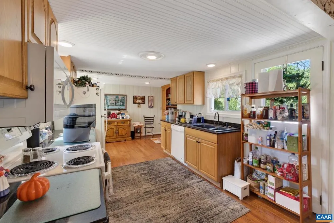
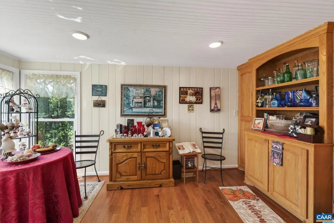
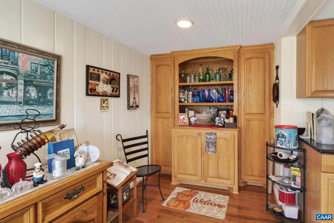
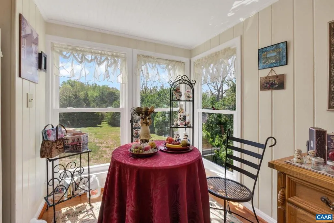
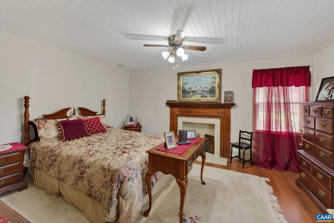
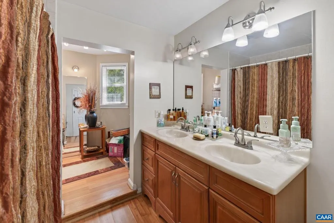
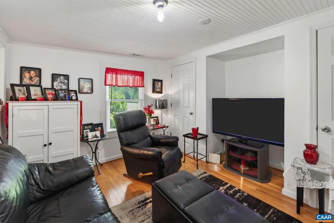
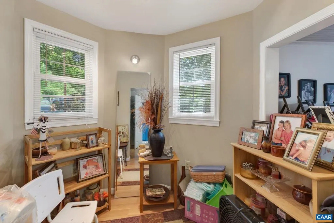
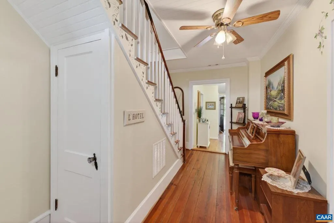
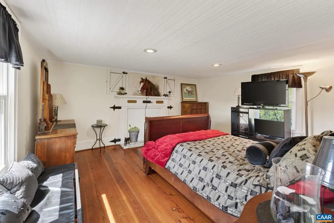
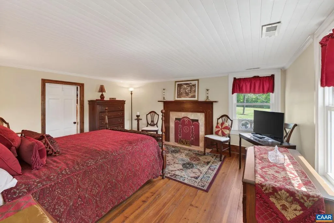
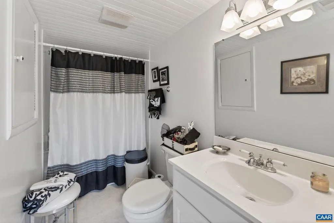
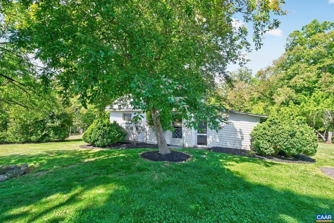
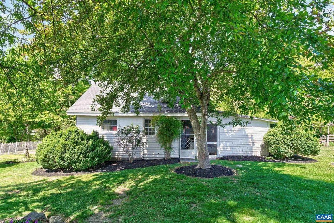
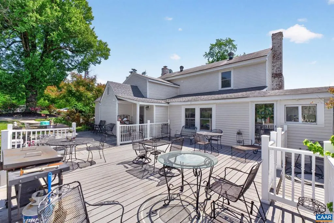
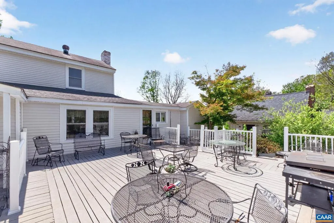
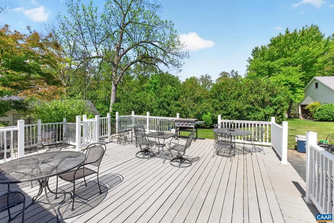
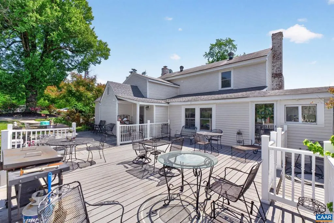
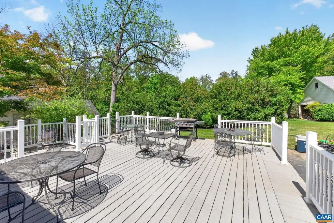
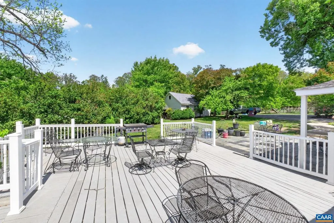
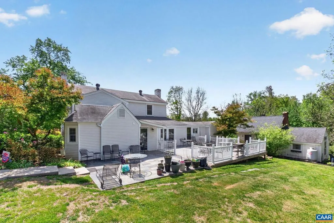
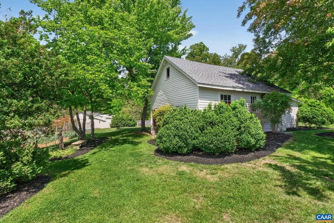
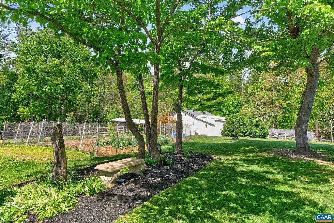
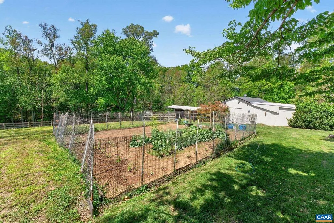
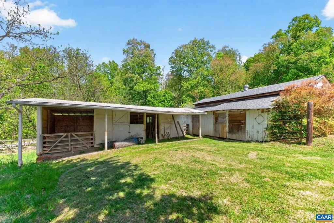
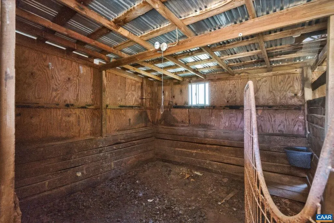
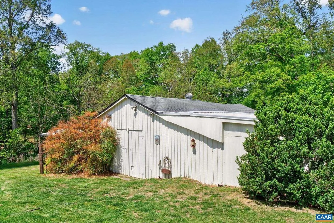
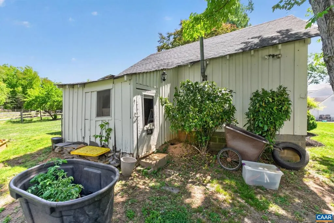
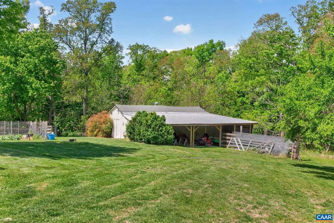
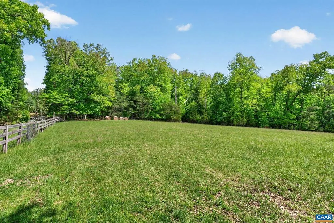
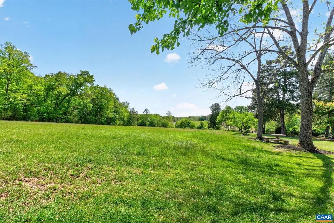
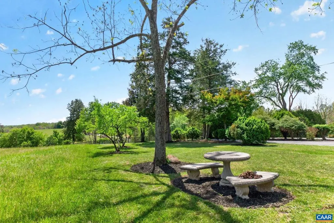
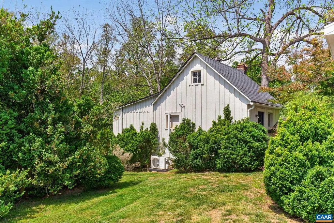
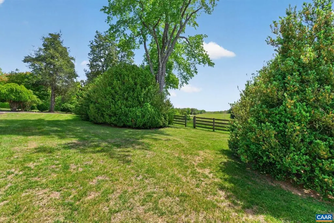
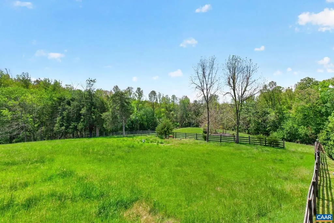
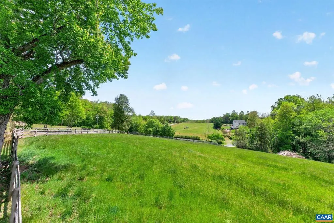
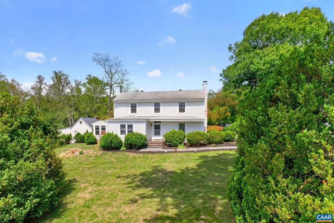
Country living at its best, 2 story well maintained and renovated original farm house with almost 2000 square feet of finished living space delivers the unique quality of homes from the time it was built with original hardwood floors and banisters. 3 bedrooms with optional 4th bedroom and 2 full baths. Additional finished living space in the 460 s.f. guest cottage and room to roam on the lawns gardens and pastures. Additional structures include a barn with 3 stalls and wash stall plus hay storage, equipment storage and a separate large shed that could be easily converted into a detached garage or second guest cottage.The property consists of 7.15 acres of peaceful, gently rolling land located on a private culdesac in Keswick, with easy access to Charlottesville, Gordonsville and surrounding areas.Fenced pasture areas with four board wood fencing ready for your horses. A private paved driveway and a large composite deck complete the picture with lots of room for entertaining. 2 optional adjacent lots totaling 4.23 acres can enlarge the property should you desire more land. This year's vegetable garden is well underway for enjoying fresh produce in the summer months to come. Appointment only.,Granite Counter,Oak Cabinets,Fireplace in Bedroom,Fireplace in Living Room
| Elementary School | Middle School | High School |
|---|---|---|
| Carysbrook Elementary School | Fluvanna Middle School | Fluvanna High School |
| Price History | |
|---|---|
| 6/2/2026 | Listed $750,000 |
General Features
| Living Area | 1912 |
|---|---|
| Sewer | Septic Exists |
| Heating | Heat Pump(s) |
| Cooling | Heat Pump(s) |
| Roof | Composite |
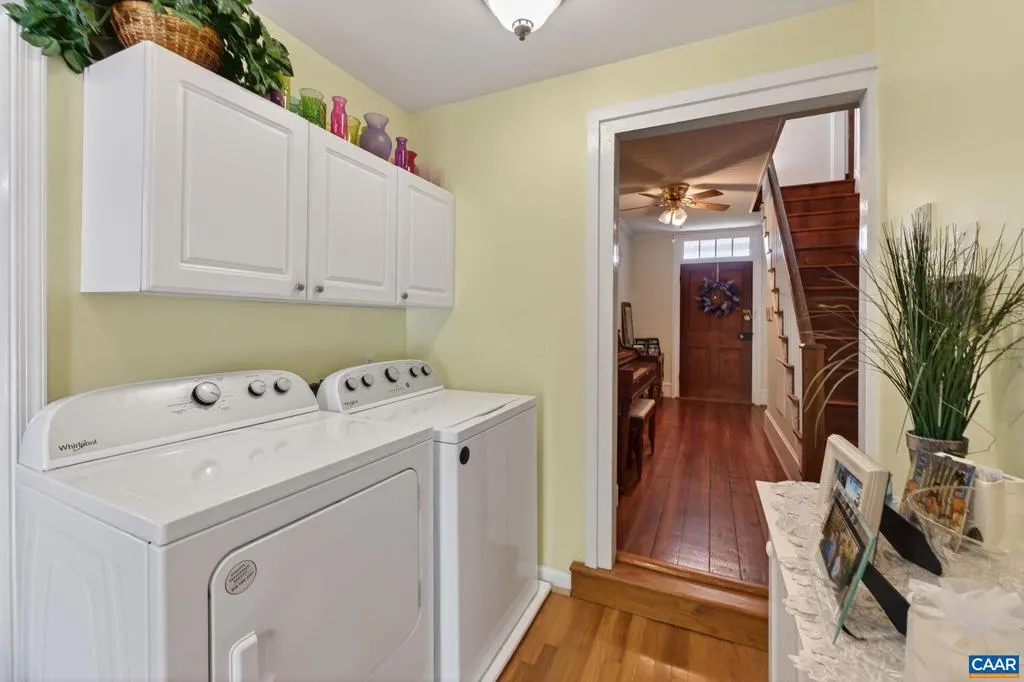
| Appliances | Dryer,Washer |
| Zoning | A-1 |
| HOA Fee | 0.00 |
| Architectural Style | Farmhouse/National Folk |
| Construction Materials | Vinyl Siding,Wood Siding |
| School District | FLUVANNA COUNTY PUBLIC SCHOOLS |
| Year Built | 1838 |
| View | Garden/Lawn,Pasture,Trees/Woods |
| Levels | 2 |
| Tax Year | 2024 |
| Ownership | Other |
| Accessibility | None |
| HOA Fee 2 | 0.00 |
| Assoc Fee Paid Per | Unknown |
| County | FLUVANNA |
| New Construction | No |
| Property Type | Residential |
| Subdivision Name | RIDGEWAY FARM |
| Garage Y/N | No |
| Other Structures | Above Grade,Below Grade |
| Full Baths | 2 |
| Status | ACTIVE |
| Directions | From Charlottesville take 250 East,left Beaverdam Rd. left on Ridgeway Farm Ct. 1st driveway on the right. From Keswick,22 north to Cismont,right on Campbell Rd.,to Beaverdam Rd.,right on Ridgeway Fa |
| City | KESWICK |
| Disclosures | Prop Disclosure |
| Association Name | NONE |
| Senior Community Y/N | No |
| Tax Annual Amount | 2160.0 |
| Structure Type | Detached |
| Condo/Coop Association fee Y/N | No |
| Bathrooms Full Main Level | 1 |
| Bathrooms Count Main Level | 1.00 |
| Price Per Sq Ft Total AG | 392.26 |
| Construction Completed Y/N | No |
| Historic Y/N | No |
| Vacation Rental Y/N | No |
| Total SQFT | 1912 |
| Building Area Units | Square Feet |
| Living Area Units | Square Feet |
| Standard Status | Active |
| Year Built Source | Estimated |
Interior Features
| Interior Amenities | Entry Level Bedroom |
|---|---|
| Flooring | Hardwood,Laminated |
| Basement (Y/N) | No |
| Air Conditioning Y/N | No |
| Heating Y/N | Yes |
| Window Features | Energy Efficient |
| Fireplace Y/N | No |
| Above Grade Finished Area | 1912 |
| Central Air Y/N | No |
| Total Bedrooms | 4 |
| Room Type | Living Room,Dining Room,Kitchen,Foyer,Breakfast Room,Study,Full Bath,Additional Bedroom |
| Main Level Bedrooms | 1 |
| Below Grade Finished Area Unit Type | Square Feet |
| LivingAreaSource | Assessor |
| Below Grade Unfin Area Units | Square Feet |
| Below Grade Unfin SQFT Source | Assessor |
| Below Grade Finished Area Source | Assessor |
| Bedrooms Count All Upper Levels | 2 |
| Bathrooms Count All Upper Levels | 1 |
| Above Grade Unfin Area Units | Square Feet |
| Above Grade Unfin SQFT Source | Assessor |
| Above Grade Finished Area Source | Assessor |
| Above Grade Finished Area Unit Type | Square Feet |
| Total Baths | 2 |
Exterior Features
| Pool | No Pool |
|---|---|
| Fencing | Board |
| Lot Features | Sloping,Landscaping,Open,Partly Wooded |
| Water Source | Well |
| Foundation Details | Block,Crawl Space |
| Water View Y/N | No |
| Building Area Total | 2372.00 |
| Lot Size Acres | 7.15 |
| Water Body Type | Spring |
| Water Oriented Y/N | No |
Room Details
| Room | Dimensions | Level | Flooring | Details |
|---|---|---|---|---|
| Additional Bedroom | Upper 1 | |||
| Additional Bedroom | Upper 1 | |||
| Breakfast Room | Main | |||
| Dining Room | Main | |||
| Foyer | Main | |||
| Full Bath | Upper 1 | |||
| Kitchen | Main | |||
| Living Room | Main | |||
| Study | Main |
Amenities
- Foreclosure
- Views
- Short Sale
- New Construction
- Adult 55+
- Lease To Own
- No HOA Fees
- Furnished
- Primary On Main
- Air Conditioning
- Seller Finance
- Green
- Fixer Upper
- Horse
- Golf
- Fireplace
- Deck
- Garage
- Basement
- Pool
Property vs Single Family Average in 22947
Price
Taxes
Year Built
Visits
 © BRIGHT, All Rights Reserved
