
Price Reduction - Primary on Main
Address
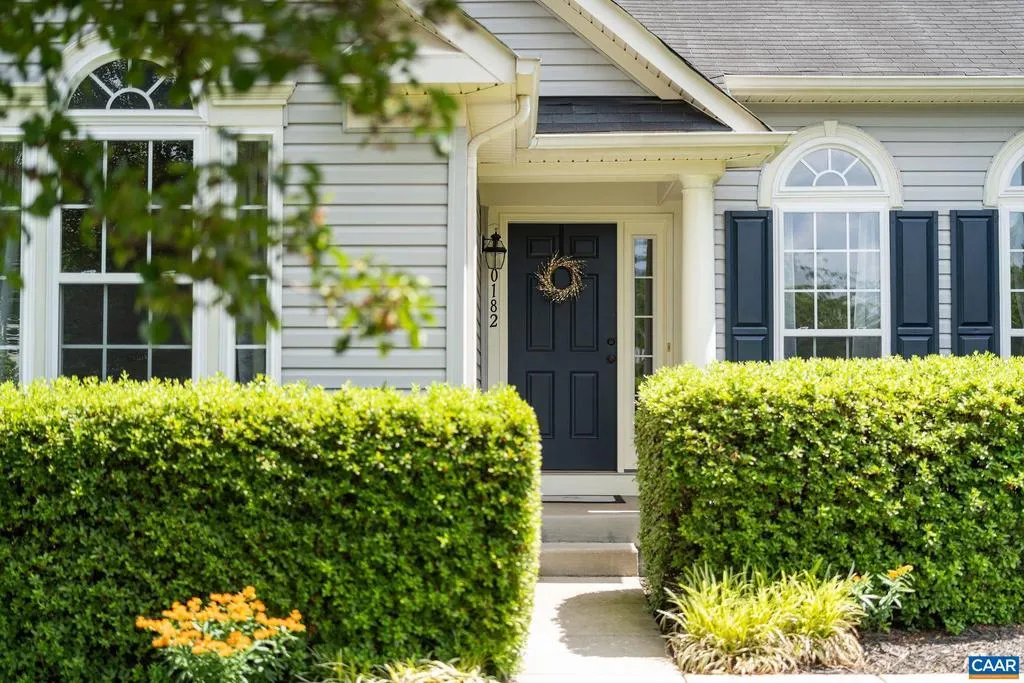
10182 Spring Dr, Gordonsville, VA
Price
$ 450,000
Property Attributes
- MLS#678379
- TypeSingle Family
- Listing Status ACTIVE
- CountyORANGE
- CityGordonsville
- NeighborhoodGordonsville Gates
- Zip22942
- Style
- Year Built2007
- Taxes$ 2572
- Price$ 450,000
- Bedrooms4
- Full Bathrooms3
- Half Bathrooms0
- Sqr Footage2736
- Lot Size0.37 Acres
Data Source:
Bright MLS
Property Description
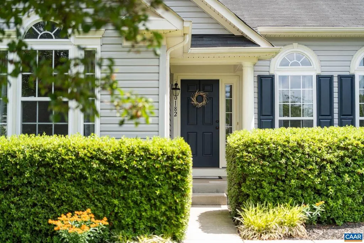
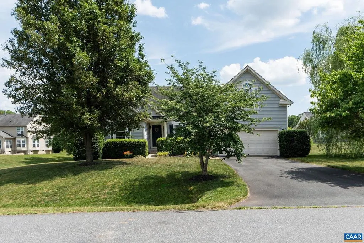
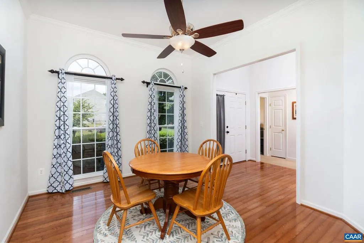
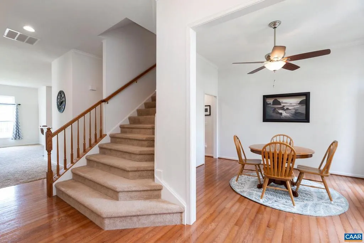
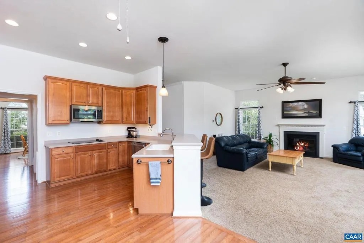
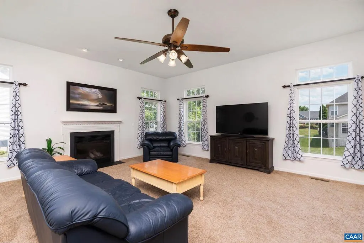
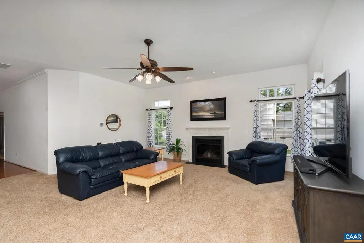
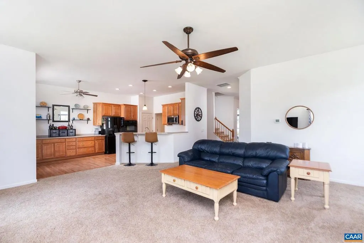
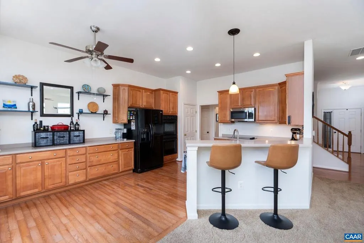
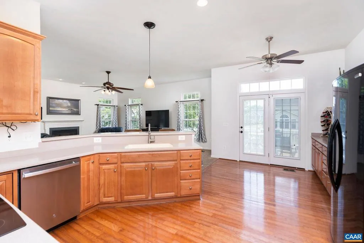
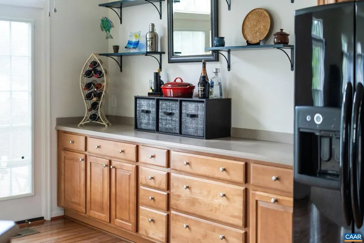
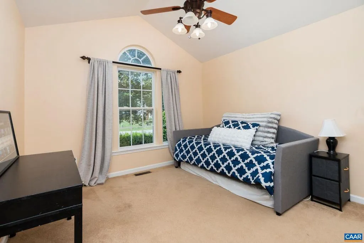
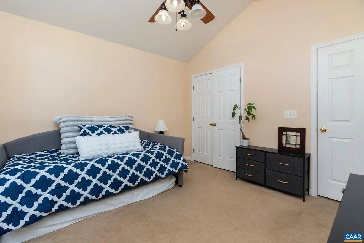
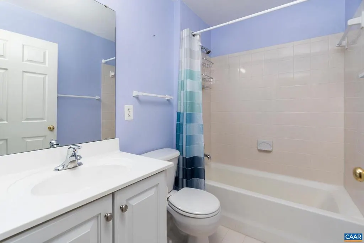
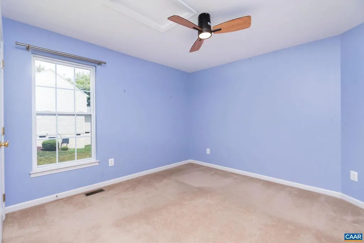
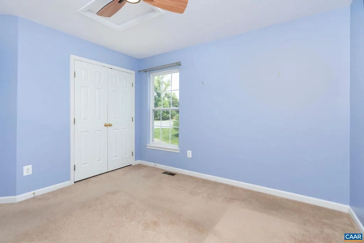
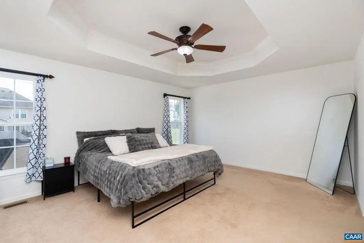
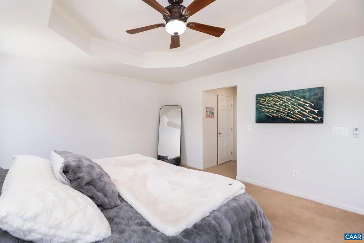
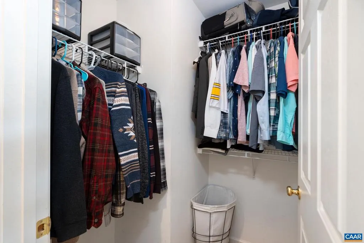
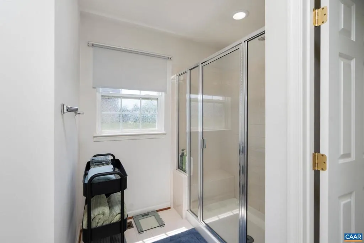
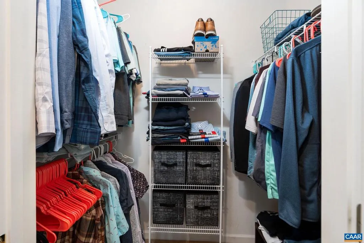
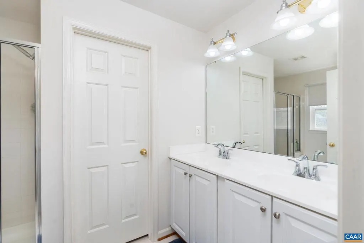
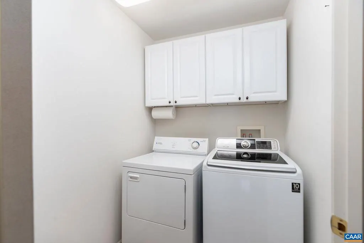
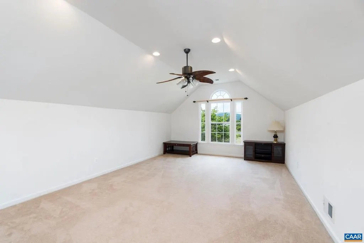
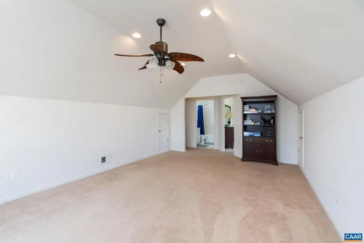
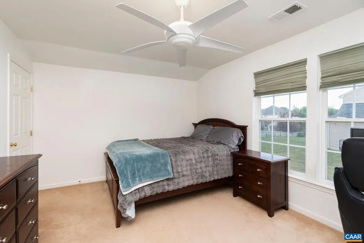
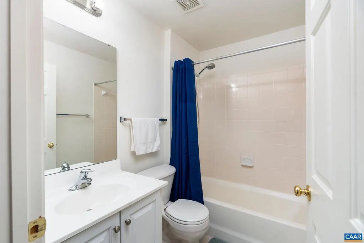
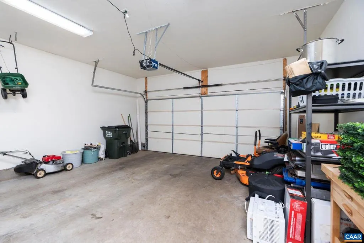
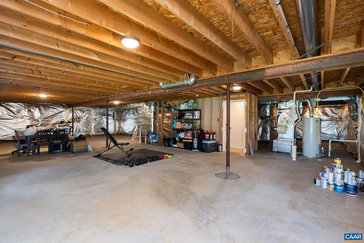
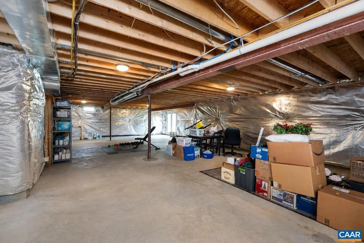
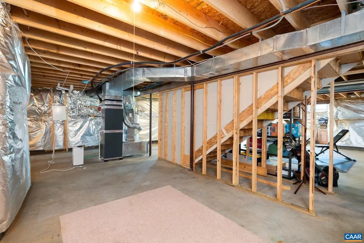
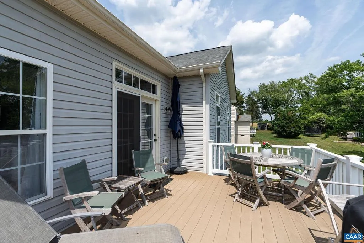
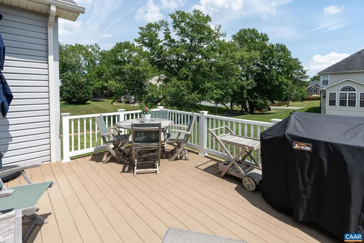
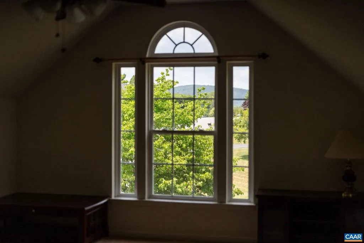
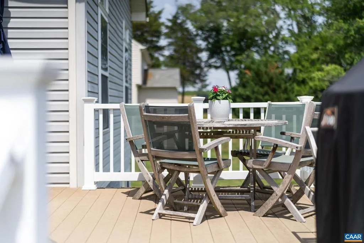
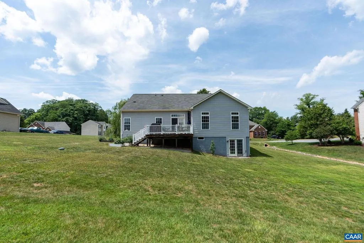
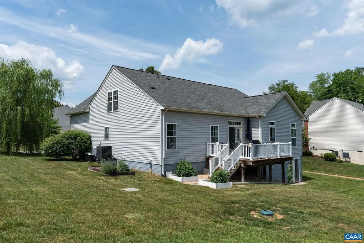
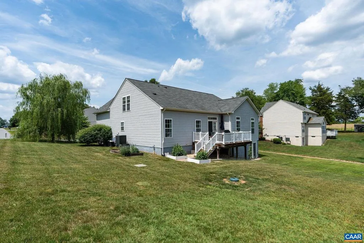
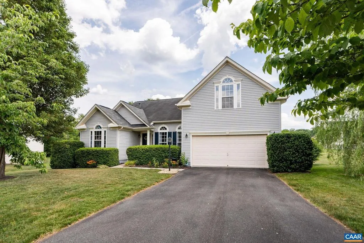
Located steps from downtown Gordonsville, this spacious 4-bedroom, 3-bath home offers the ease of first-floor living with room to grow. Featuring soaring ceilings, hardwood floors, generously sized rooms, and an attached garage, this home blends comfort, functionality, and opportunity. The open-concept kitchen and living area create an inviting atmosphere for everyday living and entertaining, complete with ample counter space, abundant cabinetry, and a pantry for extra storage. The main level features a spacious primary suite with a tray ceiling, private ensuite bath, and two separate walk-in closets, along with two additional bedrooms and convenient first-floor laundry. Upstairs, you?ll find a versatile den, fourth bedroom, and full bath?ideal for guests, a home office, or additional living space. The unfinished walkout basement offers incredible potential, already equipped with rough-in plumbing and ready to become a recreation room, guest suite, gym, workshop, or additional finished living area. Enjoy peace of mind with major updates including a new HVAC system and water heater (2024), all while being just around the corner from historic Main Street in Gordonsville, where charming shops, dining, and local history await.,Formica Counter,Wood Cabinets,Fireplace in Living Room
| Elementary School | Middle School | High School |
|---|---|---|
| Gordon-Barbour Elementary School | Prospect Heights Middle School | Orange High School |
| Price History | |
|---|---|
| 6/12/2026 | Listed $464,900 |
| 8/13/2026 | 4$450,000 |
General Features
| Living Area | 2736 |
|---|---|
| Sewer | Public Sewer |
| Heating | Central,Heat Pump(s) |
| Cooling | Central A/C,Heat Pump(s) |
| Roof | Architectural Shingle |
| Appliances | Dryer,Washer |
| Zoning | R-2 |
| HOA Fee | 550.00 |
| Association Fee Includes | Common Area Maintenance,Road Maintenance,Snow Removal |
| Architectural Style | Other |
| Construction Materials | Vinyl Siding |
| School District | ORANGE COUNTY PUBLIC SCHOOLS |
| Exclusions | Deep freezer in garage. |
| Year Built | 2007 |
| Levels | 2 |
| Tax Year | 2025 |
| Ownership | Other |
| Accessibility | None |
| HOA Fee 2 | 0.00 |
| Assoc Fee Paid Per | Annually |
| County | ORANGE |
| New Construction | No |
| Property Type | Residential |
| HOA | Yes |
| Subdivision Name | GORDONSVILLE GATES |
| Garage Y/N | No |
| Other Structures | Above Grade,Below Grade |
| Full Baths | 3 |
| Status | ACTIVE |
| Directions | Off of route 22,turn into Gordonsville Gates. Take a left onto Spring Drive,10182 is on your right. |
| City | GORDONSVILLE |
| Disclosures | Prop Disclosure |
| Senior Community Y/N | No |
| Tax Annual Amount | 2572.0 |
| Structure Type | Detached |
| Condo/Coop Association fee Y/N | No |
| Bathrooms Full Main Level | 2 |
| Bathrooms Count Main Level | 2.00 |
| Price Per Sq Ft Total AG | 164.47 |
| Construction Completed Y/N | No |
| Historic Y/N | No |
| Vacation Rental Y/N | No |
| Total SQFT | 4692 |
| Building Area Units | Square Feet |
| Living Area Units | Square Feet |
| Standard Status | Active |
| Year Built Source | Estimated |
Interior Features
| Interior Amenities | Entry Level Bedroom,Primary Bath(s) |
|---|---|
| Heating Fuel | Electric,Propane - Owned |
| Basement | Full,Interior Access,Rough Bath Plumb,Unfinished,Walkout Level |
| Flooring | Carpet,Hardwood,Tile/Brick |
| Total Fireplaces | 1 |
| Fireplace Features | Gas/Propane |
| Basement (Y/N) | Yes |
| Air Conditioning Y/N | No |
| Heating Y/N | Yes |
| Fireplace Y/N | Yes |
| Above Grade Finished Area | 2736 |
| Central Air Y/N | Yes |
| Total Bedrooms | 4 |
| Room Type | Living Room,Dining Room,Kitchen,Family Room,Breakfast Room,Laundry,Full Bath,Additional Bedroom |
| Main Level Bedrooms | 3 |
| Below Grade Finished Area Unit Type | Square Feet |
| LivingAreaSource | Assessor |
| Below Grade Unfin Area Units | Square Feet |
| Below Grade Unfin SQFT | 1956 |
| Below Grade Unfin SQFT Source | Assessor |
| Below Grade Finished Area Source | Assessor |
| Bedrooms Count All Upper Levels | 1 |
| Bathrooms Count All Upper Levels | 1 |
| Above Grade Unfin Area Units | Square Feet |
| Above Grade Unfin SQFT Source | Assessor |
| Above Grade Finished Area Source | Assessor |
| Above Grade Finished Area Unit Type | Square Feet |
| Total Baths | 3 |
Exterior Features
| Pool | No Pool |
|---|---|
| Lot Features | Level,Open,Sloping |
| Water Source | Public |
| Inclusions | Refrigerator (sold as is),Stove,Microwave,Dishwasher,Washer,Dryer. |
| Foundation Details | Block |
| Water View Y/N | No |
| Building Area Total | 5132.00 |
| Lot Size Acres | 0.37 |
| Water Oriented Y/N | No |
Room Details
| Room | Dimensions | Level | Flooring | Details |
|---|---|---|---|---|
| Additional Bedroom | Main | |||
| Additional Bedroom | Main | |||
| Additional Bedroom | Upper 1 | |||
| Breakfast Room | Main | |||
| Dining Room | Main | |||
| Family Room | Upper 1 | |||
| Full Bath | Main | |||
| Full Bath | Upper 1 | |||
| Kitchen | Main | |||
| Laundry | Main | |||
| Living Room | Main |
Amenities
- Foreclosure
- Views
- Short Sale
- New Construction
- Adult 55+
- Lease To Own
- No HOA Fees
- Furnished
- Primary On Main
- Air Conditioning
- Seller Finance
- Green
- Fixer Upper
- Horse
- Golf
- Fireplace
- Deck
- Garage
- Basement
- Pool
Property vs Single Family Average in 22942
Price
Taxes
Year Built
Visits
 © BRIGHT, All Rights Reserved
