
Views
Address
4390 Carriage Hill Dr, Earlysville, VA
Price
$ 600,000
Property Attributes
- MLS#680592
- TypeSingle Family
- Listing Status ACTIVE
- CountyALBEMARLE
- CityEarlysville
- NeighborhoodEarlysville Forest
- Zip22936
- StyleColonial
- Year Built1986
- Taxes$ 5006
- Price$ 600,000
- Bedrooms4
- Full Bathrooms2
- Half Bathrooms1
- Sqr Footage2744
- Lot Size1.19 Acres
Data Source:
Bright MLS
Property Description
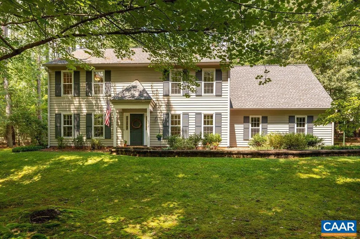
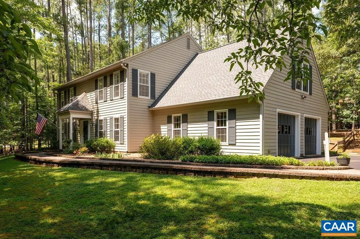
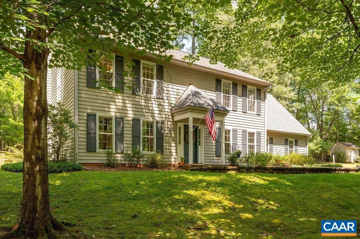
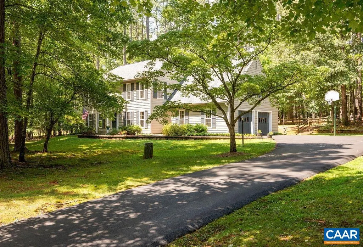
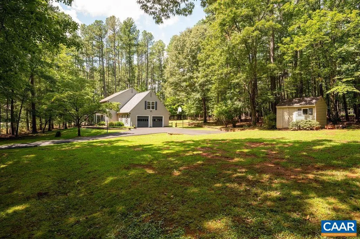
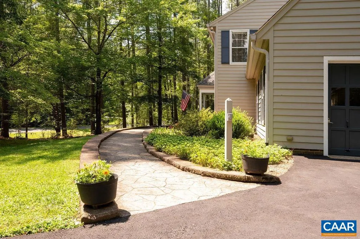
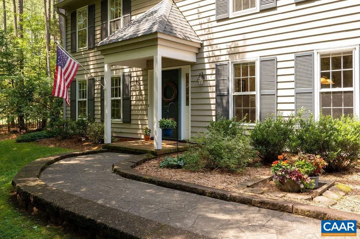
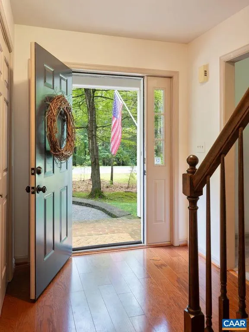
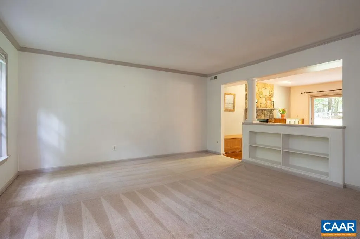
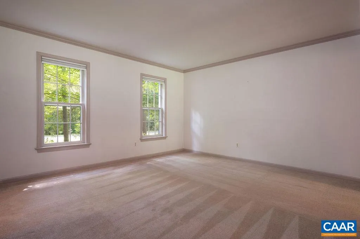
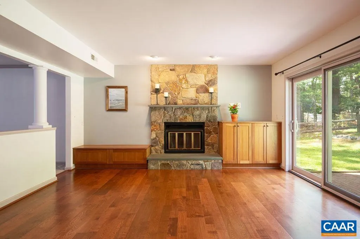
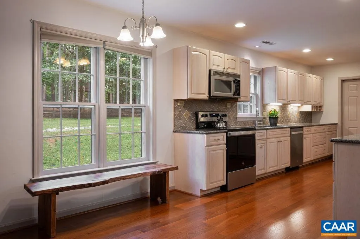
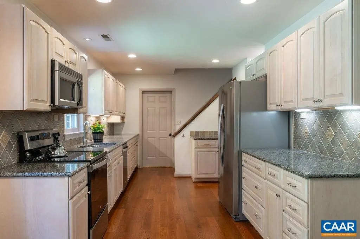
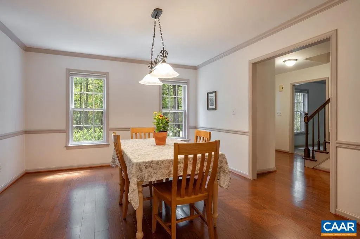
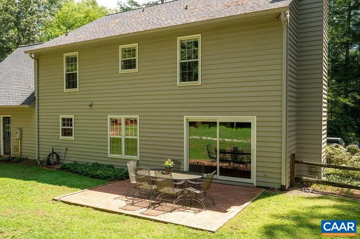
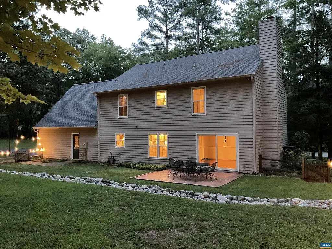
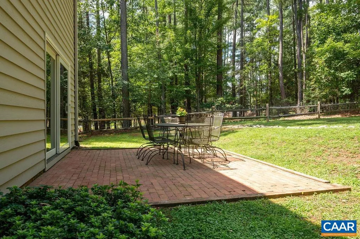
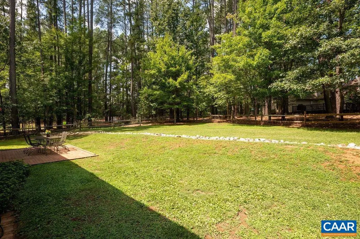
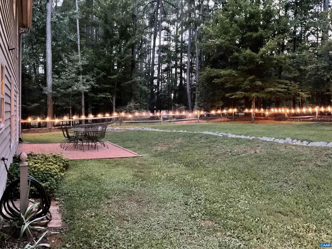
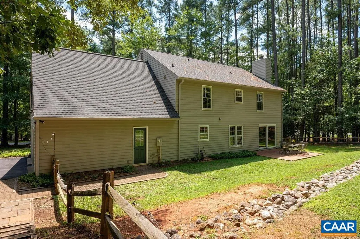
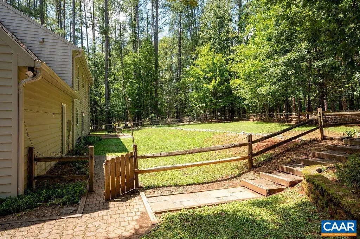
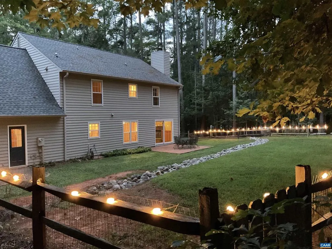
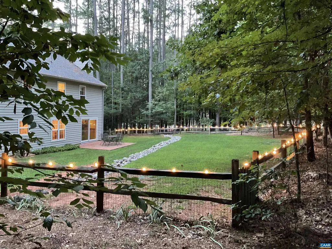
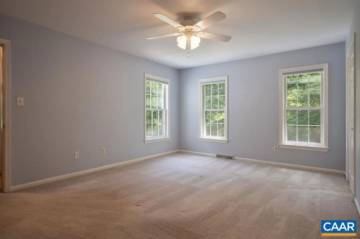
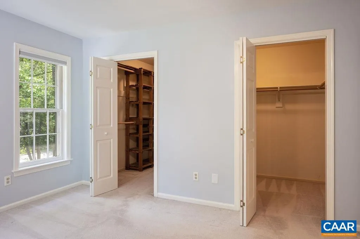
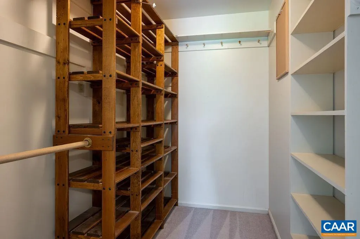
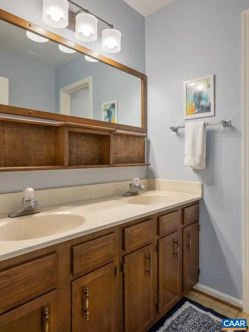
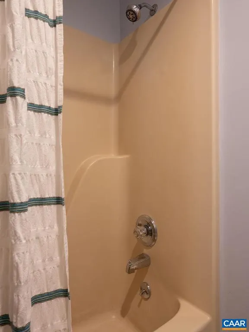
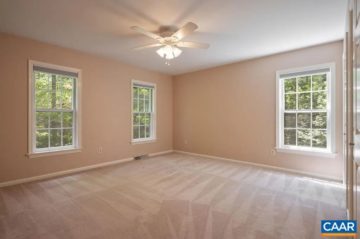
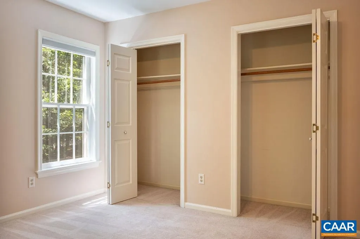
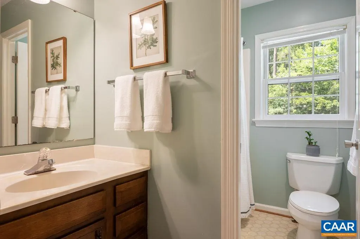
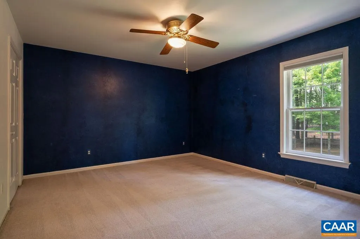
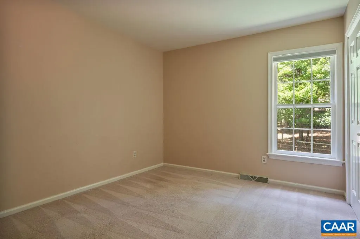
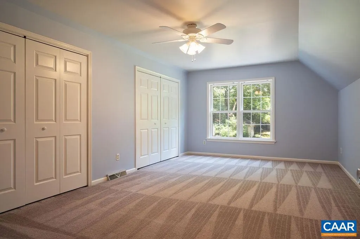
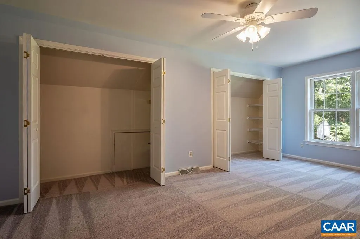
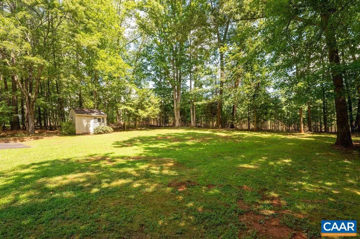
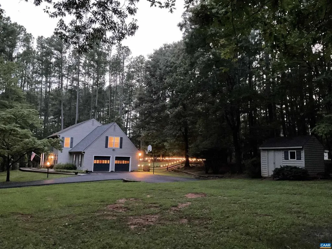
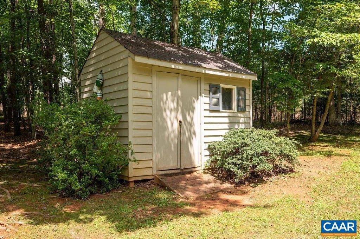
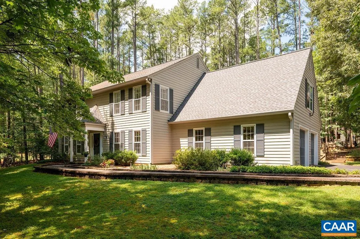
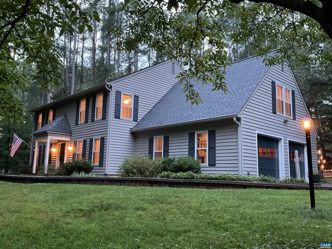
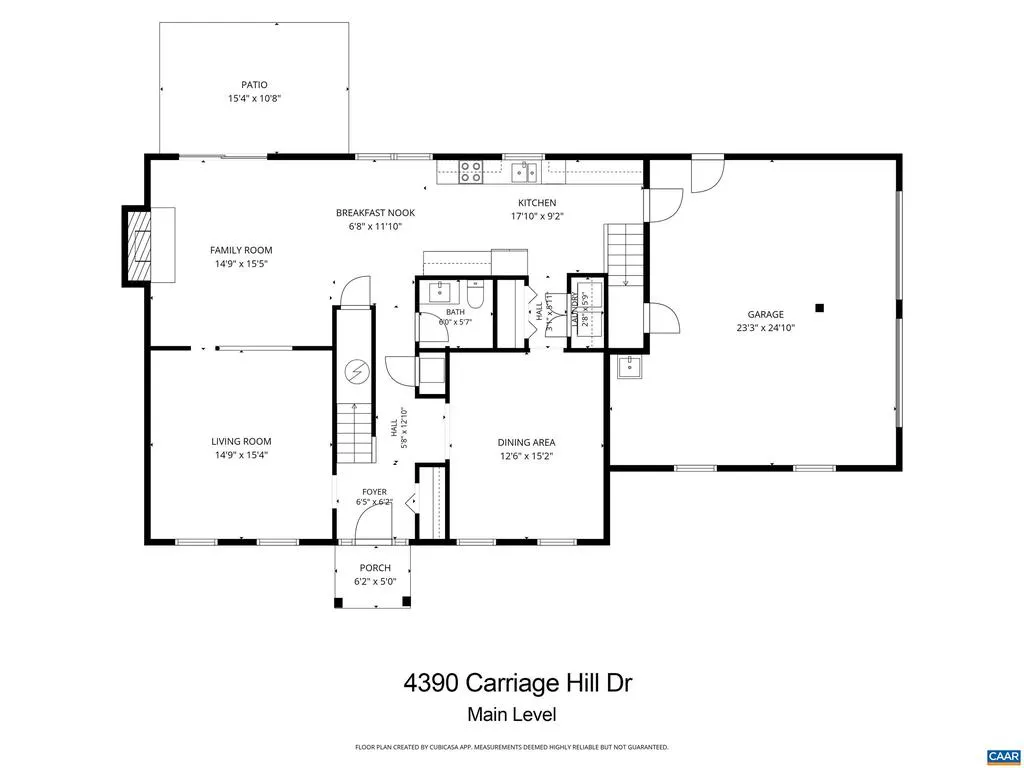
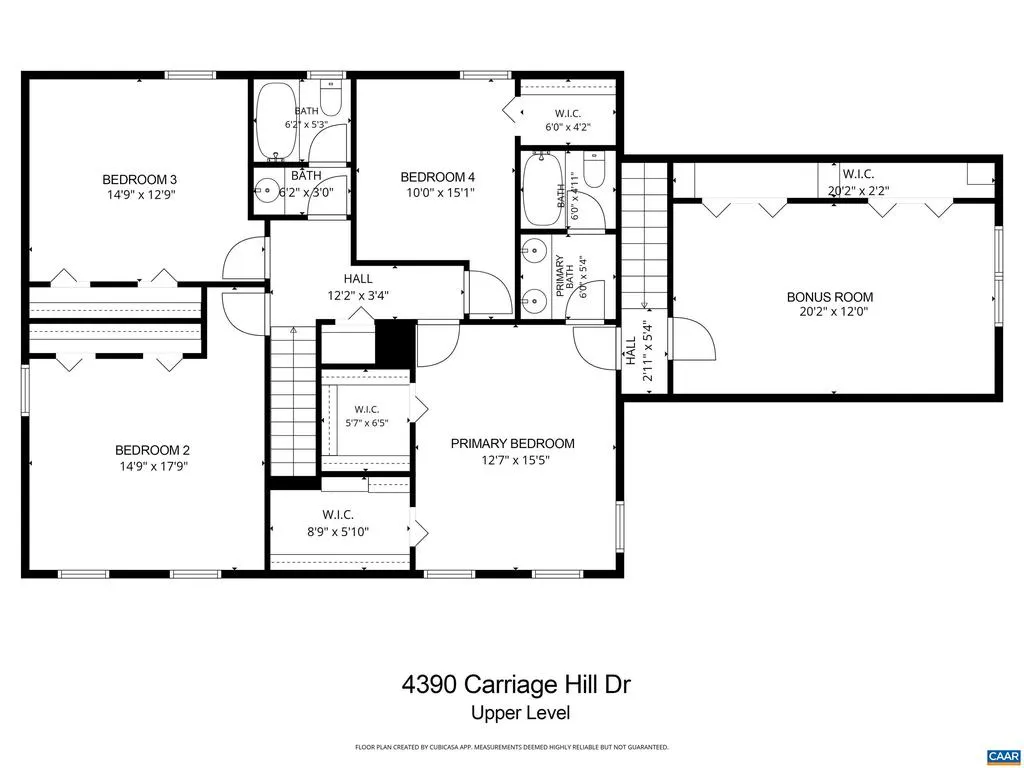
Set on a level, 1+ acre lot, this handsome, impeccably maintained Colonial is located in sought-after Earlysville Forest - minutes from the airport, schools &, 29N amenities. The well-designed floor plan includes formal & informal dining, plus a spacious living room open to the family room w/ charming stone, wood-burning fireplace & custom built-ins. Renovated kitchen features granite counters, stainless appliances, tile backsplash & abundant cabinetry, counter space & pantry storage. Enjoy indoor/outdoor living w/ easy access to the tranquil back patio & fenced grassy area, surrounded by mature landscaping & established trees. The sunny primary suite features 2 large walk-in closets & ensuite bath. Additional highlights include new roof (2021), front AND back staircases, large closets in every bedroom, bonus room w/ extra storage & attached 2-car garage. The level, ?soccer-field? side yard provides an ideal space for recreation & outdoor enjoyment. Convenient access to the neighborhood trail system across the street - woods, creeks, & ponds galore! This lovingly cared-for home is ready to welcome its next owners.,Granite Counter,Maple Cabinets,Wood Cabinets,Fireplace in Family Room
| Elementary School | High School |
|---|---|
| Broadus Wood Elementary School | Albemarle High School |
| Price History | |
|---|---|
| 8/11/2026 | Listed $600,000 |
General Features
| Living Area | 2744 |
|---|---|
| Sewer | Septic Exists |
| Heating | Heat Pump(s) |
| Cooling | Programmable Thermostat,Central A/C,Heat Pump(s) |
| Possession | Settlement |
| Roof | Architectural Shingle |
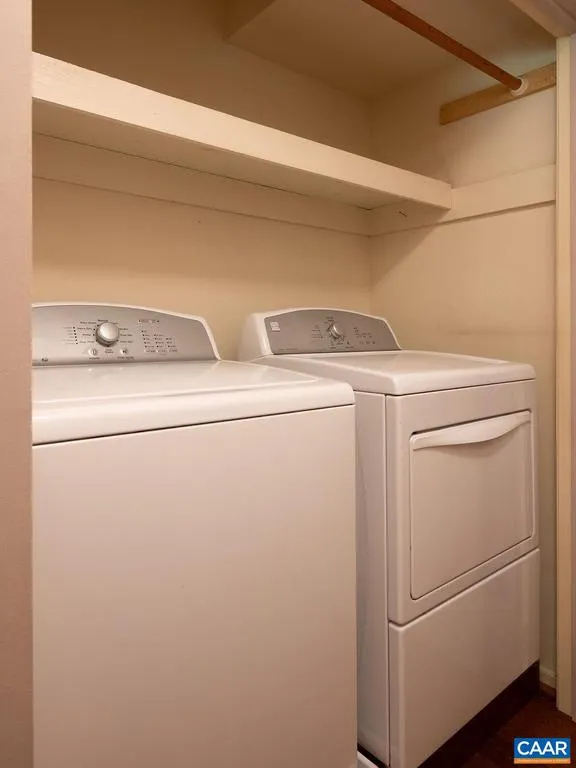
| Appliances | Dryer,Washer |
| Zoning | PUD |
| HOA Fee | 193.00 |
| Association Fee Includes | Common Area Maintenance,Insurance |
| Architectural Style | Colonial |
| Security Features | Smoke Detector |
| Construction Materials | Cedar |
| School District | ALBEMARLE COUNTY PUBLIC SCHOOLS |
| Year Built | 1986 |
| View | Garden/Lawn,Other,Trees/Woods |
| Levels | 2 |
| Tax Year | 2026 |
| Ownership | Other |
| Accessibility | None |
| HOA Fee 2 | 0.00 |
| Assoc Fee Paid Per | Annually |
| County | ALBEMARLE |
| New Construction | No |
| Property Type | Residential |
| Association Amenities | Jog/Walk Path |
| HOA | Yes |
| Subdivision Name | EARLYSVILLE FOREST |
| Garage Y/N | No |
| Other Structures | Above Grade,Below Grade |
| Full Baths | 2 |
| Status | ACTIVE |
| Directions | Take Earlysville Rd straight through roundabout by airport,take Right on Earlysville Forrest Rd,Right on Carriage Hill Dr,home on Left. |
| City | EARLYSVILLE |
| Disclosures | Prop Disclosure |
| Tax Annual Amount | 5006.0 |
| Structure Type | Detached |
| Condo/Coop Association fee Y/N | No |
| Bathrooms Full Main Level | 1 |
| Bathrooms Count Main Level | 1.00 |
| Price Per Sq Ft Total AG | 218.66 |
| Construction Completed Y/N | No |
| Vacation Rental Y/N | No |
| Total SQFT | 2744 |
| Building Area Units | Square Feet |
| Living Area Units | Square Feet |
| Builder Name | CRAIG BUILDERS |
| Standard Status | Active |
| Year Built Source | Estimated |
| Legal Subdivision | EARLYSVILLE FOREST |
Interior Features
| Interior Amenities | Primary Bath(s) |
|---|---|
| Heating Fuel | None |
| Flooring | Carpet,Hardwood,Other |
| Fireplace Features | Stone,Wood |
| Basement (Y/N) | No |
| Air Conditioning Y/N | No |
| Heating Y/N | Yes |
| Window Features | Double Hung,Screens |
| Fireplace Y/N | No |
| Above Grade Finished Area | 2744 |
| Half Baths | 1 |
| Central Air Y/N | Yes |
| Total Bedrooms | 4 |
| Room Type | Living Room,Dining Room,Kitchen,Family Room,Foyer,Breakfast Room,Laundry,Bonus Room,Full Bath,Half Bath,Additional Bedroom |
| Below Grade Finished Area Unit Type | Square Feet |
| LivingAreaSource | Assessor |
| Below Grade Unfin Area Units | Square Feet |
| Below Grade Unfin SQFT Source | Assessor |
| Below Grade Finished Area Source | Assessor |
| Bedrooms Count All Upper Levels | 4 |
| Bathrooms Count All Upper Levels | 2 |
| Above Grade Unfin Area Units | Square Feet |
| Above Grade Unfin SQFT Source | Assessor |
| Above Grade Finished Area Source | Assessor |
| Above Grade Finished Area Unit Type | Square Feet |
| Total Baths | 3 |
Exterior Features
| Exterior Amenities | Other |
|---|---|
| Fencing | Other,Split Rail |
| Lot Features | Landscaping,Level,Private,Open,Sloping,Partly Wooded,Secluded |
| Water Source | Community |
| Inclusions | All appliances,including washer and dryer. All existing window treatments. |
| Foundation Details | Concrete Perimeter,Slab |
| Water View Y/N | No |
| Building Area Total | 3368.00 |
| Lot Size Acres | 1.19 |
| Water Oriented Y/N | No |
Room Details
| Room | Dimensions | Level | Flooring | Details |
|---|---|---|---|---|
| Additional Bedroom | Upper 1 | |||
| Additional Bedroom | Upper 1 | |||
| Additional Bedroom | Upper 1 | |||
| Bonus Room | Upper 1 | |||
| Breakfast Room | Main | |||
| Dining Room | Main | |||
| Family Room | Main | |||
| Foyer | Main | |||
| Full Bath | Upper 1 | |||
| Half Bath | Main | |||
| Kitchen | Main | |||
| Laundry | Main | |||
| Living Room | Main |
Amenities
- Foreclosure
- Views
- Short Sale
- New Construction
- Adult 55+
- Lease To Own
- No HOA Fees
- Furnished
- Primary On Main
- Air Conditioning
- Seller Finance
- Green
- Fixer Upper
- Horse
- Golf
- Fireplace
- Deck
- Garage
- Basement
- Pool
Property vs Single Family Average in 22936
Price
Taxes
Year Built
Visits
 © BRIGHT, All Rights Reserved
