
Water Views - Primary on Main
Address
1843 Cabell Rd, Wingina, VA
Price
$ 1,495,000
Property Attributes
- MLS#680712
- TypeSingle Family
- Listing Status ACTIVE
- CountyNELSON
- CityWingina
- Zip24599
- StyleFederal
- Year Built1812
- Taxes$ 4317
- Price$ 1,495,000
- Bedrooms3
- Full Bathrooms2
- Half Bathrooms1
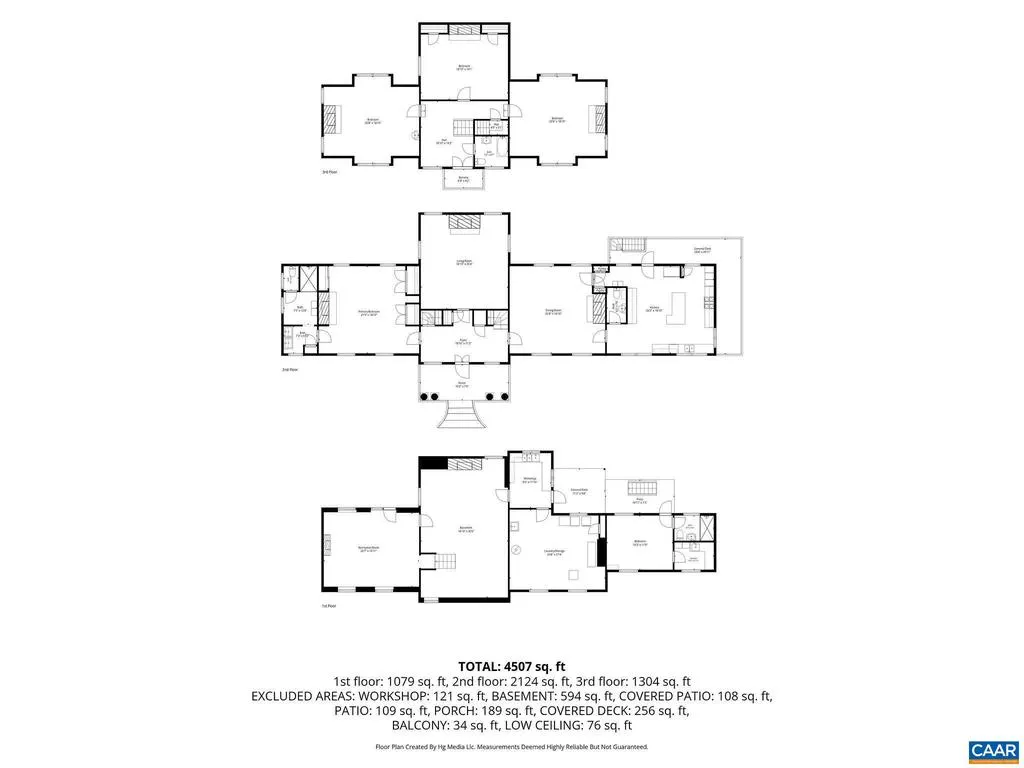
- Sqr Footage4280
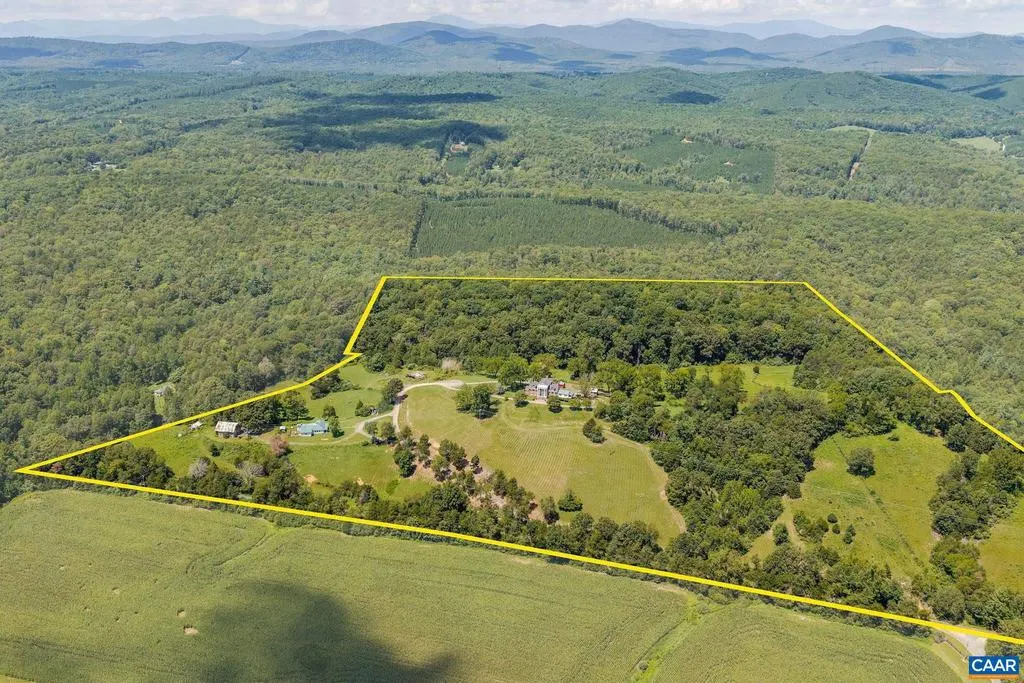
- Lot Size43.02 Acres
Data Source:
Bright MLS
Property Description
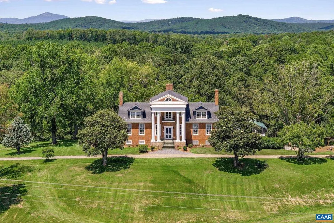
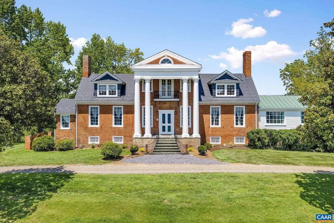
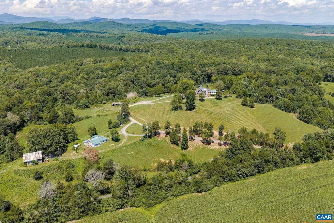
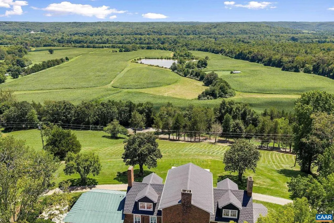
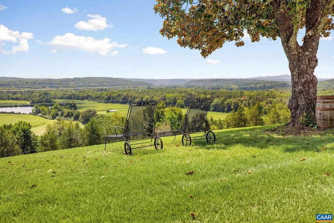
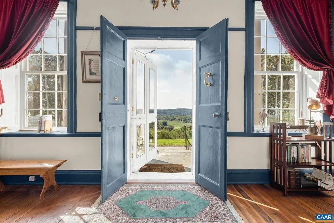
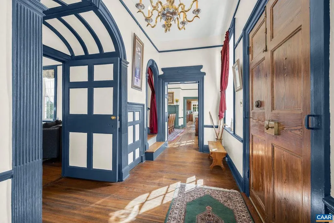
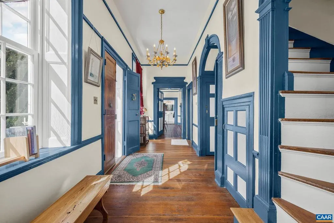
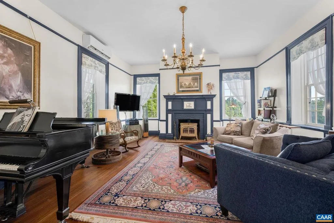
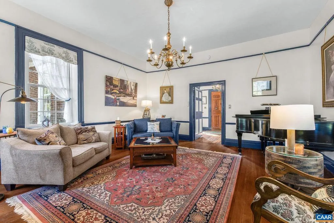
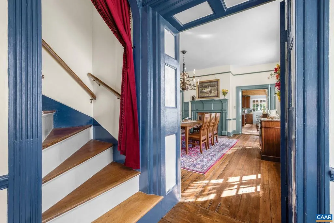
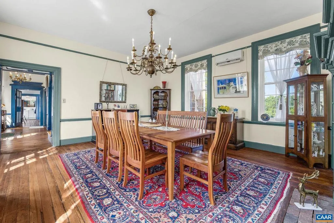
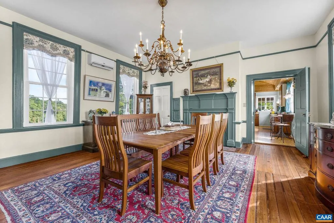
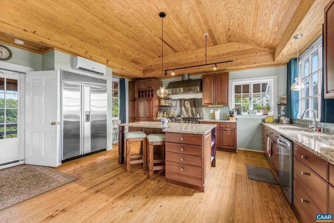
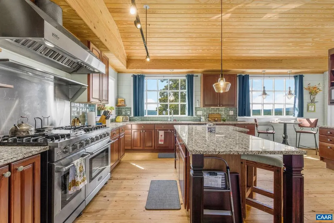
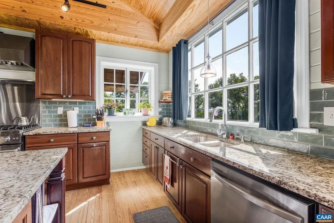
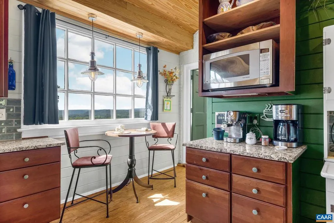
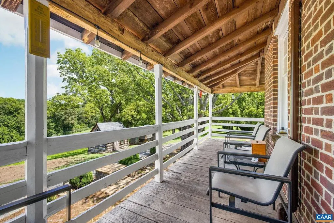
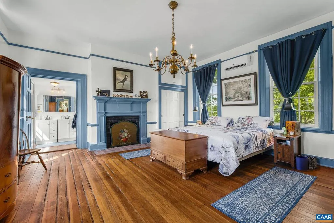
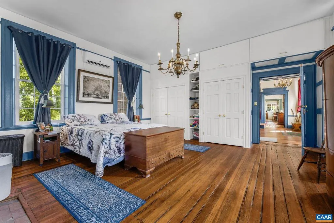
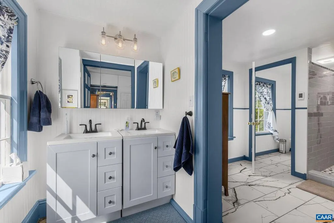
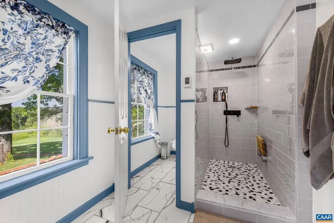
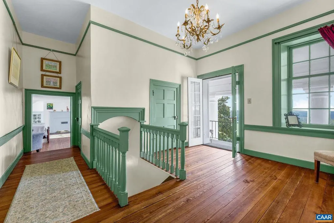
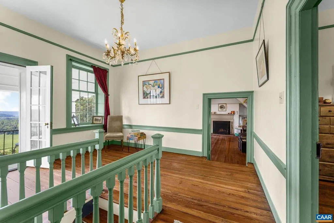
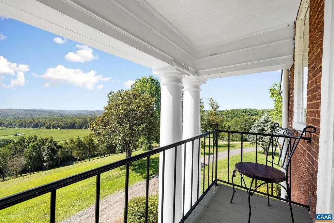
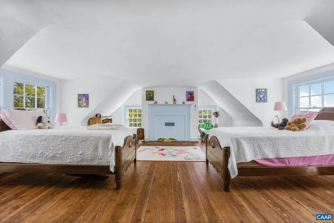
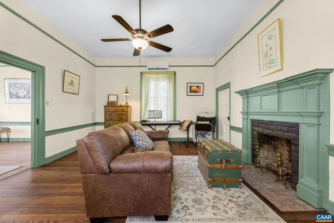
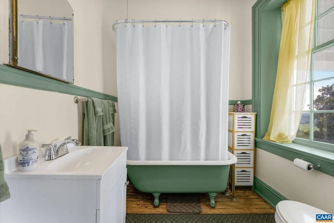
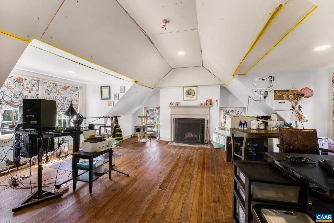
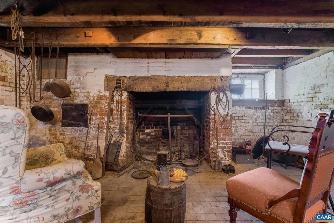
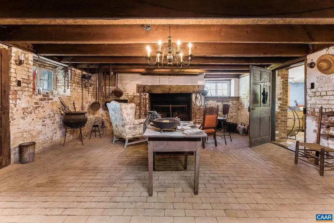
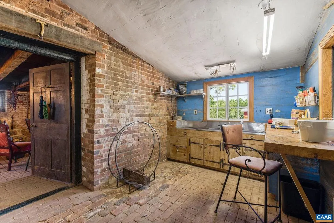
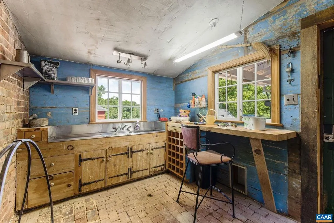
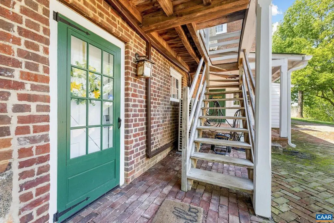
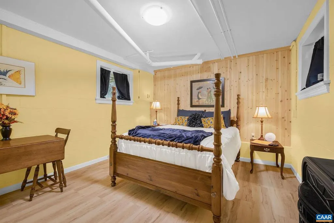
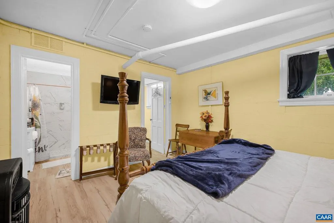
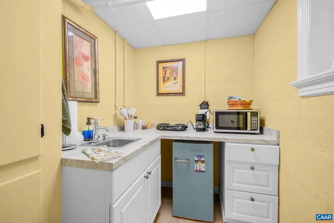
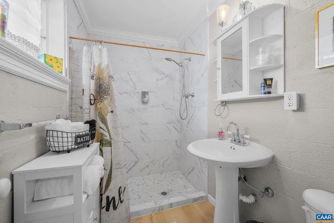
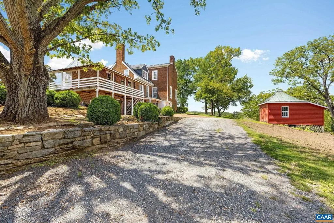
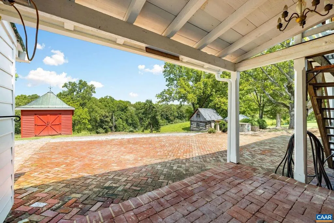
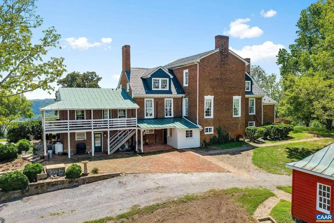
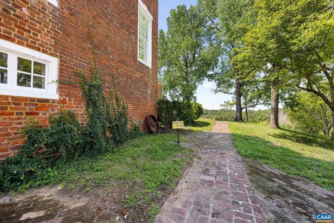
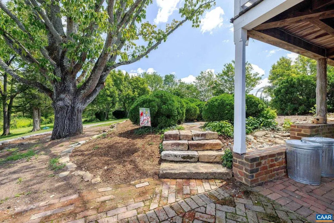
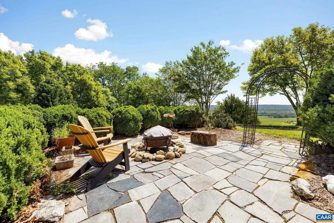
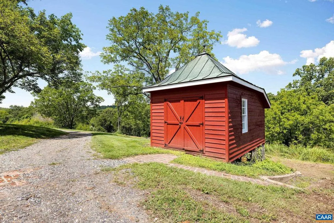
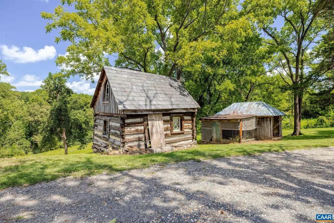
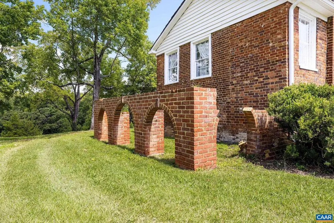
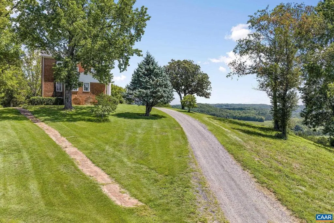
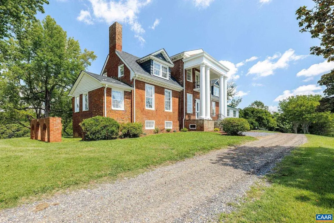
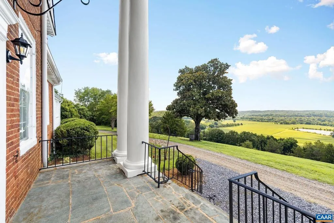
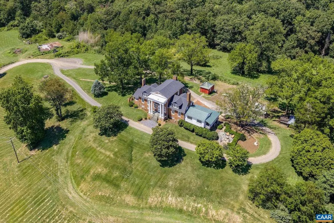
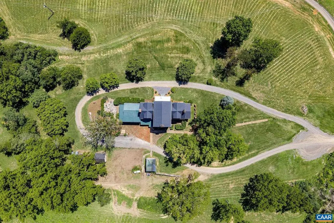
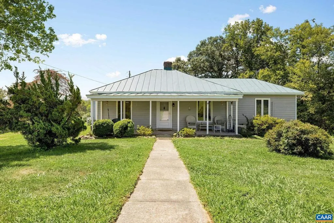
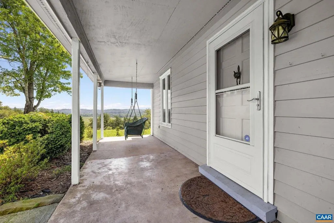
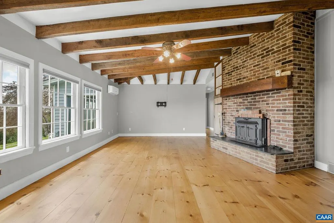
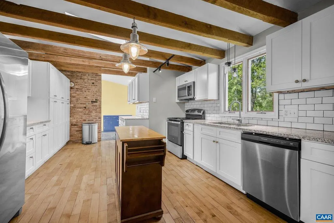
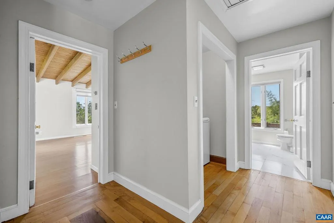
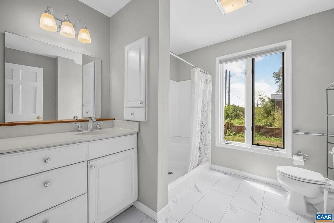
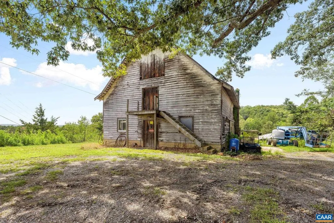
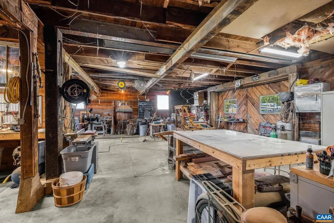
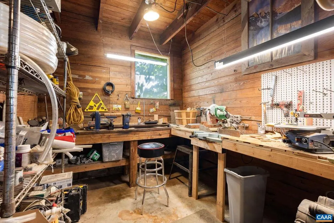
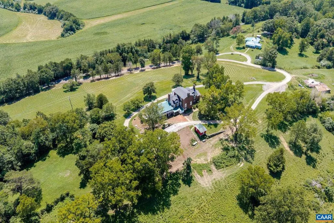
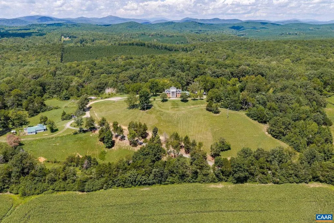
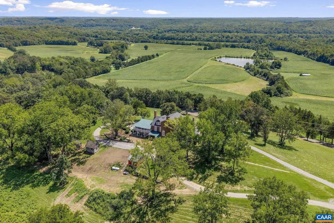
Bon Aire is a remarkable c.1812 Federal residence on 43 acres set high above the southern Nelson County countryside, where architecture, history, and landscape meet with uncommon grace. The James River once lay in clear view below the house; today mature trees conceal it, though morning mist still traces its course through the landscape. Built by Dr. George Cabell, Jr., Bon Aire commands sweeping panoramic views from its private, elevated setting. Its three-part Palladian form, Flemish-bond brickwork, pedimented center block, and flanking wings place it firmly within Virginia?s classical tradition. Inside, arched openings, molded keystones, fluted pilasters, original woodwork, late-Federal mantels, and a remarkable barrel-vaulted passage reveal the craftsmanship and proportion of the house. National Register-listed, Bon Aire brings together architecture, privacy, land, and history in an unforgettable setting with the quiet beauty to stir the imagination of writers and artists. Thoughtfully restored while retaining its historic character, the property also includes a private guest apartment and renovated 1,985-square-foot cottage. Detailed brochure and video are available in the Media link.,Cherry Cabinets,Granite Counter,Wood Cabinets,Fireplace in Basement,Fireplace in Bedroom,Fireplace in Dining Room,Fireplace in Living Room,Fireplace in Master Bedroom
| Elementary School | Middle School | High School |
|---|---|---|
| Tye River Elementary School | Nelson Middle School | Nelson High School |
| Price History | |
|---|---|
| 8/14/2026 | Listed $1,495,000 |
General Features
| Living Area | 4280 |
|---|---|
| Sewer | Septic Exists |
| Heating | Central,Heat Pump(s),Steam |
| Cooling | Central A/C |
| Roof | Slate |
| Appliances | Dryer,Washer |
| Zoning | A-1 |
| Architectural Style | Federal |
| School District | NELSON COUNTY PUBLIC SCHOOLS |
| Exclusions | Washer and dryer for main house |
| Year Built | 1812 |
| View | Mountain,Pasture,Water,Garden/Lawn |
| Levels | 2 |
| Tax Year | 2026 |
| Ownership | Other |
| Building Name | c.1812 Bon Aire |
| Accessibility | None |
| HOA Fee 2 | 0.00 |
| County | NELSON |
| New Construction | No |
| Property Type | Residential |
| HOA | No |
| Subdivision Name | UNKNOWN |
| Garage Y/N | No |
| Other Structures | Above Grade,Below Grade |
| Full Baths | 2 |
| Status | ACTIVE |
| Directions | 20 South,R on Langhorne,R James River Rd,Continue on 626,Property will be on Right |
| City | WINGINA |
| Disclosures | Prop Disclosure |
| Tax Annual Amount | 4317.04 |
| Structure Type | Detached |
| Condo/Coop Association fee Y/N | No |
| Bathrooms Full Main Level | 2 |
| Bathrooms Count Main Level | 2.00 |
| Price Per Sq Ft Total AG | 385.31 |
| Construction Completed Y/N | No |
| Vacation Rental Y/N | No |
| Virtual Tour | https://vimeo.com/1218127832?fl=ip&fe=ec |
| Total SQFT | 6436 |
| Building Area Units | Square Feet |
| Living Area Units | Square Feet |
| Standard Status | Active |
| Year Built Source | Estimated |
Interior Features
| Interior Amenities | Entry Level Bedroom |
|---|---|
| Heating Fuel | Other,Propane - Owned |
| Basement | Full,Interior Access,Outside Entrance,Partially Finished,Walkout Level,Windows |
| Flooring | Ceramic Tile,Hardwood |
| Basement (Y/N) | Yes |
| Air Conditioning Y/N | No |
| Heating Y/N | Yes |
| Window Features | Insulated |
| Fireplace Y/N | No |
| Above Grade Finished Area | 3880 |
| Half Baths | 1 |
| Central Air Y/N | Yes |
| Total Bedrooms | 3 |
| Below Grade Finished Area | 400 |
| Room Type | Dining Room,Kitchen,Foyer,Bonus Room,Full Bath,Half Bath,Additional Bedroom |
| Main Level Bedrooms | 1 |
| Below Grade Finished Area Unit Type | Square Feet |
| LivingAreaSource | Assessor |
| Below Grade Unfin Area Units | Square Feet |
| Below Grade Unfin SQFT | 2156 |
| Below Grade Unfin SQFT Source | Assessor |
| Below Grade Finished Area Source | Assessor |
| Bedrooms Count All Upper Levels | 2 |
| Bathrooms Count All Upper Levels | 1 |
| Above Grade Unfin Area Units | Square Feet |
| Above Grade Unfin SQFT Source | Assessor |
| Above Grade Finished Area Source | Assessor |
| Above Grade Finished Area Unit Type | Square Feet |
| Total Baths | 3 |
Exterior Features
| Lot Features | Sloping,Open,Partly Wooded,Private |
|---|---|
| Water Source | Cistern |
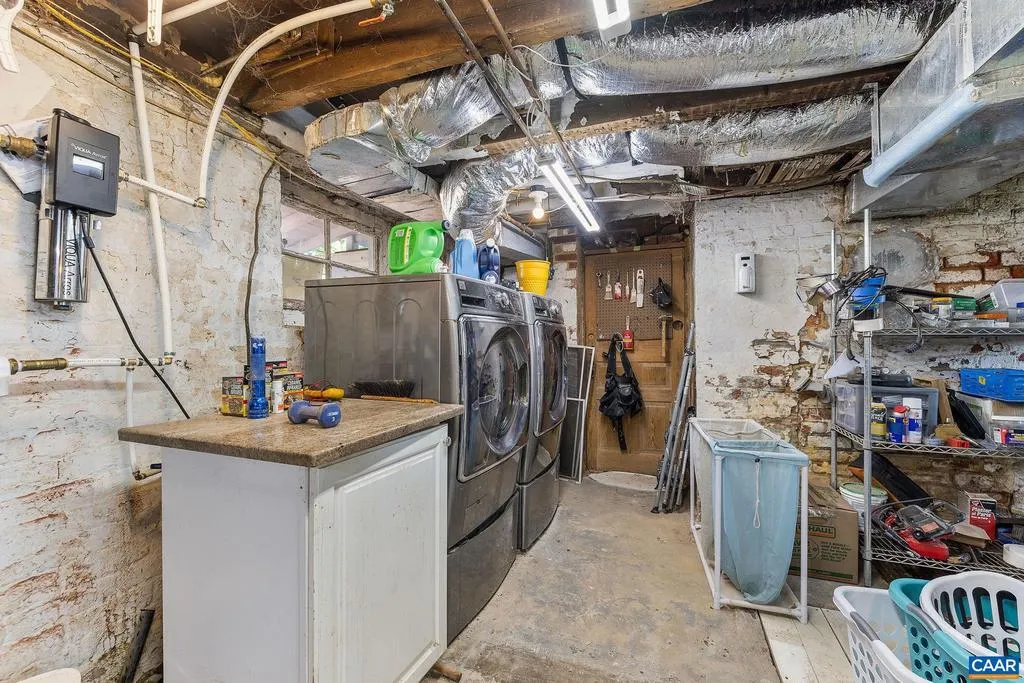
| Inclusions | Refrigerator,commercial grade range,double oven,dishwasher,garbage disposal,washer and dryer in cottage will convey. Everything in the apartment is included with exception of one small painting which |
| Foundation Details | Stone,Wood |
| Water View Y/N | Yes |
| Building Area Total | 6436.00 |
| Lot Size Acres | 43.02 |
| Water Oriented Y/N | No |
Room Details
| Room | Dimensions | Level | Flooring | Details |
|---|---|---|---|---|
| Additional Bedroom | Upper 1 | |||
| Additional Bedroom | Upper 1 | |||
| Bonus Room | Upper 1 | |||
| Dining Room | Main | |||
| Foyer | Main | |||
| Full Bath | Upper 1 | |||
| Half Bath | Main | |||
| Kitchen | Main |
Amenities
- Foreclosure
- Views
- Short Sale
- New Construction
- Adult 55+
- Lease To Own
- No HOA Fees
- Furnished
- Primary On Main
- Air Conditioning
- Seller Finance
- Green
- Fixer Upper
- Horse
- Golf
- Fireplace
- Deck
- Garage
- Basement
- Pool
Property vs Single Family Average in 24599
Price
Taxes
Year Built
Visits
 © BRIGHT, All Rights Reserved
