
Open House Sun, Sep 6th 2:00 PM - 4:00 PM - Golf Course - Primary on Main - Eco Friendly
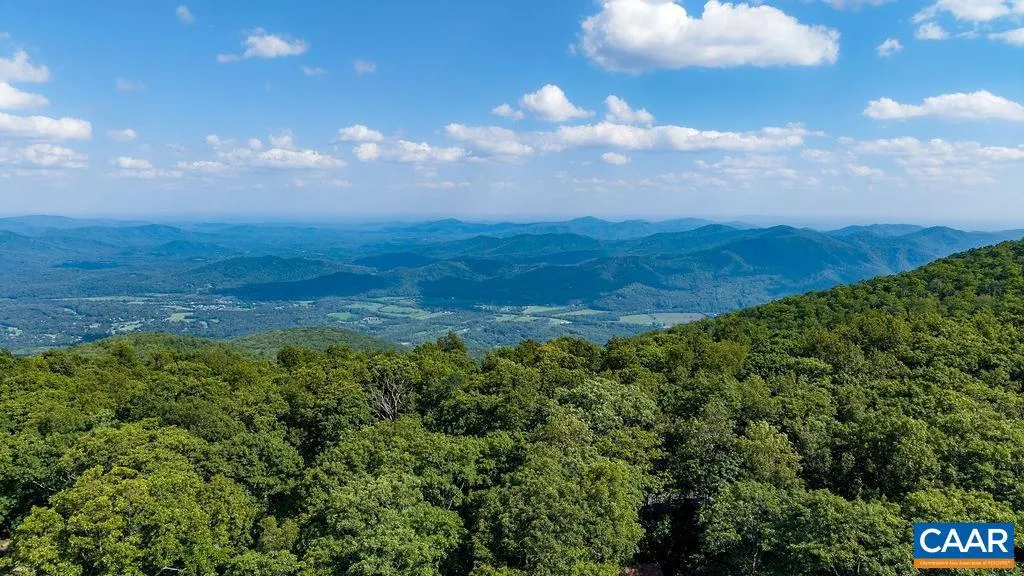
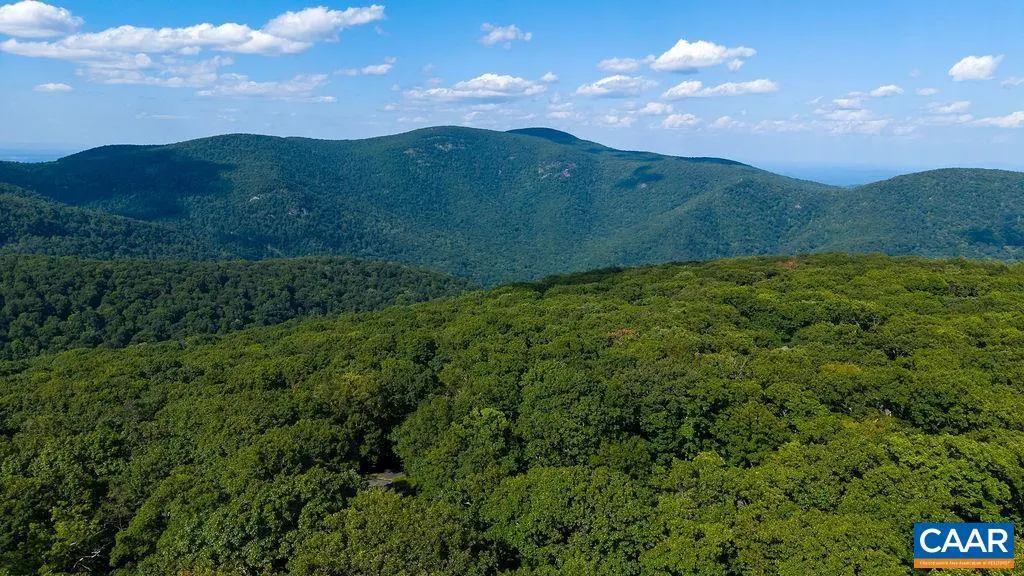
Address
27 Pedlars End, Wintergreen Resort, VA
Price
$ 585,000
Property Attributes
- MLS#681076
- TypeSingle Family
- Listing Status ACTIVE
- CountyNELSON
- CityWintergreen Resort
- NeighborhoodWintergreen Resort
- Zip22967
- StyleChalet
- Year Built2005
- Taxes$ 3412
- Price$ 585,000
- Bedrooms3
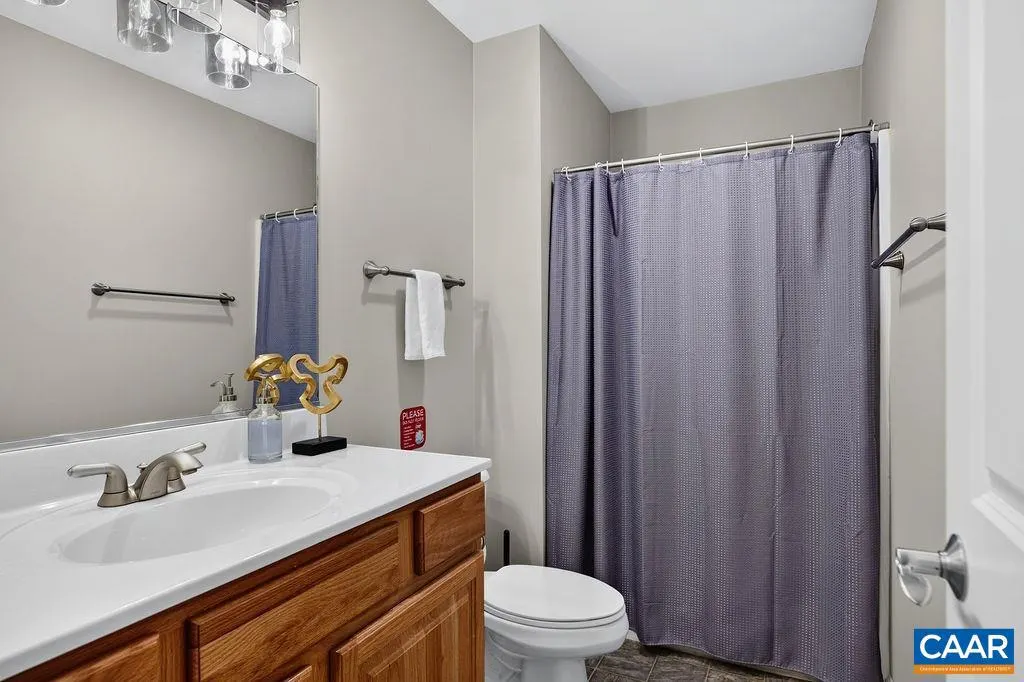
- Full Bathrooms2
- Half Bathrooms1
- Sqr Footage1826
- Lot Size0.51 Acres
Data Source:
Bright MLS
Property Description
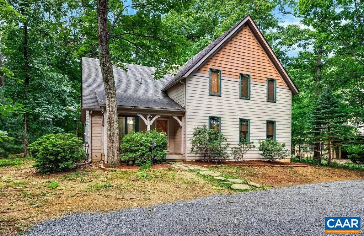
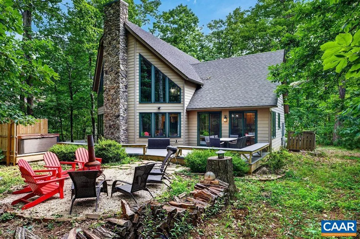
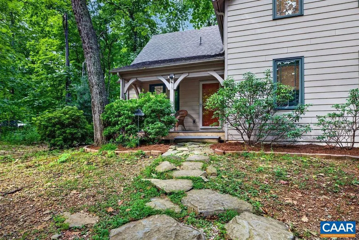
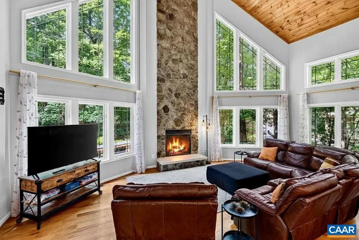
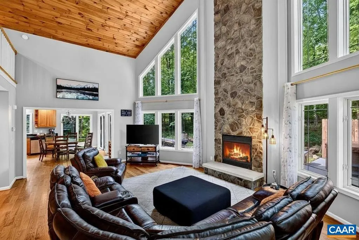
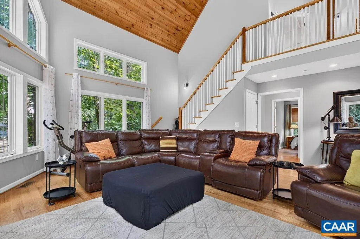
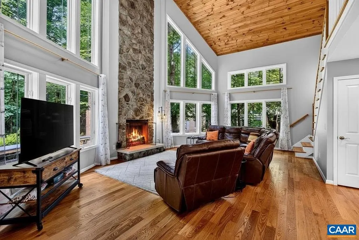
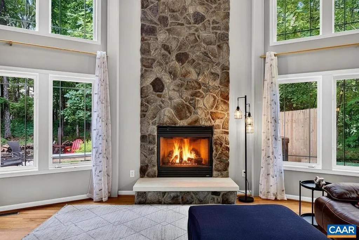
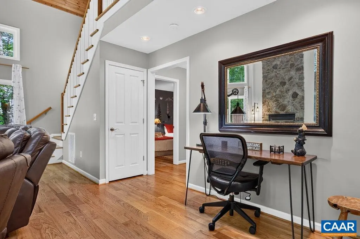
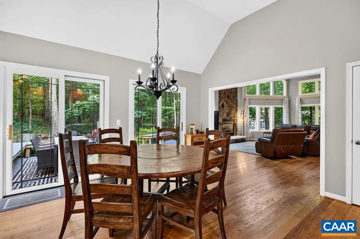
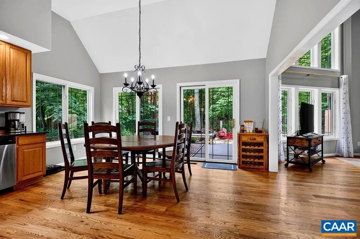
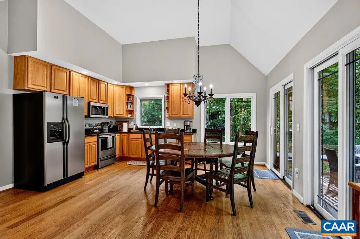
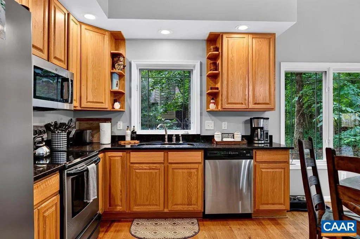
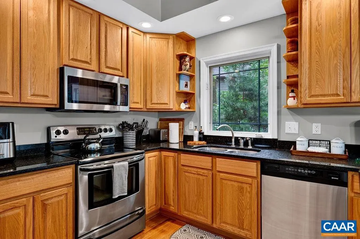
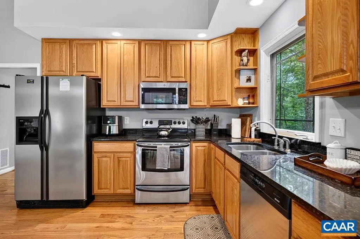
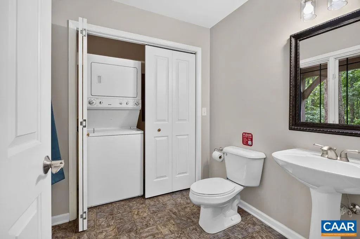
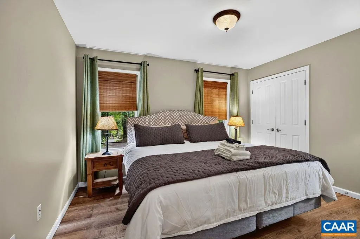
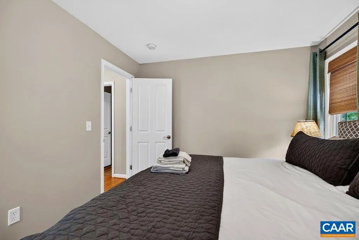
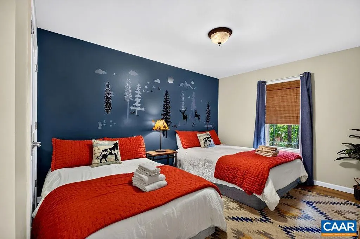
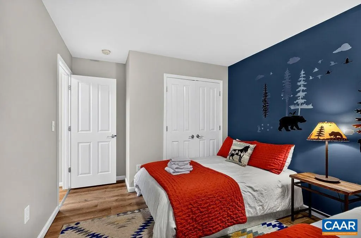
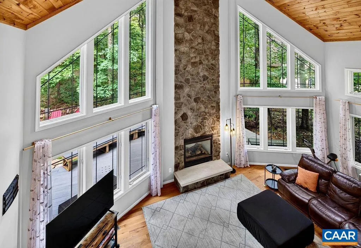
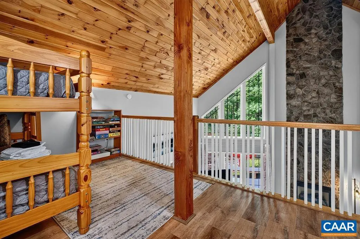
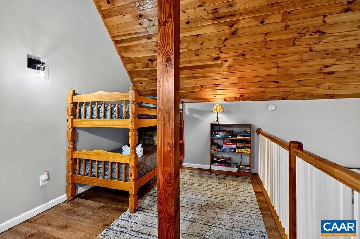
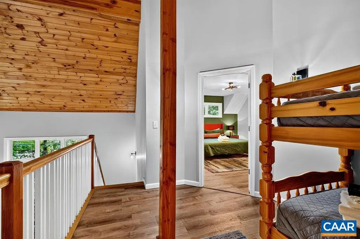
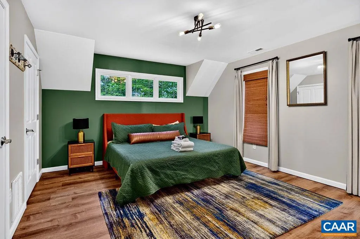
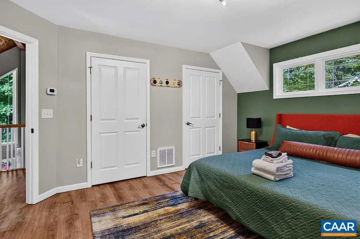
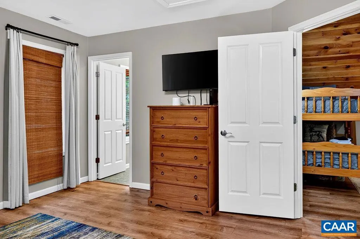
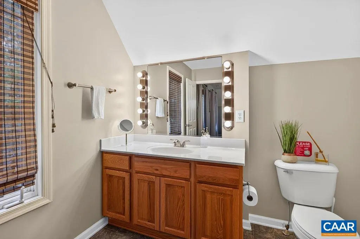
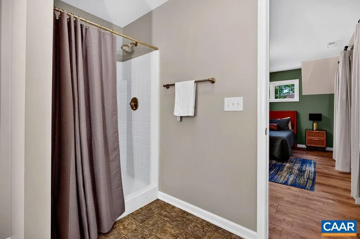
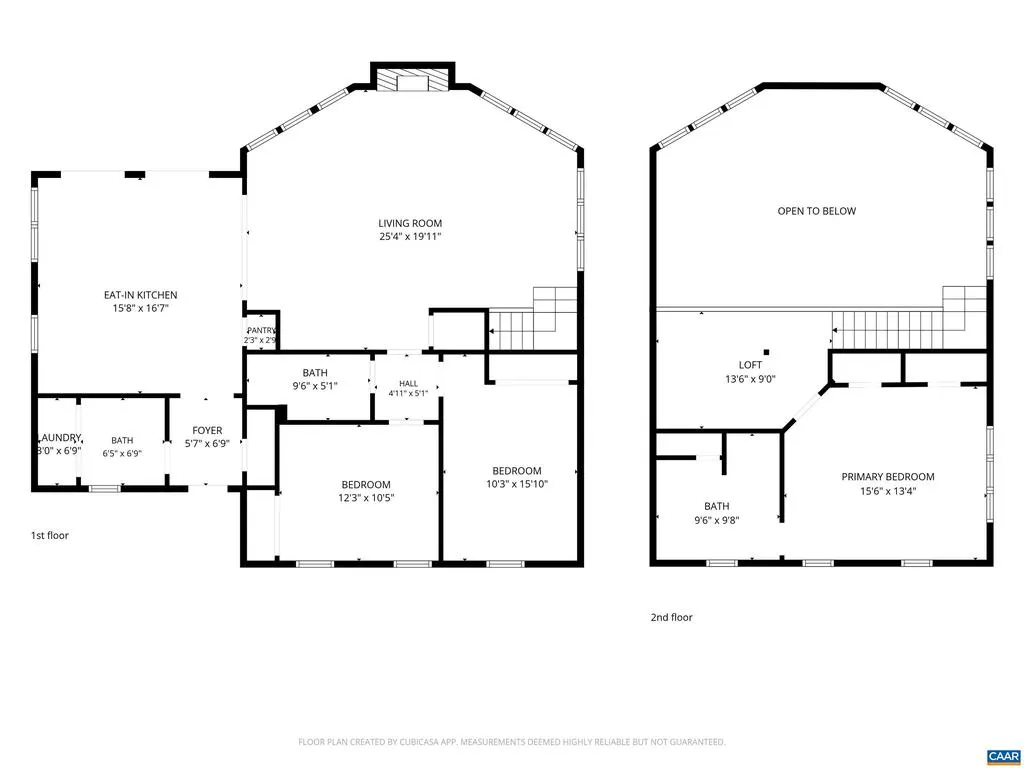
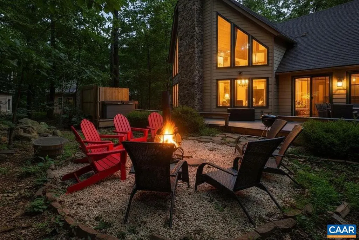
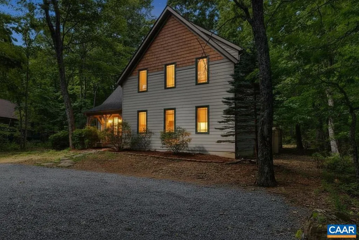
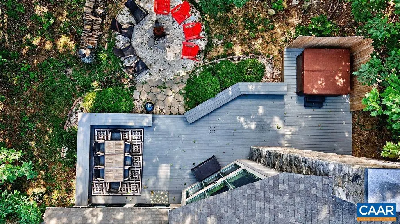
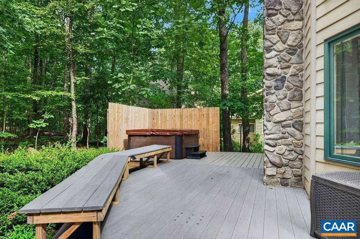
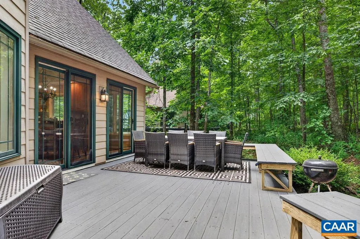
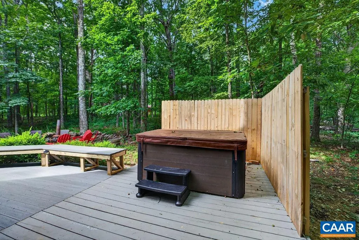
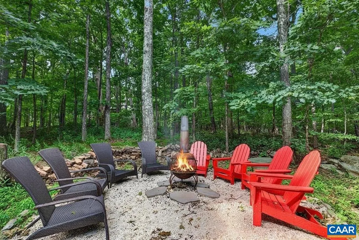
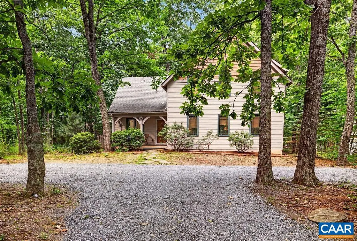
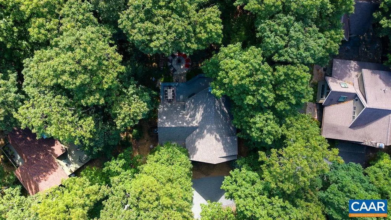
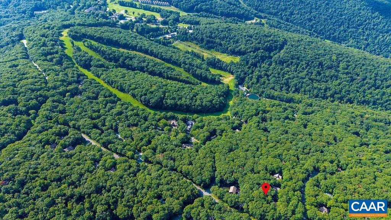
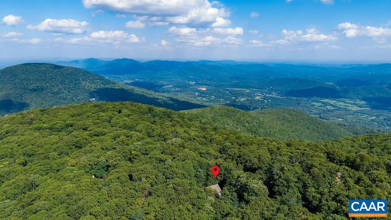
OPEN HOUSE, Sunday, September 6, 2pm - 4pm. This energy-efficient, SIPs style home is deftly designed and constructed to make maintaining and owning a mountain getaway effortless. The layout features a large open great room with vaulted ceiling and plenty of windows to take in the outdoors. With three bedrooms and a bonus space at the loft, there's room for an office, reading nook, exercise area, or fourth sleeping space. Located just a short 1/3 mile walk to the Tyro ski slope, you'll be on snow and skiing in 5 minutes! Recent upgrades include hot tub with deck expansion, fire pit, gravel driveway, landscaping, new tankless water heater, new LVP flooring in the bedrooms, new light fixtures, and interior paint. As a short term rental, the property brought in nearly $70K in rental income in 2025.,Granite Counter,Wood Cabinets,Fireplace in Living Room
| Elementary School | Middle School | High School |
|---|---|---|
| Rockfish Elementary School | Nelson Middle School | Nelson High School |
| Price History | |
|---|---|
| 8/25/2026 | Listed $585,000 |
General Features
| Living Area | 1826 |
|---|---|
| Sewer | Public Sewer |
| Heating | Central,Heat Pump(s) |
| Cooling | Central A/C,Heat Pump(s) |
| Roof | Architectural Shingle |
| Appliances | Washer/Dryer Stacked,Water Heater - Tankless |
| Zoning | RPC |
| HOA Fee | 2279.00 |
| Architectural Style | Chalet |
| Construction Materials | Fiber Cement |
| School District | NELSON COUNTY PUBLIC SCHOOLS |
| Year Built | 2005 |
| Levels | 1.5 |
| Tax Year | 2026 |
| Ownership | Other |
| Accessibility | None |
| HOA Fee 2 | 0.00 |
| Assoc Fee Paid Per | Annually |
| County | NELSON |
| New Construction | No |
| Property Type | Residential |
| Association Amenities | Club House,Community Center,Dining Rooms,Exercise Room,Golf Club,Lake,Picnic Area,Tot Lots/Playground,Swimming Pool,Tennis Courts,Volleyball Courts,Jog/Walk Path |
| HOA | Yes |
| Subdivision Name | WINTERGREEN RESORT |
| Garage Y/N | No |
| Other Structures | Above Grade,Below Grade |
| Full Baths | 2 |
| Status | ACTIVE |
| Directions | From Wintergreen gatehouse,take Wintergreen Drive past The Market. Right on Blackrock Drive. Left on Pedlars Edge Drive. Left on Pedlars End. House is second on the left. |
| City | WINTERGREEN RESORT |
| Disclosures | Prop Disclosure |
| Association Name | WINTERGREEN PROPERTY OWNERS ASSOCIATION |
| Tax Annual Amount | 3412.08 |
| Structure Type | Detached |
| Condo/Coop Association fee Y/N | No |
| Bathrooms Full Main Level | 2 |
| Bathrooms Count Main Level | 2.00 |
| Price Per Sq Ft Total AG | 320.37 |
| Construction Completed Y/N | No |
| Vacation Rental Y/N | No |
| Virtual Tour | https://media.autoreelapp.com/renders/znrta9tnyx/out.mp4 |
| Total SQFT | 1826 |
| Building Area Units | Square Feet |
| Living Area Units | Square Feet |
| Standard Status | Active |
| Year Built Source | Estimated |
| Legal Subdivision | PEDLARS EDGE |
Interior Features
| Basement | Interior Access |
|---|---|
| Flooring | Vinyl,Wood |
| Total Fireplaces | 1 |
| Fireplace Features | Gas/Propane |
| Hot Water | Tankless |
| Basement (Y/N) | Yes |
| Air Conditioning Y/N | No |
| Heating Y/N | Yes |
| Fireplace Y/N | Yes |
| Above Grade Finished Area | 1826 |
| Half Baths | 1 |
| Central Air Y/N | Yes |
| Total Bedrooms | 3 |
| Room Type | Living Room,Kitchen,Loft,Full Bath,Half Bath,Additional Bedroom |
| Main Level Bedrooms | 2 |
| Below Grade Finished Area Unit Type | Square Feet |
| LivingAreaSource | Assessor |
| Below Grade Unfin Area Units | Square Feet |
| Below Grade Unfin SQFT Source | Assessor |
| Below Grade Finished Area Source | Assessor |
| Bedrooms Count All Upper Levels | 1 |
| Bathrooms Count All Upper Levels | 1 |
| Above Grade Unfin Area Units | Square Feet |
| Above Grade Unfin SQFT Source | Assessor |
| Above Grade Finished Area Source | Assessor |
| Above Grade Finished Area Unit Type | Square Feet |
| Total Baths | 3 |
Exterior Features
| Lot Features | Sloping |
|---|---|
| Water Source | Community |
| Foundation Details | Concrete Perimeter |
| Water View Y/N | No |
| Building Area Total | 1826.00 |
| Lot Size Acres | 0.51 |
| Water Oriented Y/N | No |
Room Details
| Room | Dimensions | Level | Flooring | Details |
|---|---|---|---|---|
| Additional Bedroom | Main | |||
| Additional Bedroom | Main | |||
| Full Bath | Main | |||
| Half Bath | Main | |||
| Kitchen | Main | |||
| Living Room | Main | |||
| Loft | Upper 1 |
Amenities
- Foreclosure
- Views
- Short Sale
- New Construction
- Adult 55+
- Lease To Own
- No HOA Fees
- Furnished
- Primary On Main
- Air Conditioning
- Seller Finance
- Green
- Fixer Upper
- Horse
- Golf
- Fireplace
- Deck
- Garage
- Basement
- Pool
Property vs Single Family Average in 22967
Price
Taxes
Year Built
 © BRIGHT, All Rights Reserved
