
Price Reduction - Views - Primary on Main
Address
2107 Foxhall Road Nw, Washington, DC
Price
$ 5,595,000
Property Attributes
- MLS#DCDC2226626
- TypeSingle Family
- Listing Status ACTIVE
- CountyWASHINGTON
- CityWashington
- NeighborhoodPhillips Park
- Zip20007
- StyleGeorgian
- Year Built2016
- Taxes$ 30847
- Price$ 5,595,000
- Bedrooms5
- Full Bathrooms5
- Half Bathrooms2
- Sqr Footage5628
- Lot Size0.19 Acres
Data Source:
Bright MLS
Property Description
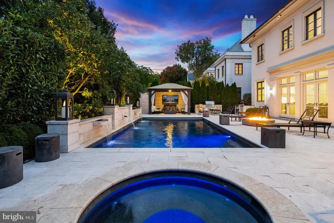
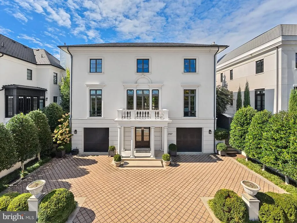
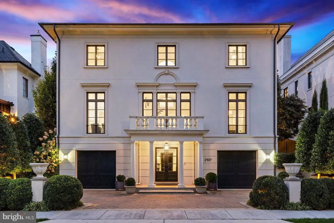
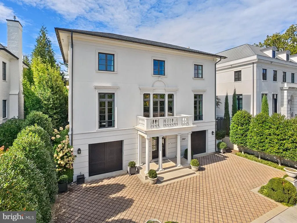
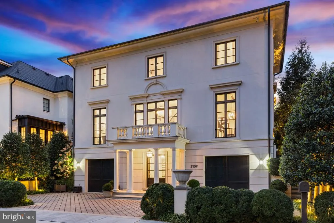
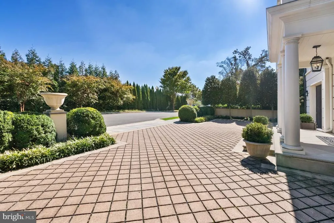
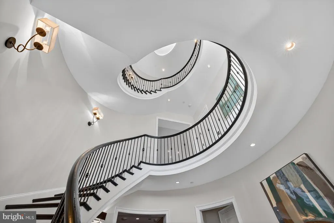
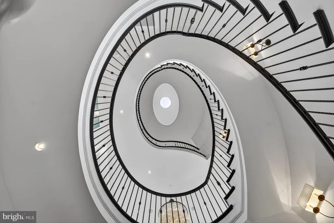
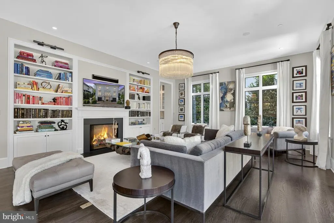
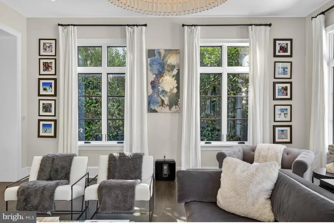
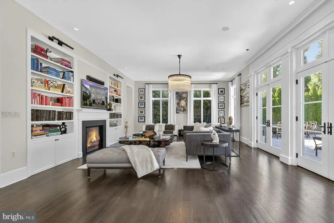
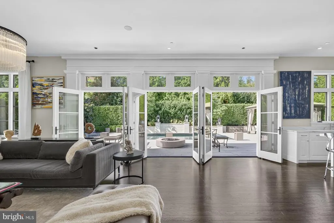
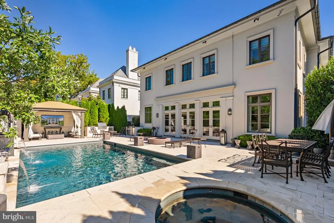
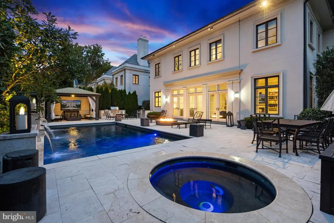
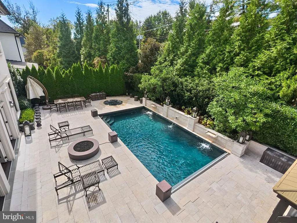
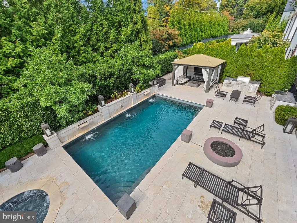
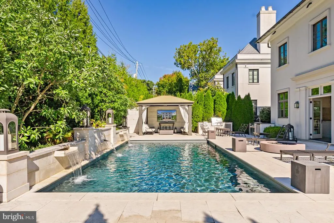
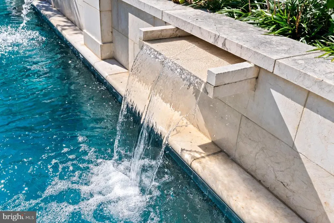
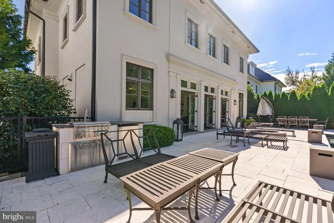
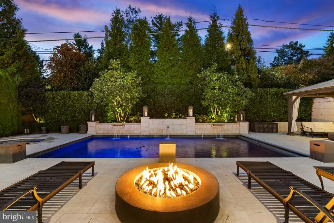
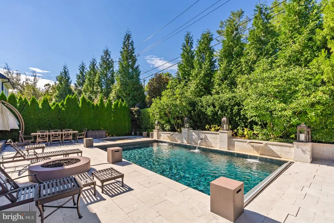
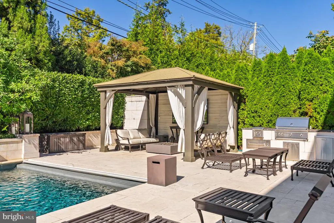
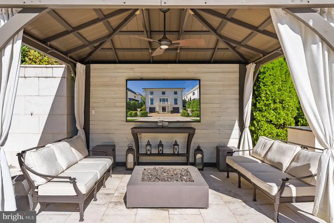
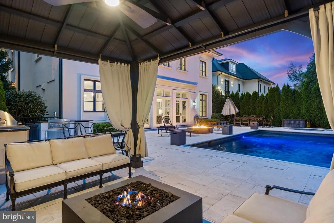
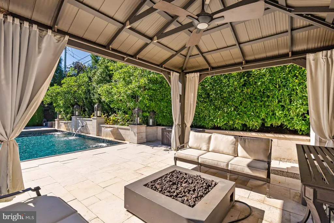
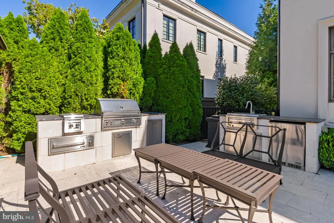
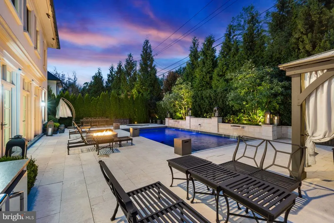
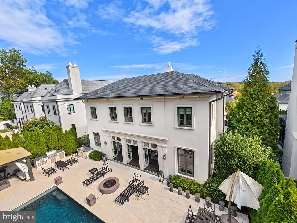
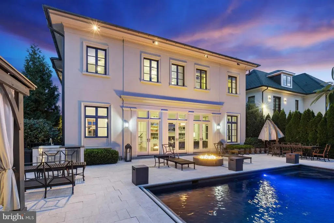
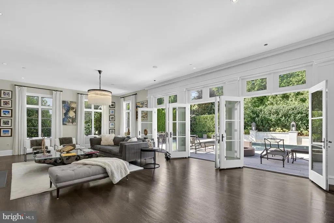
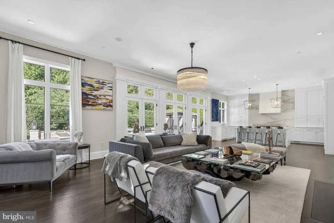
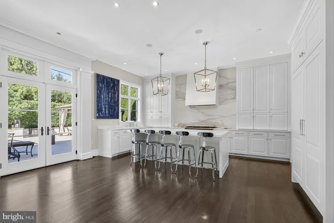
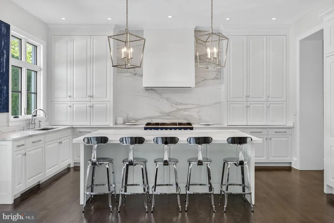
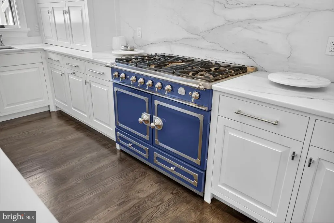
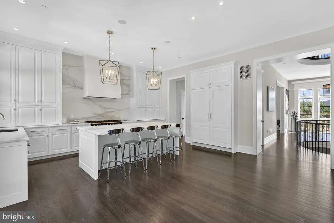
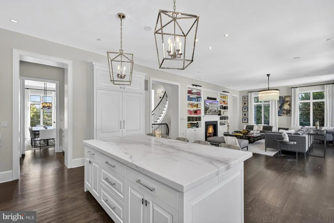
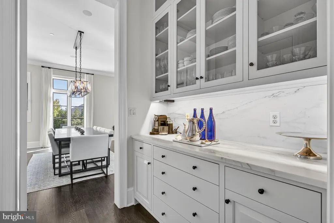
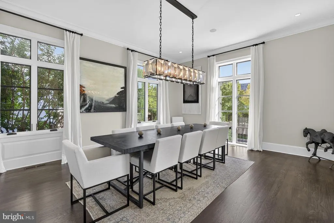
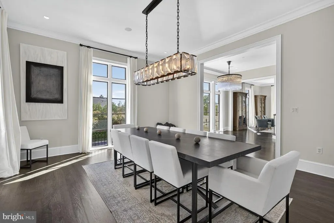
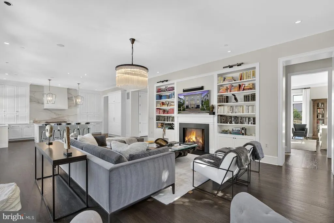
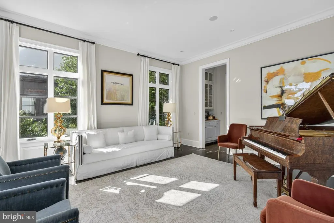
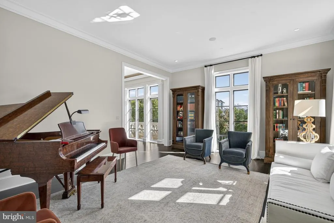
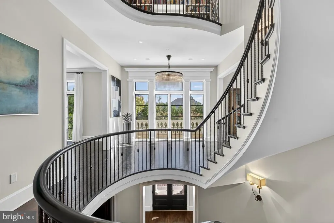
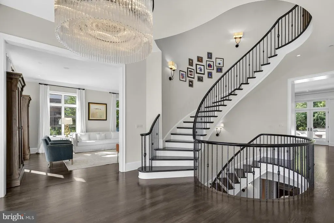
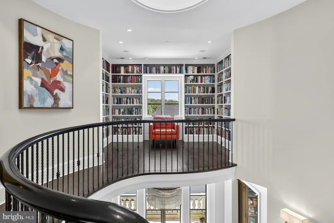
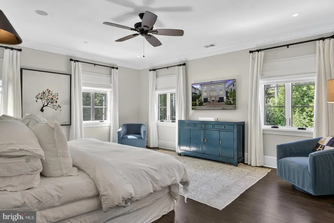
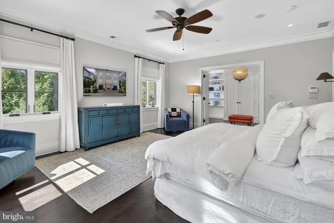
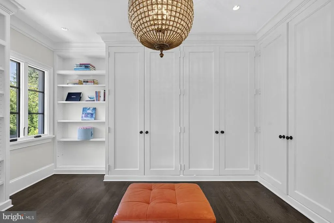
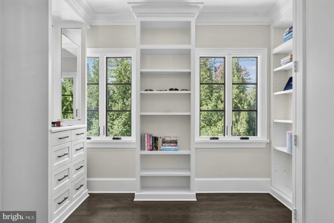
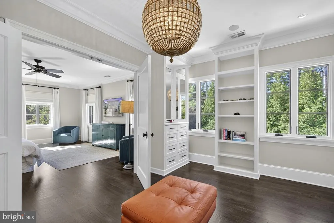
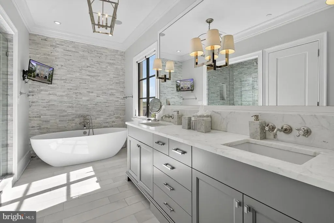
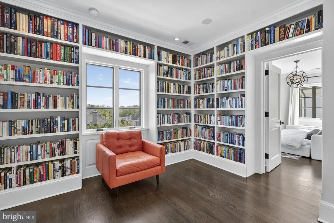
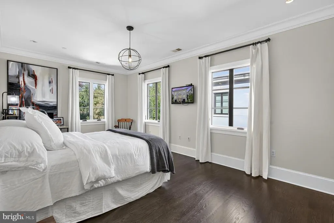
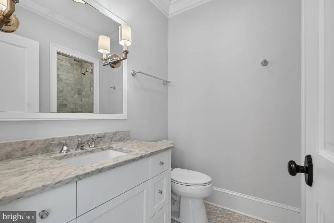
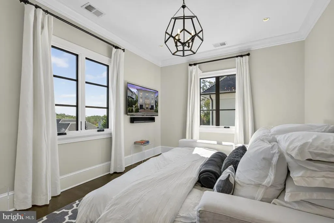
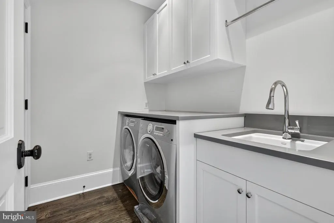
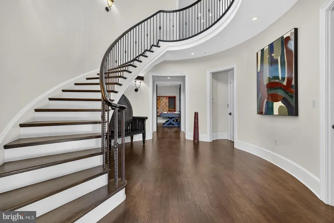
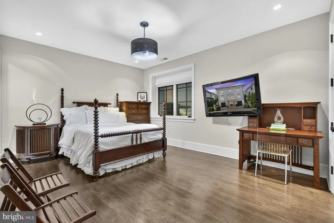
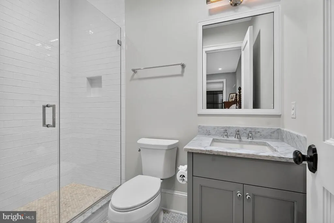
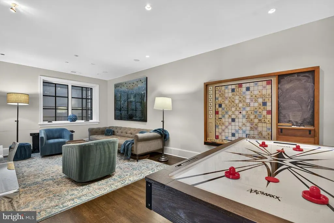
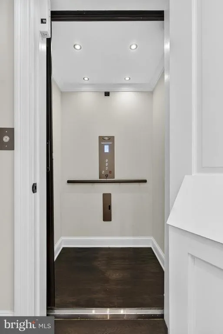
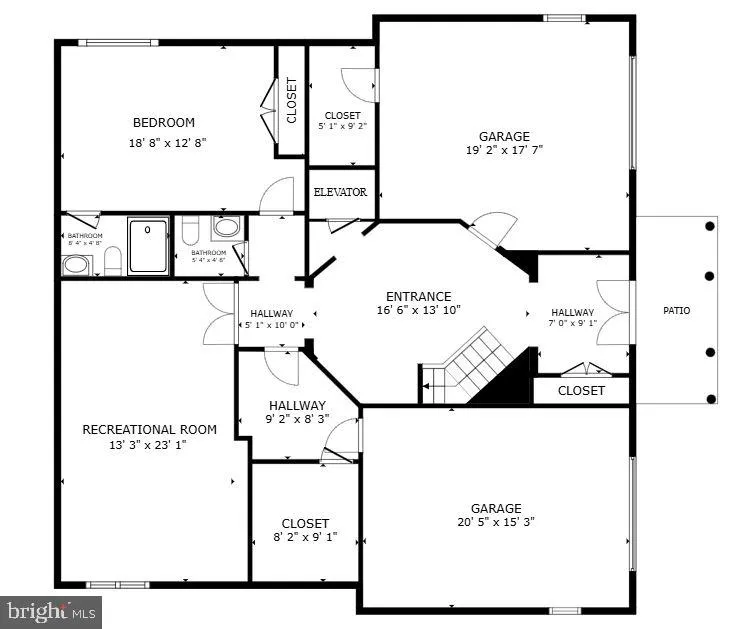
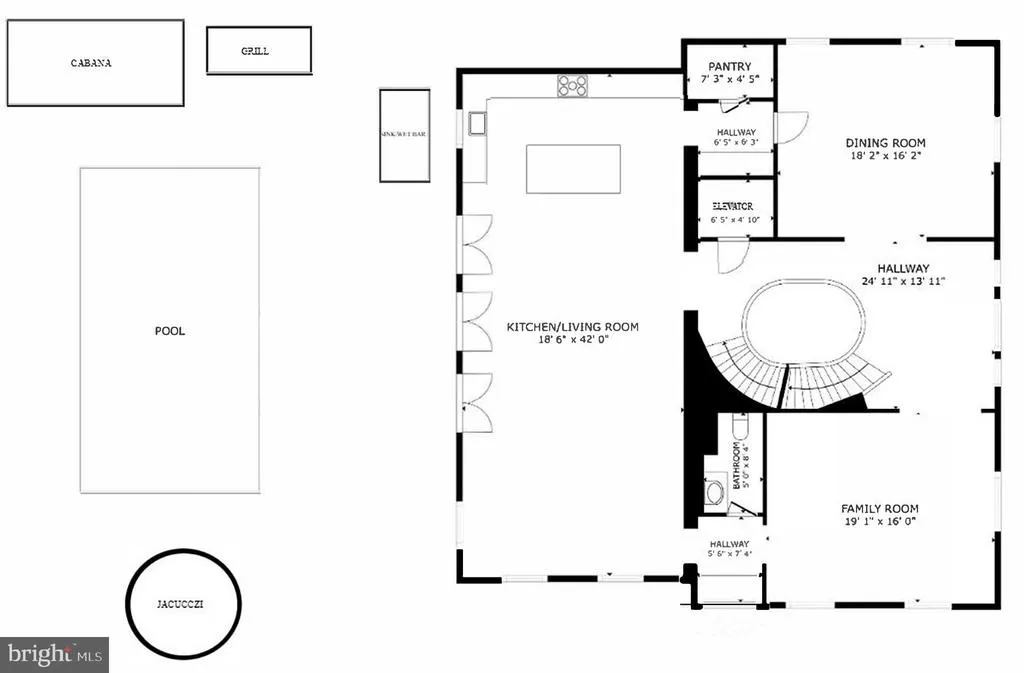
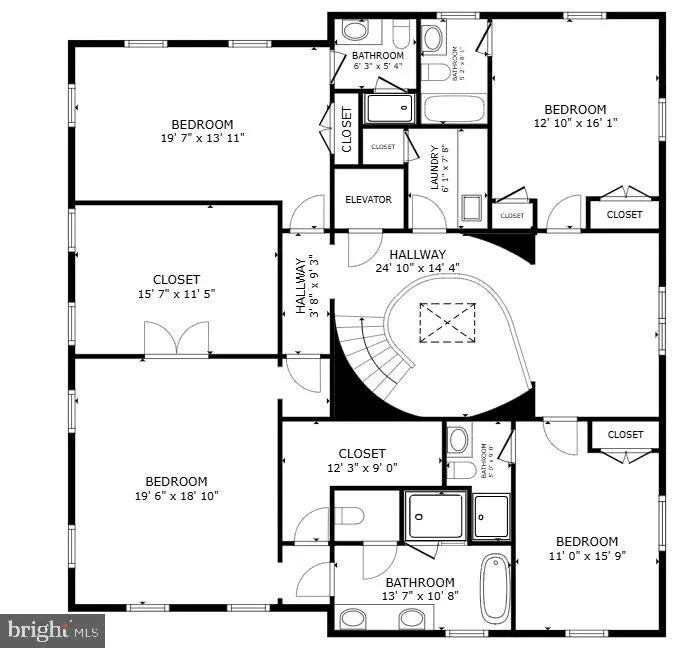
Set within the prestigious enclave of Phillips Park and facing Meadow Lane, 2107 Foxhall Rd NW presents a Neoclassical Georgian Revival residence by Mauck Zantzinger, Builder and Architect, David Jones, where timeless elegance and modern luxury converge to create a lifestyle of distinction. From its commanding architecture to its extraordinary outdoor haven, this 5-bedroom, 5-bathroom, 2-half-bath home unfolds across a beautifully landscaped lot adorned with thoughtful plantings, elegant stone planters, and lush greeneryeach detail crafted to inspire beauty, comfort, and effortless sophistication. A dramatic spiral staircasethe homes architectural centerpieceimpresses upon entry, winding gracefully through all three levels, illuminated by elegant lighting and crowned by a striking oculus that frames the sky, creating an awe-inspiring display of craftsmanship and light. An elevator serves every floor, seamlessly blending convenience with the homes refined aesthetic. Each level of the residence reveals spacious, light-filled rooms thoughtfully designed for both intimate living and large-scale entertaining. The expansive open-concept Family room with fireplace flows seamlessly into the Kitchen, creating a welcoming hub for gatherings. Marble surfaces, custom cabinetry, and statement lighting infuse the space with refined sophistication. Formal Living and Dining rooms bring architectural balance and elegance, each supported by a butlers pantry for effortless hosting. A well-placed powder room provides convenience for guests, while multiple sets of French doors in the Family room open with ease to the outdoorsblurring the boundaries between the homes elegant interiors and the tranquil oasis beyond. The Family room and Kitchen open seamlessly into a stunning resort-style living space, where indoor comfort finds open-air luxury. The swimming pool, accented by multiple waterfall features and well-placed lighting, anchors a series of thoughtfully curated areas for gathering and relaxationincluding a covered cabana with a TV, two fire pits, a hot tub, and a high-end outdoor kitchen that makes alfresco dining effortless and elegant. Mature plantings and expertly designed landscaping provide lush privacy and a serene backdrop, ensuring every element of this space supports a lifestyle of comfort, connection, and understated luxury. The upper level is devoted to luxurious private living, with a serene primary suite featuring an expansive, custom-designed dressing room, an additional walk-in closet, and a spa-inspired marble bathroom with soaking tub. Three additional en-suite bedrooms, a stylish library from which you can view the Washington Monument, and a convenient laundry room complete this level. The entry level boasts an impressive foyer that brings the full impact of the spiral staircases grandeur to light. It includes another en-suite bedroom, a recreation room, a powder room, a mudroom, and two garages, providing practical functionality to match the homes elegant design. Graceful, elegant, and impeccably designed, 2107 Foxhall Road NW offers a lifestyle defined by beauty and comfort throughout this residence of over 6,300 total square feet where classical architecture meets contemporary luxury amid the quiet prestige of Phillips Park, one of Washingtons most coveted neighborhoods.
| Price History | |
|---|---|
| 6/9/2026 | Listed $5,795,000 |
| 7/27/2026 | 4$5,595,000 |
General Features
| Living Area | 5628 |
|---|---|
| Sewer | Public Septic,Public Sewer |
| Heating | Forced Air |
| Cooling | Central A/C |
| Possession | Settlement |
| Roof | Tile |
| Appliances | Stainless Steel Appliances,Refrigerator,Range Hood,Cooktop,Oven - Wall,Built-In Microwave,Disposal,Dishwasher,Oven/Range - Gas,Water Conditioner - Owned,Washer - Front Loading,Exhaust Fan,Dryer - Fro |
| Zoning | RESIDENTIAL |
| HOA Fee | 2738.00 |
| Garage Spaces | 2.00 |
| Association Fee Includes | Common Area Maintenance,Snow Removal,Management,Other |
| Patio/Porch Features | Patio(s) |
| Architectural Style | Georgian |
| Pool Features | Fenced,Heated,In Ground,Saltwater |
| Security Features | Security System,Exterior Cameras,Smoke Detector |
| Construction Materials | Stone,Stucco |
| School District | DISTRICT OF COLUMBIA PUBLIC SCHOOLS |
| Year Built | 2016 |
| Levels | 3 |
| Tax Year | 2025 |
| Ownership | Fee Simple |
| Cool Fuel | Electric |
| Accessibility | Elevator |
| Assoc Fee Paid Per | Quarterly |
| County | WASHINGTON |
| New Construction | No |
| Property Type | Residential |
| HOA | Yes |
| Subdivision Name | PHILLIPS PARK |
| Garage Y/N | Yes |
| Water Access Y/N | No |
| Other Structures | Above Grade,Below Grade |
| Full Baths | 5 |
| Status | ACTIVE |
| Directions | From Reservoir Road,take a Right on Foxhall Rd NW,Right on Deerfield Rd NW,and Left on Meadow Road. 2107 Foxhall Rd NW will be on your left. |
| City | WASHINGTON |
| Association Name | COMSOURCE |
| Senior Community Y/N | No |
| Lot Size Units | Square Feet |
| Lot Size Square Feet | 8289.00 |
| Tax Assessed Value | 3542070.0 |
| Tax Annual Amount | 30847.0 |
| Home Warranty Y/N | No |
| Property Condition | Very Good |
| Structure Type | Detached |
| Condo/Coop Association fee Y/N | No |
| Bathrooms Full Main Level | 5 |
| Bathrooms Count Main Level | 7.00 |
| Price Per Sq Ft Total AG | 1314.61 |
| Vacation Rental Y/N | No |
| Virtual Tour | https://www.relahq.com/mls/217913431 |
| Total SQFT | 6384 |
| Standard Status | Active |
| Year Built Source | Estimated |
| Legal Subdivision | Berkley |
| Tax Lot | 0916 |
Interior Features
| Interior Amenities | Wine Storage,Wood Floors,Wet/Dry Bar,Walk-in Closet(s),Upgraded Countertops,Skylight(s),Sound System,Recessed Lighting,Kitchen - Gourmet,Family Room Off Kitchen,Floor Plan - Traditional,Elevator,Curv |
|---|---|
| Heating Fuel | Electric |
| Flooring | Hardwood,Tile/Brick |
| Total Fireplaces | 1 |
| Fireplace Features | Gas/Propane,Screen |
| Hot Water | Natural Gas |
| Basement (Y/N) | No |
| Heating Y/N | Yes |
| Window Features | Skylights |
| Fireplace Y/N | Yes |
| Above Grade Finished Area | 4256 |
| Half Baths | 2 |
| Central Air Y/N | Yes |
| Total Bedrooms | 5 |
| Below Grade Finished Area | 1372 |
| Main Level Bedrooms | 5 |
| Below Grade Finished Area Unit Type | Square Feet |
| LivingAreaSource | Estimated |
| Laundry Type | Upper Floor |
| Below Grade Unfin Area Units | Square Feet |
| Below Grade Unfin SQFT | 756 |
| Below Grade Unfin SQFT Source | Estimated |
| Below Grade Finished Area Source | Estimated |
| Bathrooms Half Main Level | 2 |
| Above Grade Finished Area Source | Estimated |
| Above Grade Finished Area Unit Type | Square Feet |
| Total Baths | 7 |
Exterior Features
| Exterior Amenities | BBQ Grill,Extensive Hardscape,Exterior Lighting,Flood Lights,Hot Tub,Street Lights |
|---|---|
| Pool | Yes - Personal |
| Parking Features | Stone Driveway |
| Lot Features | Landscaping,Rear Yard |
| Water Source | Public |
| Total Parking Spaces | 2 |
| Garage Features | Garage - Front Entry |
| Type of Parking | Attached Garage |
| Foundation Details | Other |
| Water View Y/N | No |
| Lot Size Acres | 0.19 |
| Lot Size Source | Estimated |
| Waterfront Y/N | No |
| Door Features | French |
| Soil Types | Chillum-Urban Land Complex |
| Land Assessed Value | 1324660.00 |
| Navigable Water Y/N | No |
| Water Oriented Y/N | No |
| # of Attached Garage Spaces | 2 |
Amenities
- Foreclosure
- Views
- Short Sale
- New Construction
- Adult 55+
- Lease To Own
- No HOA Fees
- Furnished
- Primary On Main
- Air Conditioning
- Seller Finance
- Green
- Fixer Upper
- Horse
- Golf
- Fireplace
- Deck
- Garage
- Basement
- Pool
Property vs Single Family Average in 20007
Price
Taxes
Year Built
Visits
 © BRIGHT, All Rights Reserved
