
Address
5193 Watson Street Nw, Washington, DC
Price
$ 2,895,000
Property Attributes
- MLS#DCDC2272232
- TypeSingle Family
- Listing Status ACTIVE
- CountyWASHINGTON
- CityWashington
- NeighborhoodKent
- Zip20016
- StyleColonial
- Year Built1941
- Taxes$ 15166
- Price$ 2,895,000
- Bedrooms4
- Full Bathrooms3
- Half Bathrooms1
- Sqr Footage3707
- Lot Size0.16 Acres
Data Source:
Bright MLS
Property Description
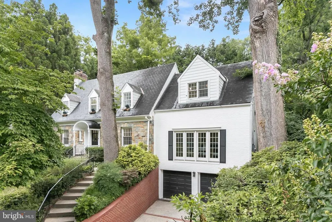
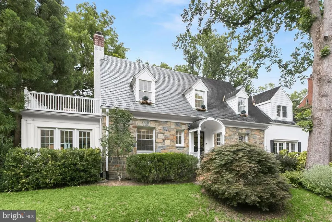
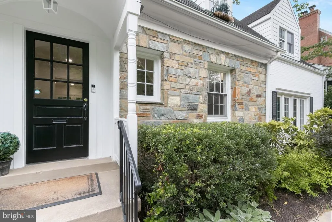
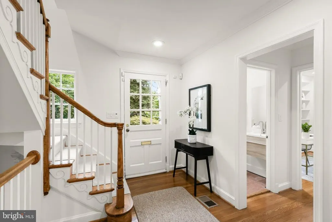
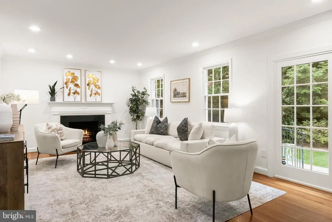
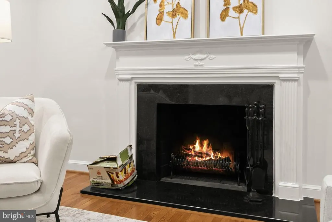
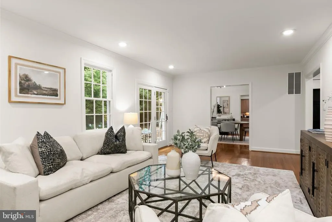
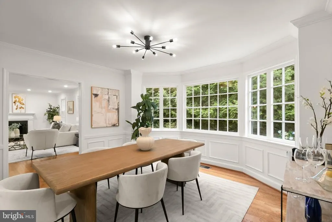
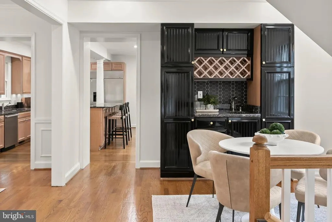
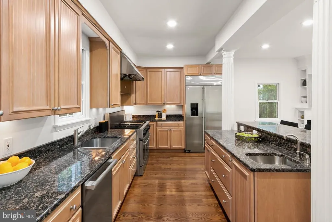
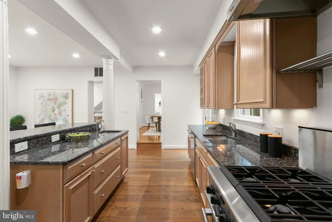
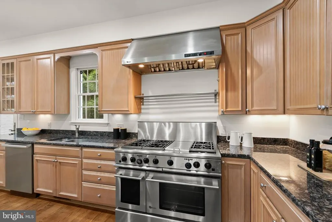
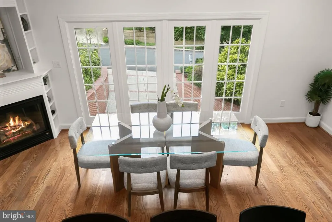
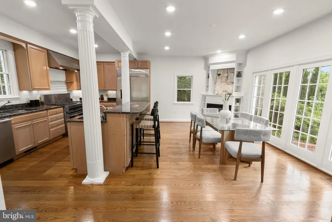
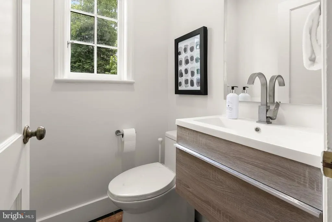
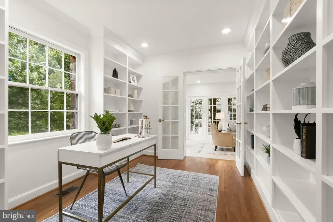
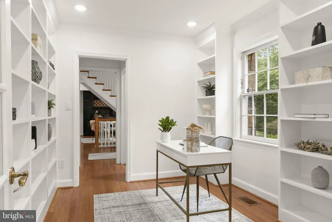
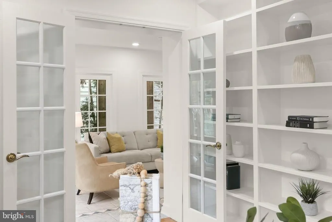
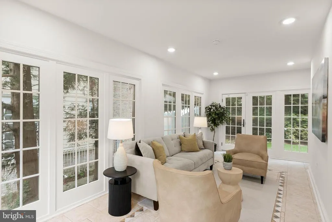
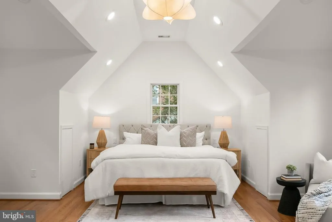
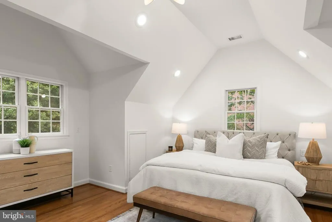
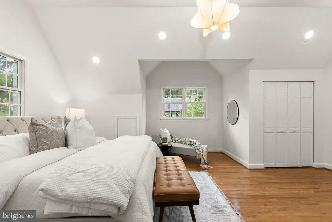
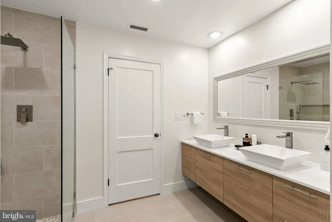
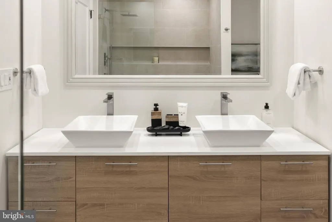
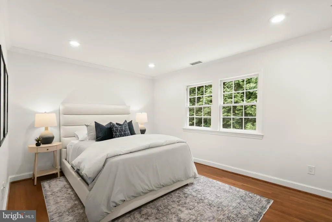
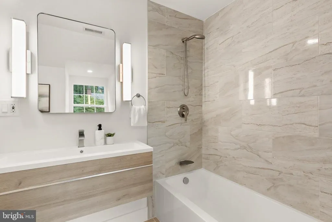
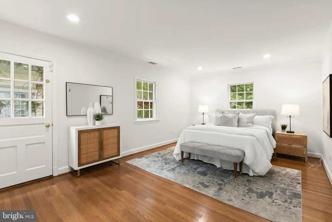
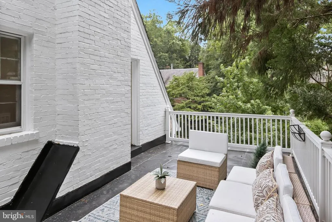
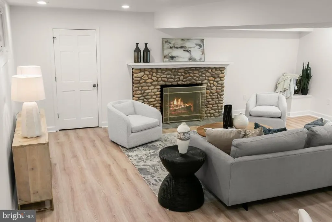
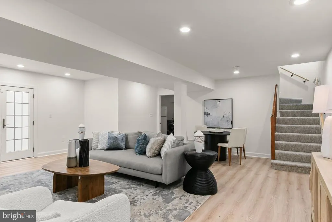
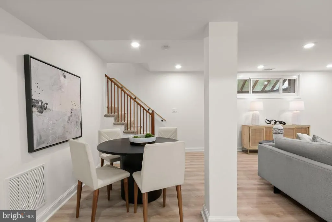
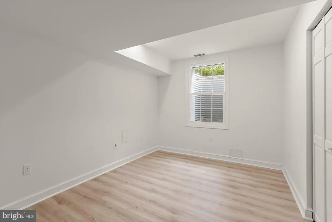
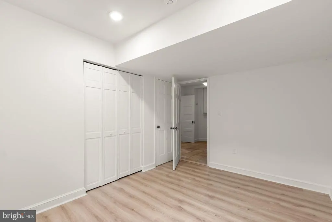
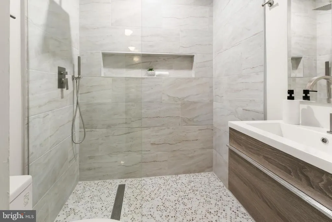
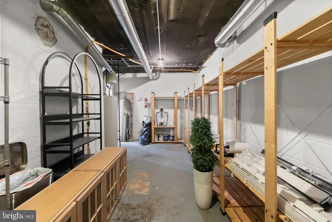
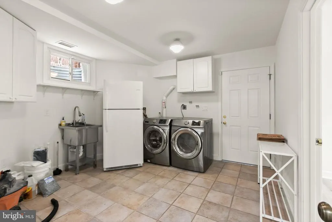
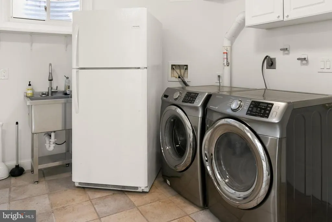
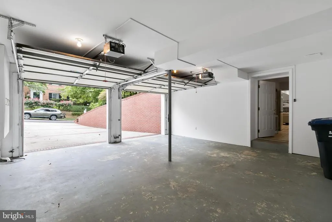
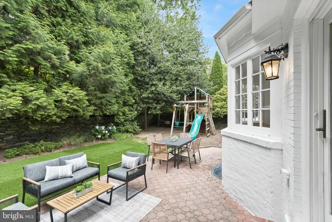
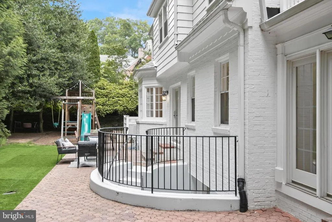
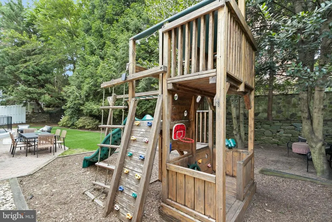
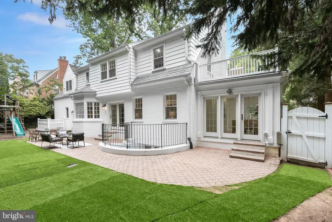
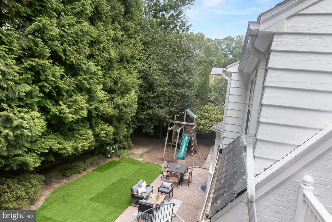
NEW PRICE!! Seller will consider Lease-Option arrangement. Surprisingly spacious; this exquisite stone-and-brick Cape truly has it all. Equally suited for elegant entertaining, casual gatherings, and comfortable everyday living, the home offers exceptional warmth and functionality. The generous living room with fireplace and adjoining dining room open to a private, level garden, creating an ideal indoor-outdoor flow. The spacious kitchen and family room, anchored by a fireplace, provide the comfortable gathering space every home needs. Between the foyer and family room is a convenient wet bar or butlers pantry with sink, along with space for a breakfast or game table. Also on the main level is a perfectly situated office or library with custom built-ins and an adjoining solarium. A discreetly located powder room is tucked just off the foyer. Upstairs, the dramatic primary suite features a cathedral ceiling, a beautifully renovated bath with double vanities, and a large walk-in closet. Two additional spacious bedrooms, a renovated hall bath, and a large roof terrace complete the second floor. The nicely finished lower level offers a generous recreation room with a handsome stone fireplace, an additional bedroom, a new full bath, a laundry room, and direct access to the two-car garage. Ample storage space is also available. The lovely rear garden is exceptionally private and features multiple access points to the terrace, making it ideal for entertaining and outdoor enjoyment.
| Price History | |
|---|---|
| 7/8/2026 | Listed $3,250,000 |
| 7/25/2026 | 11$2,895,000 |
General Features
| Living Area | 3707 |
|---|---|
| Sewer | Public Sewer |
| Heating | Forced Air |
| Cooling | Central A/C |
| Possession | Settlement |
| Zoning | R-1-B |
| Garage Spaces | 2.00 |
| Architectural Style | Colonial |
| Construction Materials | Brick,Stone |
| School District | DISTRICT OF COLUMBIA PUBLIC SCHOOLS |
| Year Built | 1941 |
| Levels | 3 |
| Tax Year | 2025 |
| Ownership | Fee Simple |
| Cool Fuel | Electric |
| Accessibility | None |
| County | WASHINGTON |
| New Construction | No |
| Property Type | Residential |
| HOA | No |
| Subdivision Name | KENT |
| Garage Y/N | Yes |
| Water Access Y/N | No |
| Other Structures | Above Grade,Below Grade |
| Full Baths | 3 |
| Status | ACTIVE |
| Directions | From MacArthur,east on Watson. OR From Loughboro,take Maud to Watson and turn right on Watson. |
| City | WASHINGTON |
| Senior Community Y/N | No |
| Lot Size Units | Square Feet |
| Lot Size Square Feet | 6929.00 |
| Tax Assessed Value | 1819990.0 |
| Tax Annual Amount | 15166.0 |
| Structure Type | Detached |
| Condo/Coop Association fee Y/N | No |
| Bathrooms Count Main Level | 1.00 |
| Price Per Sq Ft Total AG | 1071.43 |
| Vacation Rental Y/N | No |
| Total SQFT | 4191 |
| Builder Name | RENOVATED |
| Standard Status | Active |
| Year Built Source | Assessor |
| Legal Subdivision | Kent |
| Tax Lot | 36 |
Interior Features
| Interior Amenities | Breakfast Area,Kitchen - Country,Kitchen - Table Space,Dining Area |
|---|---|
| Heating Fuel | Natural Gas |
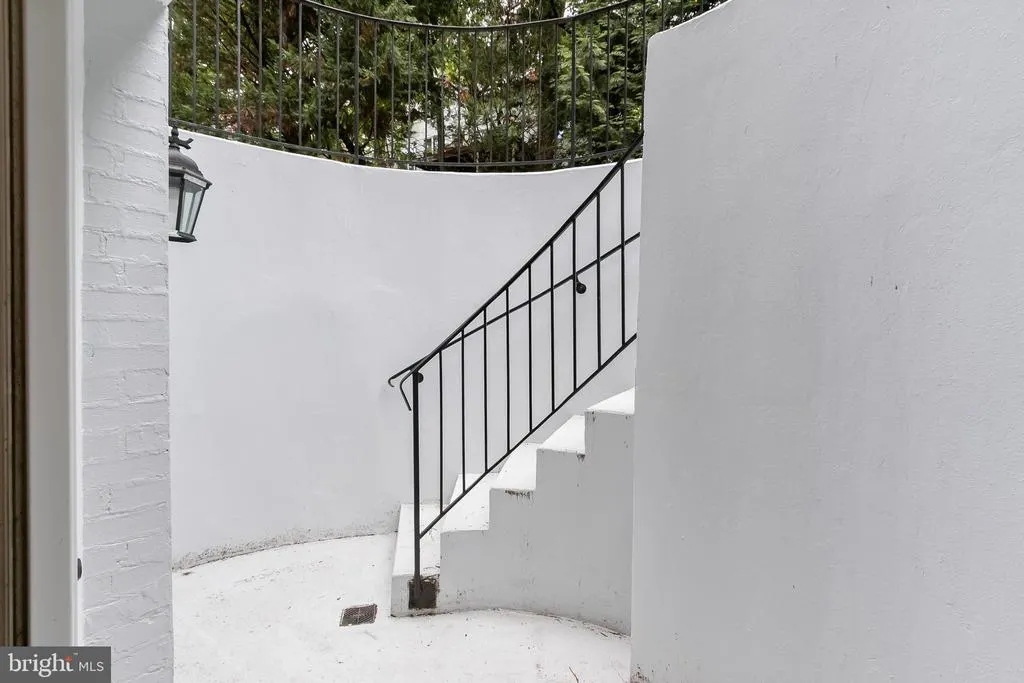
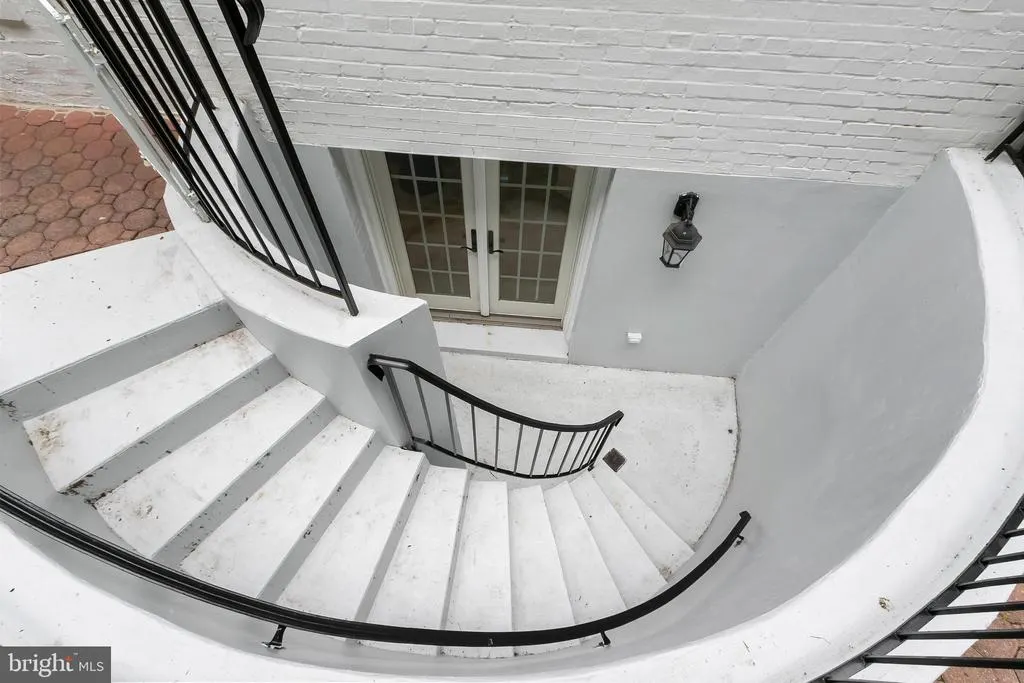
| Basement | Rear Entrance,Side Entrance,Daylight,Full,Fully Finished |
| Total Fireplaces | 2 |
| Hot Water | Natural Gas |
| Basement (Y/N) | Yes |
| Heating Y/N | Yes |
| Fireplace Y/N | Yes |
| Above Grade Finished Area | 2702 |
| Half Baths | 1 |
| Central Air Y/N | Yes |
| Total Bedrooms | 4 |
| Below Grade Finished Area | 1005 |
| Below Grade Finished Area Unit Type | Square Feet |
| LivingAreaSource | Assessor |
| Below Grade Unfin Area Units | Square Feet |
| Below Grade Unfin SQFT | 484 |
| Below Grade Unfin SQFT Source | Assessor |
| Below Grade Finished Area Source | Assessor |
| Bedrooms Count All Lower Levels | 1 |
| Bedrooms Count All Upper Levels | 3 |
| Bedrooms Count Lower Level 1 | 1 |
| Bedrooms Count Upper Level 1 | 3 |
| Bathrooms Half Main Level | 1 |
| Bathrooms Full Upper Level 1 | 2 |
| Bathrooms Full Lower Level 1 | 1 |
| Bathrooms Full All Upper Levels | 2 |
| Bathrooms Full All Lower Levels | 1 |
| Bathrooms Count Upper Level 1 | 2.00 |
| Bathrooms Count Lower Level 1 | 1.00 |
| Bathrooms Count All Upper Levels | 2 |
| Bathrooms Count All Lower Levels | 1 |
| Above Grade Finished Area Source | Assessor |
| Above Grade Finished Area Unit Type | Square Feet |
| Total Baths | 4 |
Exterior Features
| Pool | No Pool |
|---|---|
| Parking Features | Concrete Driveway,Under Home Parking,Private |
| Water Source | Public |
| Total Parking Spaces | 2 |
| Garage Features | Basement Garage,Garage - Front Entry,Built In,Garage Door Opener,Inside Access,Additional Storage Area |
| Type of Parking | Attached Garage |
| Foundation Details | Block |
| Water View Y/N | No |
| Lot Size Acres | 0.16 |
| Lot Size Source | Assessor |
| Waterfront Y/N | No |
| Builder Model | SUPER |
| Soil Types | Urban Land-Manor-Glenelg |
| Land Assessed Value | 899110.00 |
| Navigable Water Y/N | No |
| Water Oriented Y/N | No |
| # of Attached Garage Spaces | 2 |
Amenities
- Foreclosure
- Views
- Short Sale
- New Construction
- Adult 55+
- Lease To Own
- No HOA Fees
- Furnished
- Primary On Main
- Air Conditioning
- Seller Finance
- Green
- Fixer Upper
- Horse
- Golf
- Fireplace
- Deck
- Garage
- Basement
- Pool
Property vs Single Family Average in 20016
Price
Taxes
Year Built
Visits
 © BRIGHT, All Rights Reserved
