
Address
5326 42nd Place Nw, Washington, DC
Price
$ 949,000
Property Attributes
- MLS#DCDC2276154
- TypeSingle Family
- Listing Status ACTIVE
- CountyWASHINGTON
- CityWashington
- NeighborhoodFriendship Heights
- Zip20015
- StyleColonial
- Year Built1930
- Taxes$ 7291
- Price$ 949,000
- Bedrooms3
- Full Bathrooms2
- Half Bathrooms0
- Sqr Footage1200
- Lot Size0.07 Acres
Data Source:
Bright MLS
Property Description
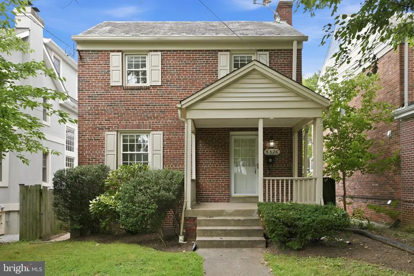
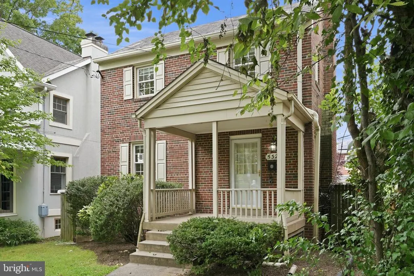
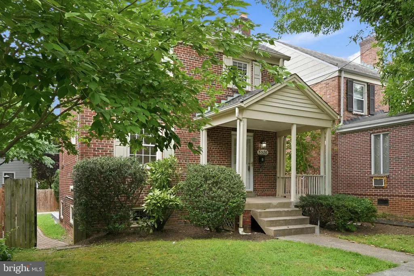
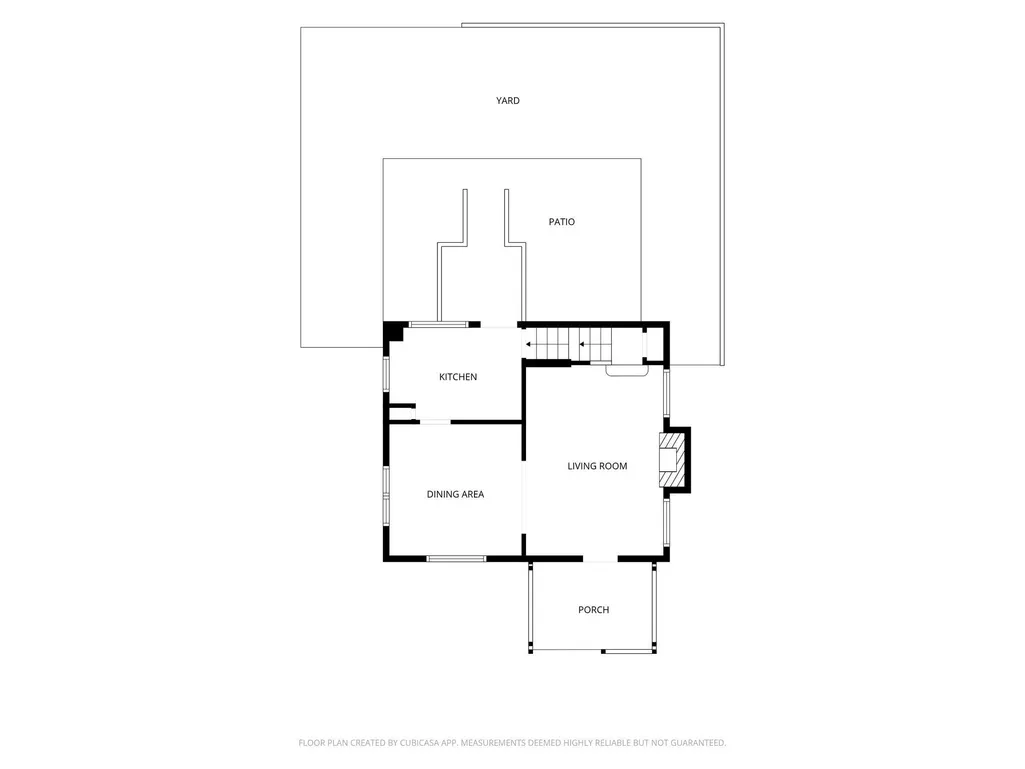
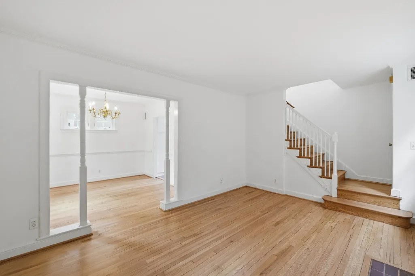
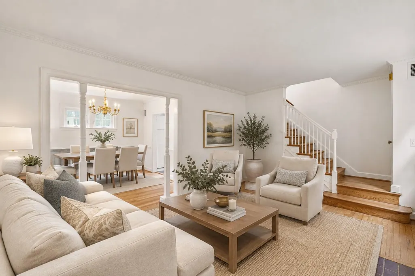
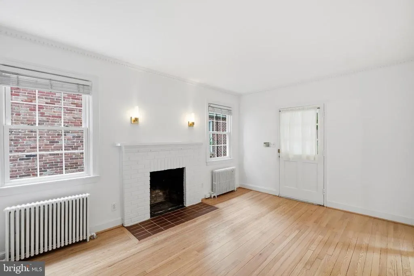
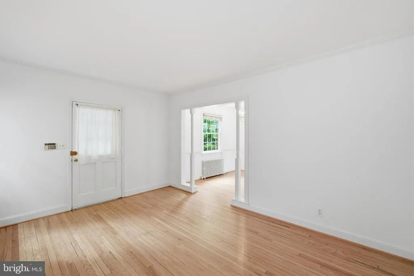
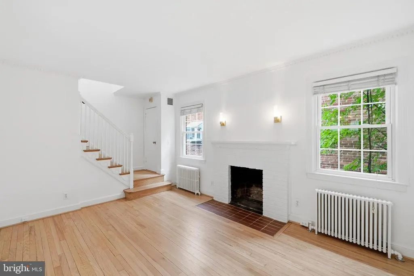
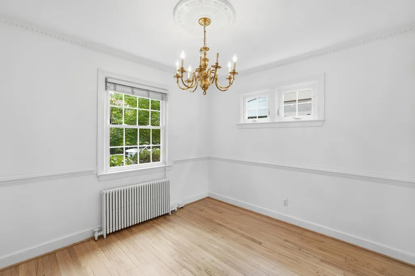
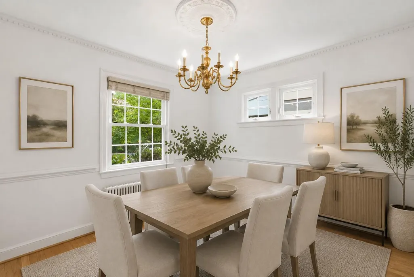
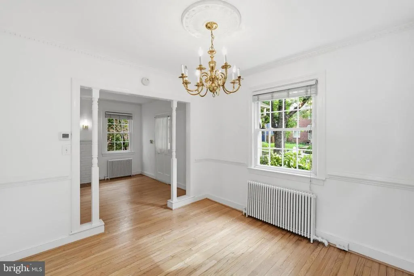
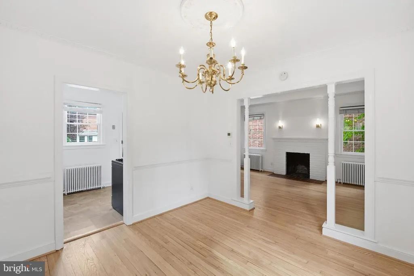
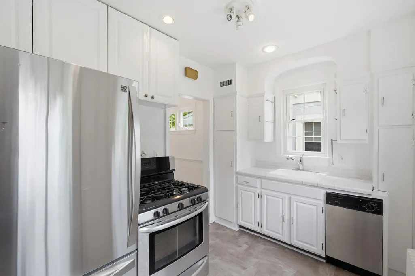
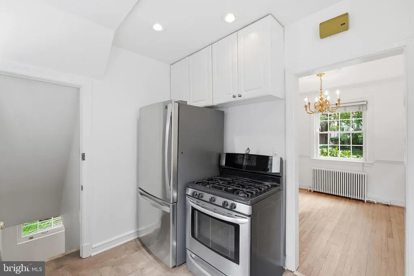
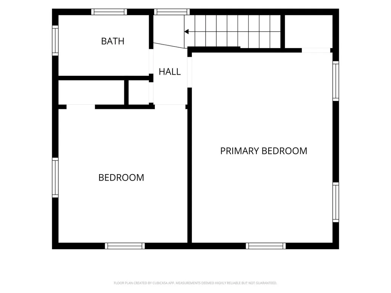
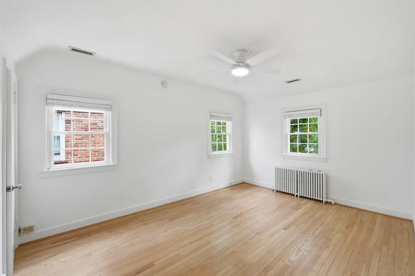
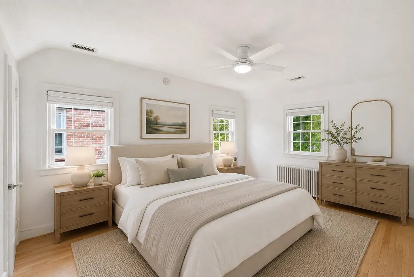
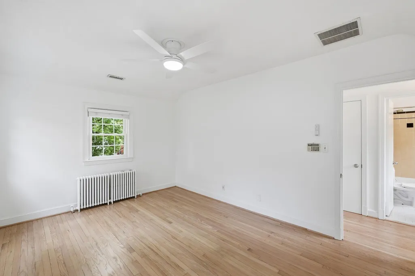
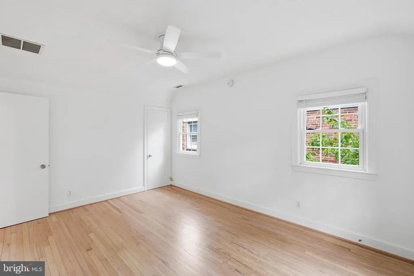
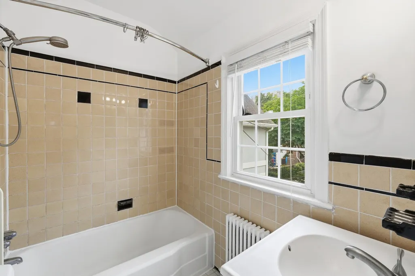
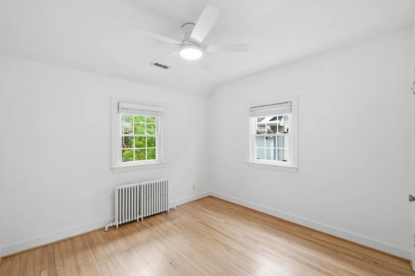
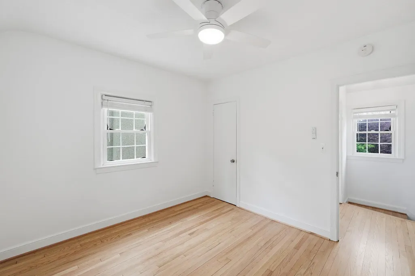
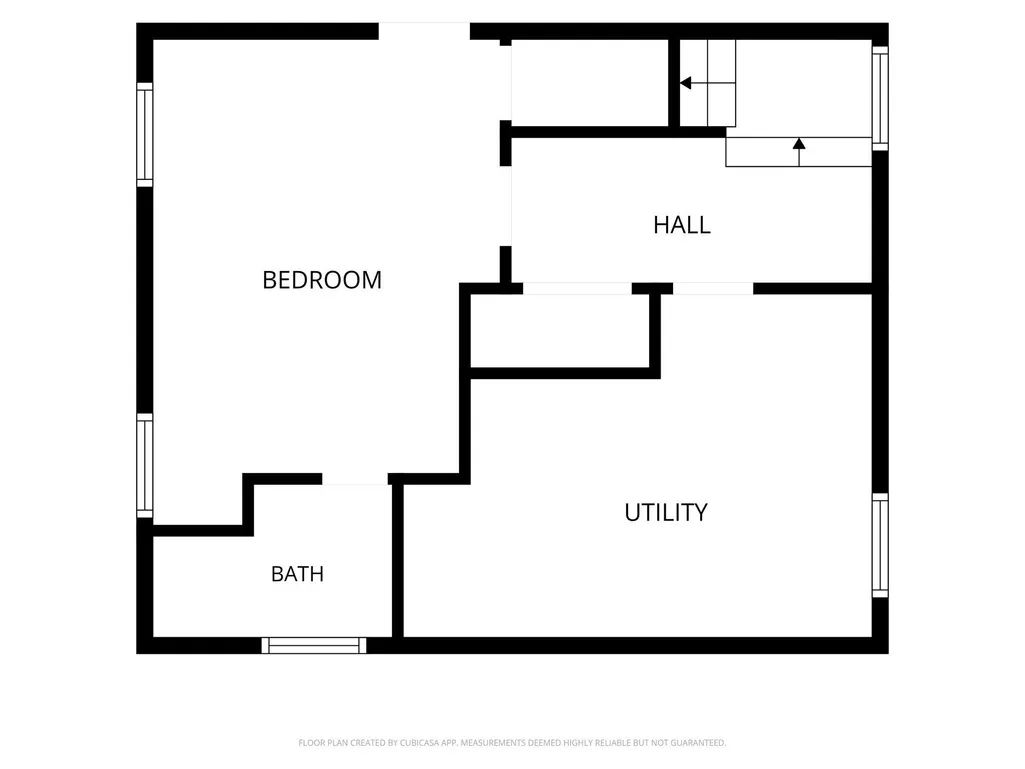
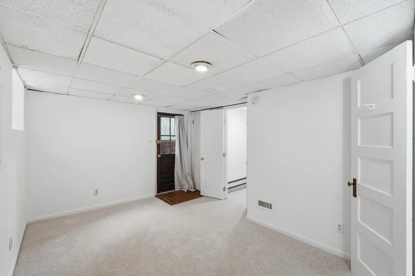
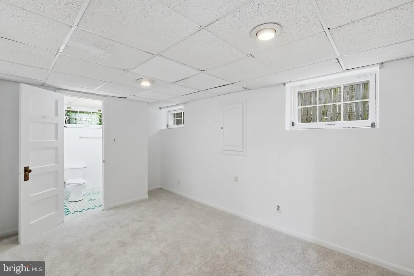
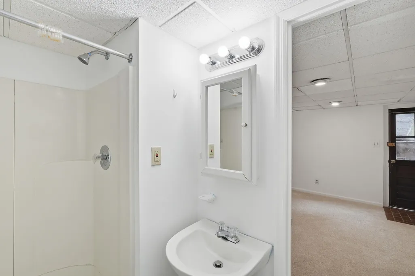
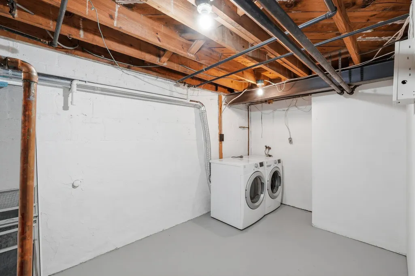
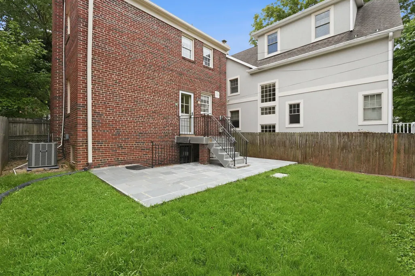
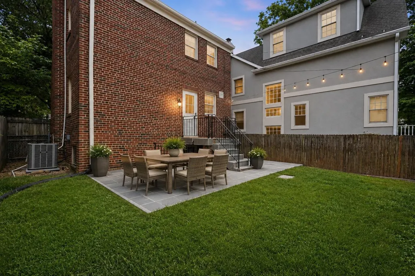
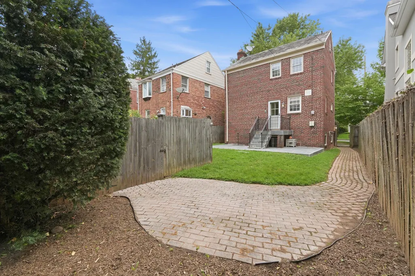
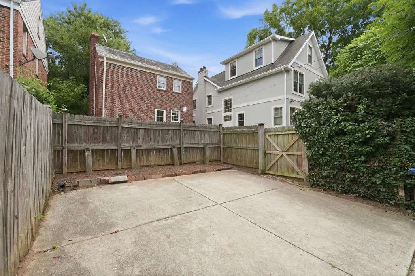
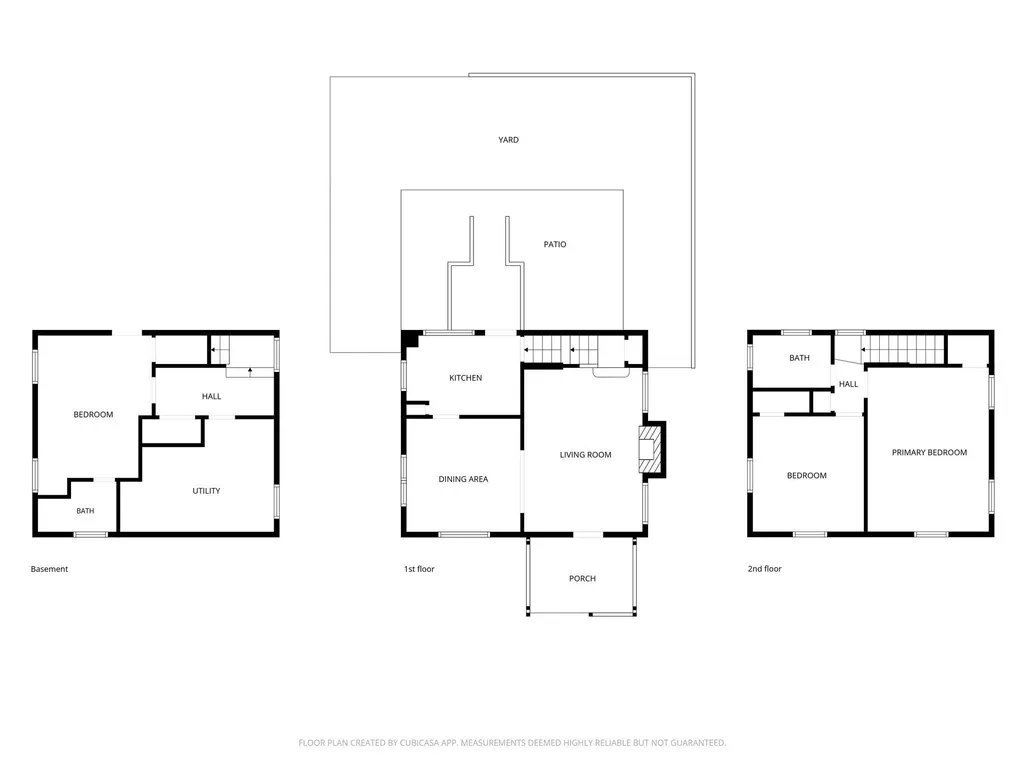
A rare opportunity to own a classic brick single-family home in Northwest DC, offering the privacy, outdoor space, and off-street parking that are increasingly hard to findalong with exciting potential to expand both to the rear and upward as your needs evolve. A welcoming front porch introduces the home and opens to a comfortable living room anchored by a wood-burning fireplace. The adjoining dining room flows into a crisp white kitchen, creating an inviting main level for everyday living and entertaining. Upstairs are two generously sized bedrooms and a full bath, while the walk-out lower level adds valuable flexibility with a third bedroom, second full bath, and spacious laundry/storage/utility room. The outdoor space is another standout feature. A rear patio and fenced yard provide room for dining, gardening, pets, play, or simply relaxing outside. For buyers looking toward the future, the property also presents an exceptional opportunity to expand the existing home to the rear and potentially add an additional levelcreating the ability to significantly increase the living space while retaining the benefits of single-family ownership. And in a neighborhood where parking is at a premium, two-car off-street parking is an especially valuable bonus. All of this just moments from the Red Line Metro and the shopping, dining, and everyday conveniences of Friendship Heights. Whether enjoyed as it is today or expanded over time, this is a compelling opportunity to own a single-family home with outdoor space, parking, and future potential in one of Northwest DCs most convenient locations.
| Elementary School | Middle School | High School |
|---|---|---|
| Janney Elementary School | Deal Middle School | Jackson-Reed High School |
| Price History | |
|---|---|
| 8/13/2026 | Listed $949,000 |
General Features
| Living Area | 1200 |
|---|---|
| Sewer | Public Sewer |
| Heating | Forced Air |
| Cooling | Central A/C |
| Possession | Negotiable,Settlement,Immediate |
| Roof | Slate |
| Appliances | Dishwasher,Disposal,Dryer,Refrigerator,Stove,Washer |
| Zoning | R |
| Patio/Porch Features | Patio(s),Porch(es) |
| Architectural Style | Colonial |
| Construction Materials | Brick |
| School District | DISTRICT OF COLUMBIA PUBLIC SCHOOLS |
| Year Built | 1930 |
| Levels | 2 |
| Tax Year | 2026 |
| Ownership | Fee Simple |
| Cool Fuel | Electric |
| Accessibility | None |
| County | WASHINGTON |
| New Construction | No |
| Property Type | Residential |
| HOA | No |
| Subdivision Name | FRIENDSHIP HEIGHTS |
| Garage Y/N | No |
| Water Access Y/N | No |
| Other Structures | Above Grade,Below Grade |
| Transportation | Bus Stop less than 1 mile,Metro/Subway Station less than 1 mile |
| Full Baths | 2 |
| Status | ACTIVE |
| Directions | From Military Rd NW,turn on 42nd Pl NW to 5326 |
| City | WASHINGTON |
| Disclosures | Lead Based Paint - Federal,Lead Based Paint - State,Prop Disclosure |
| Senior Community Y/N | No |
| Lot Size Units | Square Feet |
| Lot Size Square Feet | 2935.00 |
| Tax Assessed Value | 863430.0 |
| Tax Annual Amount | 7291.0 |
| Structure Type | Detached |
| Condo/Coop Association fee Y/N | No |
| Bathrooms Count Main Level | 0.00 |
| Price Per Sq Ft Total AG | 988.54 |
| Vacation Rental Y/N | No |
| Total SQFT | 1440 |
| Standard Status | Active |
| Year Built Source | Assessor |
| Legal Subdivision | Chevy Chase |
| Tax Lot | 115 |
Interior Features
| Heating Fuel | Natural Gas |
|---|---|
| Basement | Windows,Fully Finished,Connecting Stairway |
| Flooring | Hardwood |
| Total Fireplaces | 1 |
| Hot Water | Natural Gas |
| Basement (Y/N) | Yes |
| Heating Y/N | Yes |
| Window Features | Double Hung,Replacement |
| Fireplace Y/N | Yes |
| Above Grade Finished Area | 960 |
| Central Air Y/N | Yes |
| Total Bedrooms | 3 |
| Below Grade Finished Area | 240 |
| Below Grade Finished Area Unit Type | Square Feet |
| LivingAreaSource | Assessor |
| Laundry Type | Has Laundry,Lower Floor |
| Below Grade Unfin Area Units | Square Feet |
| Below Grade Unfin SQFT | 240 |
| Below Grade Unfin SQFT Source | Assessor |
| Below Grade Finished Area Source | Assessor |
| Bedrooms Count All Lower Levels | 1 |
| Bedrooms Count All Upper Levels | 2 |
| Bedrooms Count Lower Level 1 | 1 |
| Bedrooms Count Upper Level 1 | 2 |
| Bathrooms Full Upper Level 1 | 1 |
| Bathrooms Full Lower Level 1 | 1 |
| Bathrooms Full All Upper Levels | 1 |
| Bathrooms Full All Lower Levels | 1 |
| Bathrooms Count Upper Level 1 | 1.00 |
| Bathrooms Count Lower Level 1 | 1.00 |
| Bathrooms Count All Upper Levels | 1 |
| Bathrooms Count All Lower Levels | 1 |
| Above Grade Finished Area Source | Assessor |
| Above Grade Finished Area Unit Type | Square Feet |
| Total Baths | 2 |
Exterior Features
| Exterior Amenities | Sidewalks,Street Lights |
|---|---|
| Pool | No Pool |
| Fencing | Rear |
| Water Source | Public |
| Total Parking Spaces | 2 |
| Type of Parking | Driveway,Off Site,Off Street |
| Foundation Details | Block |
| Water View Y/N | No |
| Lot Size Acres | 0.07 |
| Lot Size Source | Assessor |
| Waterfront Y/N | No |
| Soil Types | Urban Land-Manor-Glenelg |
| Land Assessed Value | 578780.00 |
| Navigable Water Y/N | No |
| Water Oriented Y/N | No |
Amenities
- Foreclosure
- Views
- Short Sale
- New Construction
- Adult 55+
- Lease To Own
- No HOA Fees
- Furnished
- Primary On Main
- Air Conditioning
- Seller Finance
- Green
- Fixer Upper
- Horse
- Golf
- Fireplace
- Deck
- Garage
- Basement
- Pool
Property vs Single Family Average in 20015
Price
Taxes
Year Built
Visits
 © BRIGHT, All Rights Reserved
