
Views - Primary on Main
Address
2578 Williamsville Road, Houston, DE
Price
$ 799,000
Property Attributes
- MLS#DEKT2044072
- TypeSingle Family
- Listing Status ACTIVE
- CountyKENT
- CityHouston
- AreaMilford
- Zip19954
- StyleRanch/Rambler
- Year Built1997
- Taxes$ 1958
- Price$ 799,000
- Bedrooms3
- Full Bathrooms2
- Half Bathrooms1
- Sqr Footage2016
- Lot Size46.83 Acres
Data Source:
Bright MLS
Property Description
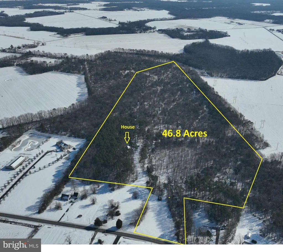
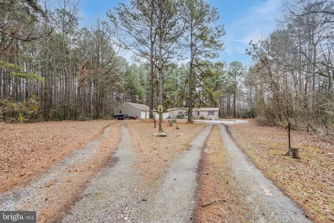
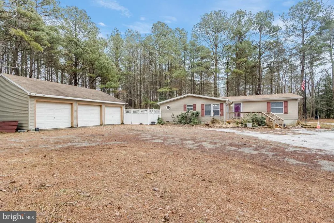
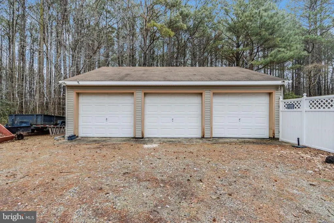
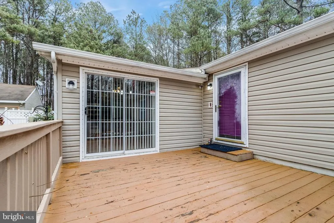
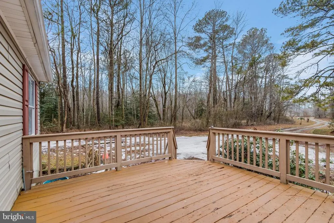
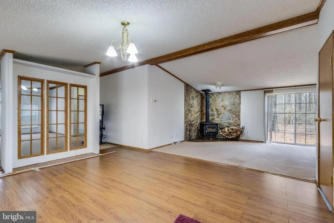
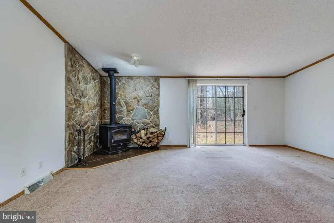
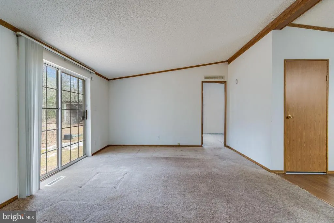
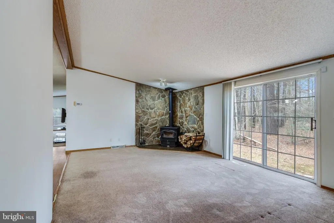
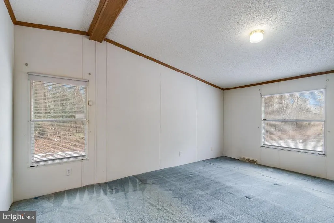
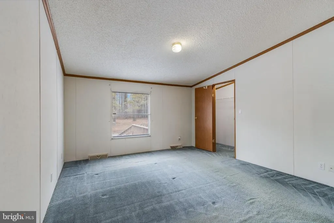
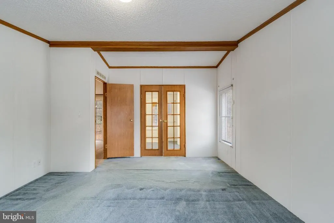
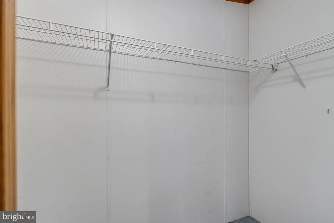
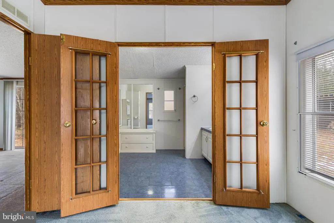
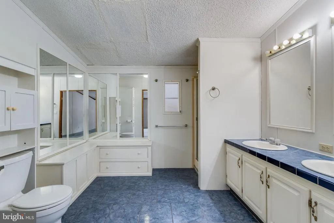
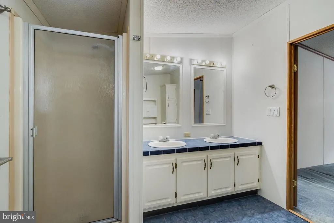
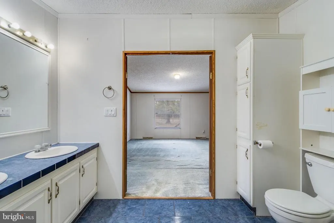
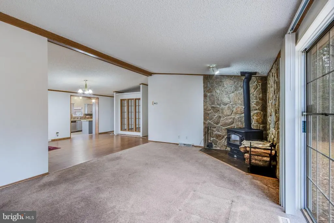
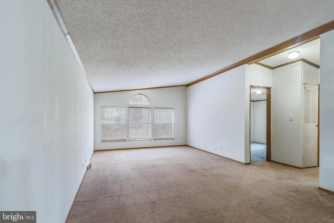
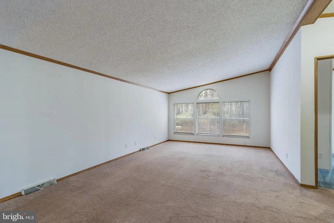
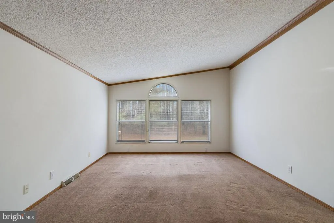
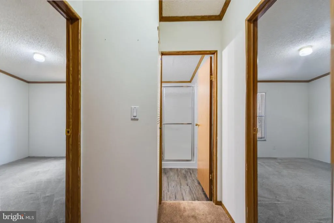
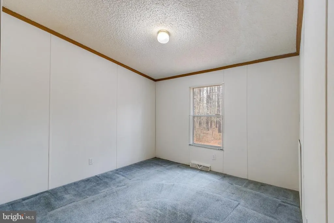
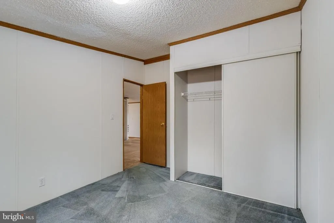
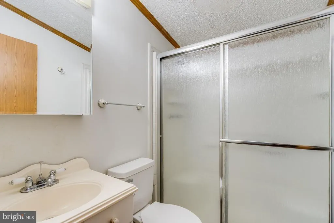
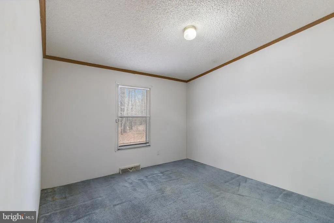
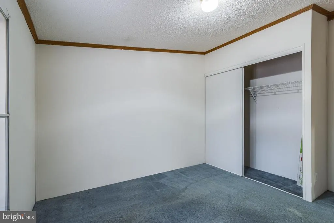
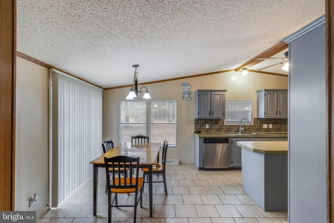
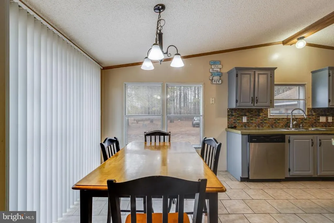
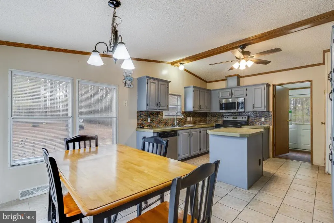
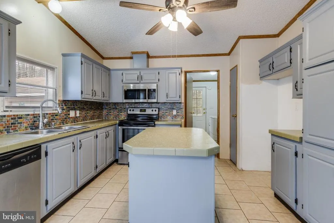
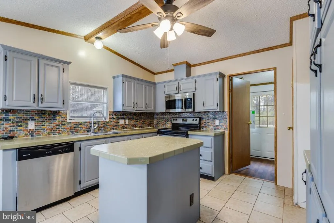
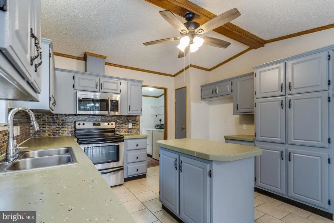
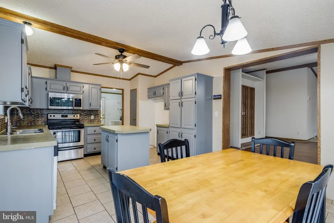
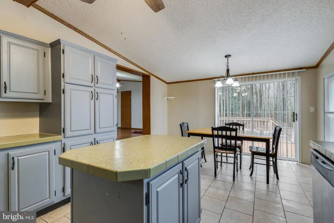
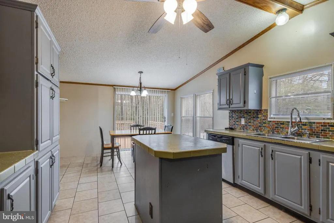
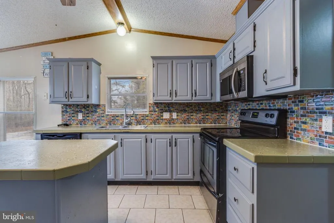
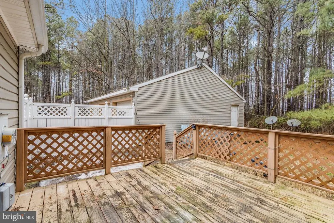
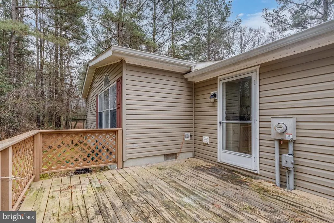
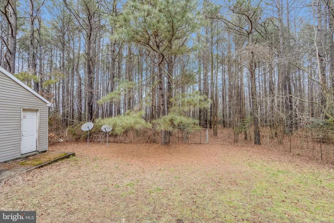
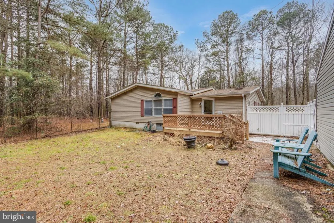
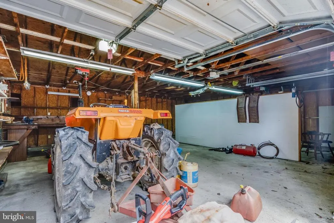
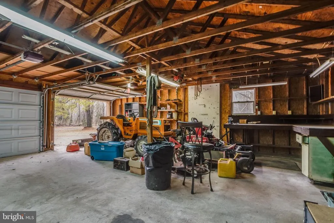
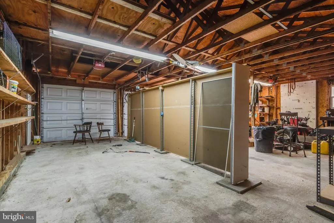
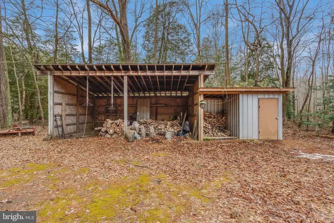
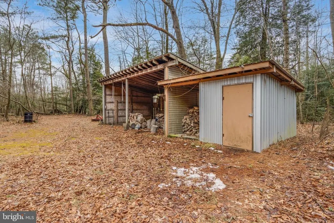
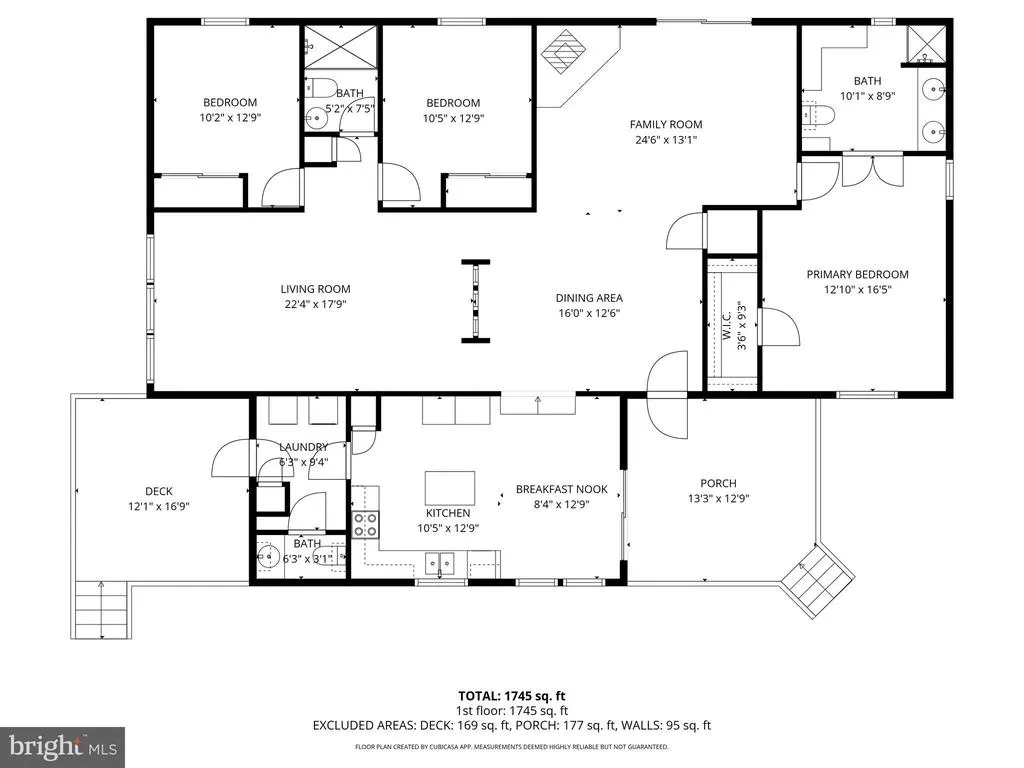
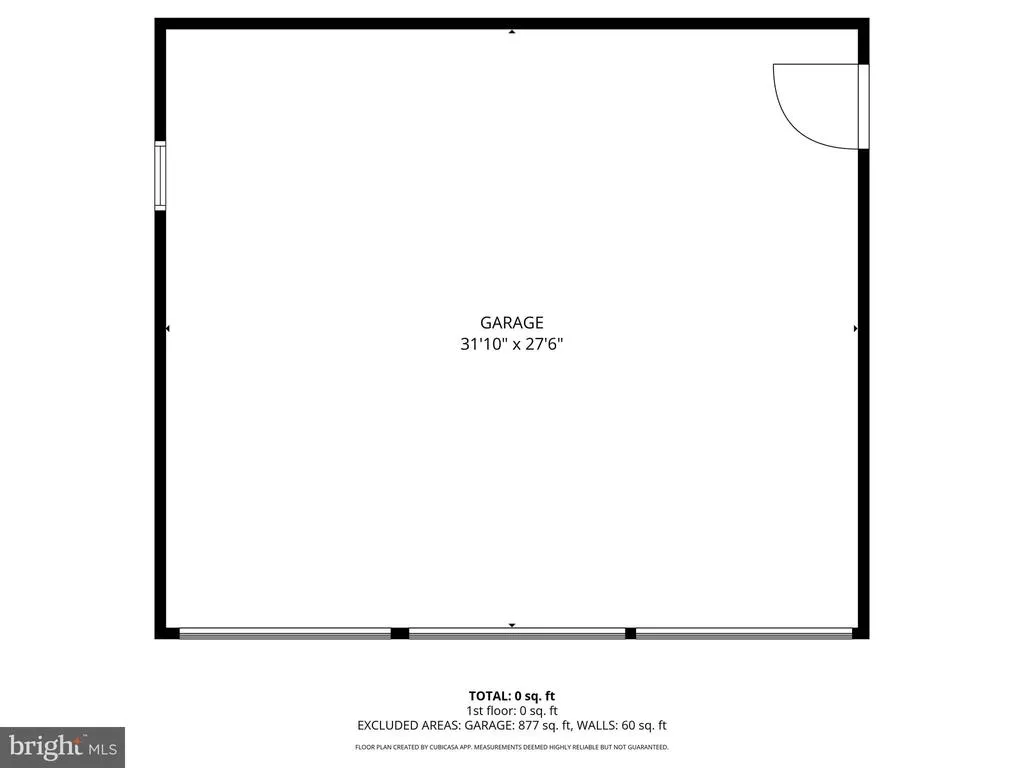
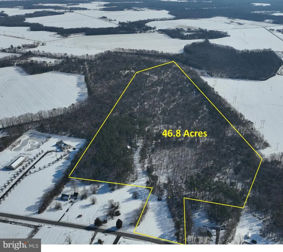
$51,000 PRICE REDUCTION! Rare 46-Acre Estate with Ranch Home Your Private Sanctuary Awaits. Experience the ultimate in privacy and versatility on this exceptional 46-acre wooded estate tucked along a private drive in Houston, Delaware. This remarkable property offers endless possibilitieswhether you envision a peaceful homestead with livestock, a hunter's paradise teeming with deer, turkey, quail, and small game, or a savvy investment opportunity with subdivision potential. Set far back from the road surrounded by mature woodland, this is your chance to own a true country retreat with complete freedom and no HOA restrictions. The 3-bedroom, 2.5-bathroom ranch home features quality construction with 2x6 wall framing and 2x8 roof framing, along with a thoughtful split floor plan that balances comfort and functionality. The heart of the home is a spacious kitchen with a center island that flows seamlessly into the great room, perfect for gathering and entertaining. Cozy up by the wood stove in the inviting living room, or step out onto the deck off the kitchen to enjoy your private woodland views. The primary suite offers a true retreat with a large attached bathroom and generous walk-in closet, while two additional good-sized bedrooms and a hall bathroom provide ample space for guests. Recent updates include a new roof installed in 2025 and a water heater replaced in 2022, offering peace of mind for years to come. Beyond the home, the property truly shines with its versatile outbuildings and land. A detached 3-car garage provides ample space for vehicles and toys, while a large run-in shed offers perfect accommodations for equipment storage or livestock. The expansive acreage gives you room to farm, raise livestock including horses, chickens, goats, or cows, or simply enjoy the solitude of your own private woodland. Hunters and nature lovers alike will appreciate the abundant wildlife, and those with entrepreneurial vision will recognize the subdivision potential this rare parcel offers. Located just 5 miles from Milford's vibrant downtown filled with great shops and restaurants, minutes from Blairs Pond Park, Abbott's Mill Nature Center, and Killens Pond State Park, and a short drive to Delaware's public beaches and the new Bayhealth Milford Hospital, you'll enjoy country living without sacrificing convenience. This is more than a propertyit's a lifestyle opportunity. Whether you're seeking a forever homestead, an investment with future potential, or your own private hunting retreat, this 46-acre estate delivers space, freedom, and possibilities that rarely come to market. Call today to learn more! *The outline shown is just for illustration and shouldn't be considered an actual survey.
| Price History | |
|---|---|
| 2/11/2026 | Listed $899,000 |
| 4/13/2026 | 6$850,000 |
| 5/28/2026 | 6$799,000 |
General Features
| Living Area | 2016 |
|---|---|
| Sewer | Gravity Sept Fld |
| Heating | Forced Air |
| Cooling | Central A/C |
| Possession | Settlement |
| Roof | Architectural Shingle |
| Zoning | AR |
| Garage Spaces | 3.00 |
| Patio/Porch Features | Deck(s) |
| Architectural Style | Ranch/Rambler |
| Security Features | 24 hour security,Exterior Cameras,Motion Detectors,Security System,Surveillance Sys |
| Construction Materials | Stick Built,Vinyl Siding |
| School District | MILFORD |
| Year Built | 1997 |
| Electric | 200+ Amp Service,220 Volts |
| View | Trees/Woods |
| Levels | 1 |
| Tax Year | 2025 |
| Ownership | Fee Simple |
| Cool Fuel | Electric |
| Building Name | None Available |
| Accessibility | 2+ Access Exits,32 + wide Doors,Level Entry - Main |
| County | KENT |
| New Construction | No |
| Property Type | Residential |
| HOA | No |
| Subdivision Name | NONE AVAILABLE |
| Garage Y/N | Yes |
| Water Access Y/N | No |
| Other Structures | Above Grade,Below Grade |
| Full Baths | 2 |
| Status | ACTIVE |
| Directions | GPS |
| City | HOUSTON |
| Senior Community Y/N | No |
| MLS Area | Milford (30805) |
| Lot Size Units | Square Feet |
| Lot Size Square Feet | 2039914.80 |
| Tax Assessed Value | 542500.0 |
| Tax Annual Amount | 1958.0 |
| Property Condition | Very Good |
| Structure Type | Detached |
| Condo/Coop Association fee Y/N | No |
| Bathrooms Full Main Level | 2 |
| Bathrooms Count Main Level | 3.00 |
| Price Per Sq Ft Total AG | 396.33 |
| Acceptable Financing | Cash,Conventional |
| Vacation Rental Y/N | No |
| Total SQFT | 2016 |
| Standard Status | Active |
| Year Built Source | Assessor |
Interior Features
| Interior Amenities | Bathroom - Walk-In Shower,Bathroom - Tub Shower,Breakfast Area,Dining Area,Family Room Off Kitchen,Floor Plan - Open,Kitchen - Island,Kitchen - Country,Kitchen - Eat-In,Stove - Wood,Walk-in Closet(s) |
|---|---|
| Heating Fuel | Oil |
| Flooring | Laminate Plank,Carpet,Ceramic Tile |
| Total Fireplaces | 1 |
| Fireplace Features | Wood |
| Hot Water | Electric |
| Basement (Y/N) | No |
| Heating Y/N | Yes |
| Window Features | Storm |
| Fireplace Y/N | Yes |
| Above Grade Finished Area | 2016 |
| Half Baths | 1 |
| Central Air Y/N | Yes |
| Total Bedrooms | 3 |
| Room Type | Living Room,Primary Bedroom,Bedroom 2,Bedroom 3,Kitchen,Family Room,Laundry,Bathroom 2,Half Bath |
| Main Level Bedrooms | 3 |
| Below Grade Finished Area Unit Type | Square Feet |
| LivingAreaSource | Assessor |
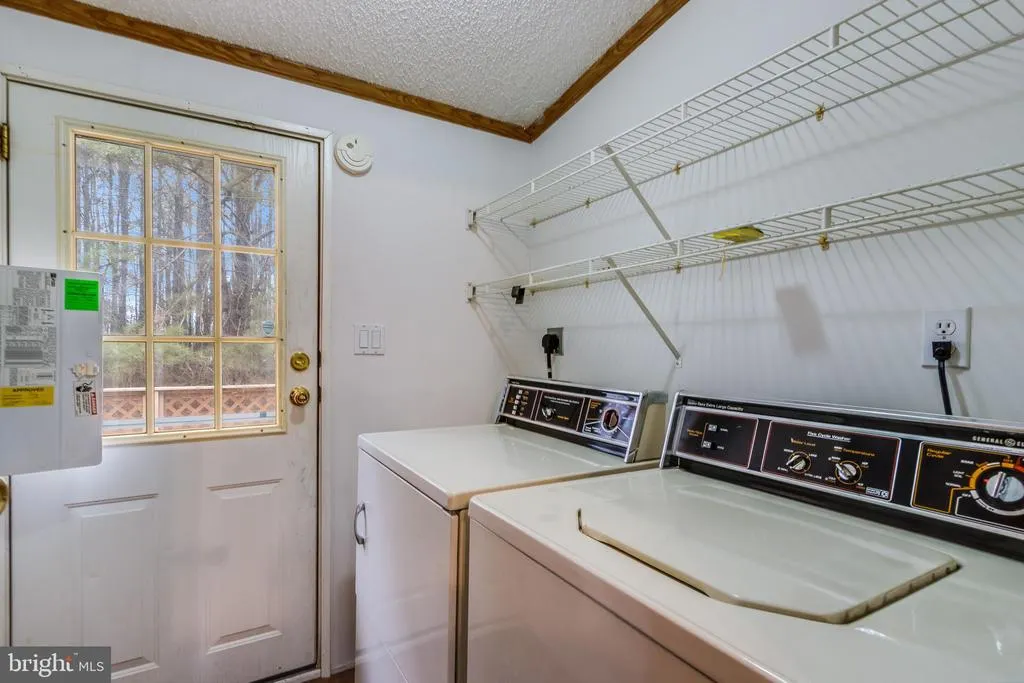
| Laundry Type | Has Laundry,Main Floor |
| Below Grade Unfin Area Units | Square Feet |
| Below Grade Unfin SQFT Source | Assessor |
| Below Grade Finished Area Source | Assessor |
| Bathrooms Half Main Level | 1 |
| Above Grade Finished Area Source | Assessor |
| Above Grade Finished Area Unit Type | Square Feet |
| Total Baths | 3 |
Exterior Features
| Exterior Amenities | Outbuilding(s) |
|---|---|
| Pool | No Pool |
| Parking Features | Circular Driveway,Crushed Stone |
| Lot Features | Private,Trees/Wooded,Unrestricted |
| Water Source | Well |
| Total Parking Spaces | 53 |
| Garage Features | Garage - Front Entry,Additional Storage Area,Garage Door Opener,Oversized |
| Type of Parking | Detached Garage,Driveway |
| Foundation Details | Crawl Space |
| Water View Y/N | No |
| Lot Size Acres | 46.83 |
| Lot Size Source | Estimated |
| Waterfront Y/N | No |
| Door Features | Sliding Glass,Insulated |
| Road Responsibility | State,Public |
| Land Assessed Value | 317200.00 |
| Navigable Water Y/N | No |
| Water Oriented Y/N | No |
| # of Detached Garage Spaces | 3 |
Room Details
| Room | Dimensions | Level | Flooring | Details |
|---|---|---|---|---|
| Bathroom 2 | Main | Bathroom - Tub Shower | ||
| Bedroom 2 | Main | |||
| Bedroom 3 | Main | |||
| Family Room | Main | Fireplace - Wood Burning,Flooring - Carpet,Wood Stove | ||
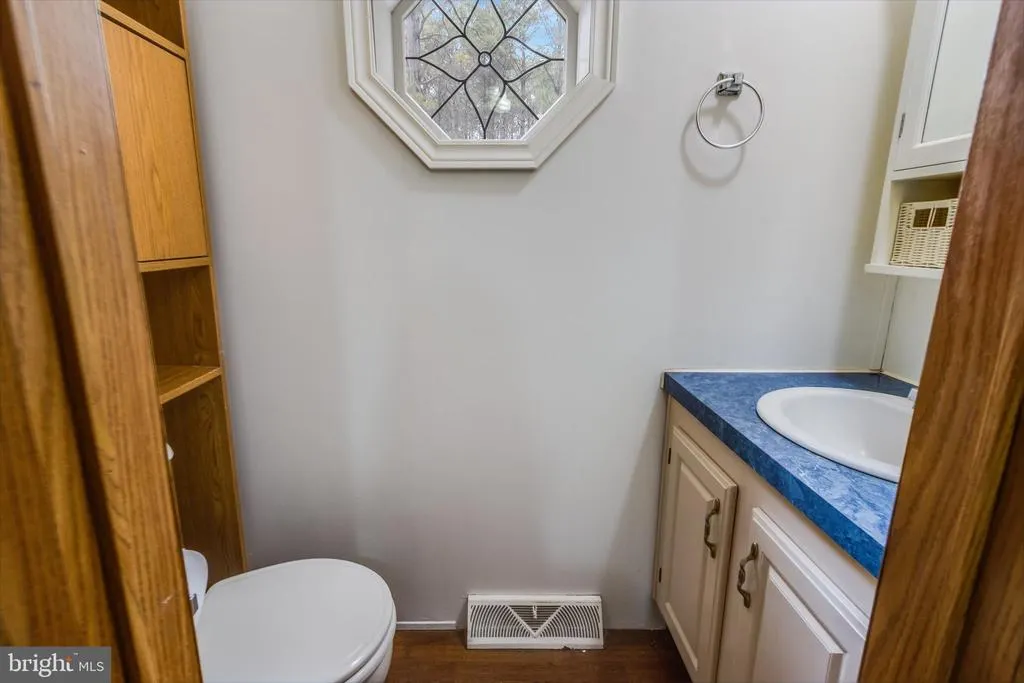
| Half Bath | Main | |||
| Kitchen | Main | Breakfast Nook,Dining Area,Flooring - Ceramic Tile,Island,Kitchen - Country | ||
| Laundry | Main | |||
| Living Room | Main | |||
| Primary Bedroom | Main | Attached Bathroom,Flooring - Carpet,Walk-In Closet(s) |
Amenities
- Foreclosure
- Views
- Short Sale
- New Construction
- Adult 55+
- Lease To Own
- No HOA Fees
- Furnished
- Primary On Main
- Air Conditioning
- Seller Finance
- Green
- Fixer Upper
- Horse
- Golf
- Fireplace
- Deck
- Garage
- Basement
- Pool
Property vs Single Family Average in 19954
Price
Taxes
Year Built
Visits
 © BRIGHT, All Rights Reserved
