
Views - New Construction
Address
006 Obsidian Drive, Felton, DE
Price
$ 525,900
Property Attributes
- MLS#DEKT2044098
- TypeSingle Family
- Listing Status ACTIVE
- CountyKENT
- CityFelton
- AreaLake Forest
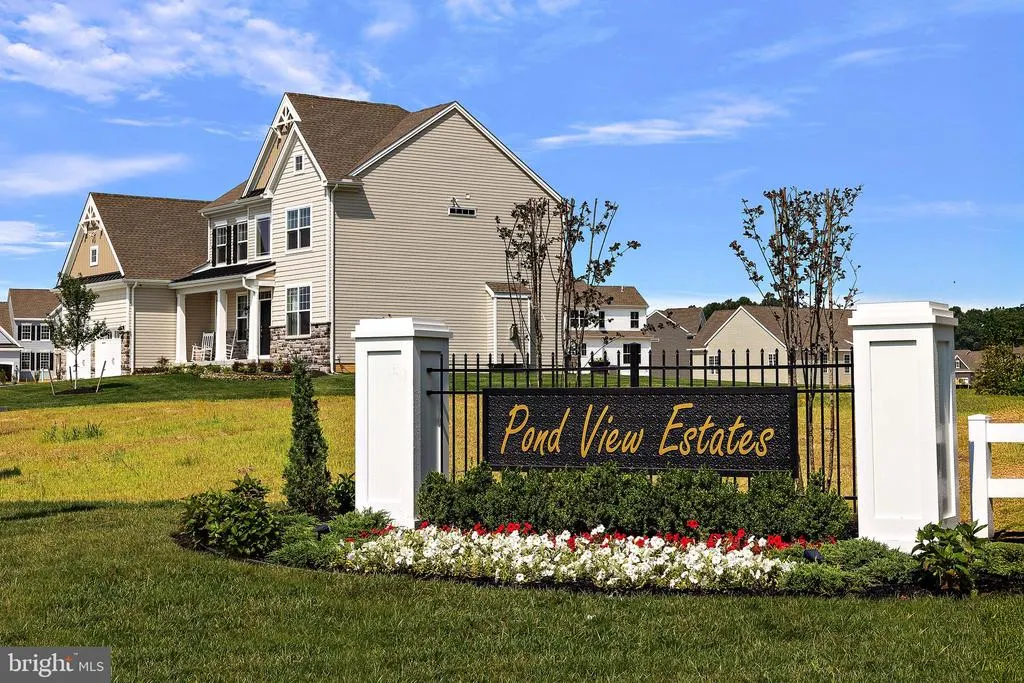
- NeighborhoodPond View Estates
- Zip19943
- StyleTraditional,Craftsman,Farmhouse/National Folk
- Price$ 525,900
- Bedrooms4
- Full Bathrooms2
- Half Bathrooms1
- Sqr Footage2993
Data Source:
Bright MLS
Property Description
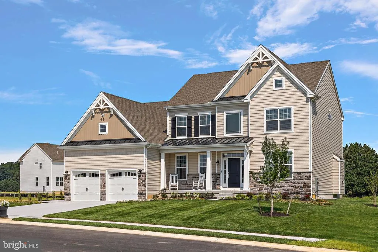
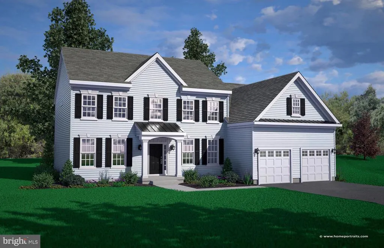
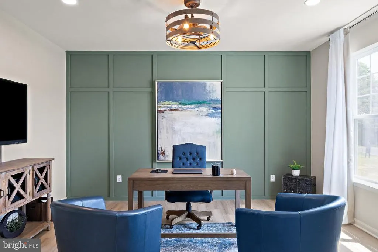
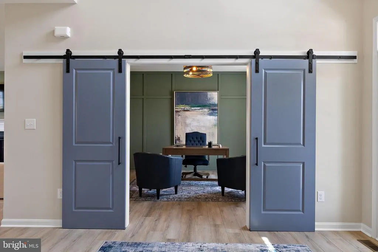
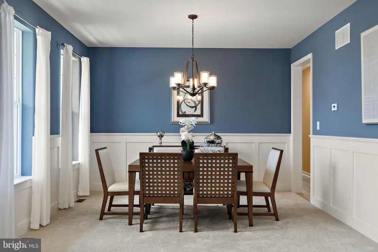
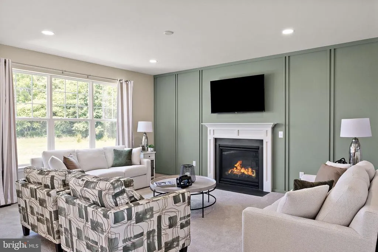
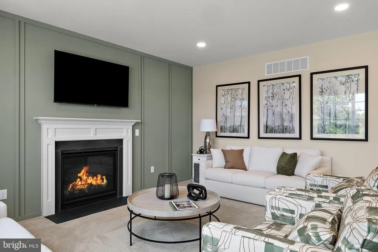
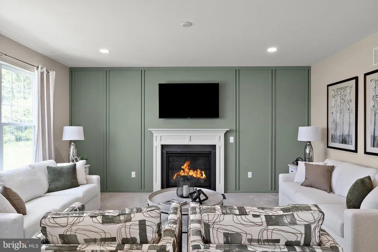
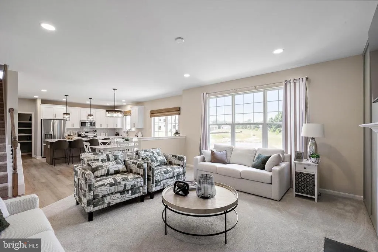
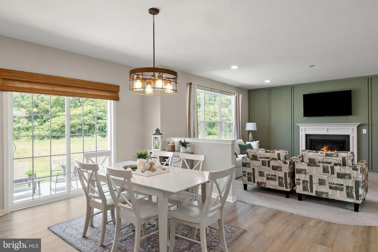
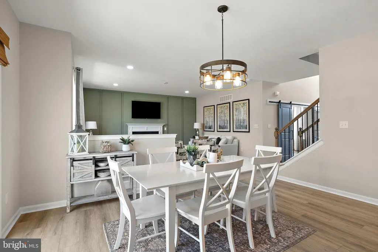
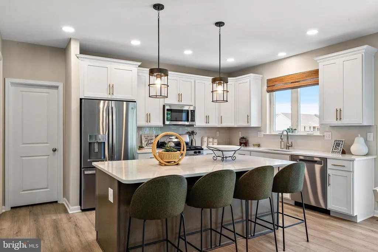
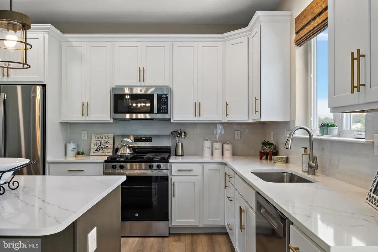
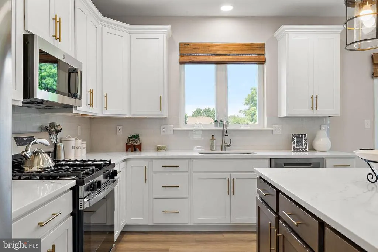
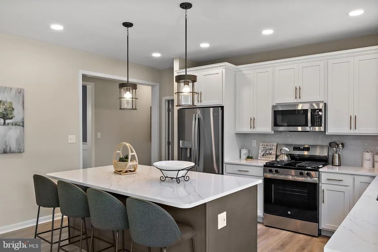
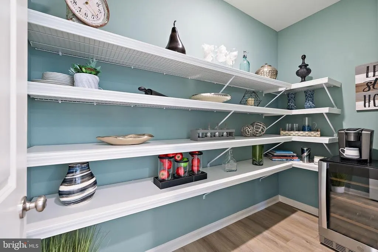
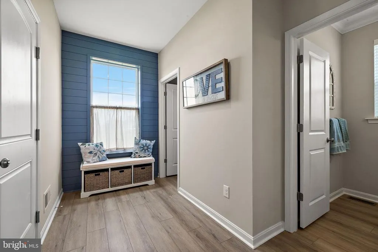
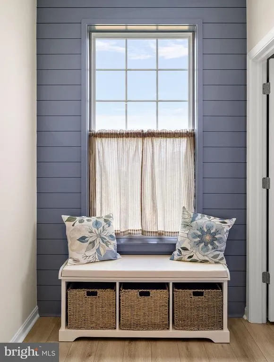
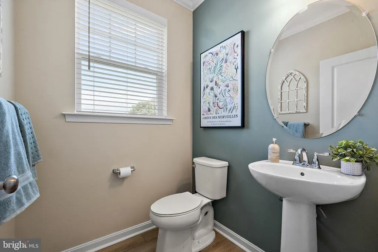
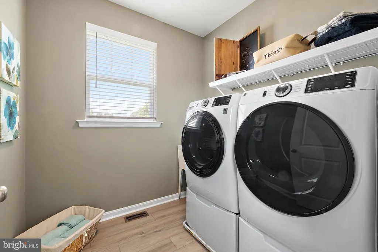
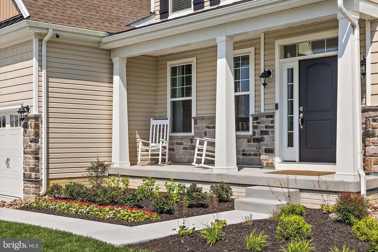
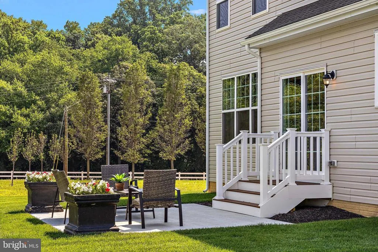
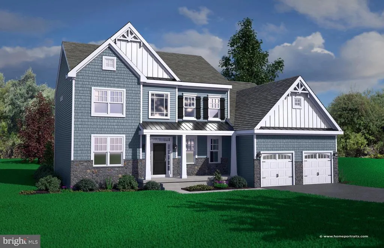
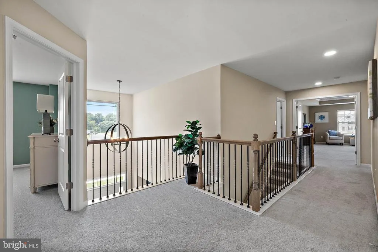
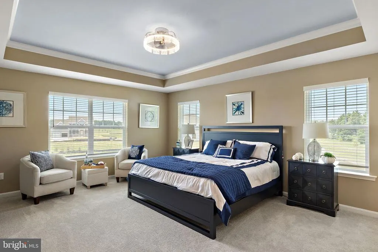
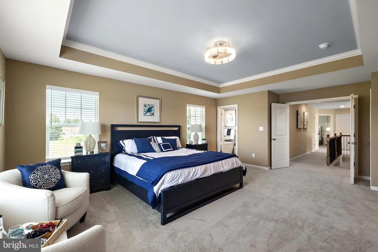
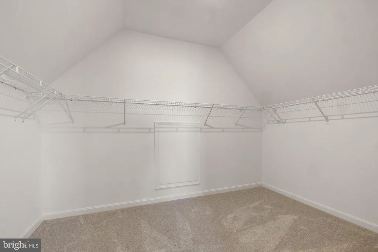
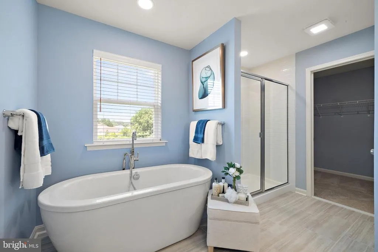
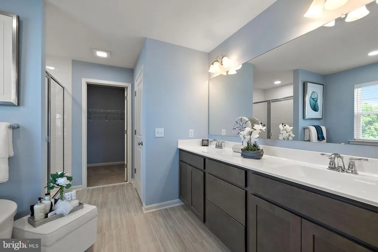
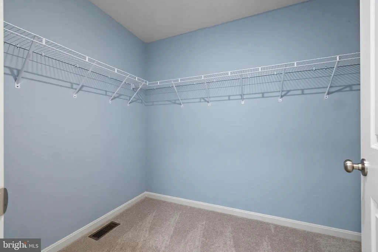
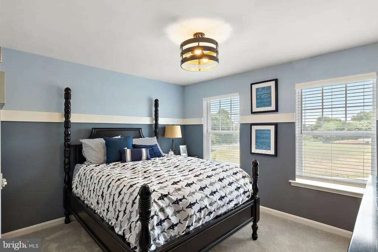
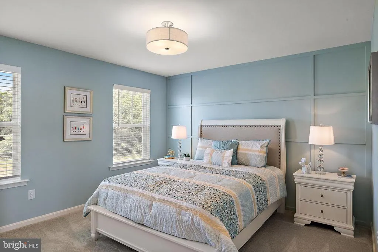
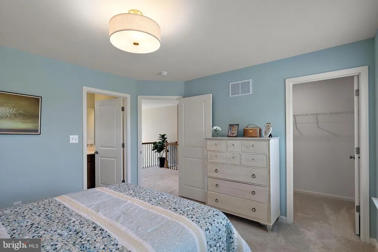
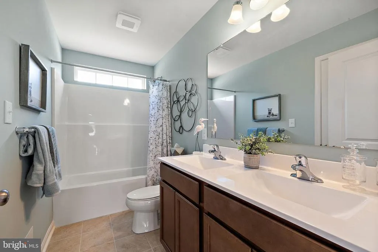
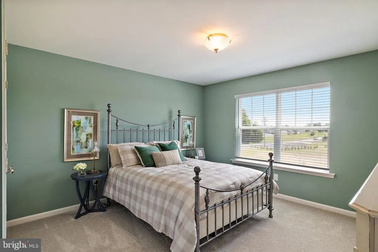
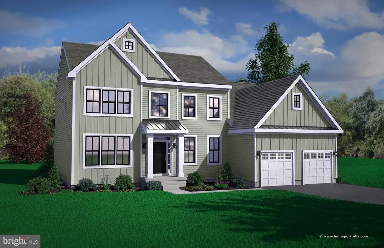
Bound to be one of our most popular new home designs, the Kingsport was designed with comfort and luxury in mind. With 4 bedrooms, 2.5 bathrooms and a 2.5 car garage, we know you will fall in love with this home. As soon as you enter you will find yourself in the midst of a grand two-story foyer. To the side you will see a large study which can also be used as flex space and to the other side the formal dining room. Straight through the foyer, youre welcomed by the incredible family room with soaring ceilingsas well as the option to add a cozy fireplace and additional windows for optimal lighting. Pass through the spacious family room to find the beautiful kitchen with large island and walk-in pantrypaired with the breakfast room for maximum seating. Also on the first floor, youll find a powder room and convenient laundry/mudroom. Moving up to the second floor will bring you to the crown jewel of the home-the owners suite. The massive owners suite boasts a large walk-in closet and a spa-like bathroom where you have the option to add a soaking tub if you desire. Youll also find a full bath and 3 additional bedrooms on this floor, each perfectly sized and with large closets. There are many ways to customize this versatile floor plan to make it uniquely yourswhether you want to add a sitting room or additional walk-in closet off the owner's suite, or expand the kitchen and breakfast area. With captivating features from top to bottom and afunctional layout that cant be beat, youll have no problem creating the home youve always envisioned with the Kingsport floor plan. The Kingsport comes with granite kitchen countertops, stainless steel appliances, extensive LVP flooring tankless water heater and much more! . ***Price reflects the Kingsport Traditional elevation with basement. ***Utility foundation option available depending on site evaluation. ***Sample photos and artist renderings shown. ***See Sales Manager for details. View the attached video of the Kingsport model home/sales center.
| Price History | |
|---|---|
| 2/2/2026 | Listed $525,900 |
General Features
| Living Area | 2993 |
|---|---|
| Sewer | Public Sewer |
| Heating | Forced Air |
| Cooling | Central A/C |
| Utilities | Cable TV |
| Possession | 90-120 Days CD |
| Roof | Shingle |
| Appliances | Built-In Range,Dishwasher,Built-In Microwave |
| Zoning | AR |
| HOA Fee | 350.00 |
| Garage Spaces | 2.00 |
| Association Fee Includes | Unknown Fee |
| Architectural Style | Traditional,Craftsman,Farmhouse/National Folk |
| Construction Materials | Vinyl Siding,Stone |
| School District | LAKE FOREST |
| Electric | 200+ Amp Service |
| Levels | 2 |
| Other Fees | 0.00 |
| Tax Year | 2025 |
| Ownership | Fee Simple |
| Cool Fuel | Electric |
| Building Name | NONE AVAILABLE |
| Accessibility | None |
| Assoc Fee Paid Per | Annually |
| County | KENT |
| New Construction | Yes |
| Property Type | Residential |
| HOA | Yes |
| Subdivision Name | POND VIEW ESTATES |
| Garage Y/N | Yes |
| Water Access Y/N | No |
| Other Structures | Above Grade |
| Full Baths | 2 |
| Status | ACTIVE |
| Directions | Pond View Estates is located off of Canterbury Rd near Coursey Pond. Visit model home at 42 Obsidian Drive,Felton DE 19943. |
| City | FELTON |
| Other Fees Frequency | Unknown |
| Senior Community Y/N | No |
| MLS Area | Lake Forest (30804) |
| Lot Size Units | Square Feet |
| Lot Size Square Feet | 0.00 |
| Tax Assessed Value | 0.0 |
| Tax Annual Amount | 0.0 |
| Property Condition | Excellent |
| Structure Type | Detached |
| Condo/Coop Association fee Y/N | No |
| Bathrooms Count Main Level | 1.00 |
| Price Per Sq Ft Total AG | 175.71 |
| Acceptable Financing | Cash,Conventional,FHA,VA |
| Construction Completed Y/N | No |
| Vacation Rental Y/N | No |
| Virtual Tour | https://youtu.be/y4s75_ynC58?si=xX7otqFsOVSZFZij |
| Total SQFT | 2993 |
| Builder Name | WILKINSON HOMES,LLC |
| Standard Status | Active |
Interior Features
| Heating Fuel | Natural Gas |
|---|---|
| Basement | Full |
| Flooring | Carpet,Luxury Vinyl Plank,Ceramic Tile |
| Hot Water | Tankless,Natural Gas |
| Basement (Y/N) | Yes |
| Heating Y/N | Yes |
| Window Features | Energy Efficient |
| Above Grade Finished Area | 2993 |
| Half Baths | 1 |
| Central Air Y/N | Yes |
| Total Bedrooms | 4 |
| Room Type | Dining Room,Primary Bedroom,Bedroom 2,Bedroom 3,Bedroom 4,Kitchen,Family Room,Breakfast Room,Study,Laundry,Mud Room,Bathroom 2,Attic,Primary Bathroom,Half Bath |
| LivingAreaSource | Estimated |
| Laundry Type | Main Floor |
| Bedrooms Count All Upper Levels | 4 |
| Bedrooms Count Upper Level 1 | 4 |
| Bathrooms Half Main Level | 1 |
| Bathrooms Full Upper Level 1 | 2 |
| Bathrooms Full All Upper Levels | 2 |
| Bathrooms Count Upper Level 1 | 2.00 |
| Bathrooms Count All Upper Levels | 2 |
| Above Grade Finished Area Source | Estimated |
| Above Grade Finished Area Unit Type | Square Feet |
| Total Baths | 3 |
Exterior Features
| Pool | No Pool |
|---|---|
| Water Source | Public |
| Total Parking Spaces | 2 |
| Garage Features | Garage - Front Entry |
| Type of Parking | Driveway,Attached Garage |
| Foundation Details | Concrete Perimeter |
| Water View Y/N | No |
| Lot Size Acres | 0.00 |
| Lot Size Source | Estimated |
| Waterfront Y/N | No |
| Builder Model | Kingsport |
| Navigable Water Y/N | No |
| Water Oriented Y/N | No |
| # of Attached Garage Spaces | 2 |
Room Details
| Room | Dimensions | Level | Flooring | Details |
|---|---|---|---|---|
| Attic | Unspecified | Attic - Access Panel | ||
| Bathroom 2 | Upper 1 | |||
| Bedroom 2 | Upper 1 | |||
| Bedroom 3 | Upper 1 | |||
| Bedroom 4 | Upper 1 | |||
| Breakfast Room | Main | |||
| Dining Room | 15 X 15 | Main | ||
| Family Room | 17 X 16 | Main | ||
| Half Bath | Main | |||
| Kitchen | 14 X 11 | Main | ||
| Laundry | Main | |||
| Mud Room | Main | |||
| Primary Bathroom | Upper 1 | |||
| Primary Bedroom | Upper 1 | |||
| Study | Main |
Amenities
- Foreclosure
- Views
- Short Sale
- New Construction
- Adult 55+
- Lease To Own
- No HOA Fees
- Furnished
- Primary On Main
- Air Conditioning
- Seller Finance
- Green
- Fixer Upper
- Horse
- Golf
- Fireplace
- Deck
- Garage
- Basement
- Pool
Property vs Single Family Average in 19943
Price
Visits
 © BRIGHT, All Rights Reserved
