
Price Reduction - Short Sale - Views - Golf Course - Primary on Main
Address
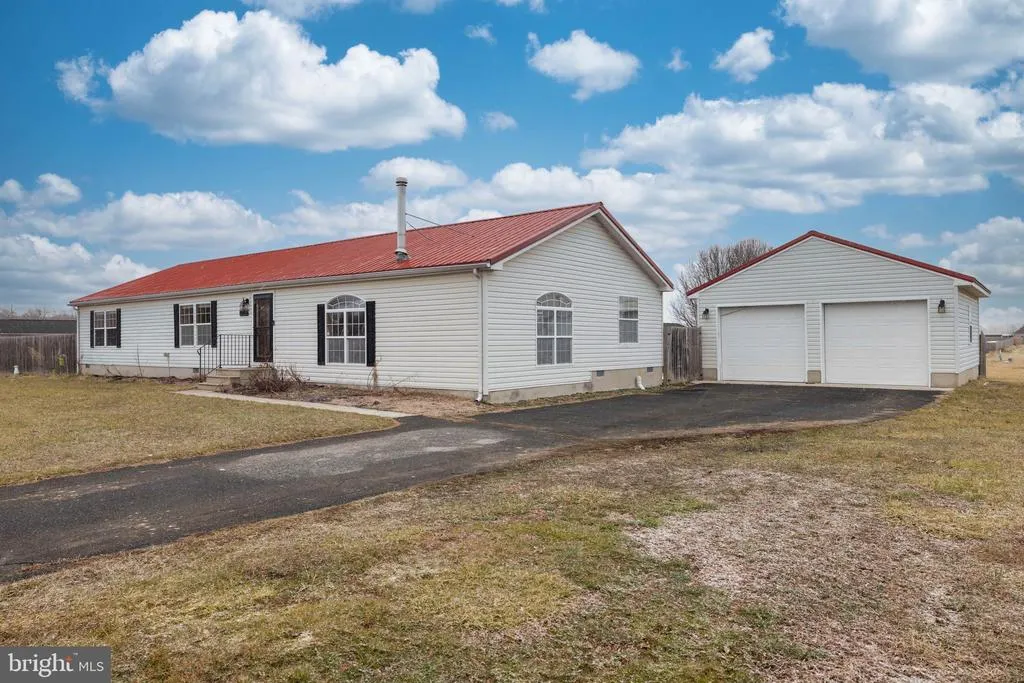
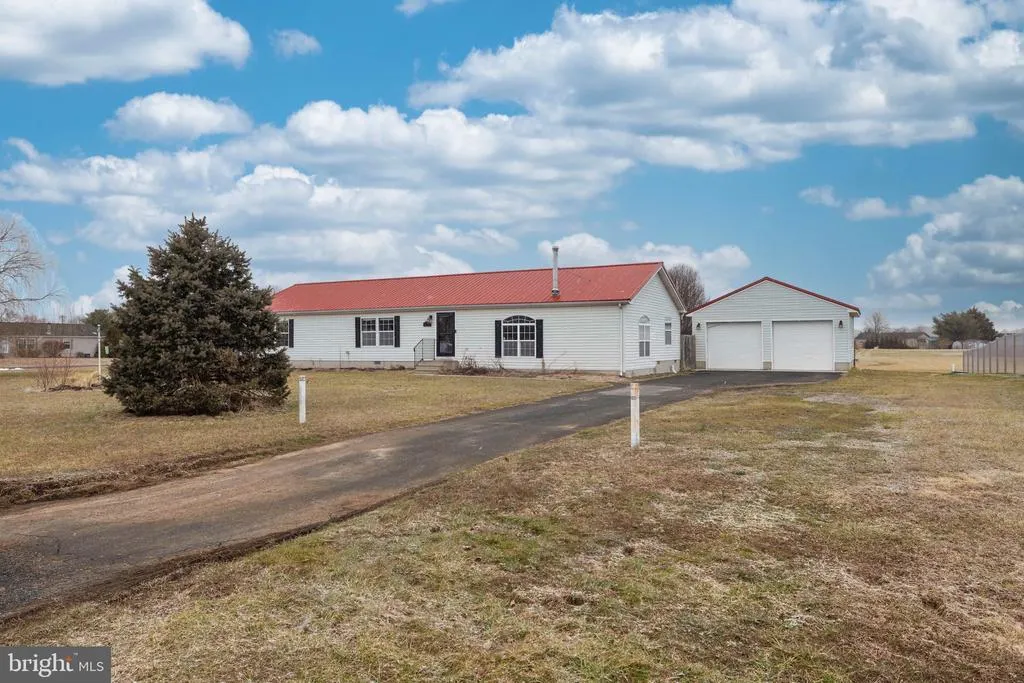
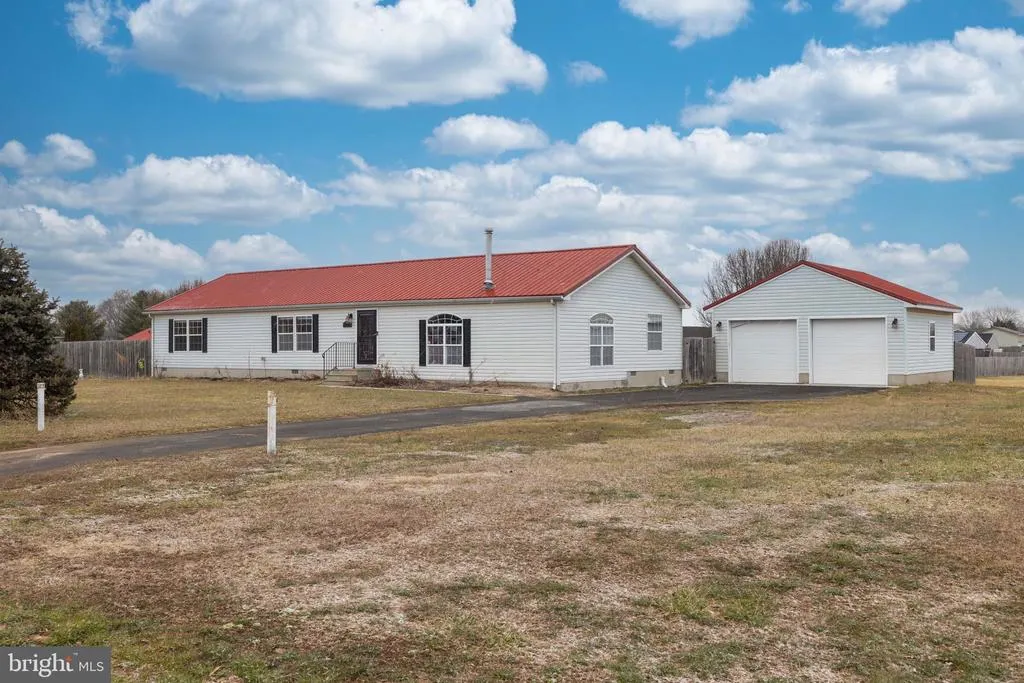
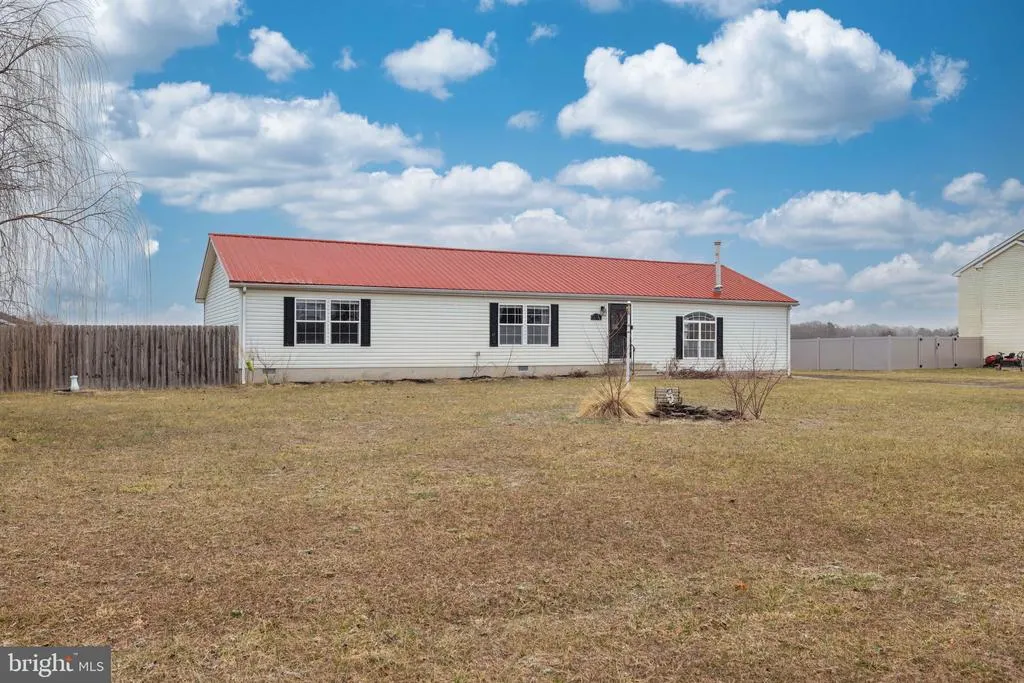
24 Refuge Run, Camden Wyoming, DE
Price
$ 312,000
Property Attributes
- MLS#DEKT2044882
- TypeSingle Family
- Listing Status ACTIVE
- CountyKENT
- CityCamden Wyoming
- AreaCaesar Rodney
- NeighborhoodChelesa Villa
- Zip19934
- StyleRanch/Rambler
- Year Built2003
- Taxes$ 1209
- Price$ 312,000
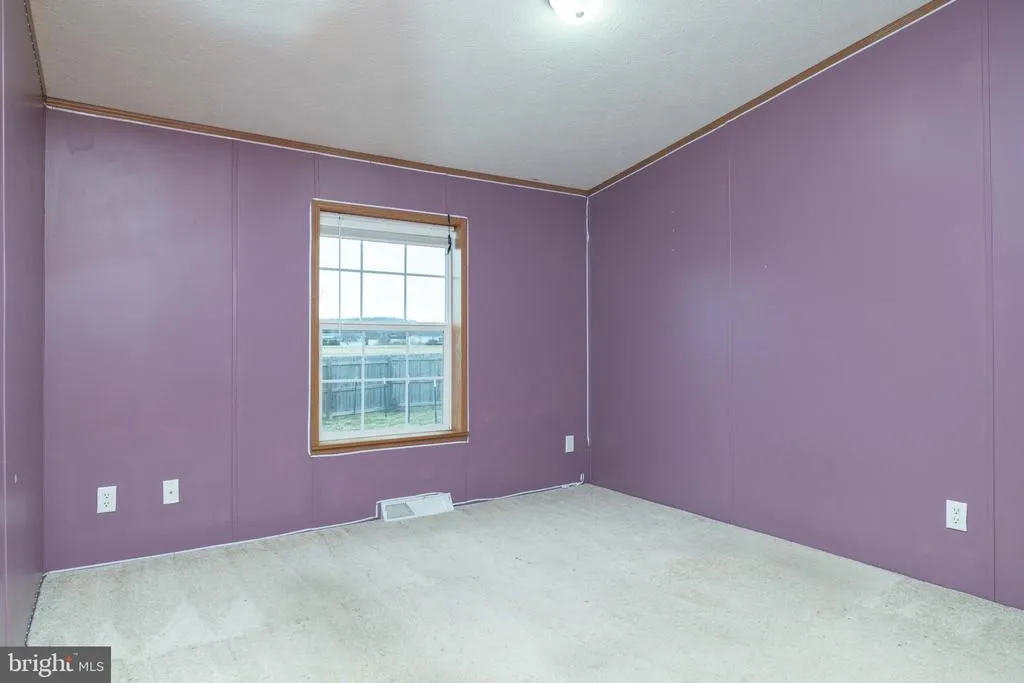
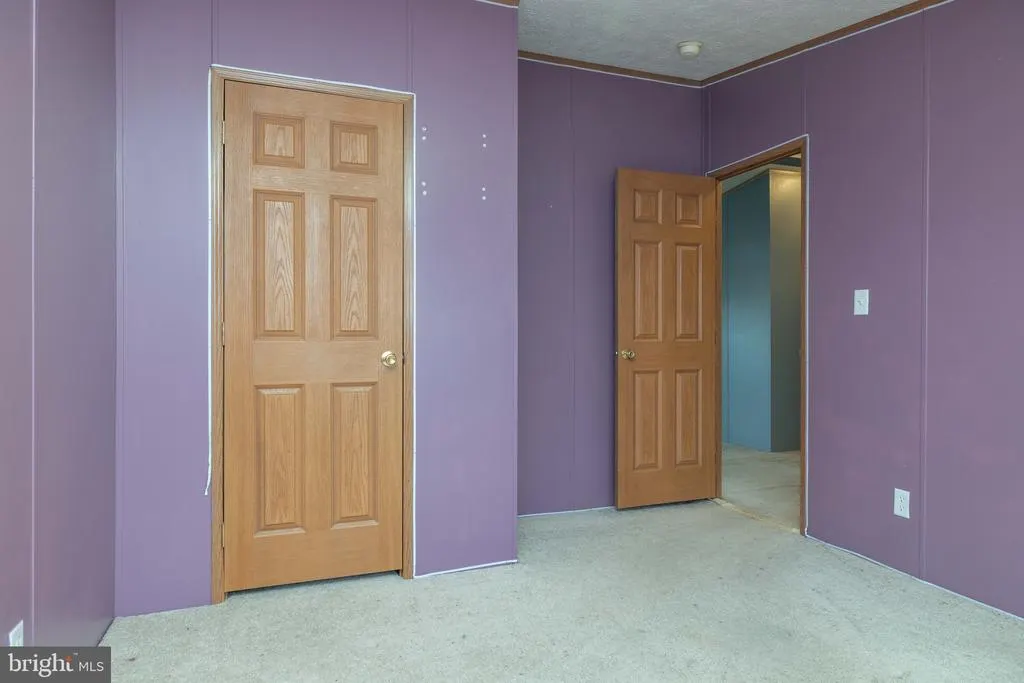
- Bedrooms3
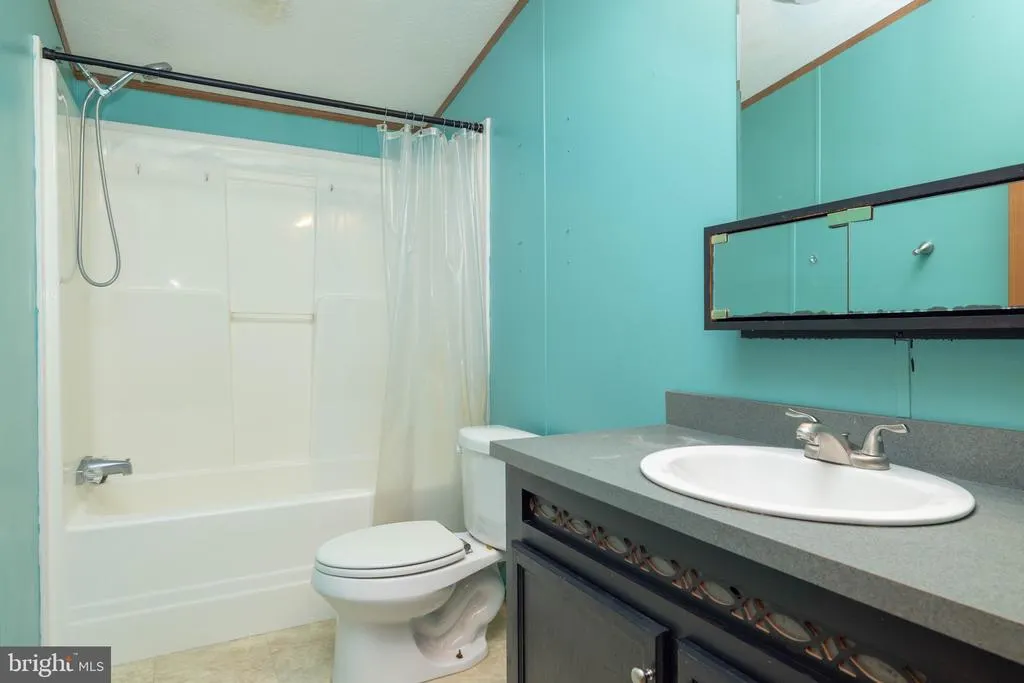
- Full Bathrooms2
- Half Bathrooms0
- Sqr Footage3666
- Lot Size0.52 Acres
Data Source:
Bright MLS
Property Description
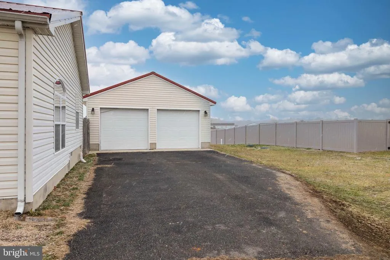
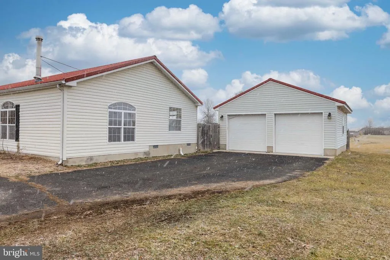
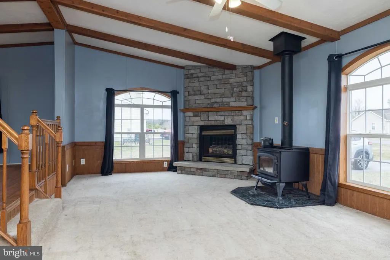
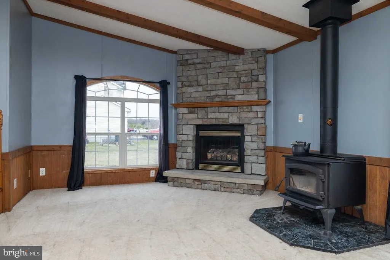
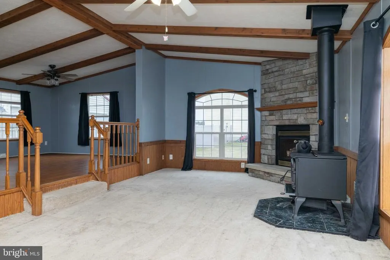
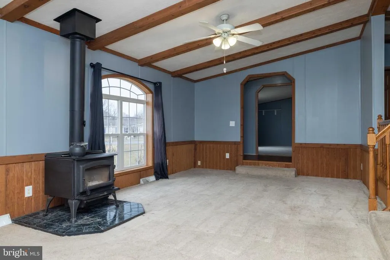
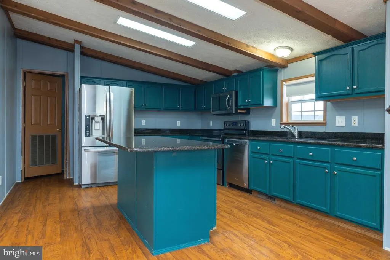
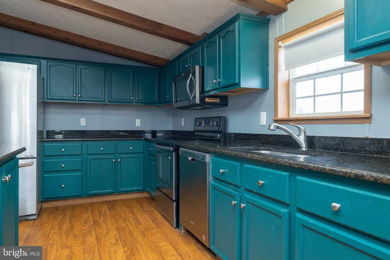
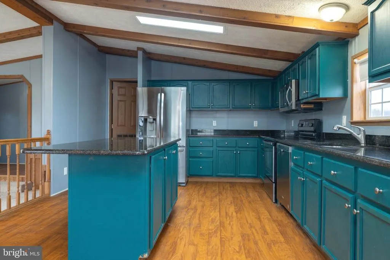
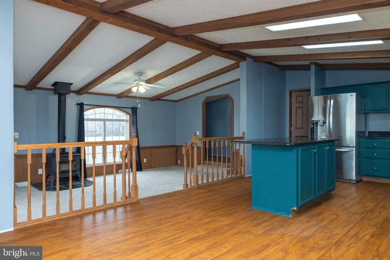
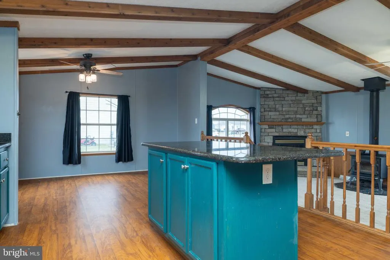
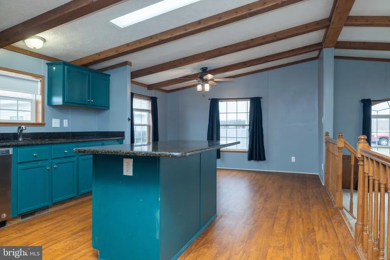
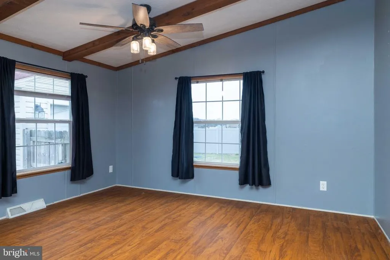
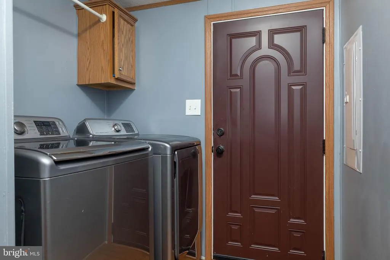
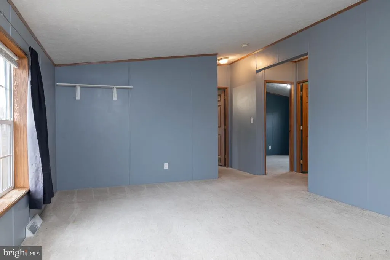
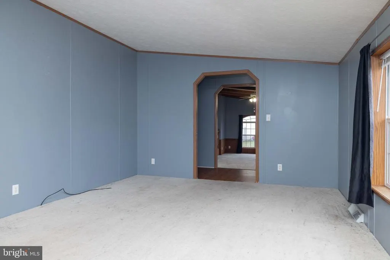
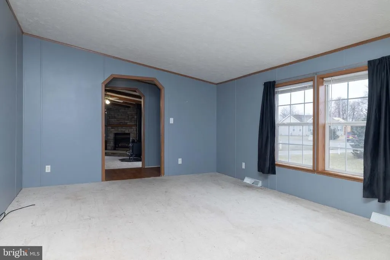
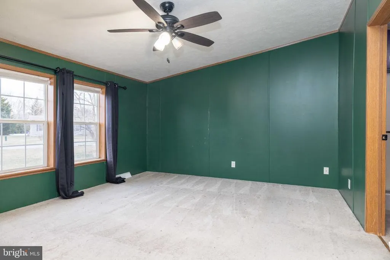
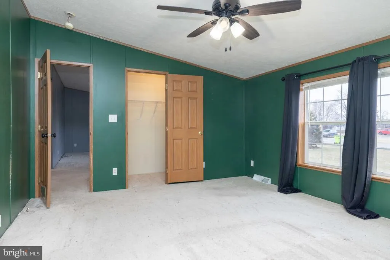
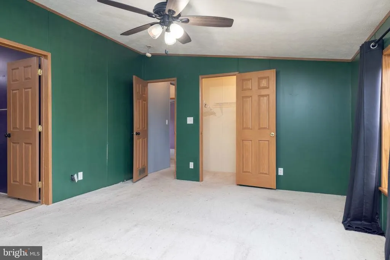
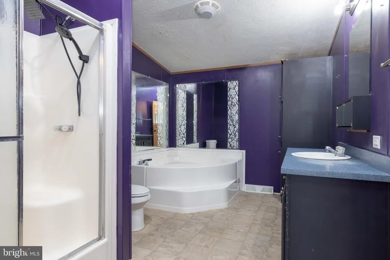
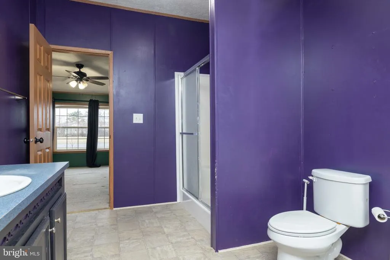
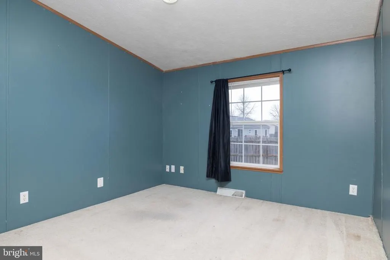
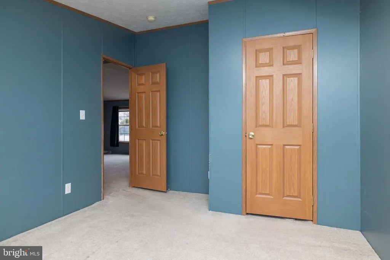
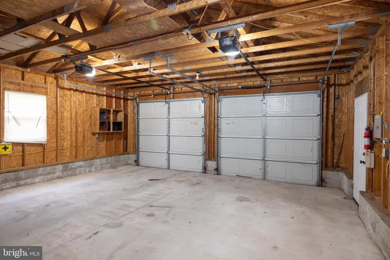
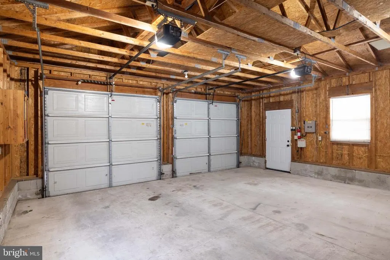
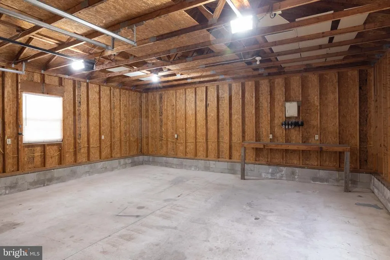
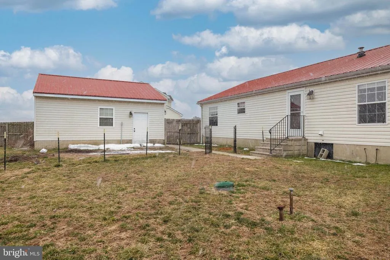
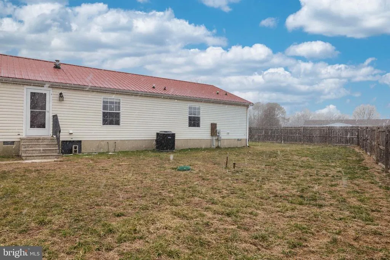
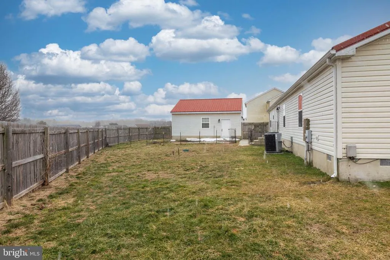
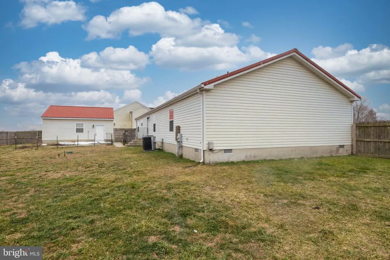
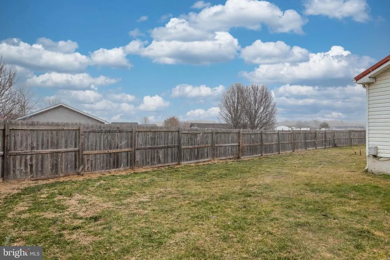
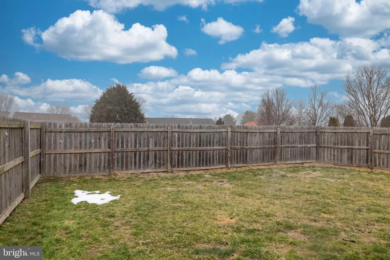
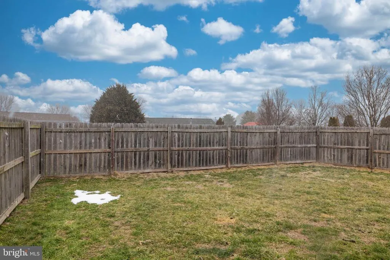
Welcome to this charming 3 bedroom, 2 bathroom home offering convenient one-floor living on just over a half-acre. Sunlight fills the family room, highlighting exposed wooden beams and a stone fireplace for decor alongside a functional wood stove for additional warmth in the cooler months. Perfect for hosting guests, the family room flows seamlessly into the kitchen that features warm brown vinyl floors, granite countertops, stainless steel appliances, generous cabinetry, and a center island perfect for breakfast bar seating. The primary suite offers a walk-in closet and en-suite bathroom with a large corner soaking tub and separate shower. Two additional bedrooms, a second full hall bath, and a laundry room with backyard access and a separate living room provides extra space to relax, pursue hobbies, or entertain. Outside, the flat, fully fenced backyard offers privacy and room to garden, play, or entertain. A detached two-car garage with electricity provides excellent space for vehicles, storage, or a workshop. Ideally located near major routes, youre just minutes from shopping, dining, Dover Mall, Bayhealth Hospital, Wild Quail Golf & Country Club, and Pizzadili Vineyard & Winery. Outdoor lovers will appreciate nearby Norman G. Wilder Wildlife Area and Fork Branch Nature Preserve, ideal for hunting, birdwatching, photography, and hiking, plus local farms and Delaware beaches within driving distance. Enjoy peaceful country living with convenient access to nearby towns - truly the best of both worlds. Schedule your tour today!
| Price History | |
|---|---|
| 3/4/2026 | Listed $329,900 |
| 3/28/2026 | 2$324,900 |
| 4/14/2026 | 1$322,400 |
| 8/27/2026 | 4$312,000 |
General Features
| Living Area | 3666 |
|---|---|
| Sewer | Public Septic,On Site Septic |
| Heating | Forced Air |
| Cooling | Central A/C |
| Possession | Immediate |
| Roof | Metal,Pitched |
| Zoning | AR |
| Garage Spaces | 2.00 |
| Architectural Style | Ranch/Rambler |
| Construction Materials | Vinyl Siding |
| School District | CAESAR RODNEY |
| Year Built | 2003 |
| View | Garden/Lawn |
| Levels | 1 |
| Other Fees | 35.00 |
| Tax Year | 2025 |
| Ownership | Fee Simple |
| Cool Fuel | Electric |
| Building Name | NONE |
| Accessibility | None |
| County | KENT |
| New Construction | No |
| Property Type | Residential |
| HOA | No |
| Subdivision Name | CHELESA VILLA |
| Garage Y/N | Yes |
| Water Access Y/N | No |
| Other Structures | Above Grade,Below Grade |
| Full Baths | 2 |
| Status | ACTIVE |
| Directions | Route 15 to Refuge Run |
| City | CAMDEN WYOMING |
| Other Fees Frequency | Monthly |
| Senior Community Y/N | No |
| MLS Area | Caesar Rodney (30803) |
| Lot Size Units | Square Feet |
| Lot Size Square Feet | 22695.00 |
| Tax Assessed Value | 304800.0 |
| Tax Annual Amount | 1209.0 |
| Structure Type | Detached |
| Condo/Coop Association fee Y/N | No |
| Bathrooms Full Main Level | 2 |
| Bathrooms Count Main Level | 2.00 |
| Price Per Sq Ft Total AG | 85.11 |
| Acceptable Financing | Cash,Conventional,FHA,VA |
| Vacation Rental Y/N | No |
| Total SQFT | 3666 |
| Standard Status | Active |
| Year Built Source | Assessor |
| Legal Subdivision | CHELESA VILLA |
| Tax Lot | 3500-000 |
Interior Features
| Interior Amenities | Stove - Wood,Ceiling Fan(s),Floor Plan - Open,Kitchen - Eat-In,Kitchen - Island |
|---|---|
| Heating Fuel | Oil |
| Hot Water | Electric |
| Basement (Y/N) | No |
| Heating Y/N | Yes |
| Fireplace Y/N | No |
| Above Grade Finished Area | 3666 |
| Central Air Y/N | Yes |
| Total Bedrooms | 3 |
| Room Type | Living Room,Primary Bedroom,Bedroom 2,Bedroom 3,Kitchen,Family Room,Laundry |
| Main Level Bedrooms | 3 |
| Below Grade Finished Area Unit Type | Square Feet |
| LivingAreaSource | Assessor |
| Laundry Type | Main Floor |
| Below Grade Unfin Area Units | Square Feet |
| Below Grade Unfin SQFT Source | Assessor |
| Below Grade Finished Area Source | Assessor |
| Above Grade Finished Area Source | Assessor |
| Above Grade Finished Area Unit Type | Square Feet |
| Total Baths | 2 |
Exterior Features
| Pool | No Pool |
|---|---|
| Fencing | Wood,Rear |
| Water Source | Public |
| Total Parking Spaces | 2 |
| Garage Features | Covered Parking |
| Type of Parking | Detached Garage |
| Foundation Details | Brick/Mortar |
| Water View Y/N | No |
| Lot Dimensions | 231.00 x 197.20 |
| Lot Size Acres | 0.52 |
| Lot Size Source | Assessor |
| Waterfront Y/N | No |
| Land Assessed Value | 61300.00 |
| Navigable Water Y/N | No |
| Water Oriented Y/N | No |
| # of Detached Garage Spaces | 2 |
| LotDimensionsSource | Assessor |
Room Details
| Room | Dimensions | Level | Flooring | Details |
|---|---|---|---|---|
| Bedroom 2 | Main | |||
| Bedroom 3 | Main | |||
| Family Room | Main | |||
| Kitchen | Main | Double Sink,Island,Breakfast Bar,Kitchen - Eat-in,Kitchen - Electric Cooking,Cathedral/Vaulted Ceiling | ||
| Laundry | Main | |||
| Living Room | Main | Wood Stove | ||
| Primary Bedroom | Main | Attached Bathroom |
Amenities
- Foreclosure
- Views
- Short Sale
- New Construction
- Adult 55+
- Lease To Own
- No HOA Fees
- Furnished
- Primary On Main
- Air Conditioning
- Seller Finance
- Green
- Fixer Upper
- Horse
- Golf
- Fireplace
- Deck
- Garage
- Basement
- Pool
Property vs Single Family Average in 19934
Price
Taxes
Year Built
Visits
 © BRIGHT, All Rights Reserved
