
Address
43 Autumn Terrace, Magnolia, DE
Price
$ 519,900
Property Attributes
- MLS#DEKT2046048
- TypeSingle Family
- Listing Status ACTIVE
- CountyKENT
- CityMagnolia
- AreaCaesar Rodney
- NeighborhoodResrv Chestnut Ridge
- Zip19962
- StyleTraditional
- Year Built2012
- Taxes$ 1593
- Price$ 519,900
- Bedrooms4
- Full Bathrooms3
- Half Bathrooms1
- Sqr Footage2604
- Lot Size0.28 Acres
Data Source:
Bright MLS
Property Description
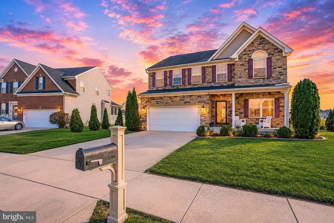
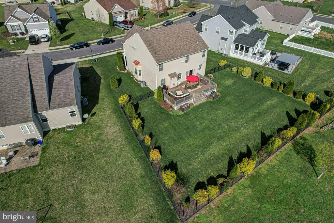
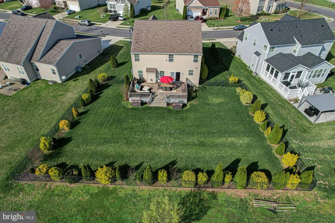

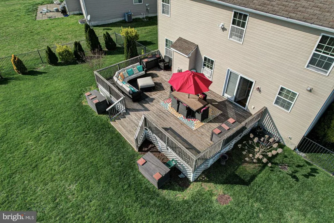
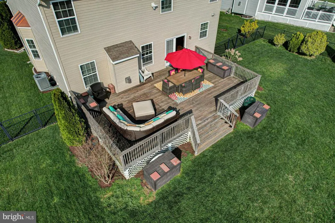
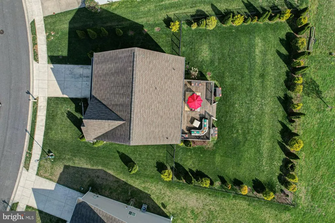
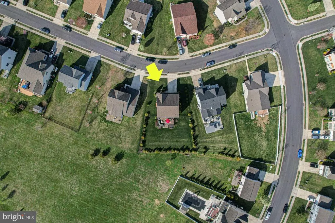
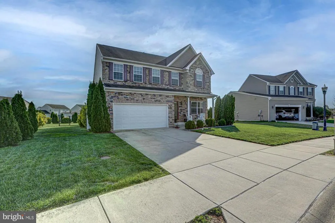
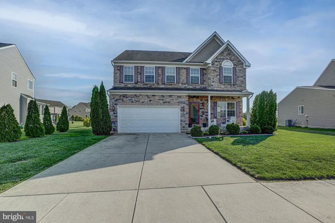
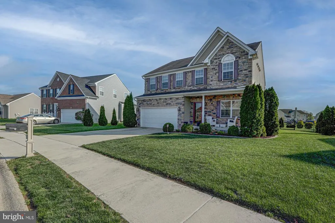
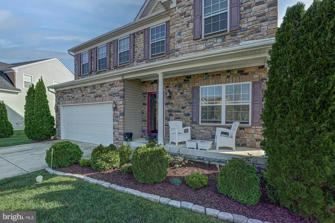
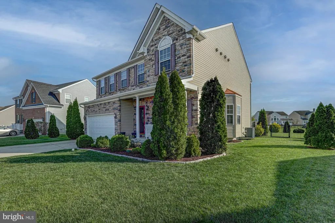
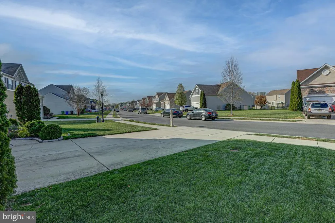
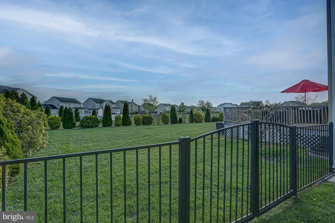
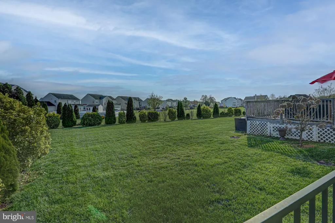
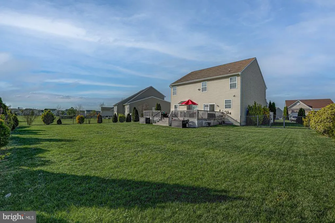
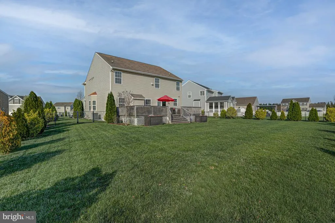
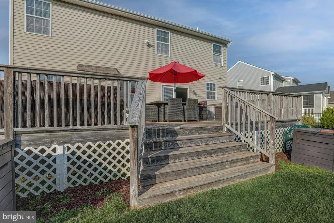
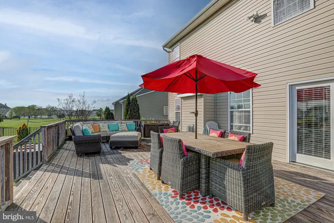
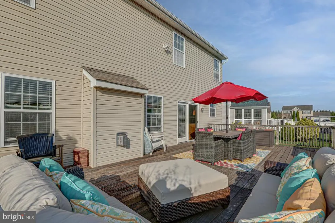
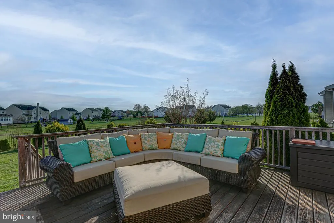
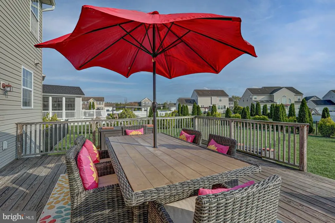
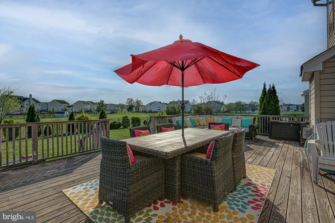
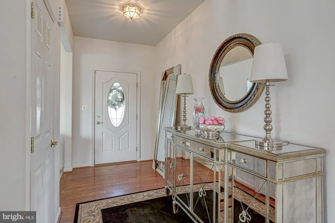
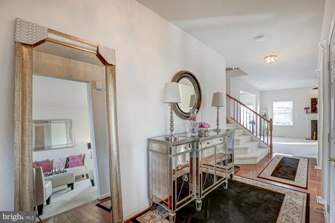
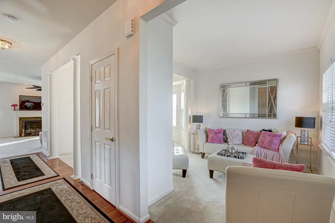
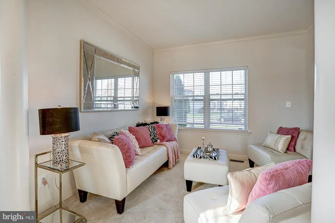
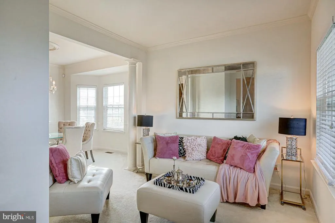
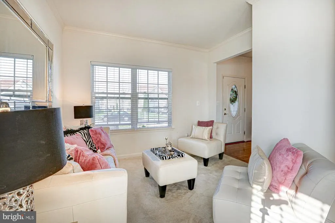
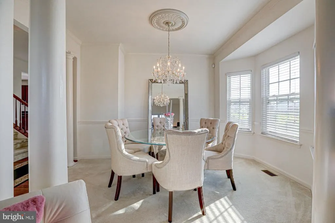
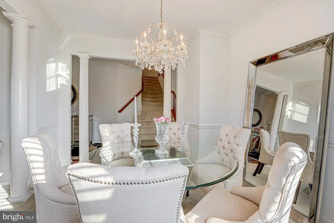
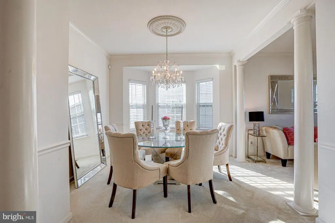
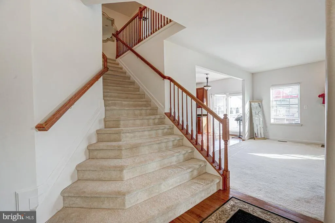
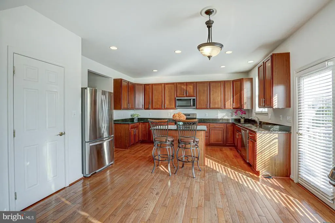
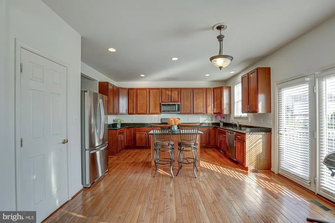
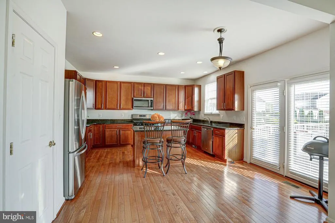
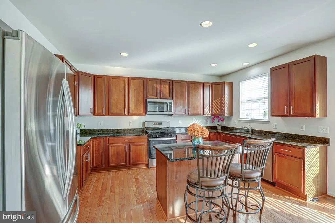
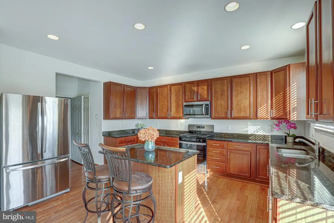
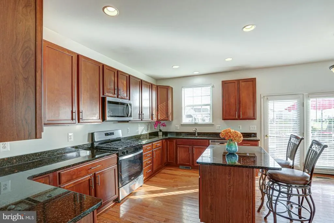
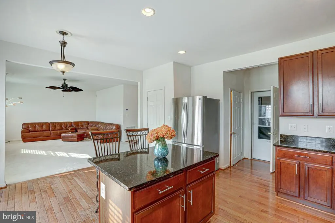
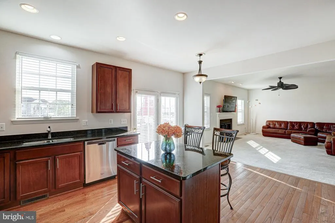
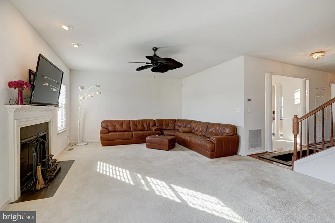
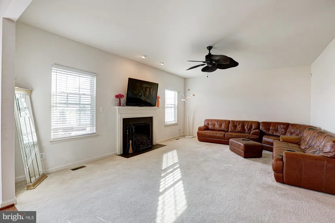
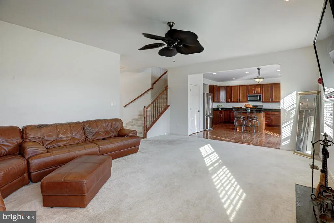
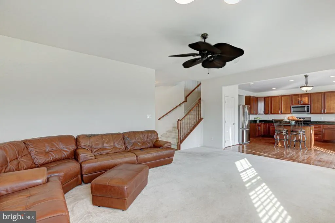
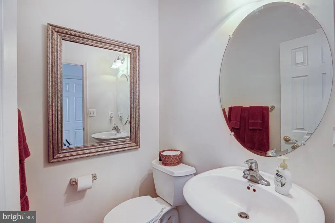
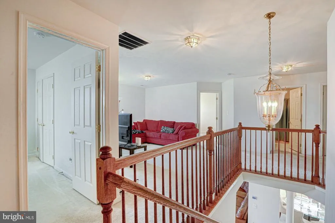

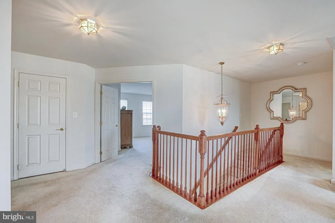
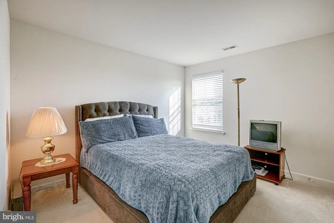
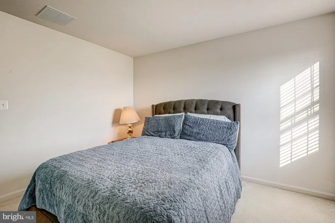
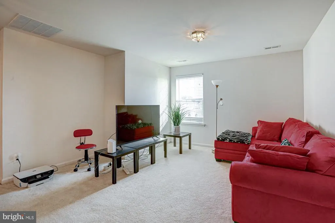
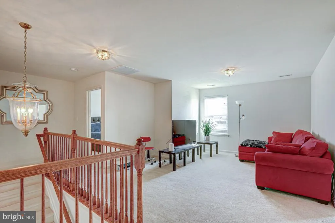
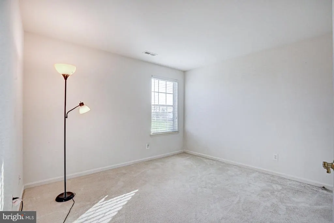
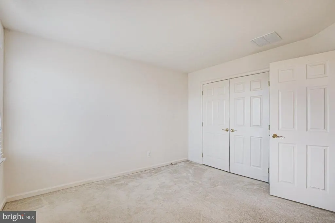
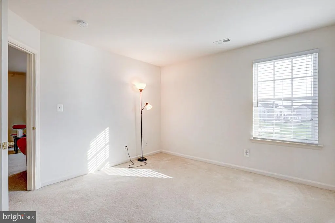
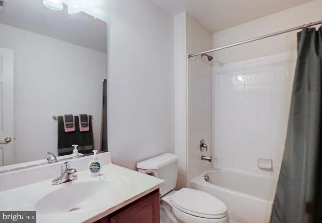
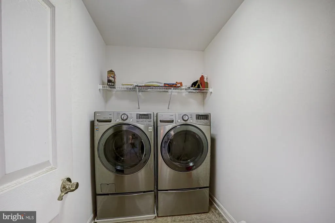
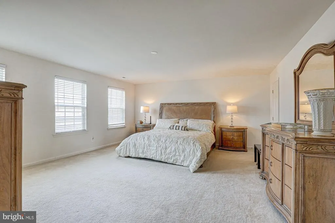
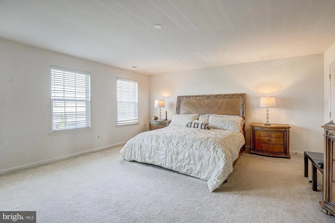
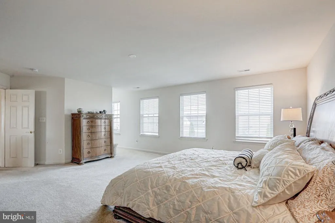
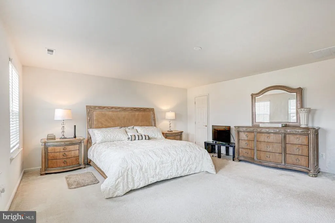
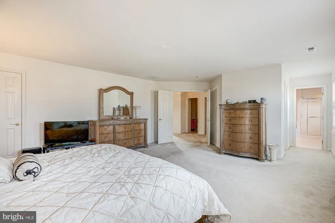
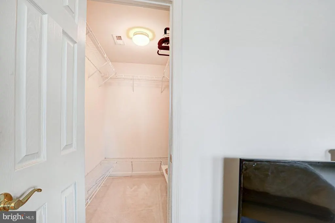
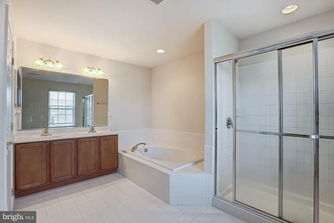
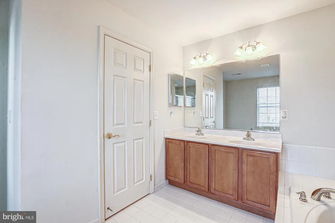
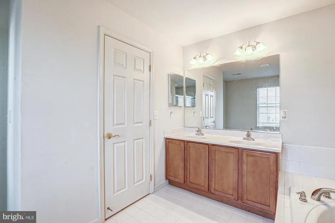
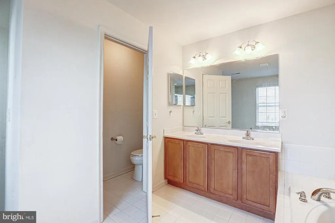
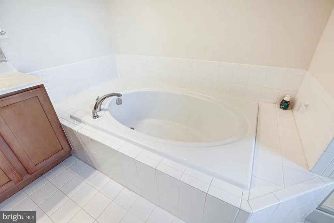
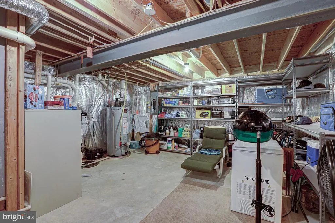
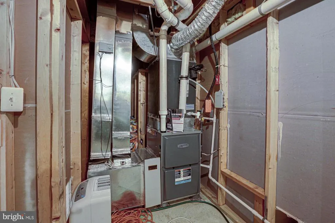
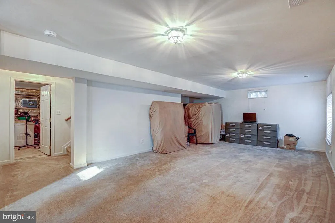
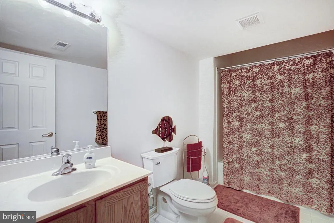
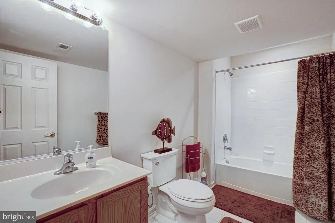
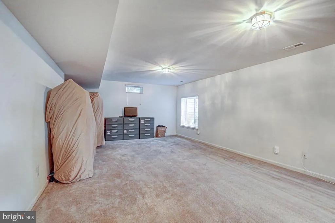
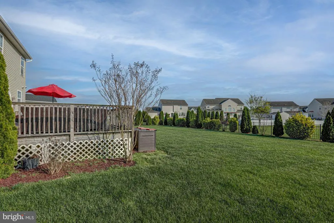
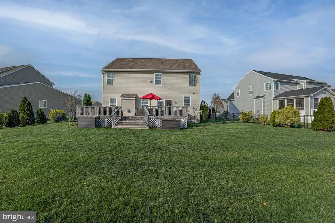
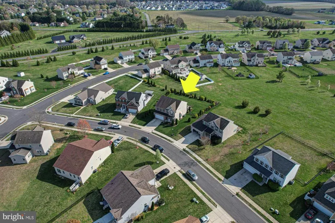
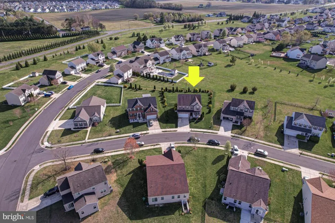
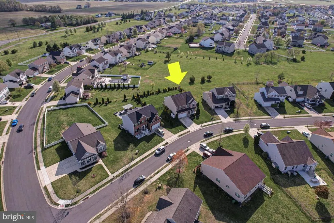
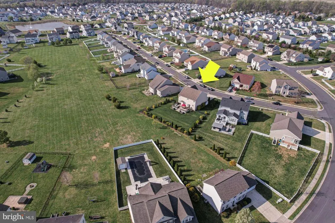
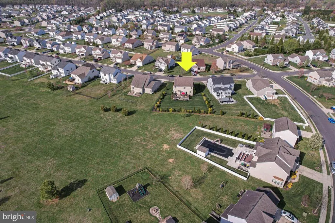
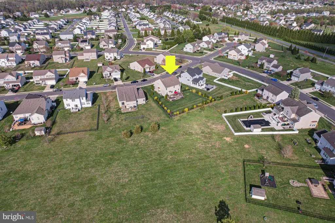
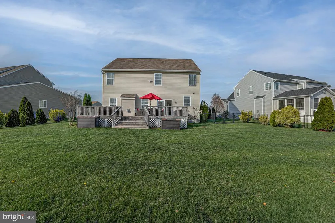
Discover elegance in this move-in ready home. This 4-bedroom, 3 1/2-bathroom home with a second floor family room loft is located in one of the most desirable communities celebrated for its tranquil surroundings and resort like amenities. Enter through a grand foyer into an expansive, elegant floor plan with soaring ceilings and designer lighting that create an atmosphere of timeless style. A true centerpiece of the home is the open eat in kitchen featuring frosted cinnamon cabinetry, granite countertops, stainless steel appliances, a large center island, and a spacious pantryall flowing effortlessly into a spacious family room with a cozy gas fireplace and abundant natural light. For more formal occasions, the dedicated dining room and living room offers an ideal space to host elegant dinner parties and celebrations. The upstairs primary bedroom en-suite offers a peaceful retreat, complete with a sitting area, dual closets and a spa-inspired en-suite bath featuring a soaking tub, glass-enclosed shower, and double vanities. Upstairs you will also find an open 2nd floor family room loft, 3 additional bedrooms and second full bathroom. The finished basement offers ample space for you to design your own theatre room, gym, game room or add a 5th bedroom, and includes a third full bathroom. The neighborhood resort lifestyle includes a community pool, playground, basketball court and tennis courts. For those that love the outdoors there are plenty of possibilities in the beautiful fenced in backyard. Have barbeque parties with friends and family while enjoying your spacious backyard deck. Create your own vegetable or flower garden or relax on a cool, crisp evening at a fire pit roasting marshmallows. How about just sitting outside on the private deck or front porch enjoying a cup of coffee in the morning. Additional great features of this home included upstairs laundry and new heater in 2024. Convenient location and easy access to shopping, restaurants, fitness centers, healthcare centers and Dover Air Force Base. Schedule an appointment today to see the interior of this home and make an offer before someone else does! Showings start Saturday, April 18th.
| Price History | |
|---|---|
| 4/15/2026 | Listed $519,900 |
General Features
| Living Area | 2604 |
|---|---|
| Sewer | Public Sewer |
| Heating | Forced Air |
| Cooling | Central A/C |
| Possession | Negotiable |
| Zoning | AC |
| HOA Fee | 240.00 |
| Garage Spaces | 2.00 |
| Association Fee Includes | Common Area Maintenance,Pool(s),Snow Removal |
| Patio/Porch Features | Deck(s) |
| Architectural Style | Traditional |
| Construction Materials | Brick,Aluminum Siding,Vinyl Siding |
| School District | CAESAR RODNEY |
| Year Built | 2012 |
| Levels | 2 |
| Tax Year | 2025 |
| Ownership | Fee Simple |
| Cool Fuel | Electric |
| Building Name | NONE |
| Accessibility | None |
| Assoc Fee Paid Per | Quarterly |
| County | KENT |
| New Construction | No |
| Property Type | Residential |
| Association Amenities | Pool - Outdoor |
| HOA | Yes |
| Subdivision Name | RESRV CHESTNUT RIDGE |
| Garage Y/N | Yes |
| Water Access Y/N | No |
| Other Structures | Above Grade,Below Grade |
| Total Rooms | 8 |
| Full Baths | 3 |
| Status | ACTIVE |
| Directions | GPS |
| City | MAGNOLIA |
| Disclosures | Prop Disclosure |
| Senior Community Y/N | No |
| MLS Area | Caesar Rodney (30803) |
| Lot Size Units | Square Feet |
| Lot Size Square Feet | 12197.00 |
| Tax Assessed Value | 401800.0 |
| Tax Annual Amount | 1593.0 |
| Structure Type | Detached |
| Condo/Coop Association fee Y/N | No |
| Bathrooms Count Main Level | 1.00 |
| Price Per Sq Ft Total AG | 199.65 |
| Acceptable Financing | Cash,Conventional,FHA,VA |
| Vacation Rental Y/N | No |
| Total SQFT | 2604 |
| Standard Status | Active |
| Year Built Source | Estimated |
| Legal Subdivision | RESERVE AT CHESTNUT RIDGE 1&2 |
| Tax Lot | 7100-000 |
Interior Features
| Heating Fuel | Natural Gas |
|---|---|
| Basement | Fully Finished |
| Total Fireplaces | 1 |
| Hot Water | Natural Gas |
| Basement (Y/N) | Yes |
| Heating Y/N | Yes |
| Fireplace Y/N | Yes |
| Above Grade Finished Area | 2604 |
| Half Baths | 1 |
| Central Air Y/N | Yes |
| Total Bedrooms | 4 |
| Room Type | Bedroom 2,Bedroom 3,Bedroom 4,Bedroom 1,Bathroom 1,Bathroom 2,Half Bath |
| Below Grade Finished Area Unit Type | Square Feet |
| LivingAreaSource | Assessor |
| Laundry Type | Upper Floor |
| Below Grade Finished Area Source | Assessor |
| Bedrooms Count All Upper Levels | 4 |
| Bedrooms Count Upper Level 1 | 4 |
| Bathrooms Half Main Level | 1 |
| Bathrooms Full Upper Level 1 | 2 |
| Bathrooms Full Lower Level 1 | 1 |
| Bathrooms Full All Upper Levels | 2 |
| Bathrooms Full All Lower Levels | 1 |
| Bathrooms Count Upper Level 1 | 2.00 |
| Bathrooms Count Lower Level 1 | 1.00 |
| Bathrooms Count All Upper Levels | 2 |
| Bathrooms Count All Lower Levels | 1 |
| Above Grade Finished Area Source | Assessor |
| Above Grade Finished Area Unit Type | Square Feet |
| Total Baths | 4 |
Exterior Features
| Exterior Amenities | Sidewalks |
|---|---|
| Pool | Yes - Community |
| Fencing | Wrought Iron |
| Lot Features | Front Yard,Landscaping,Rear Yard,SideYard(s) |
| Water Source | Public |
| Total Parking Spaces | 6 |
| Garage Features | Garage - Front Entry |
| Type of Parking | Driveway,Attached Garage |
| Foundation Details | Concrete Perimeter |
| Water View Y/N | No |
| Lot Size Acres | 0.28 |
| Lot Size Source | Estimated |
| Waterfront Y/N | No |
| Land Assessed Value | 104300.00 |
| Navigable Water Y/N | No |
| Water Oriented Y/N | No |
| # of Attached Garage Spaces | 2 |
Room Details
| Room | Dimensions | Level | Flooring | Details |
|---|---|---|---|---|
| Bathroom 1 | Upper 1 | |||
| Bathroom 1 | Lower 1 | |||
| Bathroom 2 | Upper 1 | |||
| Bedroom 1 | Upper 1 | |||
| Bedroom 2 | Upper 1 | |||
| Bedroom 3 | Upper 1 | |||
| Bedroom 4 | Upper 1 | |||
| Half Bath | Main |
Amenities
- Foreclosure
- Views
- Short Sale
- New Construction
- Adult 55+
- Lease To Own
- No HOA Fees
- Furnished
- Primary On Main
- Air Conditioning
- Seller Finance
- Green
- Fixer Upper
- Horse
- Golf
- Fireplace
- Deck
- Garage
- Basement
- Pool
Property vs Single Family Average in 19962
Price
Taxes
Year Built
Visits
 © BRIGHT, All Rights Reserved
