
Primary on Main
Address
111 W High Hill Road, Camden Wyoming, DE
Price
$ 439,400
Property Attributes
- MLS#DEKT2046704
- TypeSingle Family
- Listing Status ACTIVE
- CountyKENT
- CityCamden Wyoming
- AreaCaesar Rodney
- NeighborhoodSandy Hill
- Zip19934
- StyleRanch/Rambler,Cape Cod
- Year Built2005
- Taxes$ 1440
- Price$ 439,400
- Bedrooms4
- Full Bathrooms2
- Half Bathrooms0
- Sqr Footage2234
- Lot Size0.33 Acres
Data Source:
Bright MLS
Property Description
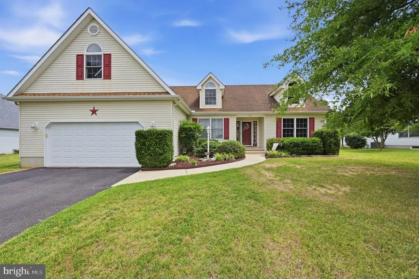
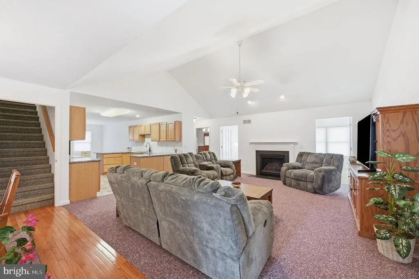
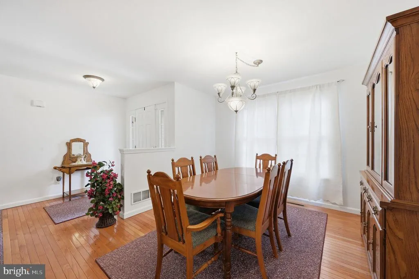
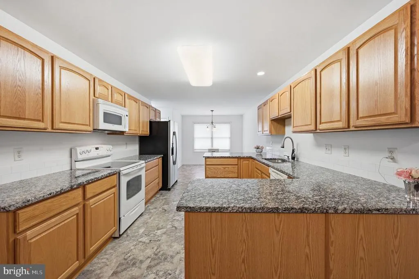
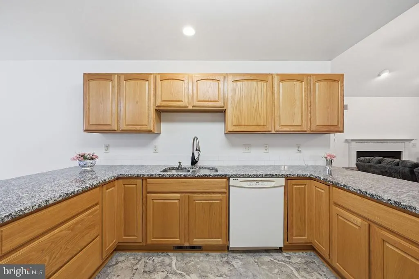
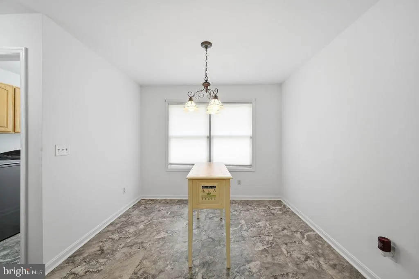
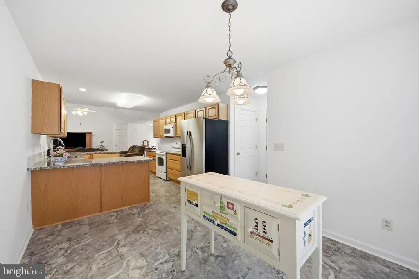
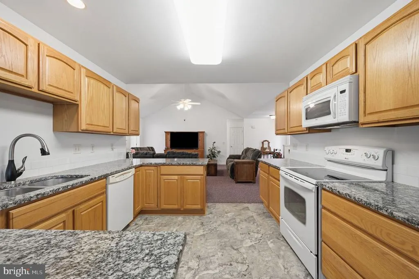
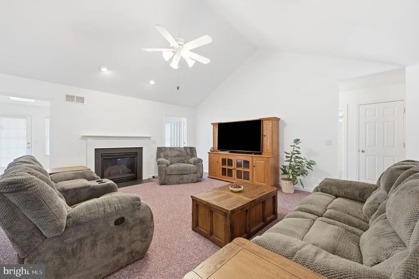
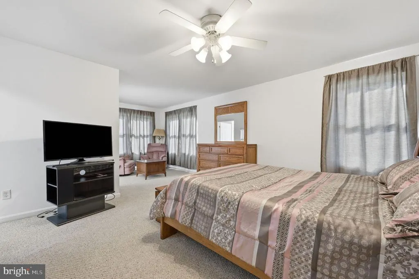
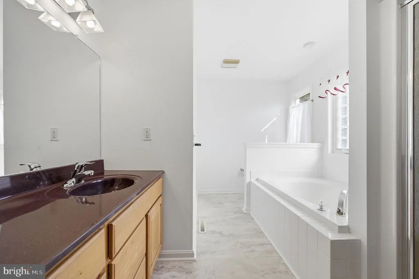
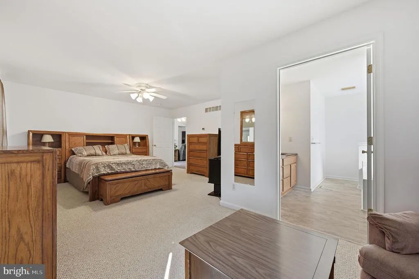
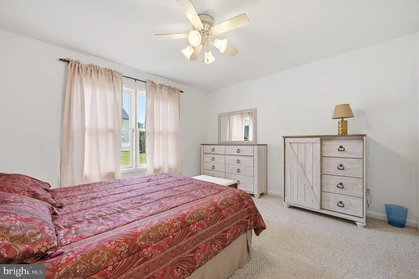
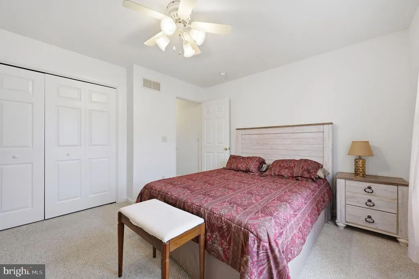
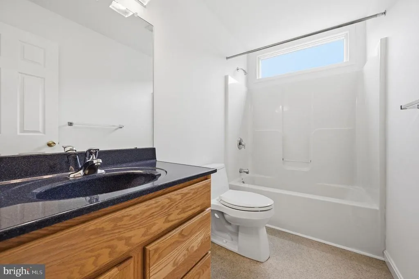
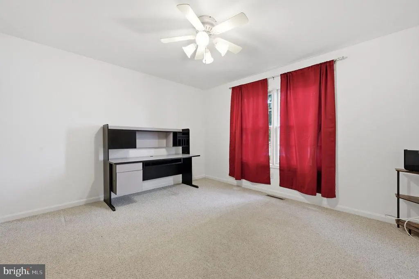
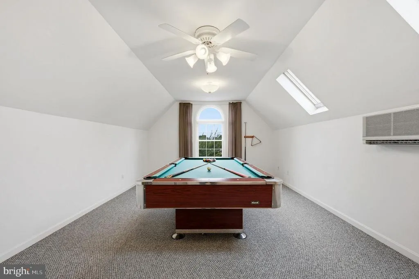
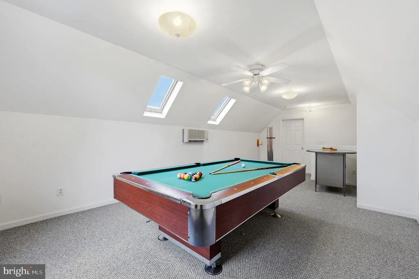
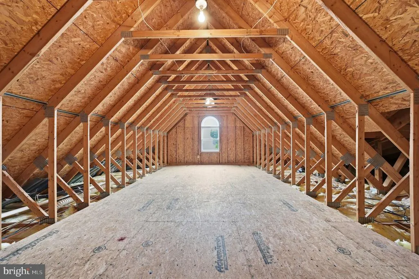
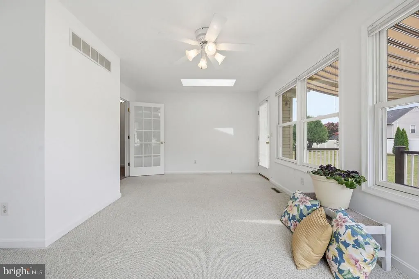
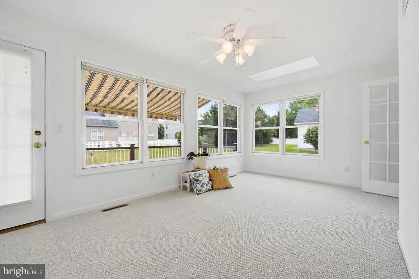
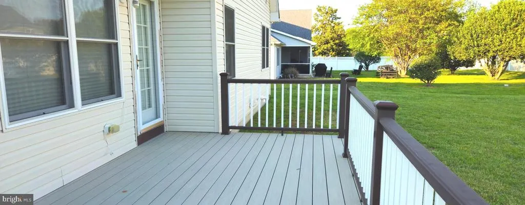
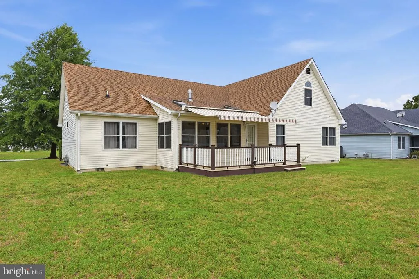
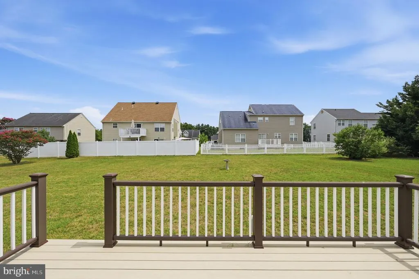
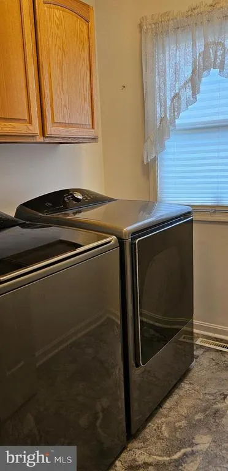
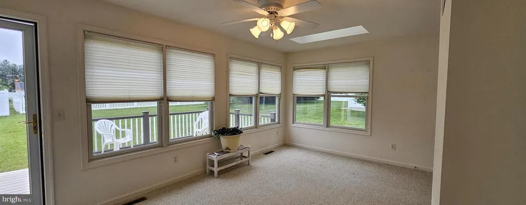
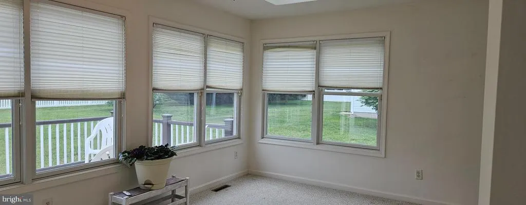
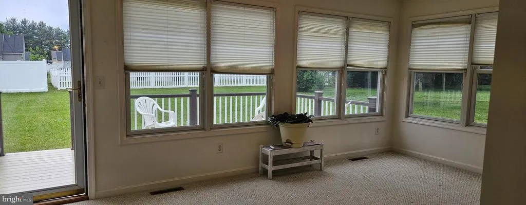
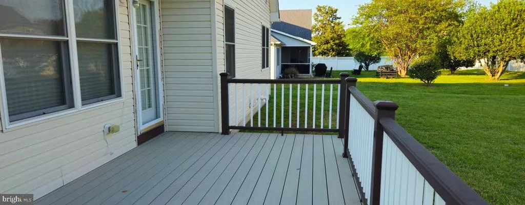
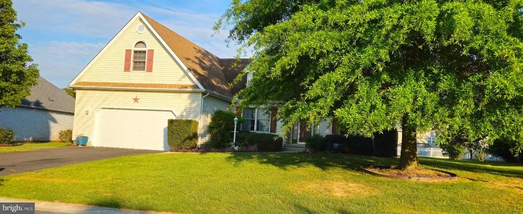
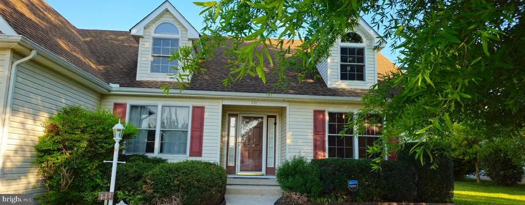
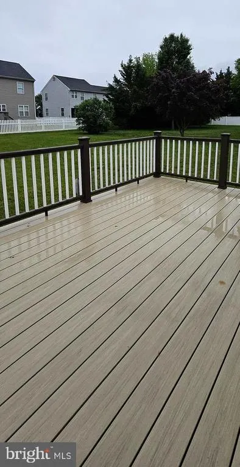
Welcome home to this beautifully maintained 4-bedroom, 2-bath ranch/Cape Cod style home offering over 2,200 square feet of comfortable living space on a spacious -acre lot in the desirable Camden area. Designed with an inviting open-concept floor plan, this home offers the perfect blend of everyday comfort and entertaining space. As you enter through the welcoming vestibule, you'll immediately appreciate the open sightlines to the formal dining room with hardwood floors, the spacious family room featuring a cozy fireplace, and the expansive eat-in kitchen. The kitchen is truly the heart of the home, offering an abundance of granite countertop space, plentiful cabinetry, ample storage, and all appliances includedrefrigerator, built-in dishwasher, washer, and dryermaking this home truly move-in ready. A separate breakfast nook provides the perfect spot to enjoy your morning coffee while overlooking the yard. The thoughtfully designed split-bedroom floor plan provides privacy for everyone. Two generously sized bedrooms are connected by a convenient Jack-and-Jill bathroom, while the main bedroom is privately situated toward the rear of the home. The oversized primary suite is a peaceful retreat featuring a spacious walk-in closet, a relaxing sitting area, and a luxurious ensuite bathroom complete with dual vanities, a separate shower, and a deep jetted soaking tub; creating your own private spa-like escape. Just beyond the main living area, the bright sunroom invites you to relax year-round and opens directly onto a low-maintenance composite deck, making outdoor entertaining effortless. The backyard offers plenty of room to enjoy the outdoors while taking advantage of the generous half-acre homesite. Upstairs, you'll discover even more possibilities. The unfinished attic provides abundant storage or the opportunity to create additional living space in the future. Just off the attic is an oversized bonus room currently being used as a pool room and serving as the fourth bedroom. Whether you envision a game room, home office, media room, fitness space, or guest suite, this flexible area can easily adapt to your lifestyle. Pride of ownership is evident throughout this exceptionally well-maintained home. Recent improvements include freshly cleaned carpets, freshly painted walls, and attractive new lava rock landscaping around the gardens and trees, enhancing the home's curb appeal and making it ready for its next owners. Conveniently located near walking trails, open green spaces, shopping, restaurants, schools, and major commuting routes, this home offers the perfect combination of peaceful living and everyday convenience. If you've been searching for a spacious home with an open layout, generous bedrooms, exceptional storage, flexible living spaces, and meticulous maintenance, this Camden gem is one you won't want to miss. Schedule your private tour today and experience everything this wonderful home has to offer!
| High School |
|---|
| Caesar Rodney High School |
| Price History | |
|---|---|
| 5/23/2026 | Listed $455,900 |
| 7/8/2026 | 4$439,400 |
General Features
| Living Area | 2234 |
|---|---|
| Sewer | Public Sewer |
| Heating | Forced Air |
| Cooling | Central A/C |
| Utilities | Cable TV,Natural Gas Available,Phone Available,Electric Available |
| Possession | Negotiable,Settlement |
| Roof | Shingle |
| Appliances | Built-In Range,Dishwasher,Dryer - Front Loading,Refrigerator,Washer |
| Zoning | RS1 |
| HOA Fee | 300.00 |
| Garage Spaces | 2.00 |
| Patio/Porch Features | Deck(s) |
| Architectural Style | Ranch/Rambler,Cape Cod |
| Security Features | Exterior Cameras |
| Construction Materials | Vinyl Siding |
| School District | CAESAR RODNEY |
| Exclusions | Personal belongings |
| Year Built | 2005 |
| Electric | 150 Amps |
| Levels | 1.5 |
| Tax Year | 2025 |
| Ownership | Fee Simple |
| Cool Fuel | Electric |
| Building Name | NONE AVAILABLE |
| Accessibility | None |
| Assoc Fee Paid Per | Annually |
| County | KENT |
| New Construction | No |
| Property Type | Residential |
| HOA | Yes |
| Subdivision Name | SANDY HILL |
| Garage Y/N | Yes |
| Water Access Y/N | No |
| Other Structures | Above Grade,Below Grade |
| Full Baths | 2 |
| Status | ACTIVE |
| Directions | S on Rt 13 Left on Lebanon Rd,take 2nd right in traffic circle onto Rising Sun Rd,Rt on Traybern Blvd,immediate Rt on Traybern Way,Left on W. High Hill,home is on the Left,see sign. |
| City | CAMDEN WYOMING |
| Disclosures | Exempt - Disclosure/Disclaimer,Lead Free Paint |
| Senior Community Y/N | No |
| MLS Area | Caesar Rodney (30803) |
| Lot Size Units | Square Feet |
| Lot Size Square Feet | 14418.00 |
| Tax Assessed Value | 363200.0 |
| Tax Annual Amount | 1440.0 |
| Structure Type | Detached |
| Condo/Coop Association fee Y/N | No |
| Bathrooms Full Main Level | 2 |
| Bathrooms Count Main Level | 2.00 |
| Price Per Sq Ft Total AG | 196.69 |
| Acceptable Financing | Conventional,Cash,FHA,USDA,VA |
| Lease Considered Y/N | No |
| Vacation Rental Y/N | No |
| Total SQFT | 2234 |
| Standard Status | Active |
| Year Built Source | Assessor |
| Legal Subdivision | SANDY HILL |
| Tax Lot | 4500-000 |
Interior Features
| Interior Amenities | Attic,Bathroom - Jetted Tub,Bathroom - Stall Shower,Bathroom - Tub Shower,Bathroom - Walk-In Shower,Breakfast Area,Carpet,Ceiling Fan(s),Dining Area,Family Room Off Kitchen,Floor Plan - Open,Pantry,R |
|---|---|
| Heating Fuel | Natural Gas |
| Flooring | Carpet,Hardwood,Other |
| Total Fireplaces | 1 |
| Fireplace Features | Mantel(s),Gas/Propane |
| Hot Water | Natural Gas |
| Basement (Y/N) | No |
| Heating Y/N | Yes |
| Window Features | Double Pane |
| Fireplace Y/N | Yes |
| Above Grade Finished Area | 2234 |
| Central Air Y/N | Yes |
| Total Bedrooms | 4 |
| Main Level Bedrooms | 3 |
| Below Grade Finished Area Unit Type | Square Feet |
| LivingAreaSource | Assessor |
| Laundry Type | Main Floor |
| Below Grade Unfin Area Units | Square Feet |
| Below Grade Unfin SQFT Source | Assessor |
| Below Grade Finished Area Source | Assessor |
| Bedrooms Count All Upper Levels | 1 |
| Bedrooms Count Upper Level 1 | 1 |
| Above Grade Finished Area Source | Assessor |
| Above Grade Finished Area Unit Type | Square Feet |
| Total Baths | 2 |
Exterior Features
| Exterior Amenities | Exterior Lighting,Gutter System |
|---|---|
| Pool | No Pool |
| Parking Features | Private,Paved Driveway |
| Lot Features | Front Yard,Rear Yard,SideYard(s) |
| Water Source | Public |
| Inclusions | All appliances,billiard table and accessories currently in the home. |
| Total Parking Spaces | 4 |
| Garage Features | Garage Door Opener,Garage - Front Entry,Built In,Inside Access |
| Type of Parking | Attached Garage,Driveway,On Street |
| Foundation Details | Block |
| Water View Y/N | No |
| Lot Dimensions | 96.00 x 150.00 |
| Lot Size Acres | 0.33 |
| Lot Size Source | Assessor |
| Waterfront Y/N | No |
| Door Features | Six Panel,French,Insulated,Storm |
| Other Equipment | None |
| Horse Y/N | No |
| Land Assessed Value | 96800.00 |
| Navigable Water Y/N | No |
| Water Oriented Y/N | No |
| # of Attached Garage Spaces | 2 |
| LotDimensionsSource | Assessor |
Amenities
- Foreclosure
- Views
- Short Sale
- New Construction
- Adult 55+
- Lease To Own
- No HOA Fees
- Furnished
- Primary On Main
- Air Conditioning
- Seller Finance
- Green
- Fixer Upper
- Horse
- Golf
- Fireplace
- Deck
- Garage
- Basement
- Pool
Property vs Single Family Average in 19934
Price
Taxes
Year Built
Visits
 © BRIGHT, All Rights Reserved
