
Price Reduction

Address
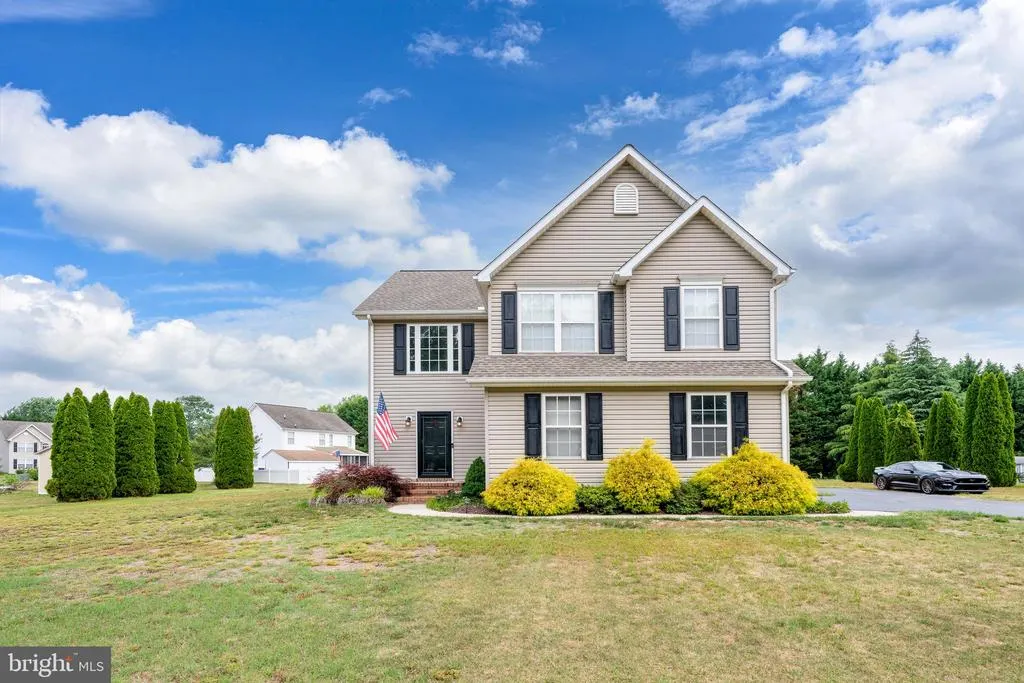
209 Fox Glove Drive, Harrington, DE
Price
$ 379,000
Property Attributes
- MLS#DEKT2047834
- TypeSingle Family
- Listing Status ACTIVE
- CountyKENT
- CityHarrington
- AreaMilford
- NeighborhoodBloomfield Acres
- Zip19952
- StyleContemporary
- Year Built2003
- Taxes$ 1192
- Price$ 379,000
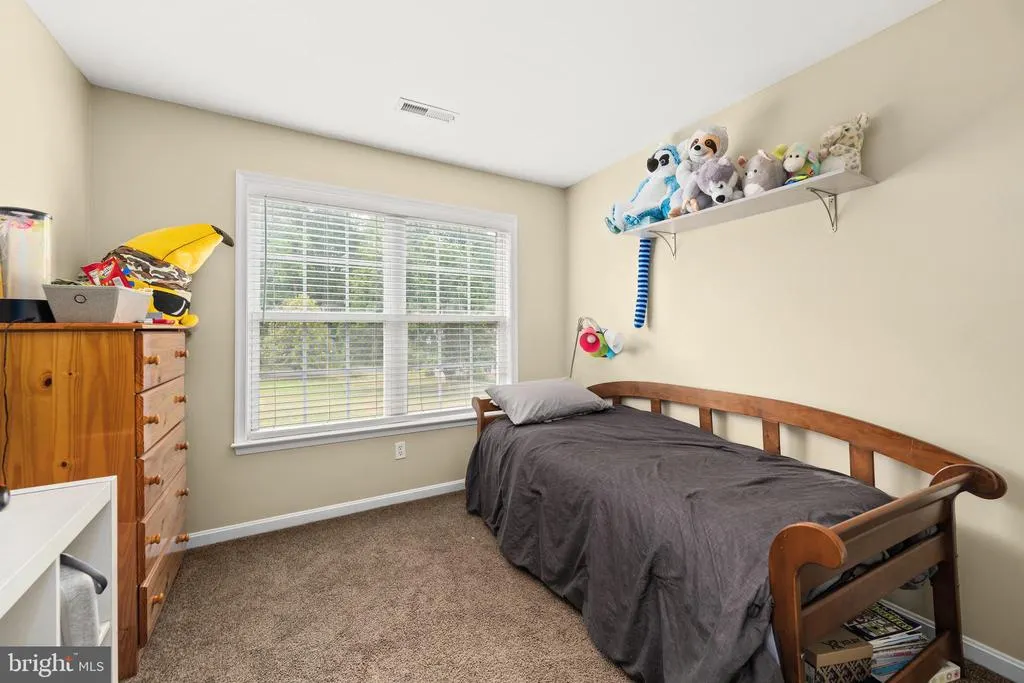
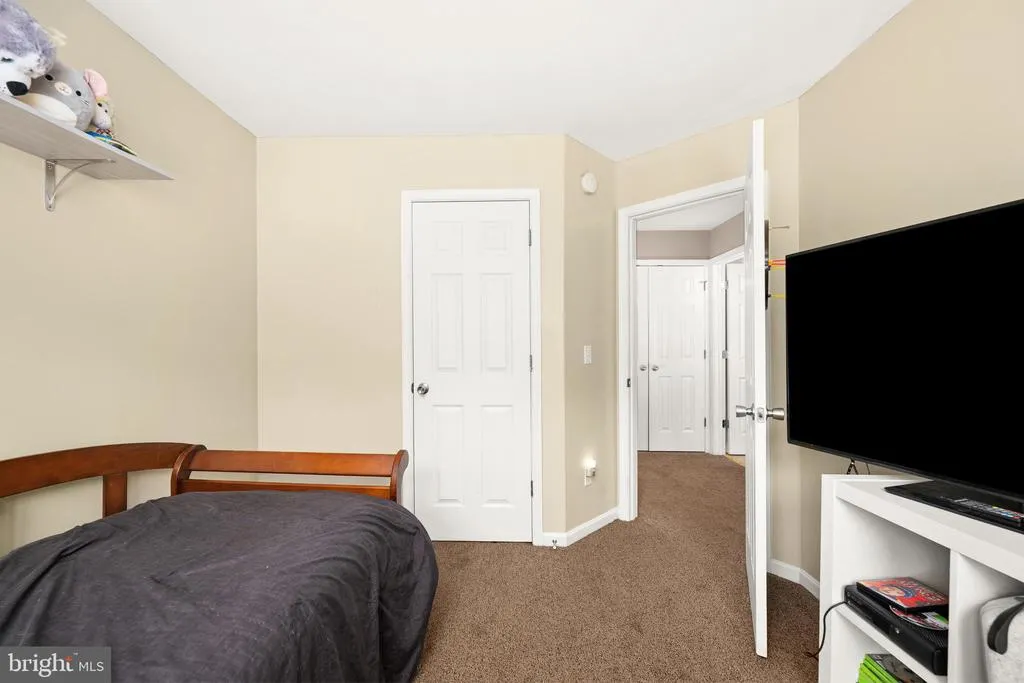
- Bedrooms3
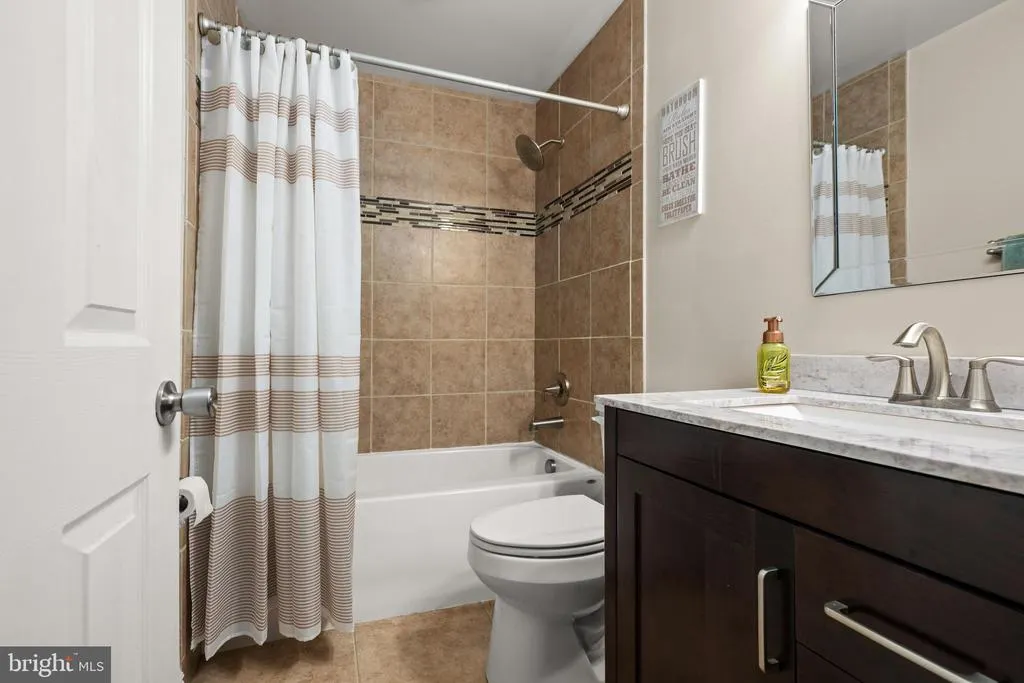
- Full Bathrooms2
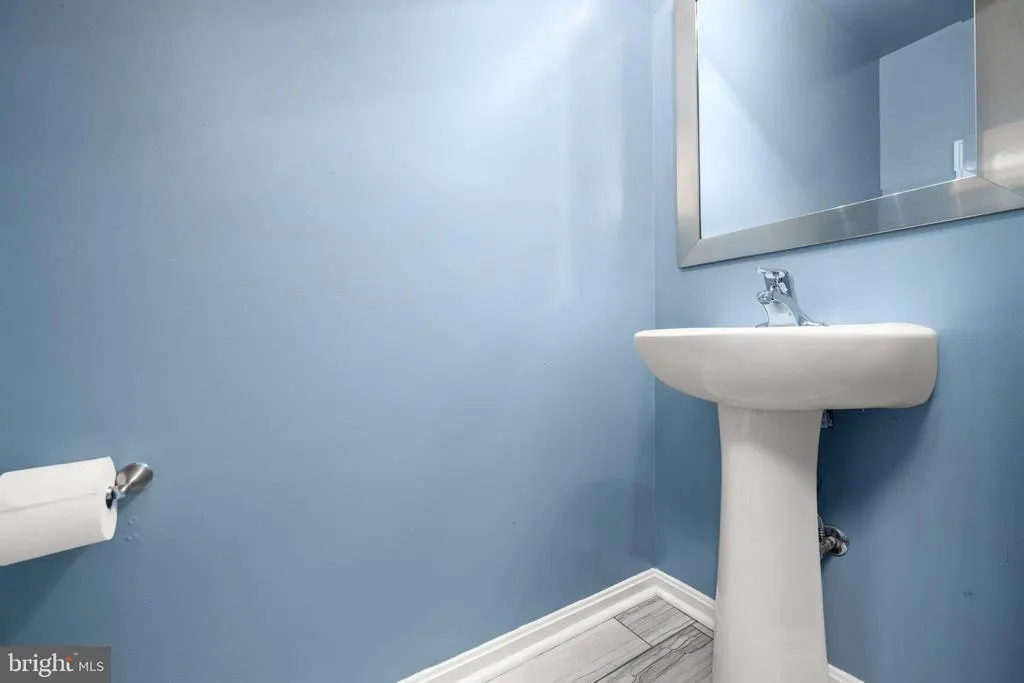
- Half Bathrooms1
- Sqr Footage1814
- Lot Size0.51 Acres
Data Source:
Bright MLS
Property Description
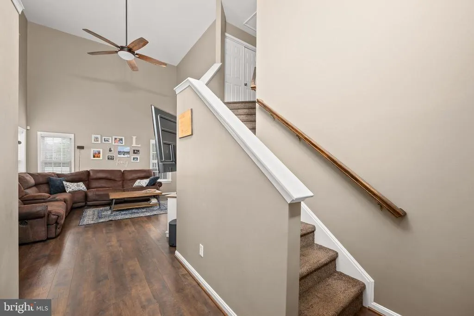
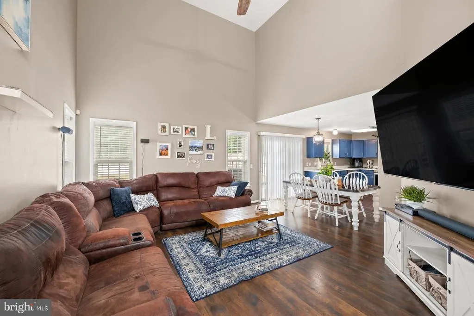
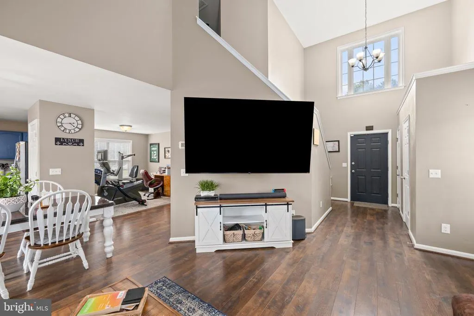
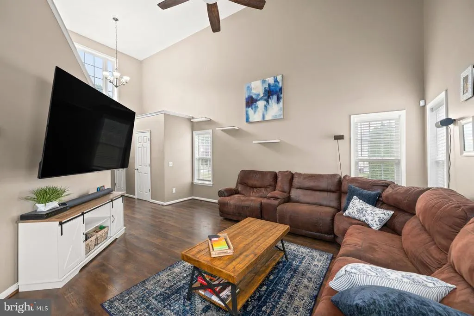
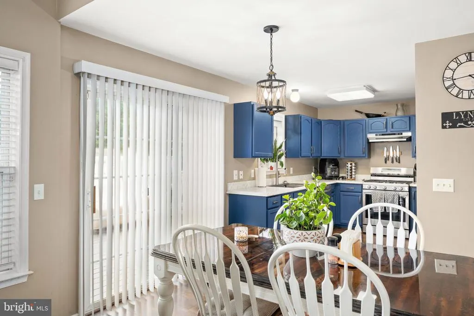
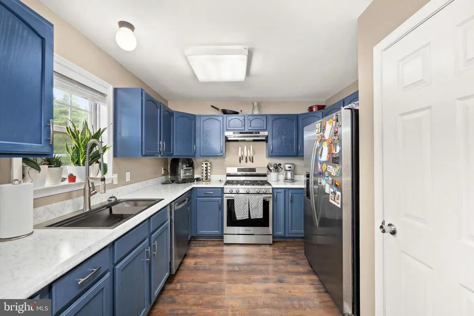
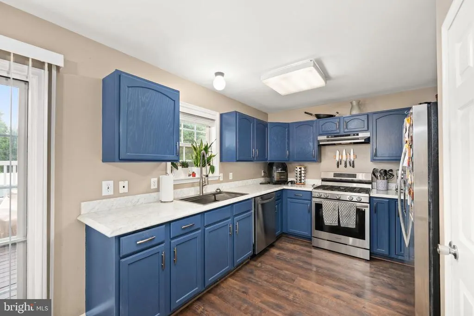
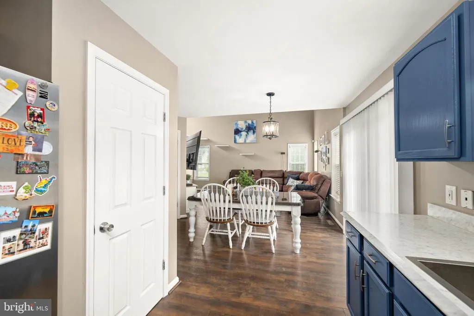
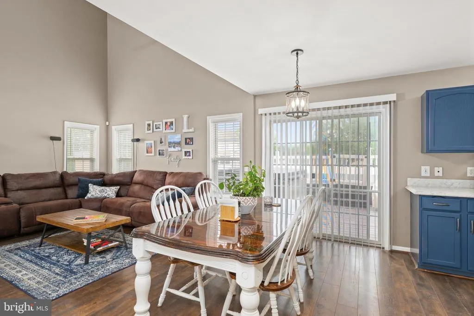
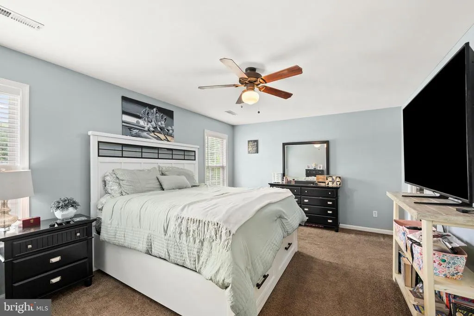
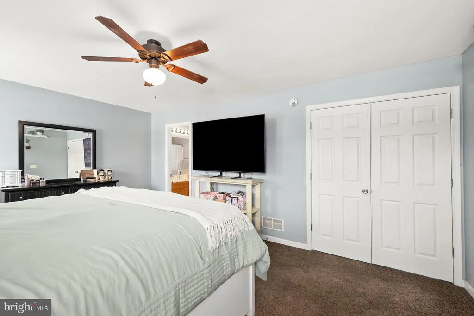
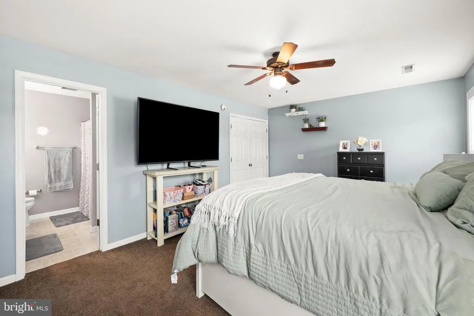
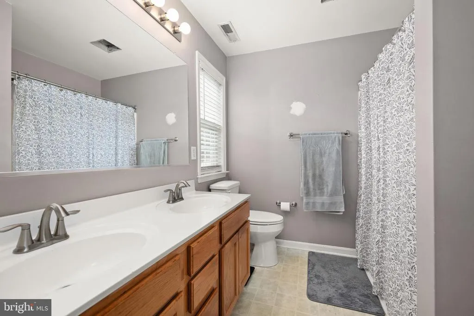
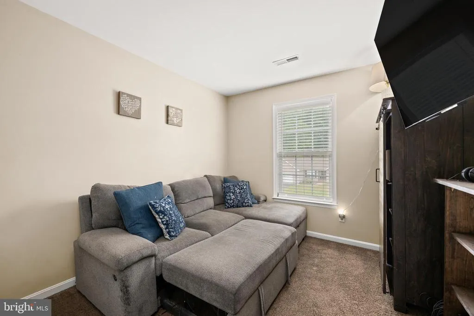
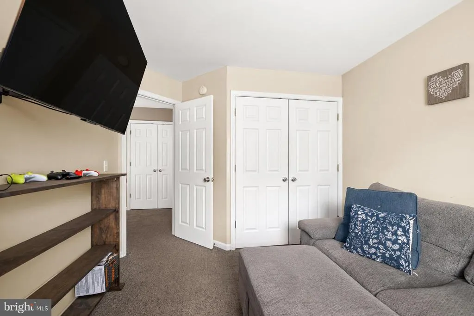
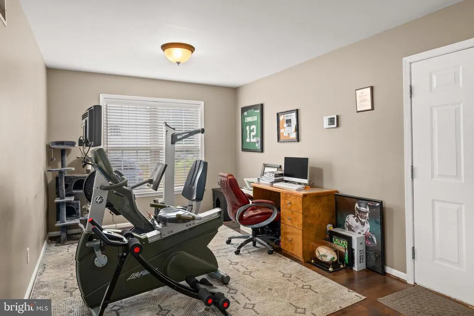
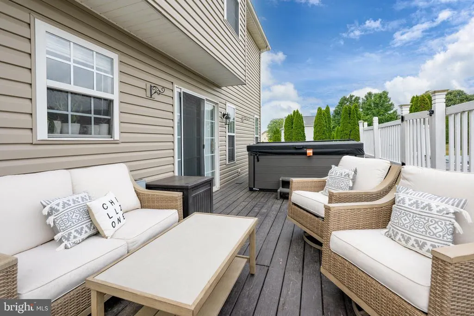
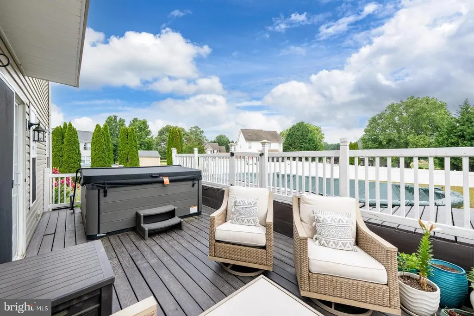
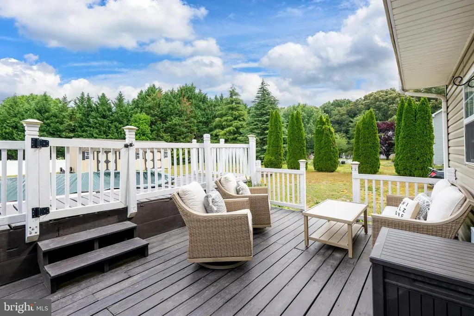
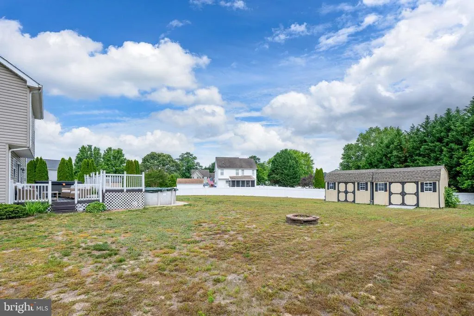
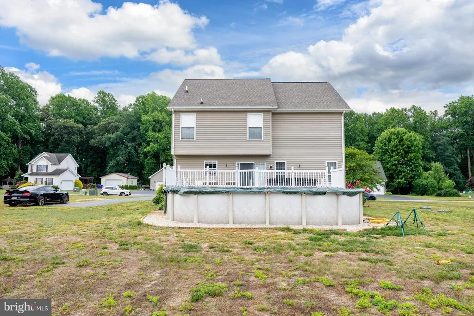
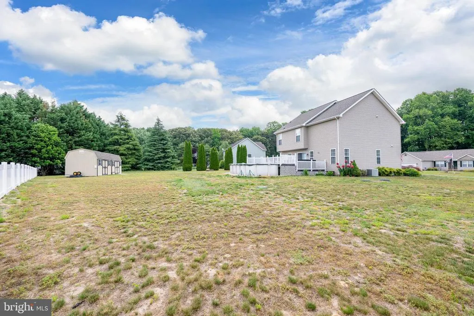
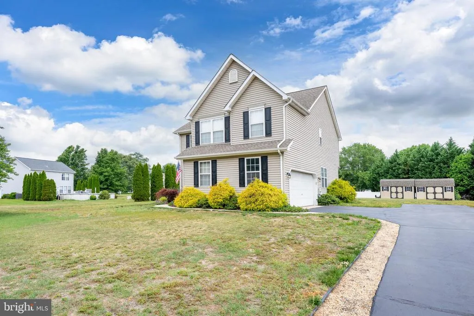
Welcome home to this charming 3 bedroom, 2.5 bath two story home nestled in neighborhood setting. . Step inside to a inviting living room featuring cathedral ceilings that give open feeling. the LVP flooring throughout the main living area offer both style and easy maintenance. The hot water heater is only 5 years and this home has the smart thermostats. The functional floor plan provides area for sitting, office or formal dining room. Backyard retreat with a deck overlooking the above-ground pool and hot tub. Unwind after a long day and enjoy your oasis. This home is conveniently located near local amenties while offering comfort of country living. This is reay for its next owner to move in and make it their own. Don't miss this opportunity...
| Price History | |
|---|---|
| 6/12/2026 | Listed $399,000 |
| 7/13/2026 | 3$389,000 |
| 8/3/2026 | 3$379,000 |
General Features
| Living Area | 1814 |
|---|---|
| Sewer | Gravity Sept Fld |
| Heating | Forced Air |
| Cooling | Central A/C |
| Possession | Settlement |
| Roof | Architectural Shingle |
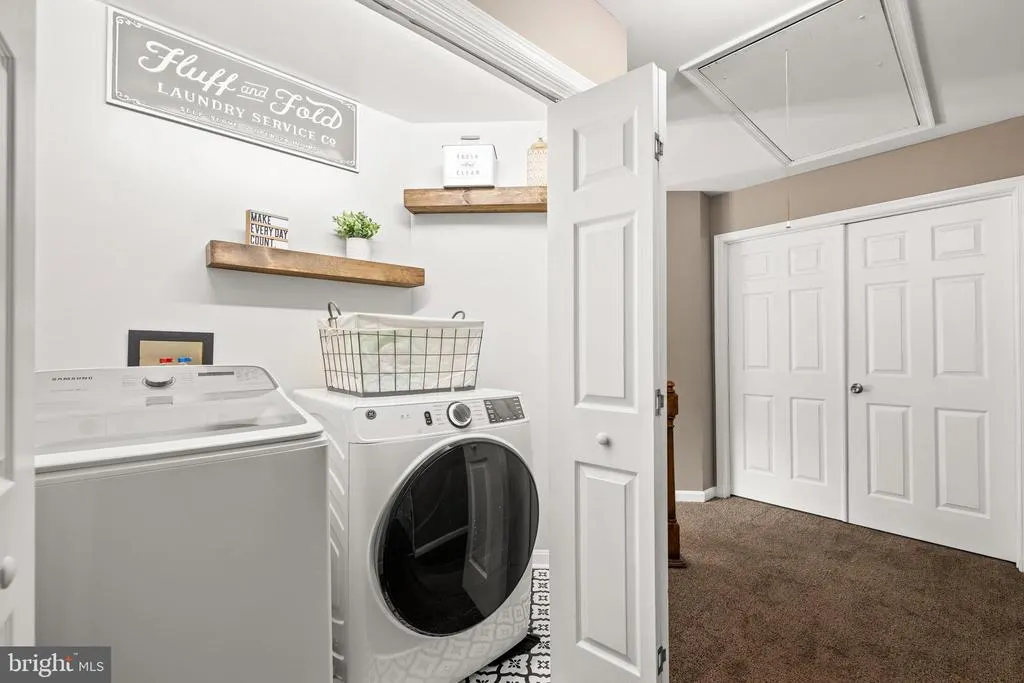
| Appliances | Built-In Range,Dishwasher,Dryer - Electric,Oven/Range - Gas,Refrigerator,Stainless Steel Appliances,Washer |
| Zoning | AR |
| HOA Fee | 150.00 |
| Garage Spaces | 2.00 |
| Patio/Porch Features | Deck(s) |
| Architectural Style | Contemporary |
| Pool Features | Above Ground |
| Construction Materials | Vinyl Siding |
| School District | LAKE FOREST |
| Year Built | 2003 |
| Levels | 2 |
| Tax Year | 2025 |
| Ownership | Fee Simple |
| Cool Fuel | Electric |
| Building Name | None Available |
| Accessibility | None |
| Assoc Fee Paid Per | Annually |
| County | KENT |
| New Construction | No |
| Property Type | Residential |
| HOA | Yes |
| Subdivision Name | BLOOMFIELD ACRES |
| Garage Y/N | Yes |
| Water Access Y/N | No |
| Other Structures | Above Grade,Below Grade |
| Full Baths | 2 |
| Status | ACTIVE |
| Directions | Travel North on RT 13,turn right onto Milford Harrington Highway,turn left onto Killens Pond Rd . turn into the development on Bloomfield Dr and then turn left on Foxglove Dr. home on the right. |
| City | HARRINGTON |
| Senior Community Y/N | No |
| MLS Area | Milford (30805) |
| Lot Size Units | Square Feet |
| Lot Size Square Feet | 22041.00 |
| Tax Assessed Value | 331200.0 |
| Tax Annual Amount | 1192.0 |
| Home Warranty Y/N | No |
| Property Condition | Very Good |
| Structure Type | Detached |
| Condo/Coop Association fee Y/N | No |
| Bathrooms Count Main Level | 1.00 |
| Price Per Sq Ft Total AG | 208.93 |
| Acceptable Financing | Cash,Conventional,FHA |
| Vacation Rental Y/N | No |
| Total SQFT | 1814 |
| Location Type | Rural |
| Standard Status | Active |
| Year Built Source | Assessor |
| Legal Subdivision | BLOOMFIELD ACRES |
| Tax Lot | 1200-000 |
Interior Features
| Interior Amenities | Dining Area,Walk-in Closet(s),Carpet,Combination Kitchen/Living |
|---|---|
| Heating Fuel | Propane - Leased |
| Flooring | Laminate Plank,Carpet |
| Hot Water | Electric |
| Basement (Y/N) | No |
| Heating Y/N | Yes |
| Fireplace Y/N | No |
| Above Grade Finished Area | 1814 |
| Half Baths | 1 |
| Central Air Y/N | Yes |
| Total Bedrooms | 3 |
| Below Grade Finished Area Unit Type | Square Feet |
| LivingAreaSource | Assessor |
| Laundry Type | Upper Floor |
| Below Grade Unfin Area Units | Square Feet |
| Below Grade Unfin SQFT Source | Assessor |
| Below Grade Finished Area Source | Assessor |
| Bedrooms Count All Upper Levels | 3 |
| Bedrooms Count Upper Level 1 | 3 |
| Bathrooms Half Main Level | 1 |
| Bathrooms Full Upper Level 1 | 2 |
| Bathrooms Full All Upper Levels | 2 |
| Bathrooms Count Upper Level 1 | 2.00 |
| Bathrooms Count All Upper Levels | 2 |
| Above Grade Finished Area Source | Assessor |
| Above Grade Finished Area Unit Type | Square Feet |
| Total Baths | 3 |
Exterior Features
| Exterior Amenities | Hot Tub,Outbuilding(s) |
|---|---|
| Pool | Yes - Personal |
| Water Source | Well |
| Inclusions | hot tub,pool (unopened) |
| Total Parking Spaces | 6 |
| Garage Features | Garage - Side Entry |
| Type of Parking | Attached Garage,Driveway |
| Foundation Details | Crawl Space |
| Water View Y/N | No |
| Lot Dimensions | 140.00 x 190.00 |
| Lot Size Acres | 0.51 |
| Lot Size Source | Assessor |
| Waterfront Y/N | No |
| Land Assessed Value | 90100.00 |
| Navigable Water Y/N | No |
| Water Oriented Y/N | No |
| # of Attached Garage Spaces | 2 |
| LotDimensionsSource | Assessor |
Amenities
- Foreclosure
- Views
- Short Sale
- New Construction
- Adult 55+
- Lease To Own
- No HOA Fees
- Furnished
- Primary On Main
- Air Conditioning
- Seller Finance
- Green
- Fixer Upper
- Horse
- Golf
- Fireplace
- Deck
- Garage
- Basement
- Pool
Property vs Single Family Average in 19952
Price
Taxes
Year Built
Visits
 © BRIGHT, All Rights Reserved
