
Address
82 Wheeler Circle, Smyrna, DE
Price
$ 447,900
Property Attributes
- MLS#DEKT2049662
- TypeSingle Family
- Listing Status ACTIVE
- CountyKENT
- CitySmyrna
- AreaSmyrna
- NeighborhoodTowne And Country
- Zip19977
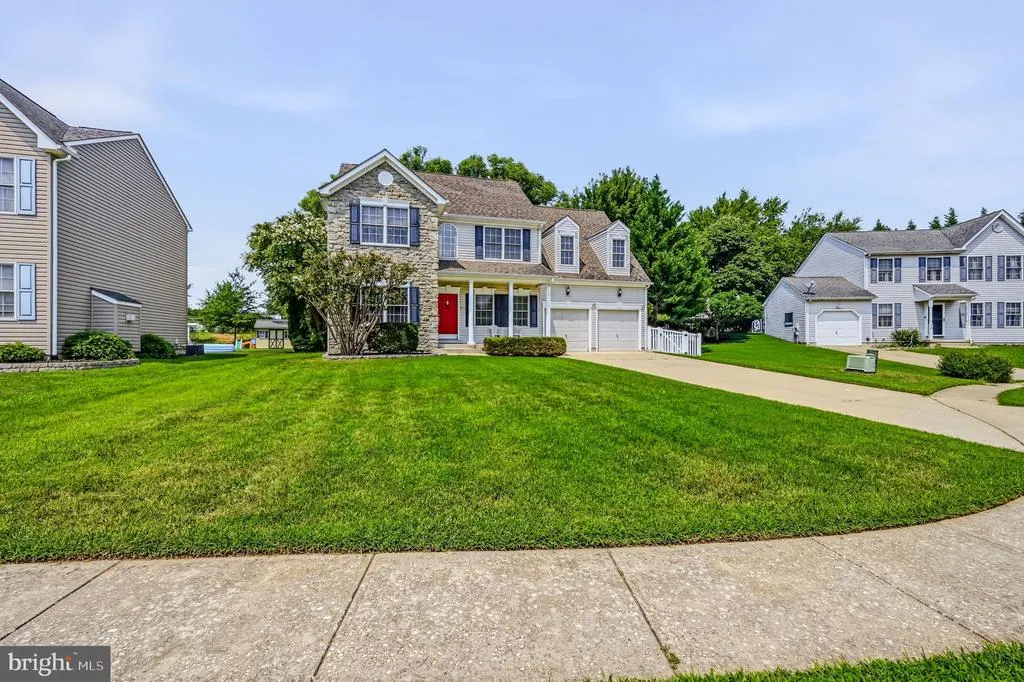
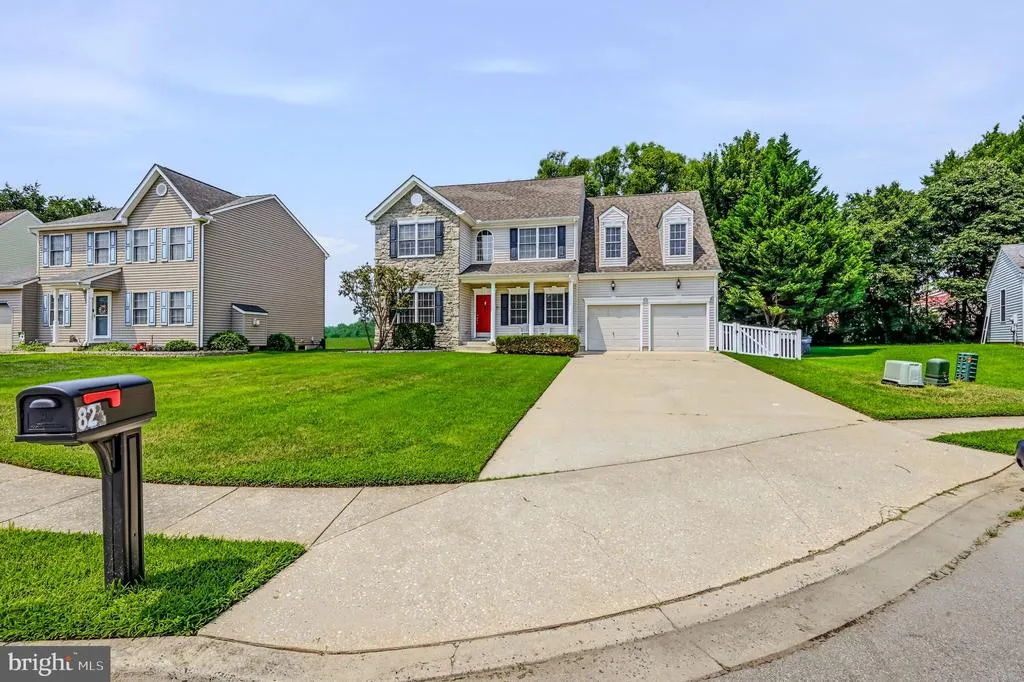
- StyleColonial
- Year Built2005
- Taxes$ 1581
- Price$ 447,900
- Bedrooms4
- Full Bathrooms2
- Half Bathrooms1
- Sqr Footage2412
- Lot Size0.2 Acres
Data Source:
Bright MLS
Property Description
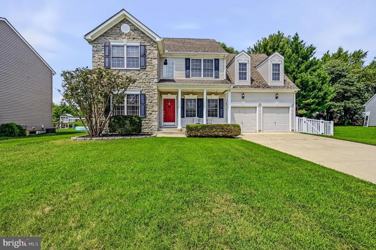
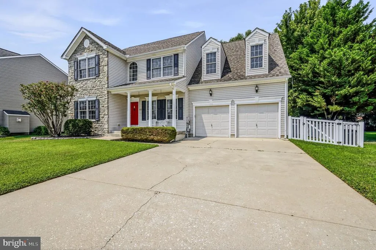
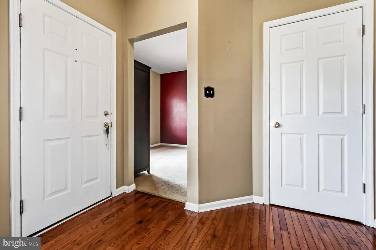
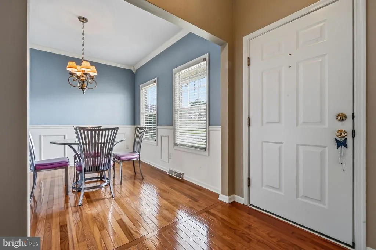
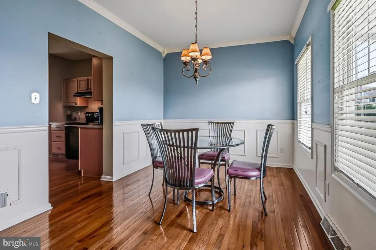
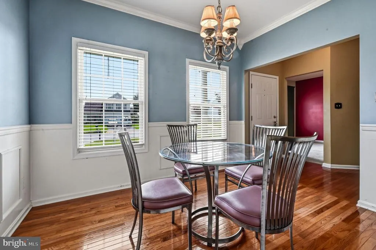
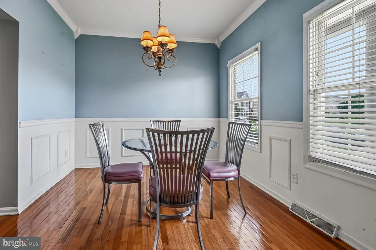
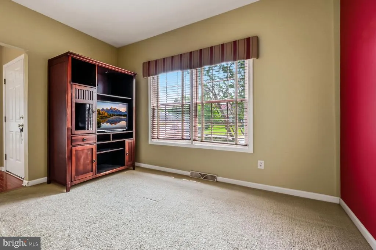
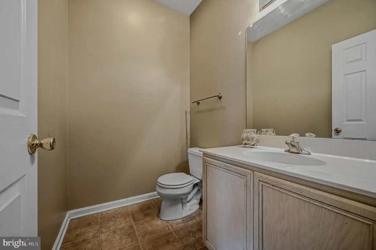
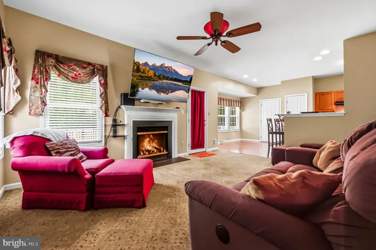
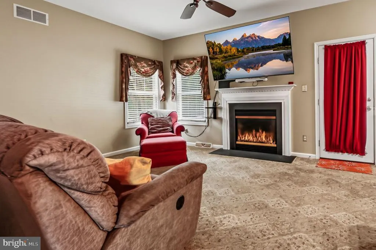
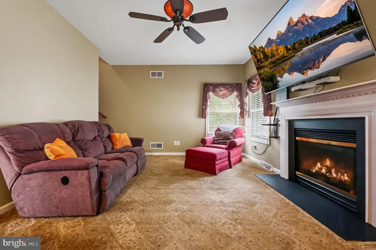
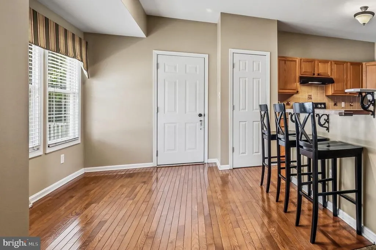
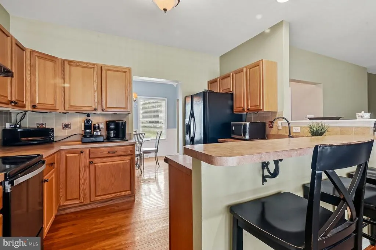
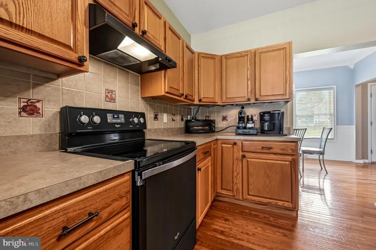
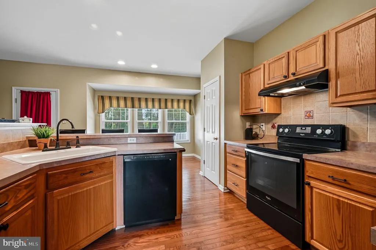
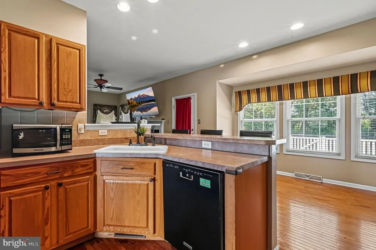
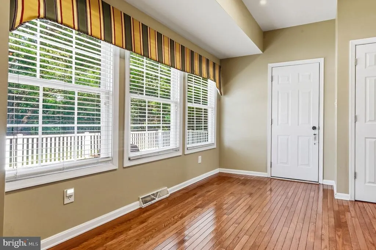
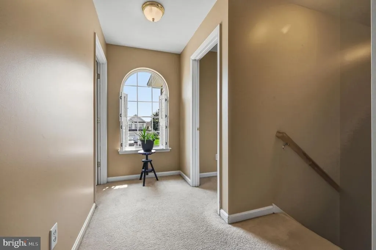
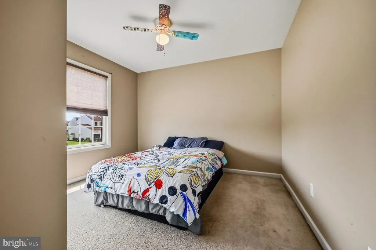
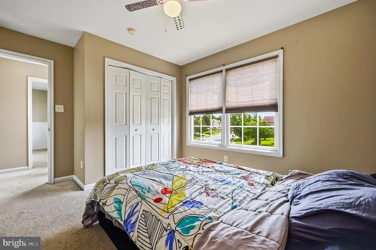
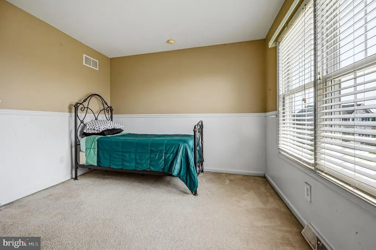
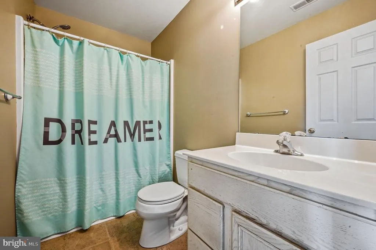
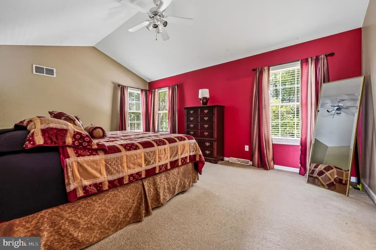
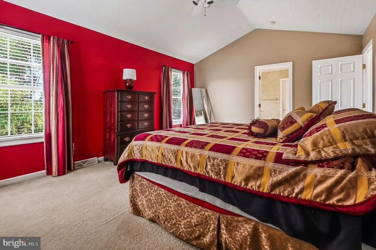
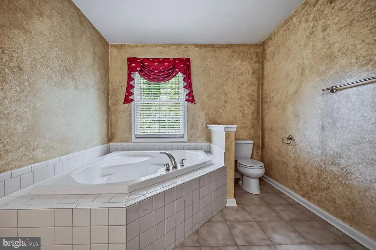
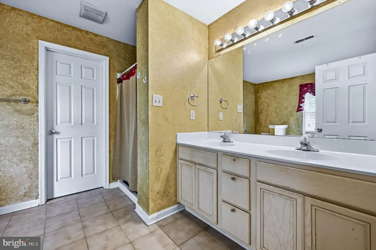
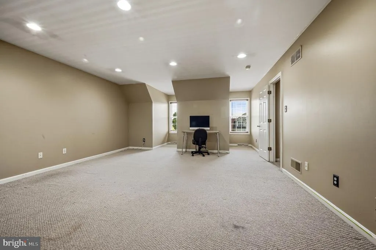
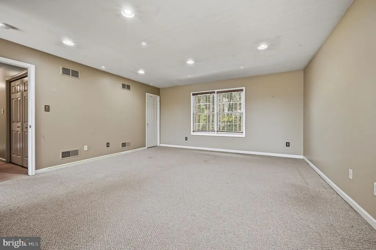
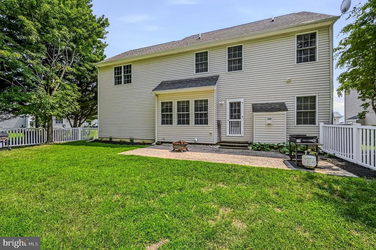
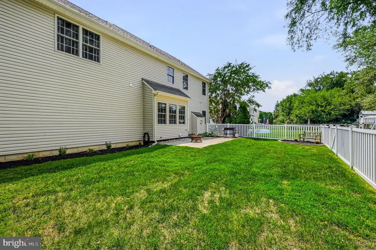
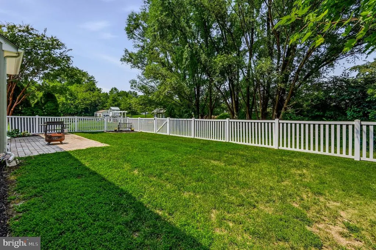
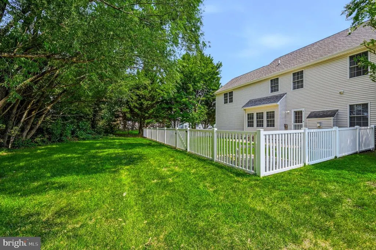
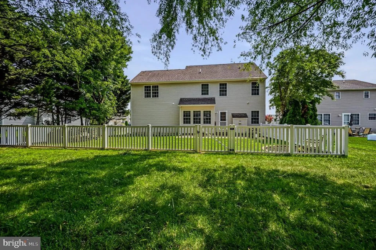
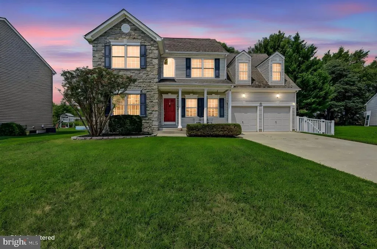
Welcome Home! This charming home in situated in the desirable community of Towne and Country located in Smyrna, Delaware. This home boasts pride of ownership both inside and out offering an exceptional blend of charm, spacious living and modern-day comfort. This home is conveniently located near shopping, dining, entertainment and an array of local amenities. This impressive residence offers the best of location and lifestyle. This home boasts 4 bedrooms, 2.1 baths and is tastefully appointed throughout. The beautiful mature landscaping, striking stone faade and inviting front porch make for an impressive first impression with undeniable curb appeal. The two-car garage provides convenience and additional storage, while the spacious rear patio offers an ideal setting for outdoor entertaining. As you enter, you'll notice the traditional floor plan that showcases generous and thoughtfully designed living spaces. The dining room provides an elegant setting for formal gatherings enhanced with decorative moldings & ornate lighting. This space creates an atmosphere well-suited for entertaining and special occasions. The well-appointed country-style kitchen offers an abundance of cabinetry and counter space, recessed lighting and ample room for casual dining. The adjacent family room provides a warm and comfortable gathering space, highlighted by a cozy gas fireplacethe perfect backdrop for relaxing evenings. Upstairs, the expansive primary suite is a private retreat, featuring a vaulted ceiling that creates an airy ambiance. The luxurious en-suite bath offers a separate stall shower and relaxing soaking tub ideal for unwinding after a long day. Three additional generously sized bedrooms complete the upper level and provide versatile space for family, guests or home office - the possibilities are endless! Outside, the beautifully landscaped grounds and ornate exterior lighting further enhance the home's curb appeal. Offering timeless style, generous living spaces and convenient Smyrna location. This exceptional Colonial is ready to welcome its next owner. Pride of ownership is evident throughoutcome experience all this beautiful home has to offer!
| Price History | |
|---|---|
| 8/10/2026 | Listed $447,900 |
General Features
| Living Area | 2412 |
|---|---|
| Sewer | Public Sewer |
| Heating | Forced Air |
| Cooling | Central A/C |
| Possession | 31-60 Days CD,61-90 Days CD |
| Roof | Shingle |
| Zoning | R2 |
| HOA Fee | 250.00 |
| Garage Spaces | 2.00 |
| Association Fee Includes | Snow Removal |
| Patio/Porch Features | Patio(s),Porch(es) |
| Architectural Style | Colonial |
| Construction Materials | Concrete |
| School District | SMYRNA |
| Exclusions | Personal Property |
| Year Built | 2005 |
| Electric | Circuit Breakers |
| Levels | 2 |
| Tax Year | 2025 |
| Ownership | Fee Simple |
| Cool Fuel | Other |
| Building Name | NONE AVAILABLE |
| Accessibility | None |
| Assoc Fee Paid Per | Annually |
| County | KENT |
| New Construction | No |
| Property Type | Residential |
| HOA | Yes |
| Subdivision Name | TOWNE AND COUNTRY |
| Garage Y/N | Yes |
| Water Access Y/N | No |
| Other Structures | Above Grade,Below Grade |
| Full Baths | 2 |
| Status | ACTIVE |
| Directions | Take Rt 13 South,Right onto Rt 300 (E Glenwood Avenue),Right on Foxwood Drive,Right on Wheeler Circle |
| City | SMYRNA |
| Disclosures | Lead Based Paint - State,Prop Disclosure,Radon |
| Senior Community Y/N | No |
| MLS Area | Smyrna (30801) |
| Lot Size Units | Square Feet |
| Lot Size Square Feet | 8712.00 |
| Tax Assessed Value | 377300.0 |
| Land Lease Y/N | No |
| Tax Annual Amount | 1581.0 |
| Home Warranty Y/N | No |
| Property Condition | Very Good |
| Structure Type | Detached |
| Condo/Coop Association fee Y/N | No |
| Bathrooms Count Main Level | 1.00 |
| Price Per Sq Ft Total AG | 185.7 |
| Acceptable Financing | Cash,Conventional,FHA |
| Vacation Rental Y/N | No |
| Virtual Tour | https://vt-idx.psre.com/NH06550 |
| Total SQFT | 2412 |
| Living Area Units | Square Feet |
| Standard Status | Active |
| Year Built Source | Estimated |
Interior Features
| Interior Amenities | Carpet,Ceiling Fan(s),Dining Area,Family Room Off Kitchen,Floor Plan - Traditional,Formal/Separate Dining Room,Kitchen - Country,Kitchen - Table Space,Recessed Lighting,Window Treatments |
|---|---|
| Heating Fuel | Natural Gas |
| Basement | Full |
| Flooring | Carpet,Hardwood |
| Total Fireplaces | 1 |
| Fireplace Features | Gas/Propane |
| Hot Water | Natural Gas |
| Basement (Y/N) | Yes |
| Heating Y/N | Yes |
| Fireplace Y/N | Yes |
| Above Grade Finished Area | 2412 |
| Half Baths | 1 |
| Central Air Y/N | Yes |
| Total Bedrooms | 4 |
| Room Type | Living Room,Dining Room,Primary Bedroom,Bedroom 2,Bedroom 3,Bedroom 4,Kitchen,Family Room |
| Below Grade Finished Area Unit Type | Square Feet |
| LivingAreaSource | Estimated |
| Below Grade Finished Area Source | Estimated |
| Bedrooms Count All Upper Levels | 4 |
| Bedrooms Count Upper Level 1 | 4 |
| Bathrooms Half Main Level | 1 |
| Bathrooms Full Upper Level 1 | 2 |
| Bathrooms Full All Upper Levels | 2 |
| Bathrooms Count Upper Level 1 | 2.00 |
| Bathrooms Count All Upper Levels | 2 |
| Above Grade Finished Area Source | Estimated |
| Above Grade Finished Area Unit Type | Square Feet |
| Total Baths | 3 |
Exterior Features
| Exterior Amenities | Exterior Lighting,Sidewalks |
|---|---|
| Pool | No Pool |
| Fencing | Rear |
| Lot Features | Front Yard,Landscaping,SideYard(s) |
| Water Source | Public |
| Inclusions | Washer,dryer,smart doorbell,refrigerator (all transferred as-is) |
| Total Parking Spaces | 2 |
| Garage Features | Garage - Front Entry |
| Type of Parking | Attached Garage,Driveway |
| Foundation Details | Concrete Perimeter |
| Water View Y/N | No |
| Lot Dimensions | 76 X 111 |
| Lot Size Acres | 0.20 |
| Lot Size Source | Estimated |
| Waterfront Y/N | No |
| Land Assessed Value | 74400.00 |
| Navigable Water Y/N | No |
| Water Oriented Y/N | No |
| # of Attached Garage Spaces | 2 |
| LotDimensionsSource | Estimated |
Room Details
| Room | Dimensions | Level | Flooring | Details |
|---|---|---|---|---|
| Bedroom 2 | 16 X 13 | Unspecified | ||
| Bedroom 3 | 12 X 12 | Unspecified | ||
| Bedroom 4 | 12 X 12 | Unspecified | ||
| Dining Room | 12 X 11 | Unspecified | ||
| Family Room | 19 X 13 | Unspecified | ||
| Kitchen | 22 X 12 | Unspecified | ||
| Living Room | 12 X 11 | Unspecified | ||
| Primary Bedroom | 16 X 13 | Unspecified |
Amenities
- Foreclosure
- Views
- Short Sale
- New Construction
- Adult 55+
- Lease To Own
- No HOA Fees
- Furnished
- Primary On Main
- Air Conditioning
- Seller Finance
- Green
- Fixer Upper
- Horse
- Golf
- Fireplace
- Deck
- Garage
- Basement
- Pool
Property vs Single Family Average in 19977
Price
Taxes
Year Built
Visits
 © BRIGHT, All Rights Reserved
