
New Construction - Primary on Main - Adult 55+
Address
204 Baldy Lane # Belville Model, Middletown, DE
Price
$ 522,000
Property Attributes
- MLS#DENC2080214
- TypeSingle Family
- Listing Status ACTIVE
- CountyNEW CASTLE
- CityMiddletown
- AreaSouth Of The Canal
- NeighborhoodTraditions At Whitehall
- Zip19709
- StyleColonial,Craftsman,Federal
- Price$ 522,000
- Bedrooms2
- Full Bathrooms2
- Half Bathrooms0
- Sqr Footage2059
- Lot Size0.15 Acres
Data Source:
Bright MLS
Property Description
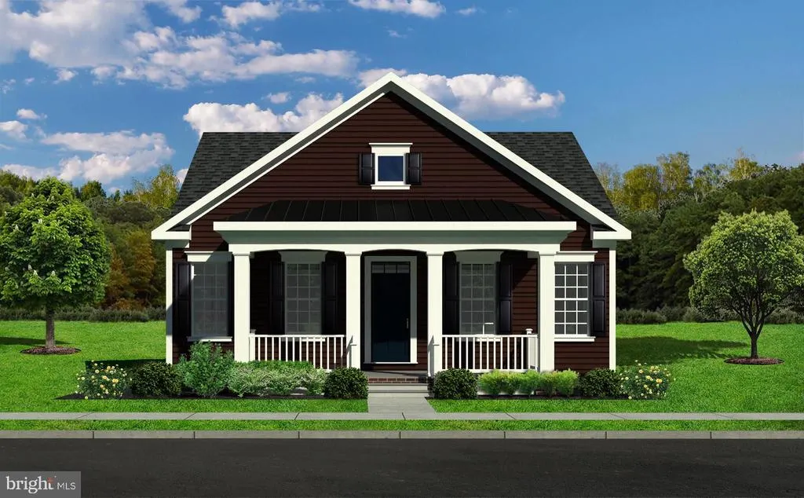
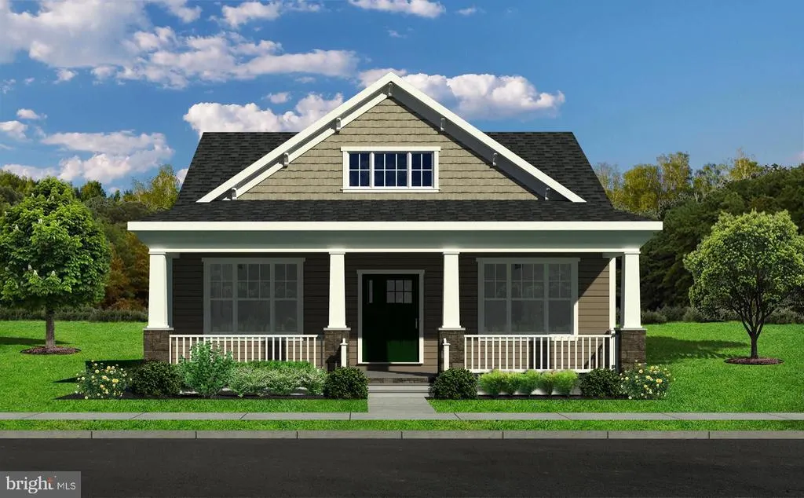
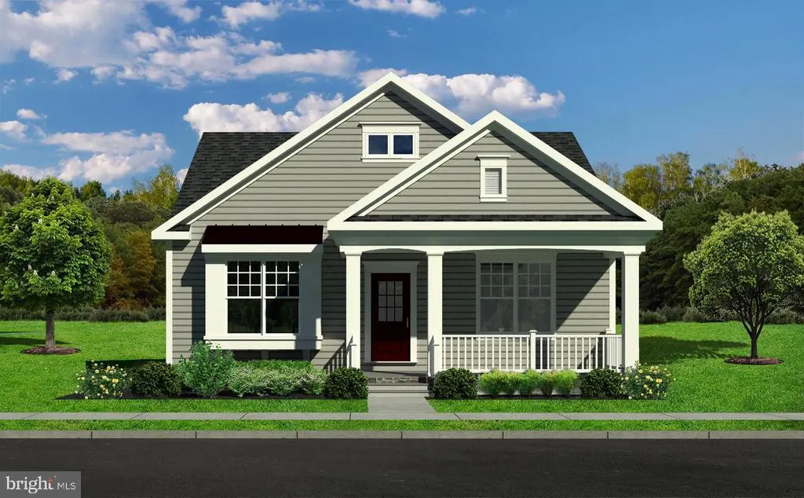
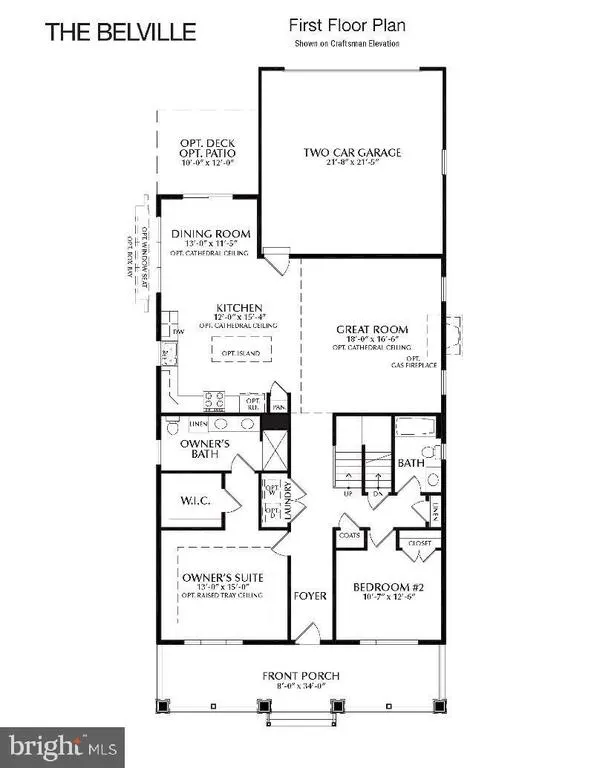
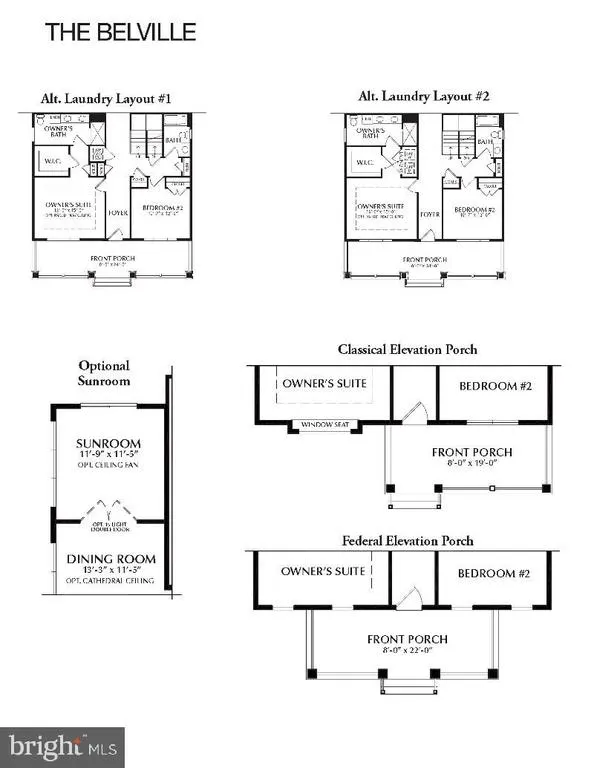
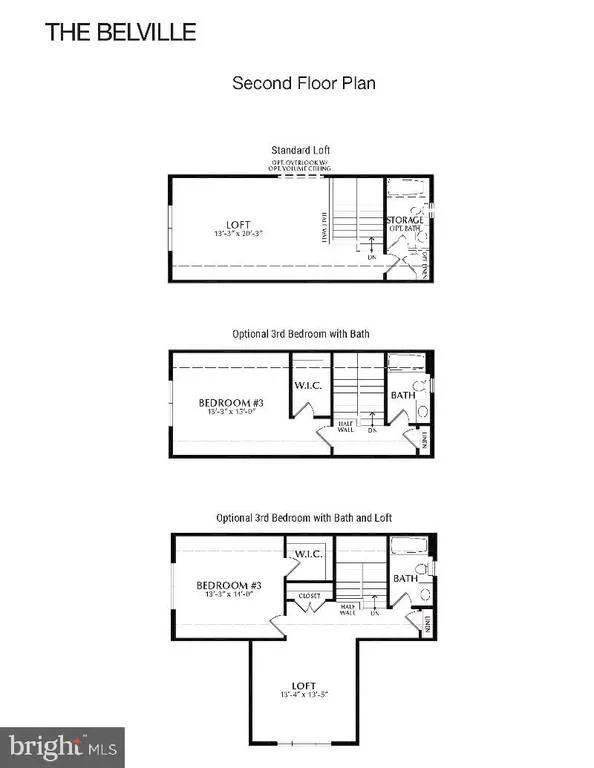
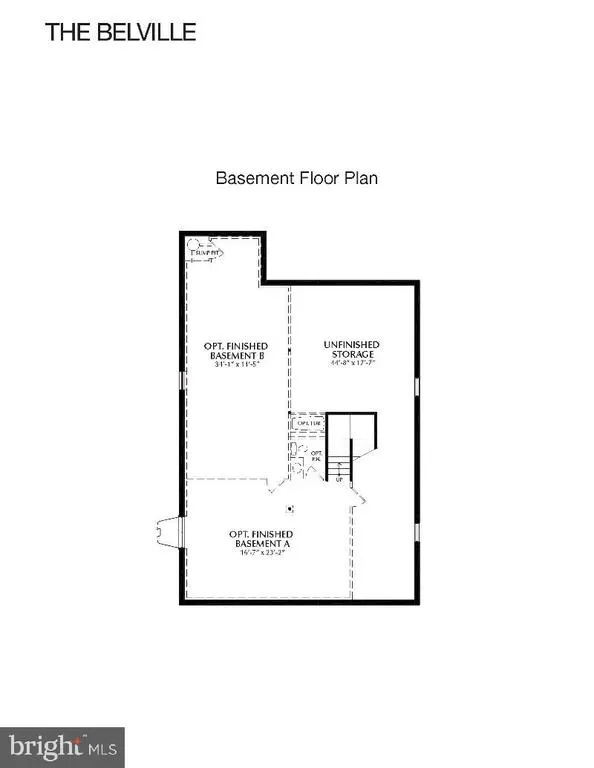
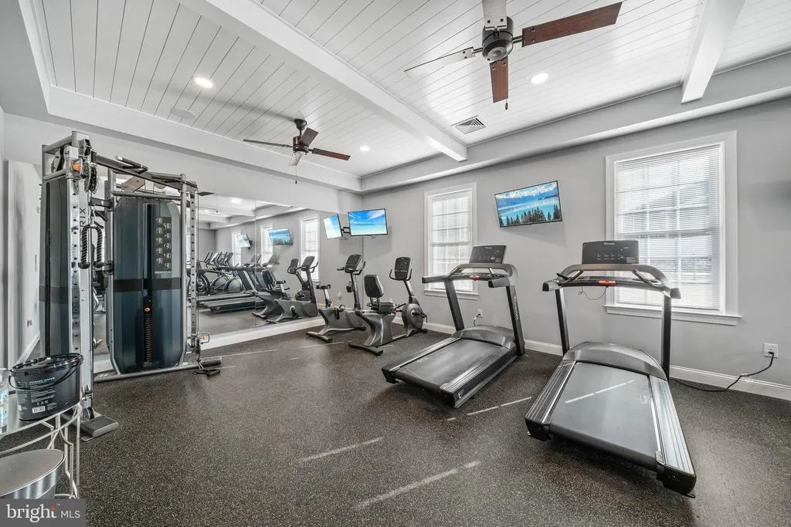
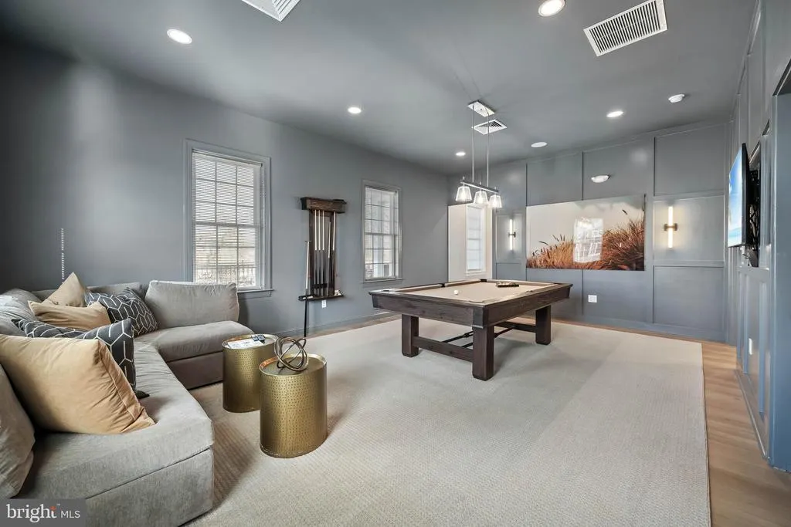
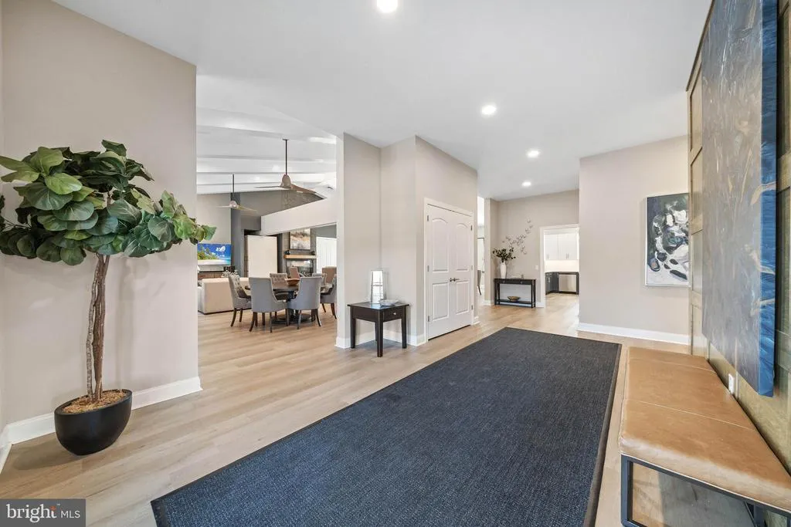
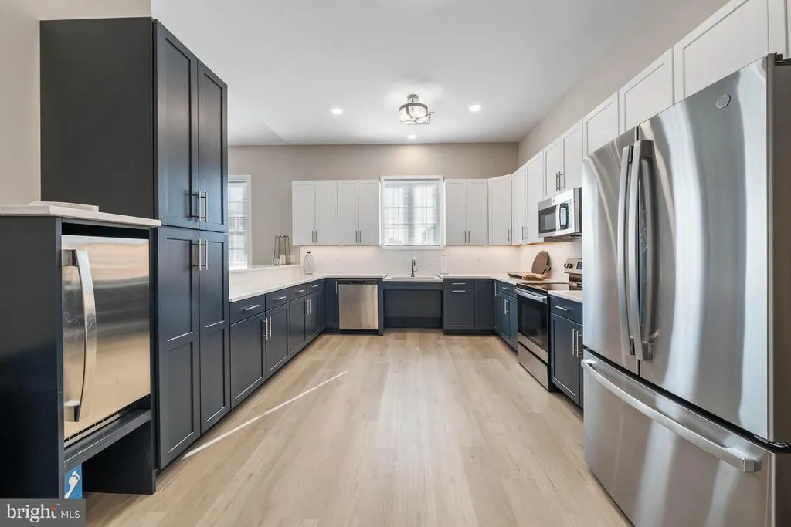
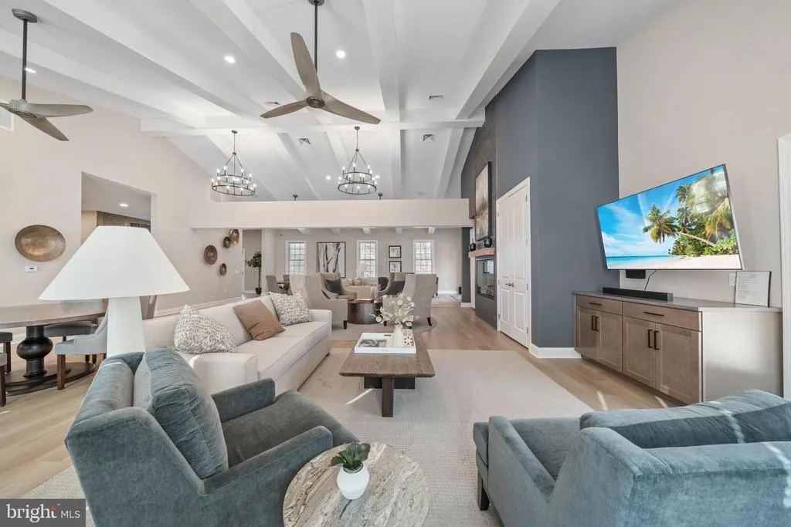
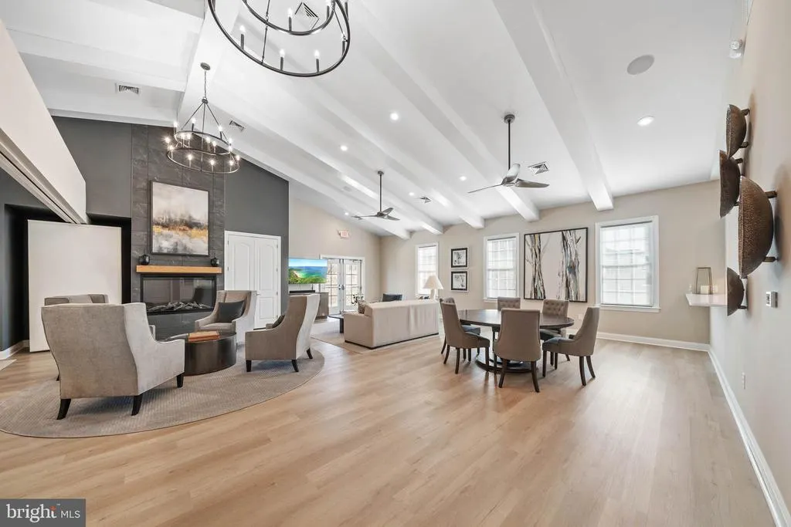
Welcome to the Belville Model in the 55+community of Traditions at Whitehall. TO BE BUILT. This inviting 2-Bedroom home has a welcoming foyer which leads you down the hall towards the main living area! An open kitchen and breakfast area which flows into the large great room and is perfect for entertaining! The owners suite in the front features a large walk-in closet and owners bath with a double bowl vanity and 5-foot tile shower. The second floor offers a standard loft with the option to add an additional bedroom and/or bathroom. Customize your interior and exterior finishes and make this home yours! Community offers in ground pool w/lounge areas, clubhouse featuring exercise & billiards room, gathering/lounge space, full kitchen and a large outdoor patio/grilling area! Builder Splits Transfer Tax (***Photos are of a similar home and may contain options & upgrades not included in listing price shown.***)
| Price History | |
|---|---|
| 5/11/2025 | Listed $521,500 |
General Features
| Living Area | 2059 |
|---|---|
| Sewer | Public Sewer |
| Heating | Forced Air |
| Cooling | Central A/C |
| Utilities | Under Ground |
| Possession | Settlement |
| Roof | Architectural Shingle,Pitched |
| Appliances | Built-In Microwave,Dishwasher,Oven - Self Cleaning,Disposal,Energy Efficient Appliances,Water Heater |
| Zoning | RESIDENTIAL |
| HOA Fee | 190.00 |
| Garage Spaces | 2.00 |
| Association Fee Includes | Common Area Maintenance,Lawn Maintenance,Snow Removal,Trash,Recreation Facility |
| Architectural Style | Colonial,Craftsman,Federal |
| Construction Materials | Stick Built,Vinyl Siding,Concrete,Stone |
| School District | APPOQUINIMINK |
| Electric | 200+ Amp Service |
| Levels | 2 |
| Unit Number | BELVILLE MODEL |
| Tax Year | 2020 |
| Ownership | Fee Simple |
| Cool Fuel | Electric |
| Accessibility | None |
| Assoc Fee Paid Per | Monthly |
| County | NEW CASTLE |
| New Construction | Yes |
| Property Type | Residential |
| Association Amenities | Club House,Common Grounds,Pool - Outdoor |
| HOA | Yes |
| Subdivision Name | TRADITIONS AT WHITEHALL |
| Garage Y/N | Yes |
| Water Access Y/N | No |
| Other Structures | Above Grade |
| Full Baths | 2 |
| Status | ACTIVE |
| Directions | From RT 1 S: Take the St George's exit,at end of exit make a left onto Lorewood Grove Rd,at the first traffic circle take the first exit,left into Traditions,right onto Baldy Ln,model home is the fir |
| City | MIDDLETOWN |
| Disclosures | None |
| Senior Community Y/N | Yes |
| MLS Area | South Of The Canal (30907) |
| Lot Size Units | Square Feet |
| Lot Size Square Feet | 6500.00 |
| Tax Assessed Value | 0.0 |
| Tax Annual Amount | 0.0 |
| Home Warranty Y/N | Yes |
| Property Condition | Excellent |
| Structure Type | Detached |
| Condo/Coop Association fee Y/N | No |
| Bathrooms Full Main Level | 2 |
| Bathrooms Count Main Level | 2.00 |
| Price Per Sq Ft Total AG | 253.52 |
| Acceptable Financing | Cash,Conventional,FHA,VA |
| Additional Parcels Y/N | No |
| Community Pool Features | In Ground |
| Construction Completed Y/N | No |
| Historic Y/N | No |
| Lease Considered Y/N | No |
| Senior Community Age Req | 55 |
| Vacation Rental Y/N | No |
| Total SQFT | 2059 |
| Builder Name | BENCHMARK BUILDERS |
| Standard Status | Active |
| Legal Subdivision | TRADITIONS AT WHITEHALL |
Interior Features
| Heating Fuel | Natural Gas |
|---|---|
| Basement | Full,Unfinished |
| Flooring | Carpet,Ceramic Tile,Luxury Vinyl Plank |
| Hot Water | Electric |
| Basement (Y/N) | Yes |
| Heating Y/N | Yes |
| Window Features | Double Hung,Energy Efficient,Low-E,Screens,Vinyl Clad |
| Above Grade Finished Area | 2059 |
| Central Air Y/N | Yes |
| Total Bedrooms | 2 |
| Room Type | Dining Room,Primary Bedroom,Bedroom 2,Kitchen,Great Room,Laundry,Loft,Primary Bathroom,Full Bath |
| Main Level Bedrooms | 2 |
| LivingAreaSource | Estimated |
| Laundry Type | Main Floor |
| Above Grade Finished Area Source | Estimated |
| Above Grade Finished Area Unit Type | Square Feet |
| Total Baths | 2 |
Exterior Features
| Exterior Amenities | Sidewalks,Underground Lawn Sprinkler,Gutter System |
|---|---|
| Pool | Yes - Community |
| Parking Features | Asphalt Driveway |
| Water Source | Public |
| Total Parking Spaces | 4 |
| Garage Features | Garage - Rear Entry |
| Type of Parking | Attached Garage,On Street,Driveway |
| Foundation Details | Concrete Perimeter |
| Spa | No |
| Water View Y/N | No |
| Lot Size Acres | 0.15 |
| Lot Size Source | Estimated |
| Waterfront Y/N | No |
| Builder Model | BELVILLE |
| Horse Y/N | No |
| Navigable Water Y/N | No |
| Water Oriented Y/N | No |
| # of Attached Garage Spaces | 2 |
Room Details
| Room | Dimensions | Level | Flooring | Details |
|---|---|---|---|---|
| Bedroom 2 | Main | |||
| Dining Room | Main | |||
| Full Bath | Main | |||
| Great Room | Main | |||
| Kitchen | Main | |||
| Laundry | Main | |||
| Loft | Upper 1 | |||
| Primary Bathroom | Main | |||
| Primary Bedroom | Main |
Amenities
- Foreclosure
- Views
- Short Sale
- New Construction
- Adult 55+
- Lease To Own
- No HOA Fees
- Furnished
- Primary On Main
- Air Conditioning
- Seller Finance
- Green
- Fixer Upper
- Horse
- Golf
- Fireplace
- Deck
- Garage
- Basement
- Pool
Property vs Single Family Average in 19709
Price
Visits
 © BRIGHT, All Rights Reserved
