
Primary on Main - Eco Friendly
Address
7 Roosevelt Avenue, Wilmington, DE
Price
$ 439,900
Property Attributes
- MLS#DENC2106430
- TypeSingle Family
- Listing Status ACTIVE
- CountyNEW CASTLE
- CityWilmington
- AreaElsmere-Newport-Pike Creek
- NeighborhoodTuxedo Park
- Zip19804
- StyleRanch/Rambler
- Year Built1990
- Taxes$ 3453
- Price$ 439,900
- Bedrooms6
- Full Bathrooms3
- Half Bathrooms0
- Sqr Footage2350
- Lot Size0.31 Acres
Data Source:
Bright MLS
Property Description
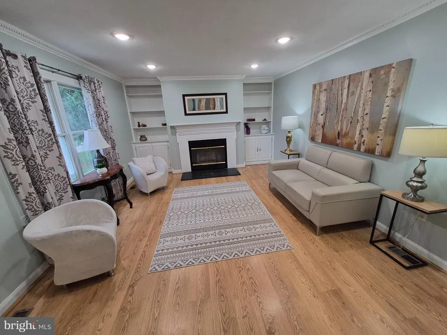
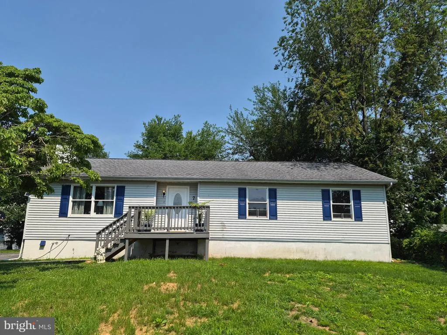
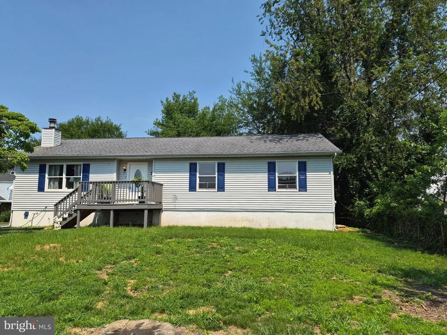
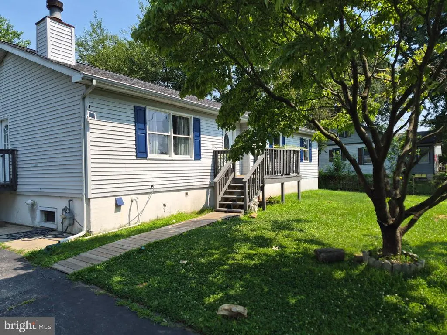
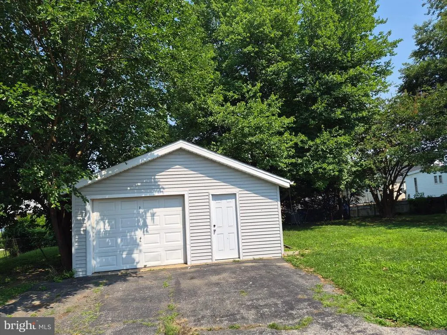
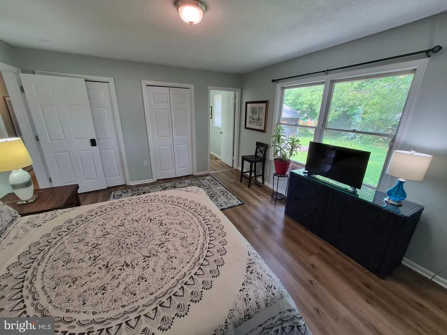
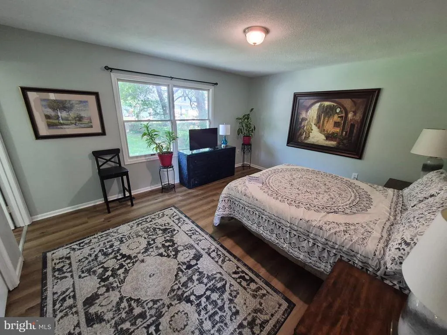
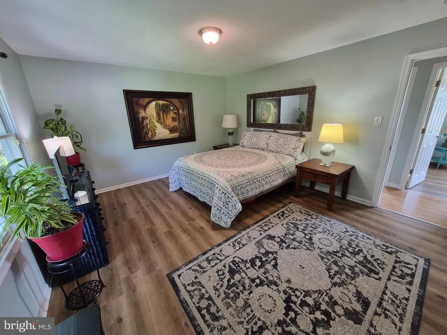
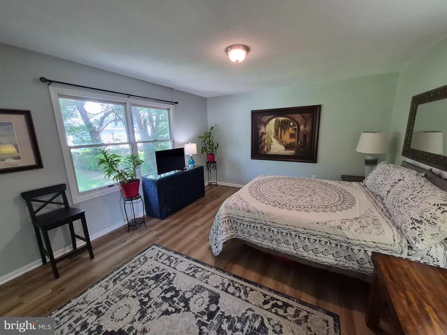
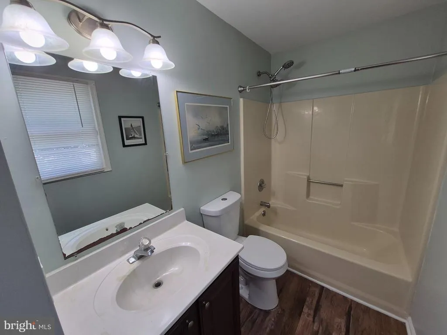
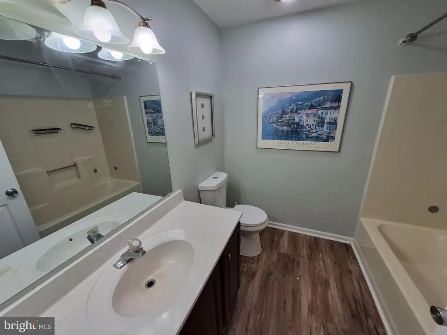
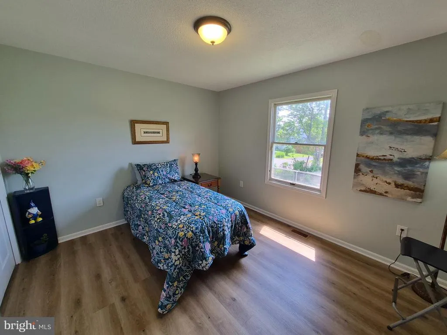
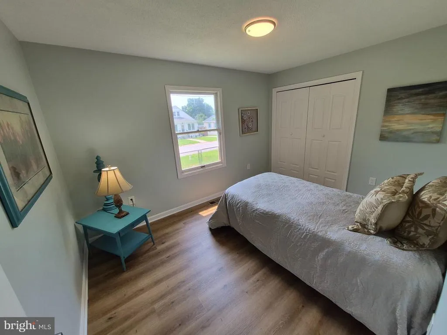
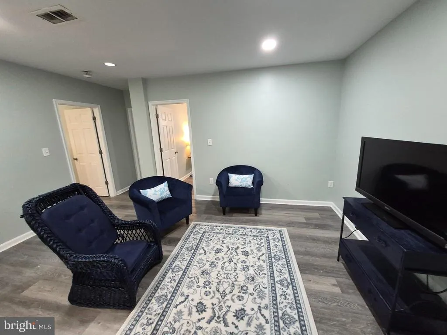
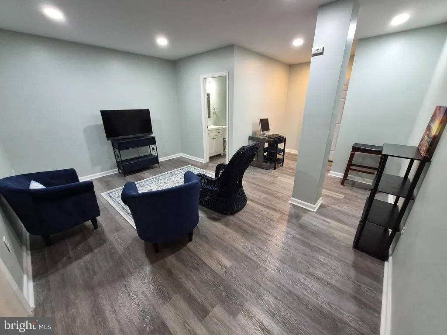
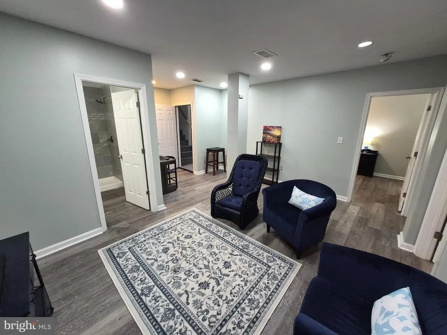
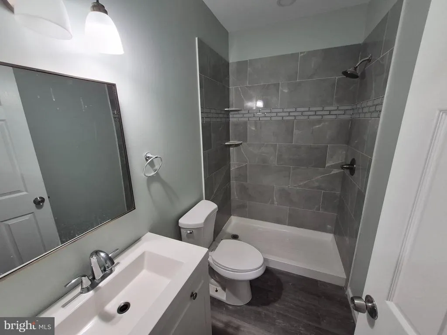
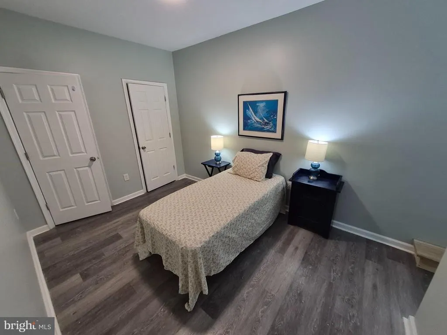
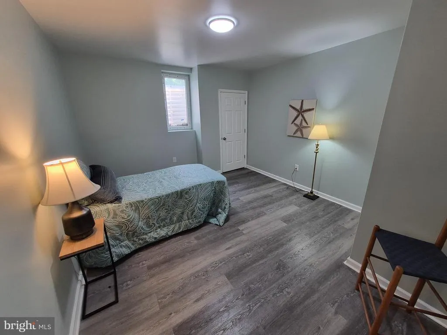
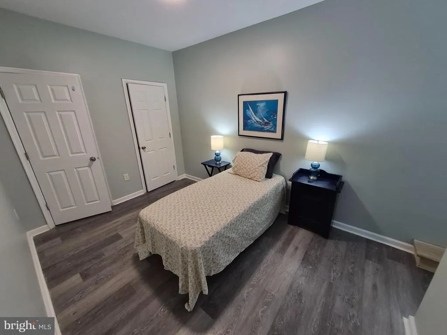
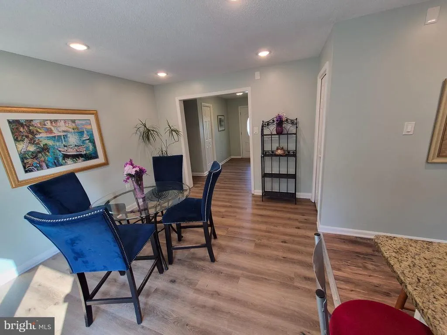
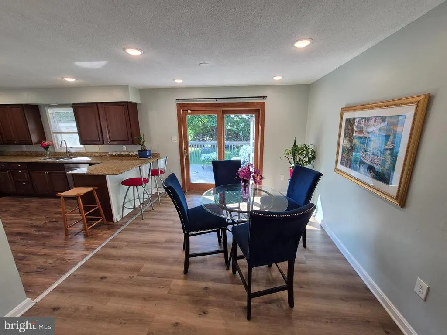
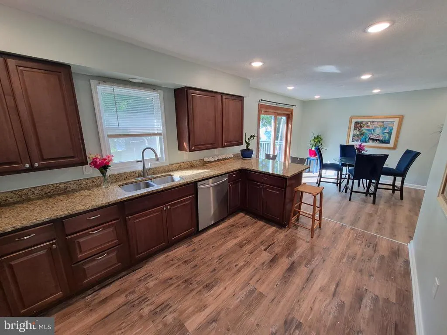
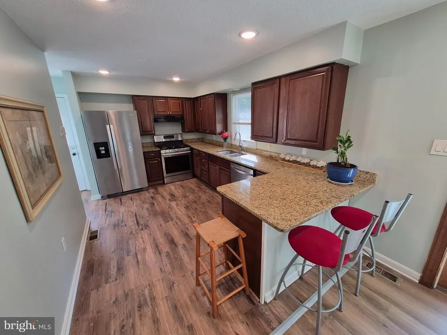
Wow!! *** 6 Bedrooms and 3 Full Baths *** under $440k in Red Clay School District. Welcome home to 7 Roosevelt Ave, a beautifully updated, move-in-ready detached ranch-style home situated in the desirable Tuxedo Park Community.Offering single-level living at its absolute finest, this 1,450-square-foot residence seamlessly combines classic architectural comfort with high-end modern upgrades. At the heart of the home is an awesome updated kitchen outfitted with premium cabinetry, gleaming granite countertops, and stainless steel appliances The home comfortably accommodates family and guests with 3 spacious main-level bedrooms and 2 upgraded bathrooms.Need extra space? You won't believe the Fully Finished basement with 9-foot Ceilings and 3 large bedrooms a Full Bath and a Family Room!!!The outdoor space features are just as impressive as the interior. Enjoy morning coffee or weekend barbecues on your expansive rear deck overlooking a massive 0.31-acre yard. Car enthusiasts and hobbyists will love the oversized 1-car detached garage featuring extra workshop space, alongside a massive private driveway capable of parking multiple large work trucks or an RV. Complete with a high-efficiency HVAC system, this turnkey home offers peace of mind and energy savings for years to come. Don't miss out on this Newport-area gem! Better Hurry! Will not last!!
| High School |
|---|
| Dickinson High School |
| Price History | |
|---|---|
| 7/4/2026 | Listed $439,900 |
General Features
| Living Area | 2350 |
|---|---|
| Sewer | Public Sewer |
| Heating | Forced Air |
| Cooling | Central A/C |
| Utilities | Cable TV Available |
| Possession | Immediate |
| Roof | Shingle |
| Appliances | Built-In Range,Dishwasher,Microwave,Refrigerator |
| Zoning | NC6.5 |
| Garage Spaces | 1.00 |
| Architectural Style | Ranch/Rambler |
| Construction Materials | Vinyl Siding |
| School District | RED CLAY CONSOLIDATED |
| Year Built | 1990 |
| Electric | Circuit Breakers |
| Levels | 1 |
| Tax Year | 2025 |
| Ownership | Fee Simple |
| Cool Fuel | Natural Gas |
| Accessibility | None |
| County | NEW CASTLE |
| New Construction | No |
| Property Type | Residential |
| HOA | No |
| Subdivision Name | TUXEDO PARK |
| Garage Y/N | Yes |
| Water Access Y/N | No |
| Other Structures | Above Grade,Below Grade |
| Full Baths | 3 |
| Status | ACTIVE |
| Directions | Route 4 (W Newport Pike) to Tuxedo Park |
| City | WILMINGTON |
| Senior Community Y/N | No |
| MLS Area | Elsmere/Newport/Pike Creek (30903) |
| Lot Size Units | Square Feet |
| Lot Size Square Feet | 13503.60 |
| Tax Assessed Value | 386000.0 |
| Tax Annual Amount | 3453.0 |
| Property Condition | Excellent |
| Structure Type | Detached |
| Condo/Coop Association fee Y/N | No |
| Bathrooms Full Main Level | 2 |
| Bathrooms Count Main Level | 2.00 |
| Price Per Sq Ft Total AG | 303.38 |
| Vacation Rental Y/N | No |
| Total SQFT | 2350 |
| Standard Status | Active |
| Year Built Source | Assessor |
| Legal Subdivision | TUXEDO PARK |
| Tax Lot | 081 |
Interior Features
| Interior Amenities | Combination Kitchen/Dining,Upgraded Countertops |
|---|---|
| Heating Fuel | Natural Gas |
| Basement | Fully Finished,Outside Entrance |
| Flooring | Carpet,Vinyl |
| Hot Water | Natural Gas |
| Basement (Y/N) | Yes |
| Heating Y/N | Yes |
| Fireplace Y/N | No |
| Above Grade Finished Area | 1450 |
| Central Air Y/N | Yes |
| Total Bedrooms | 6 |
| Below Grade Finished Area | 900 |
| Room Type | Living Room,Dining Room,Bedroom 2,Bedroom 3,Kitchen,Bedroom 1 |
| Main Level Bedrooms | 3 |
| Below Grade Finished Area Unit Type | Square Feet |
| LivingAreaSource | Estimated |
| Laundry Type | Basement |
| Below Grade Unfin Area Units | Square Feet |
| Below Grade Unfin SQFT Source | Assessor |
| Below Grade Finished Area Source | Estimated |
| Bedrooms Count All Lower Levels | 3 |
| Bedrooms Count Lower Level 1 | 3 |
| Bathrooms Full Lower Level 1 | 1 |
| Bathrooms Full All Lower Levels | 1 |
| Bathrooms Count Lower Level 1 | 1.00 |
| Bathrooms Count All Lower Levels | 1 |
| Above Grade Finished Area Source | Assessor |
| Above Grade Finished Area Unit Type | Square Feet |
| Total Baths | 3 |
Exterior Features
| Pool | No Pool |
|---|---|
| Water Source | Public |
| Inclusions | Appliances |
| Total Parking Spaces | 1 |
| Garage Features | Oversized |
| Type of Parking | Detached Garage,Driveway,Off Street |
| Foundation Details | Concrete Perimeter |
| Water View Y/N | No |
| Lot Dimensions | 100.00 x 135.00 |
| Lot Size Acres | 0.31 |
| Lot Size Source | Estimated |
| Waterfront Y/N | No |
| Navigable Water Y/N | No |
| Water Oriented Y/N | No |
| # of Detached Garage Spaces | 1 |
| LotDimensionsSource | Assessor |
Room Details
| Room | Dimensions | Level | Flooring | Details |
|---|---|---|---|---|
| Bedroom 1 | Main | |||
| Bedroom 2 | Main | |||
| Bedroom 3 | Main | |||
| Dining Room | Main | |||
| Kitchen | Main | |||
| Living Room | Main |
Amenities
- Foreclosure
- Views
- Short Sale
- New Construction
- Adult 55+
- Lease To Own
- No HOA Fees
- Furnished
- Primary On Main
- Air Conditioning
- Seller Finance
- Green
- Fixer Upper
- Horse
- Golf
- Fireplace
- Deck
- Garage
- Basement
- Pool
Property vs Single Family Average in 19804
Price
Taxes
Year Built
Visits
 © BRIGHT, All Rights Reserved
