
Price Reduction - Views - Primary on Main
Address
362 Neverland Drive, Middletown, DE
Price
$ 700,000
Property Attributes
- MLS#DENC2106904
- TypeSingle Family
- Listing Status ACTIVE
- CountyNEW CASTLE
- CityMiddletown
- AreaNew Castle-Red Lion-Del.City
- NeighborhoodHigh Hook Farms
- Zip19709
- StyleColonial
- Year Built2017
- Taxes$ 5444
- Price$ 700,000
- Bedrooms6
- Full Bathrooms2
- Half Bathrooms1
- Sqr Footage3775
- Lot Size0.21 Acres
Data Source:
Bright MLS
Property Description

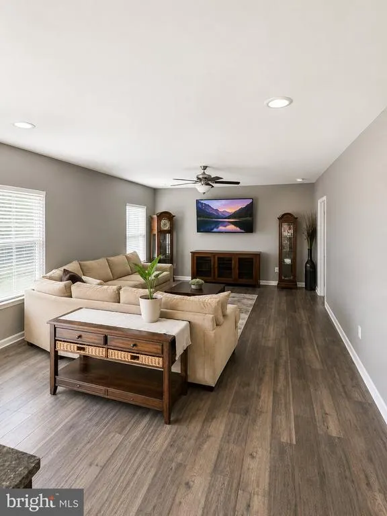
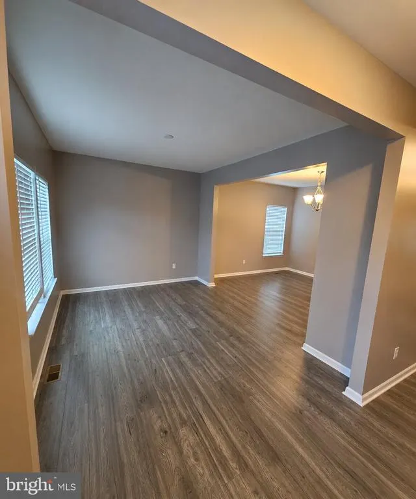
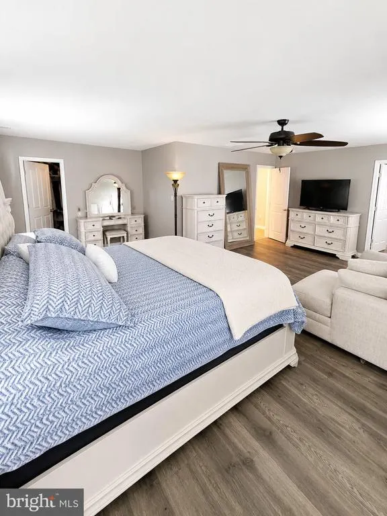
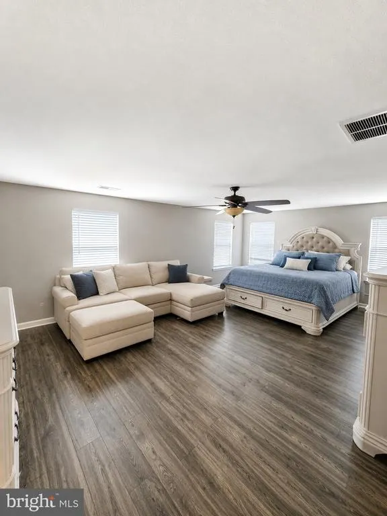
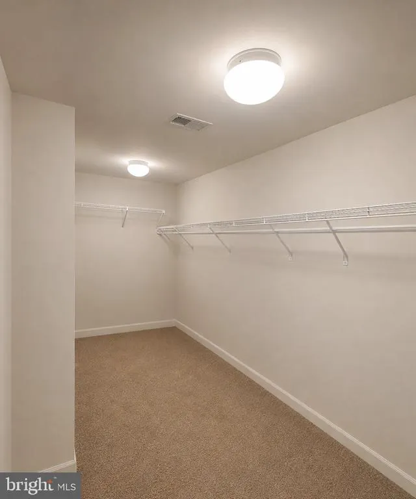
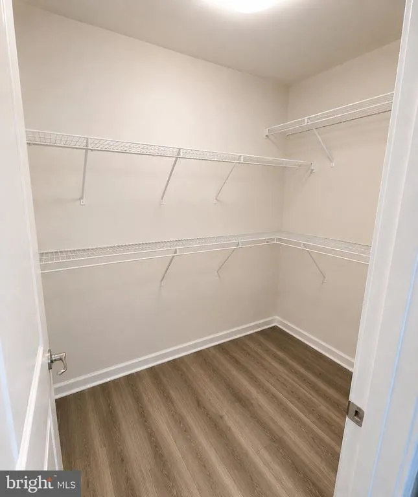
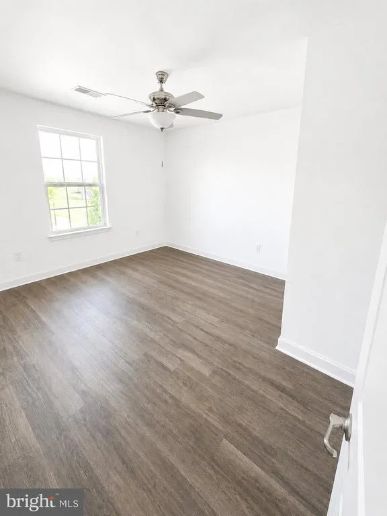
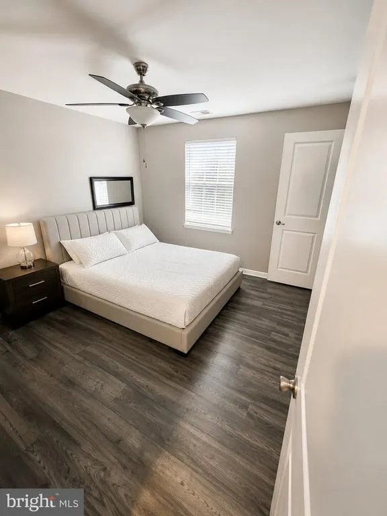
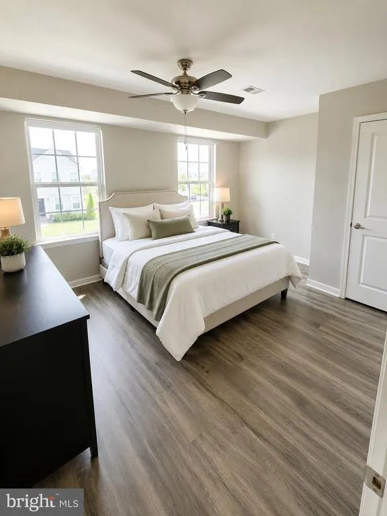
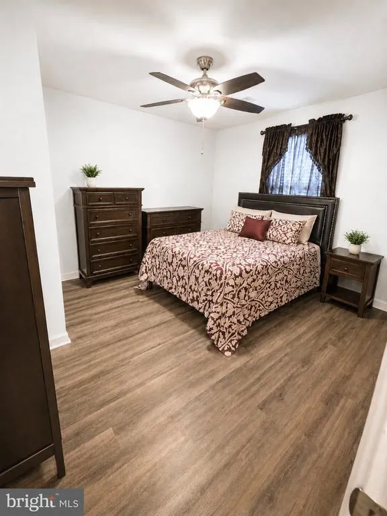
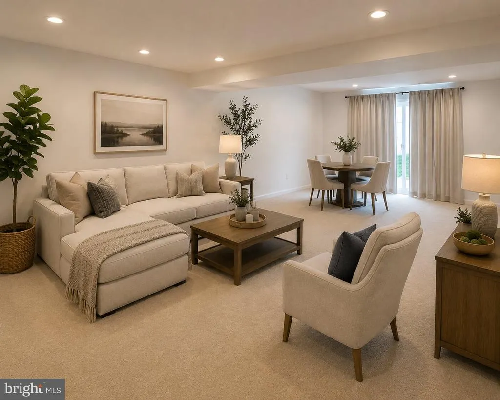
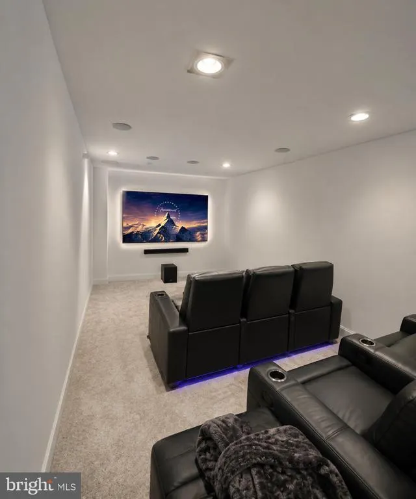
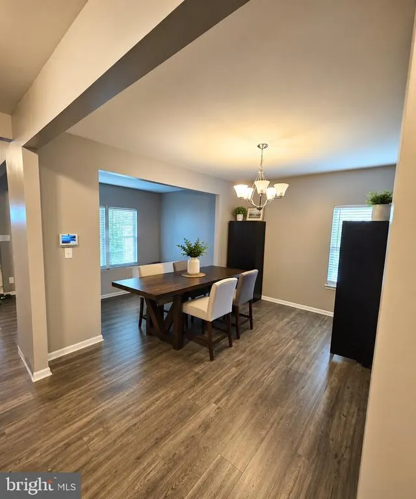
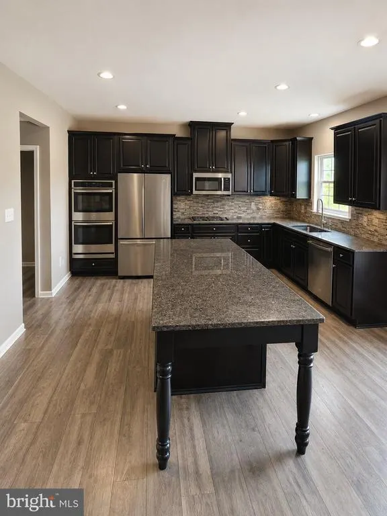
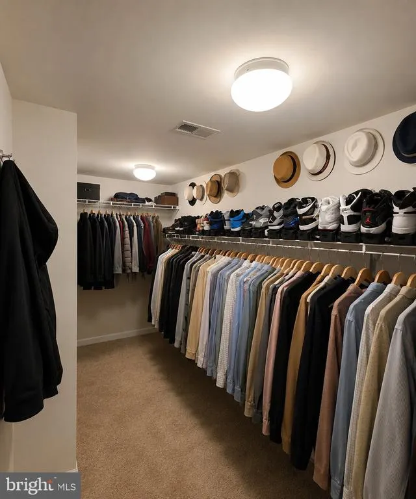
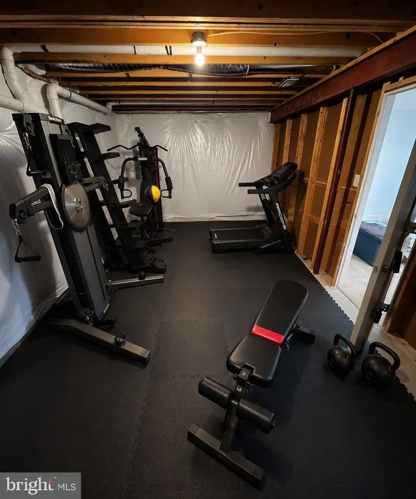
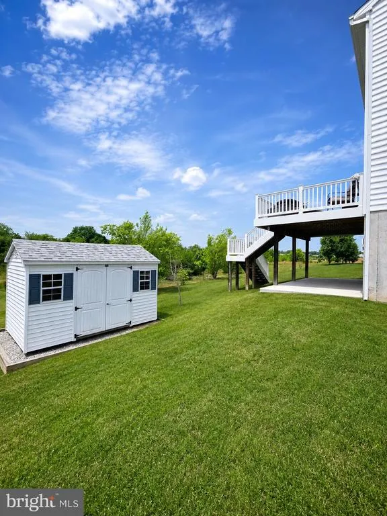
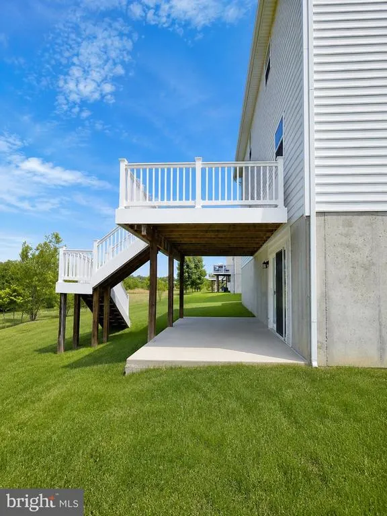
Welcome to 362 Neverland Drive, offering nearly 3,800 square feet of living space, 6 bedrooms, impressive entertainment spaces, outdoor living, and a private tree-lined setting in Middletown. The versatile main-level sixth bedroom can also serve as a home office or flex space, providing valuable first-floor flexibility. The spacious kitchen features a large center island and double ovens and opens to comfortable gathering areas enhanced by an in-ceiling surround-sound system. Two large flat-screen TVs on the main level convey with the property, adding to the home's ready-to-enjoy entertainment features. Upstairs, the generous primary suite offers two walk-in closets and a private bath with a walk-in shower, soaking tub, and double sinks. The finished basement creates an entertainment and fitness level of its own, featuring a dedicated home theater with an in-ceiling 5.1 surround-sound system, Denon equipment, subwoofers, and a large flat-screen TV that conveys with the property. An open recreation area provides additional space for entertaining or relaxing, while the dedicated home gym comes ready to use with a multi-station weight system, treadmill, elliptical, and weight bench that also convey. The lower level offers even more potential with existing plumbing rough-ins for a future full bathroom and additional space that may be customized to meet the next owner's needs, subject to applicable permits and approvals. Outside, enjoy an oversized upper deck overlooking the tree-lined backyard and a concrete patio below for additional outdoor entertaining space. A newer oversized storage shed provides additional storage. Additional highlights include an expanded driveway with room for three vehicles side by side, upgraded front steps and walkway, luxury vinyl plank flooring, irrigation system, tankless water heater, and numerous thoughtful improvements throughout. With 6 bedrooms, nearly 3,800 square feet, a dedicated theater, equipped home gym, recreation area, two levels of surround sound, three large flat-screen TVs that convey, deck and patio, wooded privacy, and future basement expansion potential, this home delivers exceptional space, flexibility, and included features. Schedule your private tour and experience everything this Middletown home has to offer.
| High School |
|---|
| Middletown High School |
| Price History | |
|---|---|
| 7/11/2026 | Listed $749,500 |
| 7/20/2026 | 1$744,500 |
| 7/27/2026 | 2$735,000 |
| 8/6/2026 | 2$725,000 |
| 8/11/2026 | 8$669,000 |
General Features
| Living Area | 3775 |
|---|---|
| Sewer | Public Sewer |
| Heating | Forced Air |
| Cooling | Central A/C |
| Utilities | Other |
| Possession | 0-30 Days CD,Settlement |
| Appliances | Cooktop,Built-In Microwave,Disposal,Dryer - Front Loading,ENERGY STAR Dishwasher,ENERGY STAR Refrigerator,Icemaker,Instant Hot Water,Oven - Wall,Oven/Range - Gas,Washer - Front Loading,Water Heater - |
| Zoning | S |
| HOA Fee | 410.00 |
| Garage Spaces | 2.00 |
| Association Fee Includes | Common Area Maintenance,Lawn Maintenance,Management,Recreation Facility |
| Architectural Style | Colonial |
| Security Features | Surveillance Sys,Smoke Detector,Motion Detectors,Exterior Cameras,Carbon Monoxide Detector(s),24 hour security |
| Construction Materials | Vinyl Siding,Aluminum Siding |
| School District | APPOQUINIMINK |
| Year Built | 2017 |
| Electric | 200+ Amp Service,220 Volts |
| View | Trees/Woods |
| Levels | 3 |
| Tax Year | 2025 |
| Ownership | Fee Simple |
| Cool Fuel | Other |
| Accessibility | None |
| Assoc Fee Paid Per | Annually |
| County | NEW CASTLE |
| New Construction | No |
| Property Type | Residential |
| HOA | Yes |
| Subdivision Name | HIGH HOOK FARMS |
| Garage Y/N | Yes |
| Water Access Y/N | No |
| Other Structures | Above Grade,Below Grade |
| Total Rooms | 11 |
| Full Baths | 2 |
| Status | ACTIVE |
| Directions | Driving Directions: From DE-1,take Exit 136 for Boyds Corner Rd. Head west,turn left onto Jamison Corner Rd,then right into High Hook Farms. Follow Neverland Dr to 362 Neverland Dr on the right. |
| City | MIDDLETOWN |
| Association Name | ELS PROPERTIES |
| Senior Community Y/N | No |
| MLS Area | New Castle/Red Lion/Del.City (30904) |
| Lot Size Units | Square Feet |
| Lot Size Square Feet | 9148.00 |
| Tax Assessed Value | 623300.0 |
| Tax Annual Amount | 5444.0 |
| Property Condition | Excellent |
| Structure Type | Detached |
| Condo/Coop Association fee Y/N | No |
| Bathrooms Full Main Level | 2 |
| Bathrooms Count Main Level | 3.00 |
| Price Per Sq Ft Total AG | 185.43 |
| Acceptable Financing | Cash,Conventional,FHA,VA |
| Lease Considered Y/N | Yes |
| Vacation Rental Y/N | No |
| Total SQFT | 3775 |
| Location Type | Suburban |
| Builder Name | Ryan Homes |
| Standard Status | Active |
| Year Built Source | Assessor |
| Legal Subdivision | HIGH HOOK FARMS |
| Tax Lot | 157 |
Interior Features
| Interior Amenities | Bathroom - Walk-In Shower,Ceiling Fan(s),Walk-in Closet(s),Upgraded Countertops,Store/Office,Sprinkler System,Sound System,Recessed Lighting,Primary Bath(s),Kitchen - Island,Kitchen - Gourmet,Floor P |
|---|---|
| Heating Fuel | Natural Gas |
| Basement | Full |
| Hot Water | Natural Gas |
| Basement (Y/N) | Yes |
| Heating Y/N | Yes |
| Fireplace Y/N | No |
| Above Grade Finished Area | 3775 |
| Half Baths | 1 |
| Central Air Y/N | Yes |
| Total Bedrooms | 6 |
| Main Level Bedrooms | 6 |
| Below Grade Finished Area Unit Type | Square Feet |
| LivingAreaSource | Assessor |
| Laundry Type | Upper Floor |
| Below Grade Unfin Area Units | Square Feet |
| Below Grade Unfin SQFT Source | Assessor |
| Below Grade Finished Area Source | Assessor |
| Bathrooms Half Main Level | 1 |
| Above Grade Finished Area Source | Assessor |
| Above Grade Finished Area Unit Type | Square Feet |
| Total Baths | 3 |
Exterior Features
| Pool | No Pool |
|---|---|
| Water Source | Public |
| Inclusions | Range with oven,cooktop-stand alone,wall oven(s) #2,kitchen refrigerator with icemaker,dishwasher,microwave,water heater,storm windows/doors,screens (if present),shades/blinds,smoke detectors,carbon |
| Total Parking Spaces | 2 |
| Garage Features | Garage Door Opener,Other |
| Type of Parking | Attached Garage |
| Foundation Details | Other |
| Water View Y/N | No |
| Lot Dimensions | 0.00 x 0.00 |
| Lot Size Acres | 0.21 |
| Lot Size Source | Assessor |
| Waterfront Y/N | No |
| Land Assessed Value | 98400.00 |
| Navigable Water Y/N | No |
| Water Oriented Y/N | No |
| # of Attached Garage Spaces | 2 |
| LotDimensionsSource | Assessor |
Amenities
- Foreclosure
- Views
- Short Sale
- New Construction
- Adult 55+
- Lease To Own
- No HOA Fees
- Furnished
- Primary On Main
- Air Conditioning
- Seller Finance
- Green
- Fixer Upper
- Horse
- Golf
- Fireplace
- Deck
- Garage
- Basement
- Pool
Property vs Single Family Average in 19709
Price
Taxes
Year Built
Visits
 © BRIGHT, All Rights Reserved
