
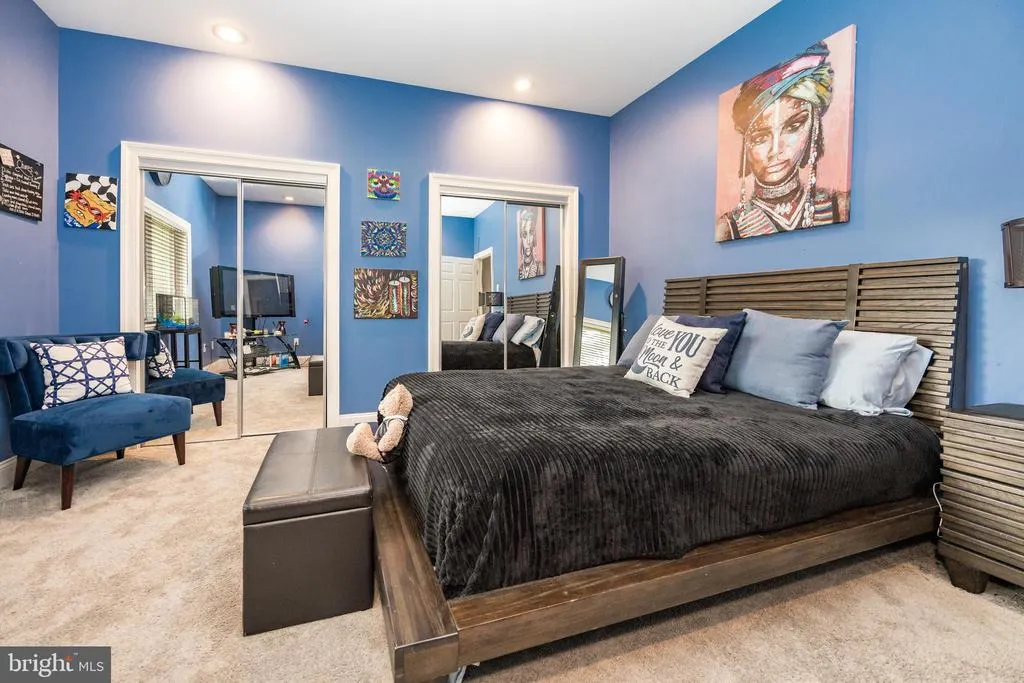
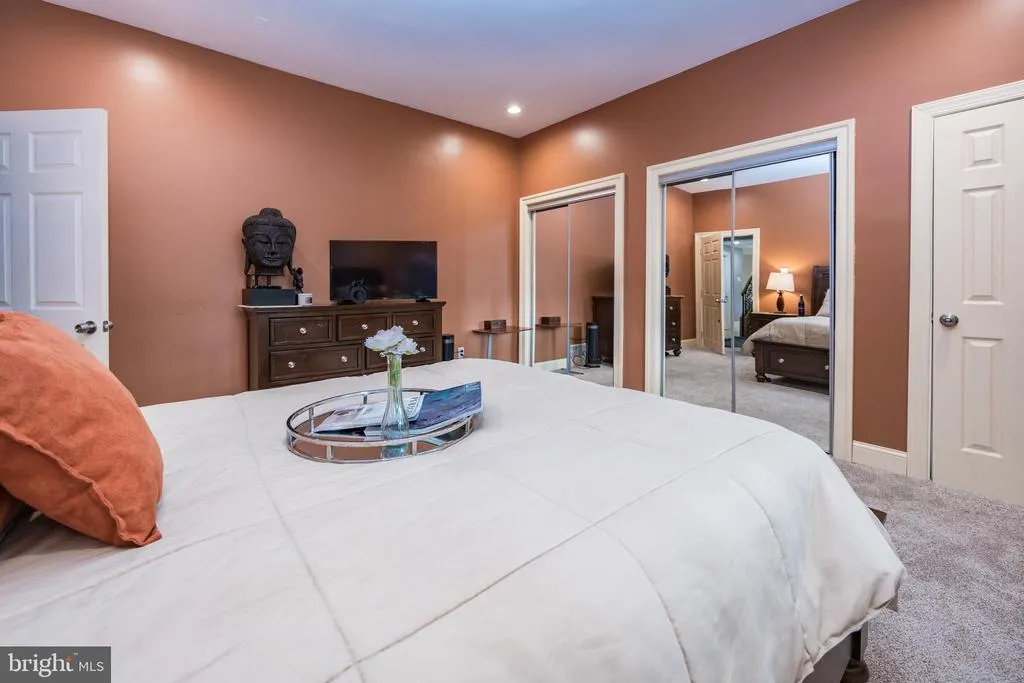
Views - Primary on Main
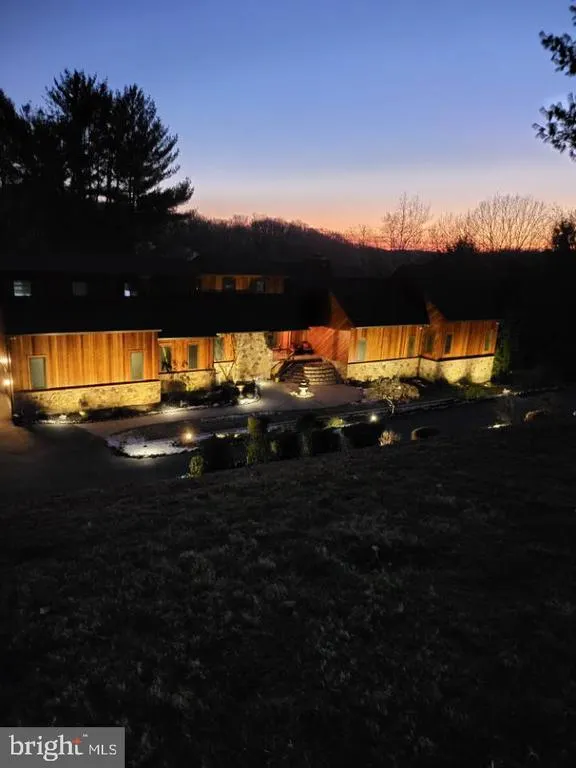
Address
3314 Breidablik Drive, Wilmington, DE
Price
$ 2,490,000
Property Attributes
- MLS#DENC2108714
- TypeSingle Family
- Listing Status ACTIVE
- CountyNEW CASTLE
- CityWilmington
- AreaHockssn-Greenvl-Centrvl
- NeighborhoodBreidablik
- Zip19807
- StyleContemporary
- Year Built2005
- Taxes$ 9593
- Price$ 2,490,000
- Bedrooms5
- Full Bathrooms3
- Half Bathrooms1
- Sqr Footage6450
- Lot Size2.02 Acres
Data Source:
Bright MLS
Property Description
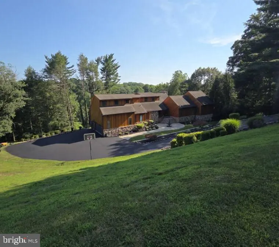
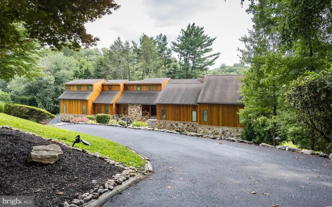
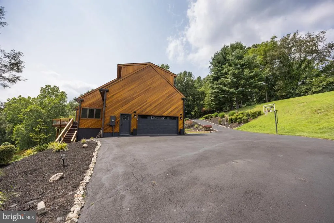
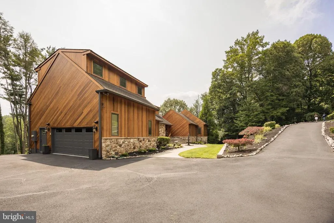
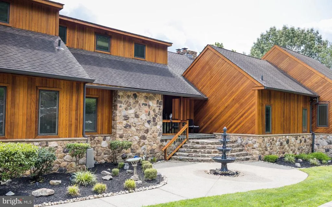
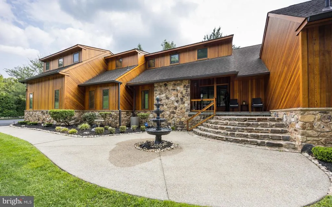
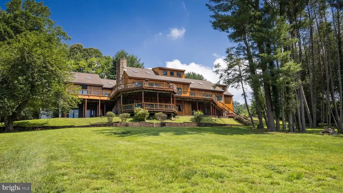
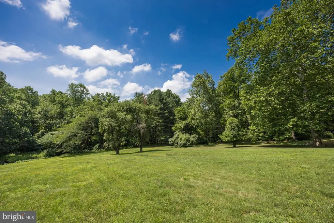
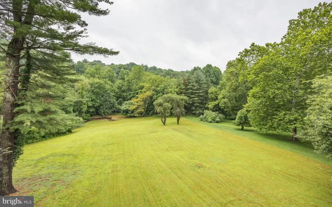
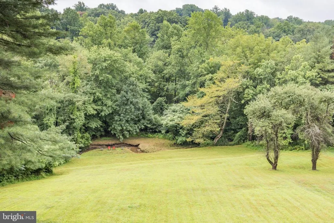
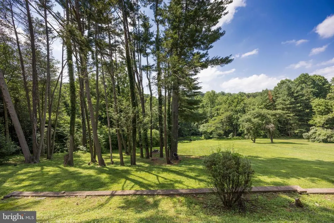
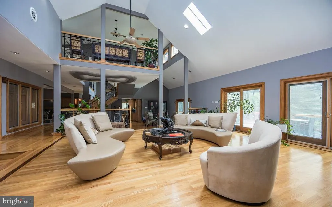
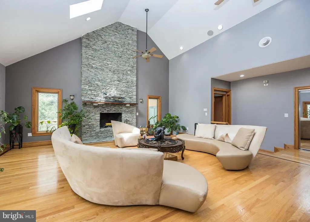
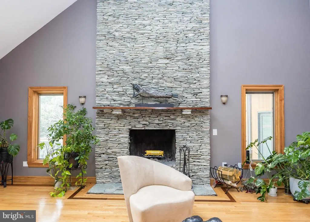
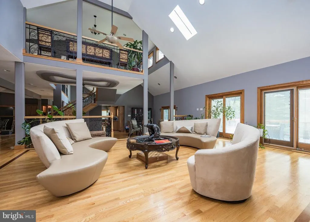
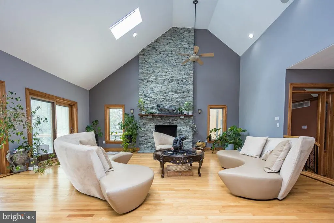
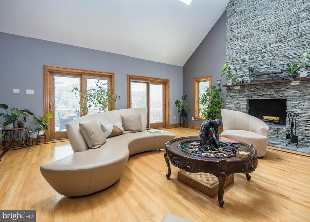
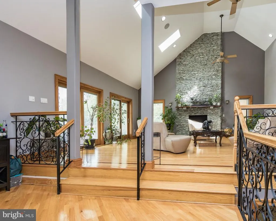
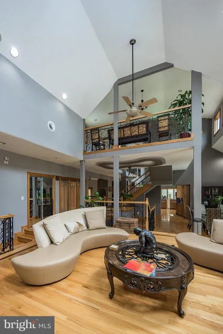
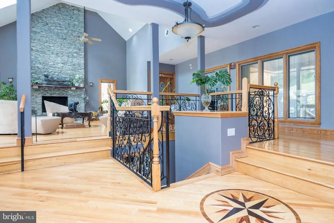
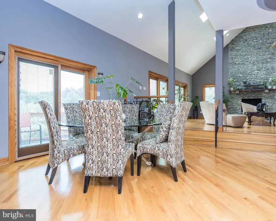
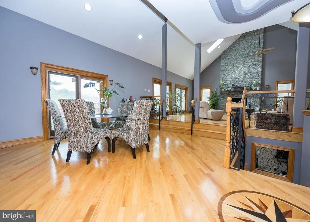
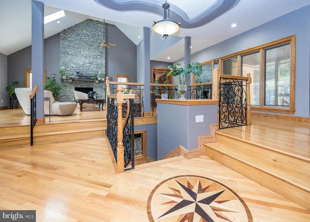
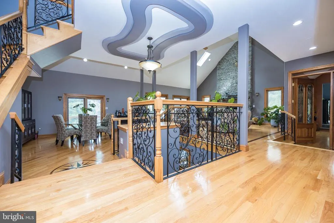
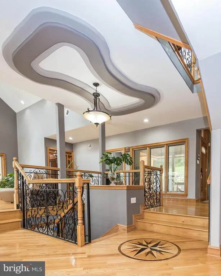
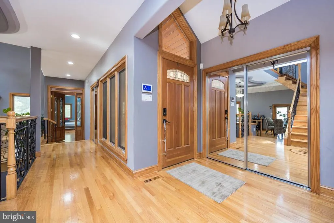
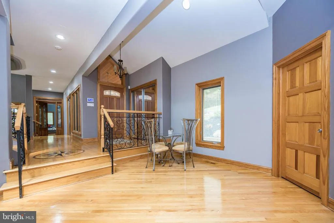
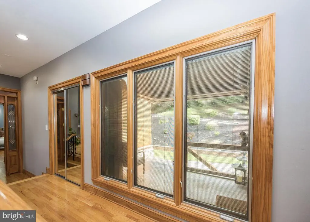
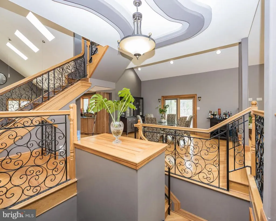
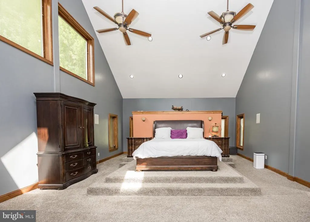
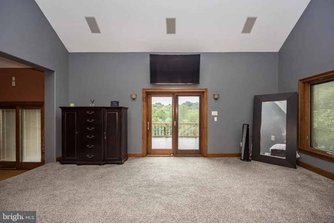
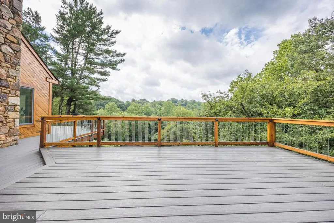
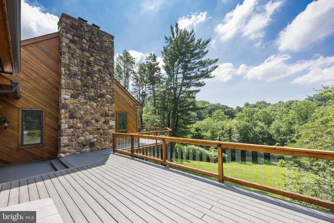
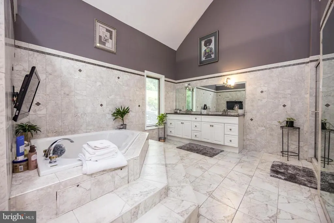
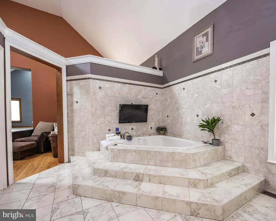
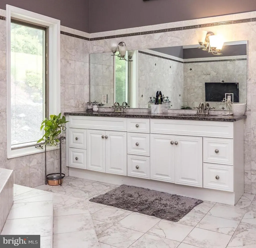
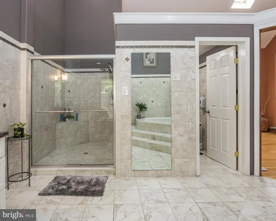
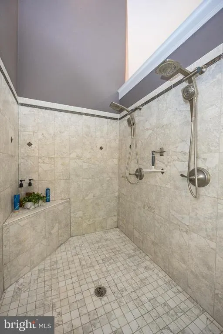
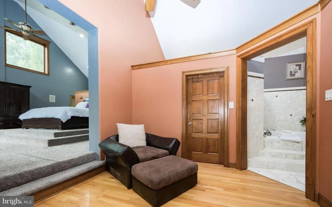
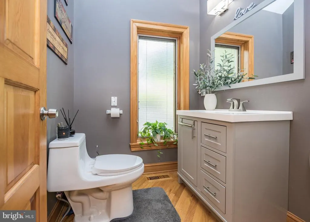
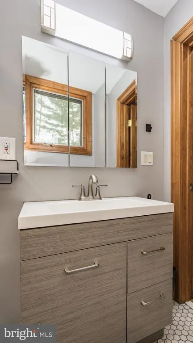
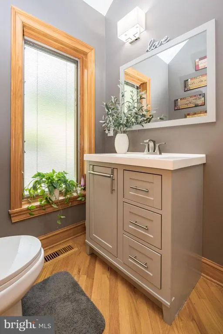
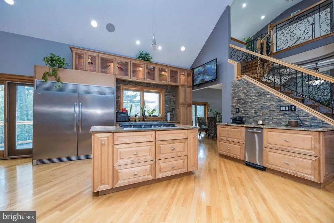
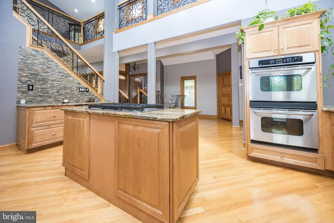
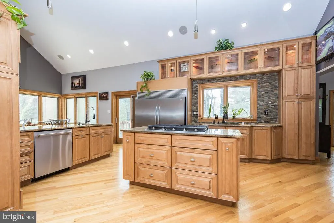
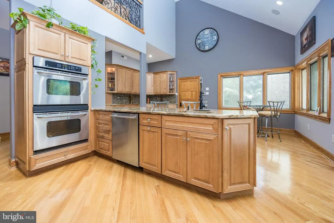
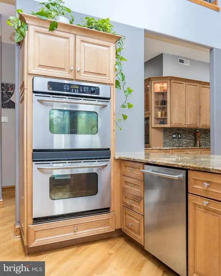
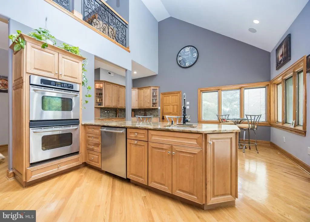
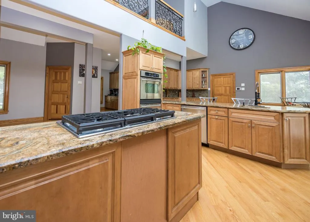
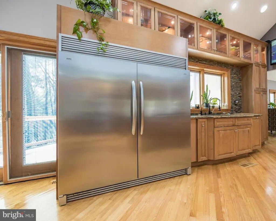
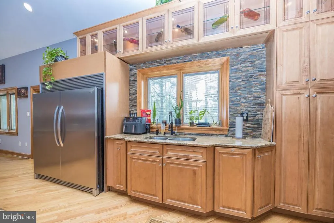
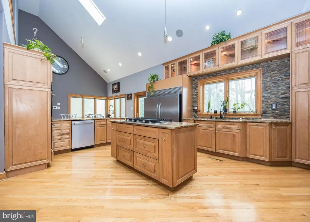
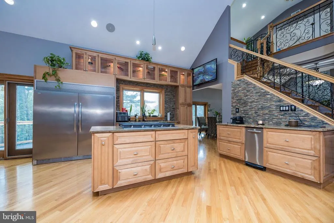
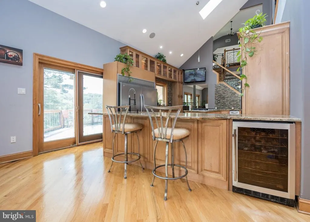
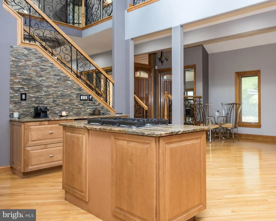
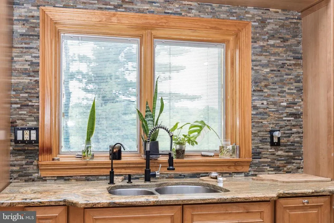
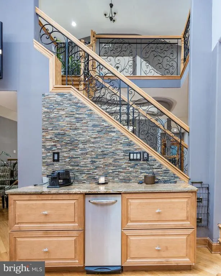
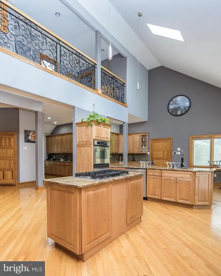
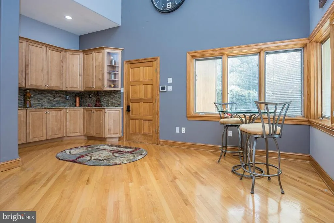
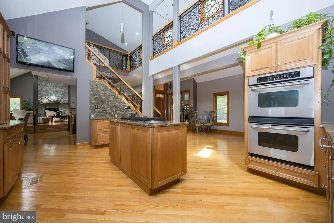
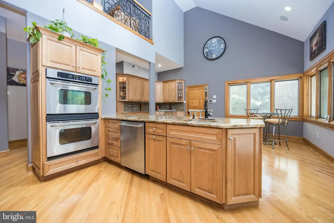
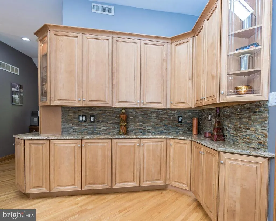
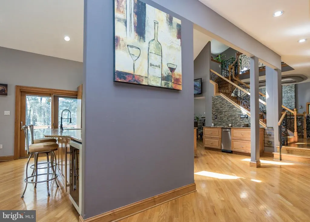
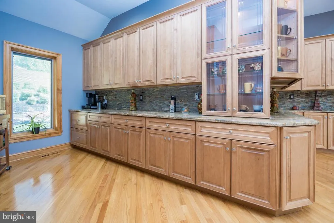
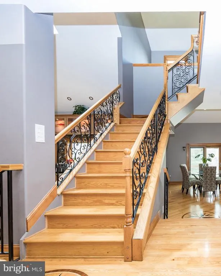
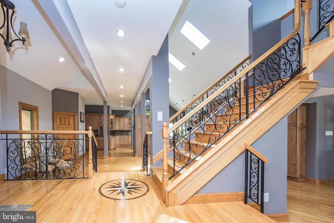
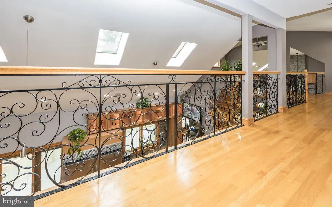
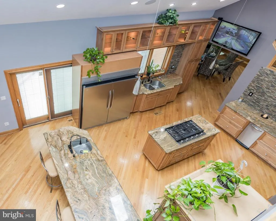
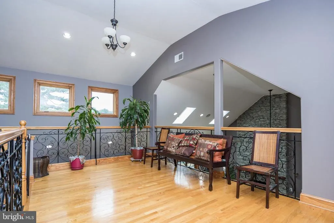
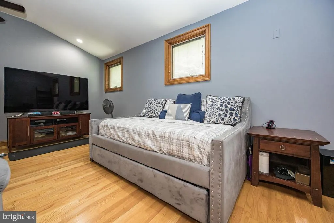
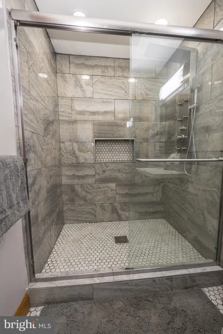
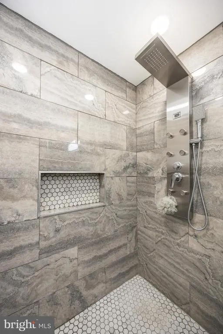
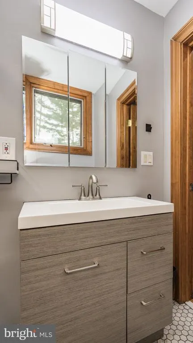
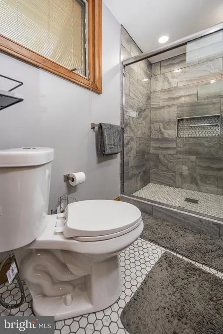
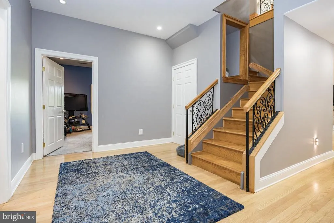
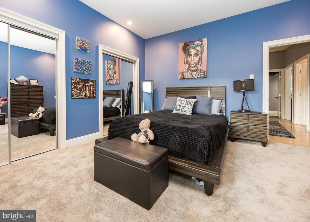
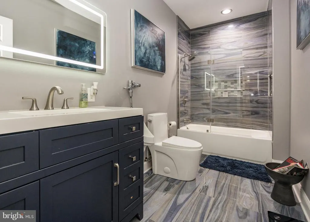
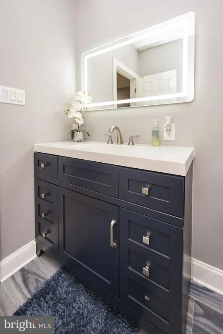
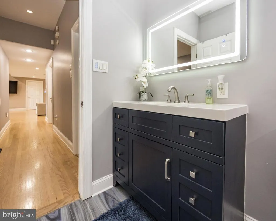
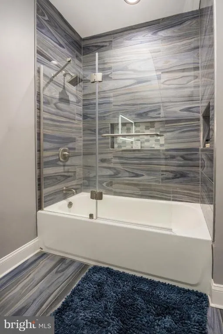
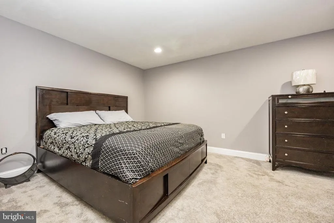
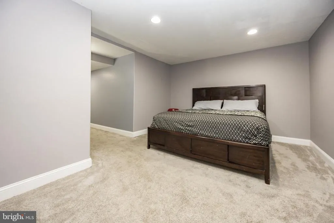
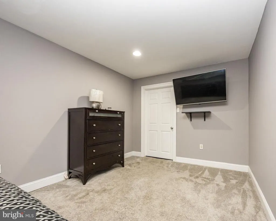
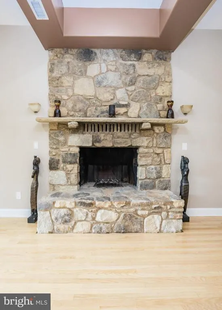
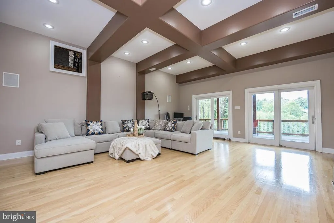
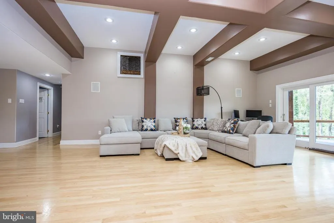
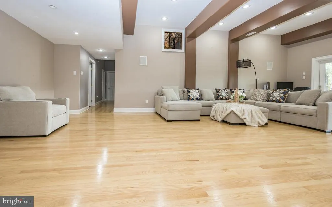
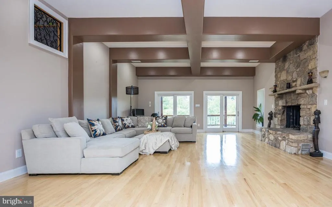
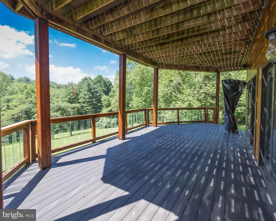
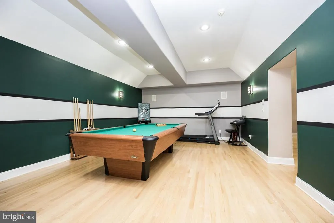
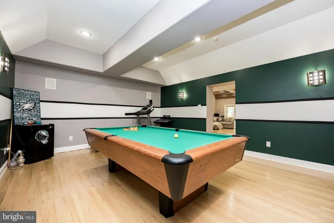
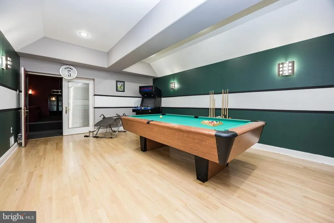
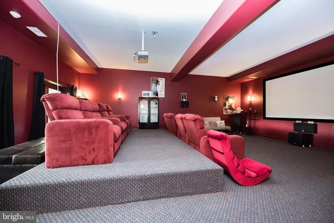
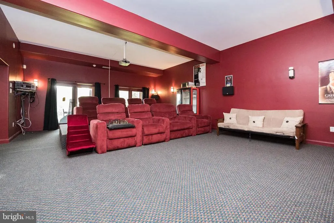
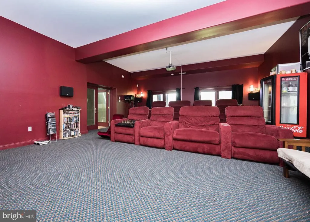
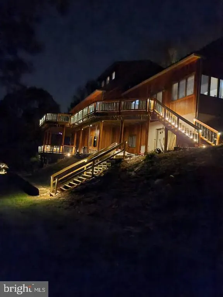
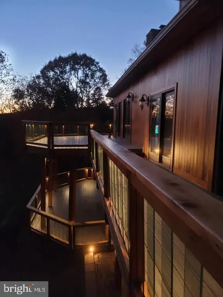
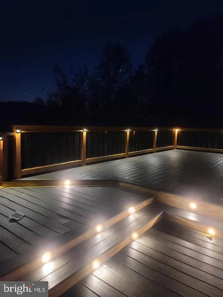
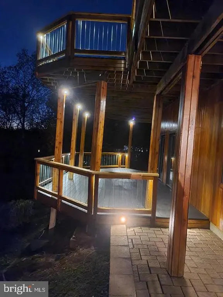
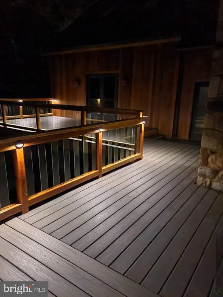
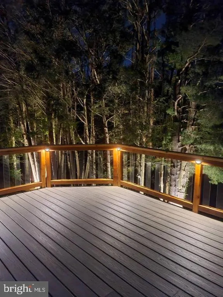
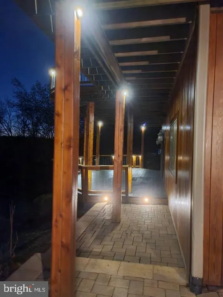
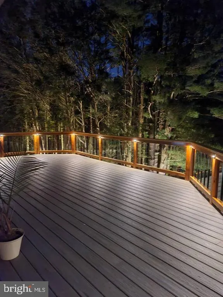
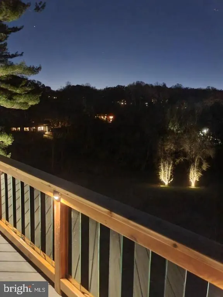
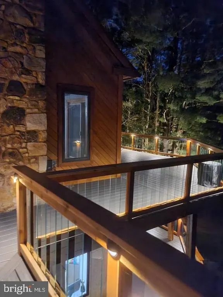
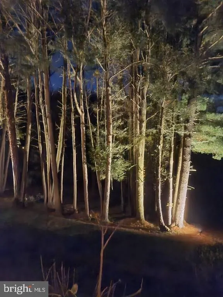
Welcome home to 3314 Breidablik Drivewhere luxury, nature, and timeless design come together in perfect harmony. This uniquely architectural designed estate is nestled on a breathtaking 2+ acre homesite in the prestigious Breidablik community, just minutes from Greenville, Tatnall School, premier shopping, fine dining, and major commuting routes. This extraordinary custom cedar residence offers a rare combination of luxury, privacy, and timeless craftsmanship. Encompassing approximately 6,550 square feet, this one-of-a-kind home showcases spectacular panoramic views overlooking Hoopes Reservoir from its expansive multi-tier custom deck. From the moment you enter, youll be captivated by soaring vaulted ceilings, handcrafted hardwood floors with custom inlays, abundant natural light from skylights, and an impressive open-concept floor plan designed for both elegant entertaining and comfortable everyday living. The dramatic great room is highlighted by a floor-to-ceiling stone fireplace, creating a warm and inviting centerpiece while seamlessly flowing into the dining area and gourmet kitchen. The luxurious chefs kitchen is beautifully appointed with an oversized stainless-steel refrigerator, granite countertops, an abundance of custom 42-inch designer cabinetry, premium appliances, generous prep space, and convenient access to the oversized two-car garage. The main-level owners retreat serves as a private sanctuary featuring direct access to the rear deck, dual walk-in closets, and a spa-inspired bath complete with porcelain tile, dual vanities, and upscale designer finishes. The upper level offers an exceptional private guest or in-law suite featuring a spacious bedroom and beautifully updated full bath with premium fixtures, providing comfort and privacy for family or visitors. The fully finished walk-out lower level is an entertainers dream, offering three generously sized bedrooms with ample closet space, a spacious recreation and game room, an impressive theater room, an expansive family room centered around a second wood-burning fireplace, a full bath, and direct access to the picturesque backyard. Outdoor living is simply remarkable. The expansive custom multi-level deck provides the perfect setting for morning coffee, outdoor dining, entertaining guests, or simply relaxing while enjoying the tranquil wooded surroundings and unforgettable views of Hoopes Reservoir. The professionally maintained grounds provide exceptional privacy and create a true estate-like setting. This architectural masterpiece combines rustic elegance with modern luxury in one of Wilmingtons most sought-after neighborhoods. Opportunities to own a custom home of this caliber, offering exceptional craftsmanship, breathtaking scenery, and an unbeatable location, are truly rare.
| Price History | |
|---|---|
| 8/7/2026 | Listed $2,490,000 |
General Features
| Living Area | 6450 |
|---|---|
| Sewer | Gravity Sept Fld |
| Heating | 90% Forced Air |
| Cooling | Central A/C |
| Utilities | Propane |
| Possession | 31-60 Days CD |
| Roof | Architectural Shingle |
| Appliances | Built-In Range,Dishwasher,Compactor,Oven - Double |
| Zoning | NC2A |
| HOA Fee | 300.00 |
| Garage Spaces | 2.00 |
| Architectural Style | Contemporary |
| Construction Materials | Frame |
| School District | RED CLAY CONSOLIDATED |
| Year Built | 2005 |
| Electric | 200+ Amp Service |
| View | Creek/Stream,Scenic Vista,Trees/Woods |
| Levels | 2 |
| Tax Year | 2025 |
| Ownership | Fee Simple |
| Cool Fuel | Electric |
| Accessibility | None |
| Assoc Fee Paid Per | Annually |
| County | NEW CASTLE |
| New Construction | No |
| Property Type | Residential |
| HOA | Yes |
| Subdivision Name | BREIDABLIK |
| Garage Y/N | Yes |
| Water Access Y/N | No |
| Other Structures | Above Grade,Below Grade |
| Full Baths | 3 |
| Status | ACTIVE |
| Directions | 141 To Barley Mill Rd,right into Breidablik to left # 3314 |
| City | WILMINGTON |
| Disclosures | Prop Disclosure |
| Association Name | BREIDABLIK ASSN |
| Senior Community Y/N | No |
| MLS Area | Hockssn/Greenvl/Centrvl (30902) |
| Lot Size Units | Square Feet |
| Lot Size Square Feet | 87991.00 |
| Tax Assessed Value | 1093100.0 |
| Tax Annual Amount | 9593.0 |
| Home Warranty Y/N | No |
| Property Condition | Excellent |
| Structure Type | Detached |
| Condo/Coop Association fee Y/N | No |
| Bathrooms Full Main Level | 1 |
| Bathrooms Count Main Level | 2.00 |
| Price Per Sq Ft Total AG | 386.05 |
| Acceptable Financing | Cash,Conventional |
| Additional Parcels Y/N | No |
| Historic Y/N | No |
| Lease Considered Y/N | No |
| Vacation Rental Y/N | No |
| Total SQFT | 6450 |
| Location Type | Suburban |
| Standard Status | Active |
| Year Built Source | Assessor |
| Legal Subdivision | BREIDABLIK |
| Tax Lot | 046 |
Interior Features
| Interior Amenities | Bathroom - Walk-In Shower,Ceiling Fan(s),Crown Moldings,Dining Area,Kitchen - Gourmet,Kitchen - Island,Recessed Lighting,Primary Bath(s),Walk-in Closet(s),Wood Floors |
|---|---|
| Heating Fuel | Natural Gas |
| Basement | Poured Concrete,Fully Finished |
| Flooring | Wood |
| Total Fireplaces | 2 |
| Fireplace Features | Wood |
| Hot Water | Electric |
| Basement (Y/N) | Yes |
| Heating Y/N | Yes |
| Window Features | Double Pane |
| Fireplace Y/N | Yes |
| Above Grade Finished Area | 6450 |
| Half Baths | 1 |
| Central Air Y/N | Yes |
| Total Bedrooms | 5 |
| Main Level Bedrooms | 1 |
| LivingAreaSource | Estimated |
| Laundry Type | Lower Floor |
| Below Grade Unfin Area Units | Square Feet |
| Below Grade Unfin SQFT Source | Assessor |
| Bedrooms Count All Lower Levels | 3 |
| Bedrooms Count All Upper Levels | 1 |
| Bedrooms Count Lower Level 1 | 3 |
| Bedrooms Count Upper Level 1 | 1 |
| Bathrooms Half Main Level | 1 |
| Bathrooms Full Upper Level 1 | 1 |
| Bathrooms Full Lower Level 1 | 1 |
| Bathrooms Full All Upper Levels | 1 |
| Bathrooms Full All Lower Levels | 1 |
| Bathrooms Count Upper Level 1 | 1.00 |
| Bathrooms Count Lower Level 1 | 1.00 |
| Bathrooms Count All Upper Levels | 1 |
| Bathrooms Count All Lower Levels | 1 |
| Above Grade Finished Area Source | Estimated |
| Above Grade Finished Area Unit Type | Square Feet |
| Total Baths | 4 |
Exterior Features
| Exterior Amenities | Exterior Lighting,Gutter System,Sidewalks |
|---|---|
| Pool | No Pool |
| Parking Features | Asphalt Driveway |
| Lot Features | Backs to Trees,Landscaping,Rear Yard |
| Water Source | Public |
| Inclusions | Refrigerator,Washer,Dryer |
| Total Parking Spaces | 2 |
| Garage Features | Garage - Side Entry |
| Type of Parking | Attached Garage |
| Foundation Details | Concrete Perimeter |
| Spa | No |
| Water View Y/N | Yes |
| Lot Dimensions | 0.00 x 0.00 |
| Lot Size Acres | 2.02 |
| Lot Size Source | Assessor |
| Waterfront Y/N | No |
| Door Features | ENERGY STAR Qualified Door(s) |
| Horse Y/N | No |
| Land Assessed Value | 353600.00 |
| Navigable Water Y/N | No |
| Water Oriented Y/N | No |
| # of Attached Garage Spaces | 2 |
| LotDimensionsSource | Assessor |
Amenities
- Foreclosure
- Views
- Short Sale
- New Construction
- Adult 55+
- Lease To Own
- No HOA Fees
- Furnished
- Primary On Main
- Air Conditioning
- Seller Finance
- Green
- Fixer Upper
- Horse
- Golf
- Fireplace
- Deck
- Garage
- Basement
- Pool
Property vs Single Family Average in 19807
Price
Taxes
Year Built
 © BRIGHT, All Rights Reserved
