
Address
415 Jaymar Boulevard, Newark, DE
Price
$ 415,000
Property Attributes
- MLS#DENC2109528
- TypeSingle Family
- Listing Status ACTIVE
- CountyNEW CASTLE
- CityNewark
- AreaNewark-Glasgow
- NeighborhoodSalem Woods
- Zip19702
- StyleSplit Level
- Year Built1988
- Taxes$ 3011
- Price$ 415,000
- Bedrooms3
- Full Bathrooms2
- Half Bathrooms0
- Sqr Footage1550
- Lot Size0.19 Acres
Data Source:
Bright MLS
Property Description
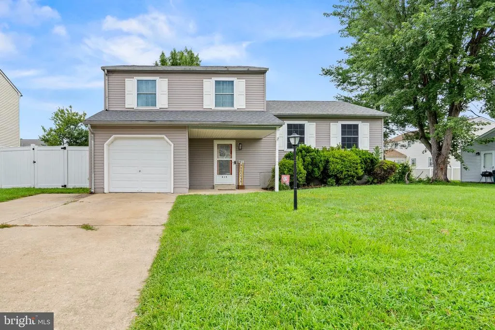
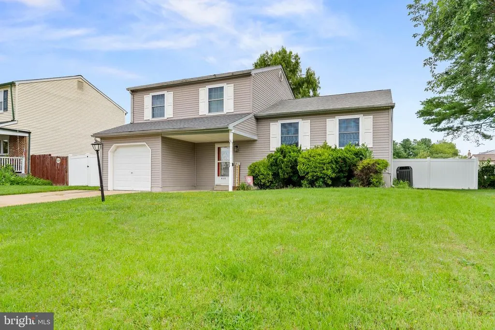
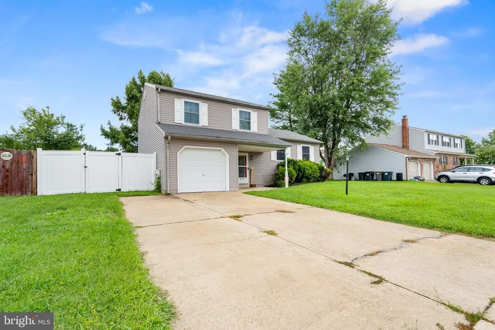
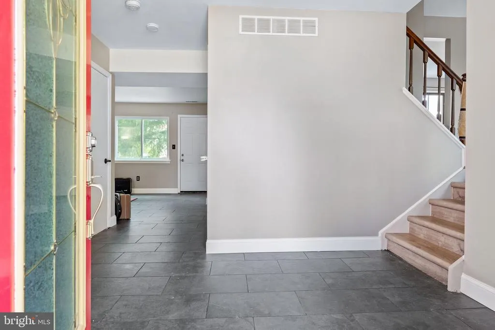
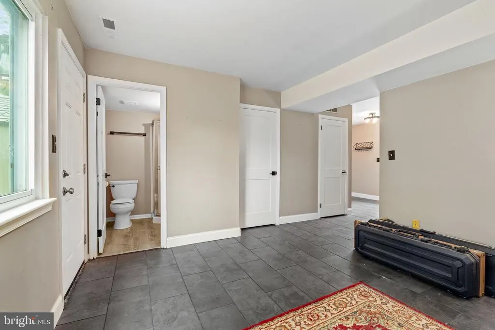
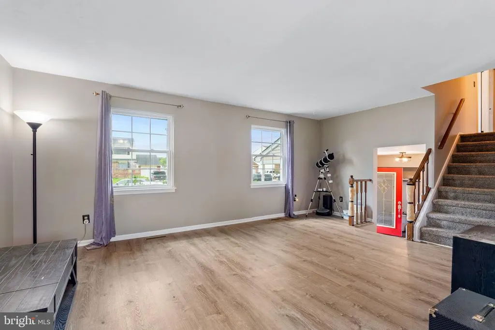
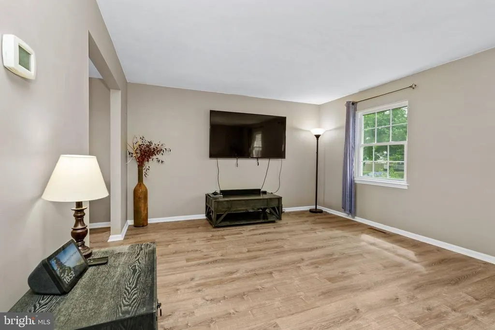
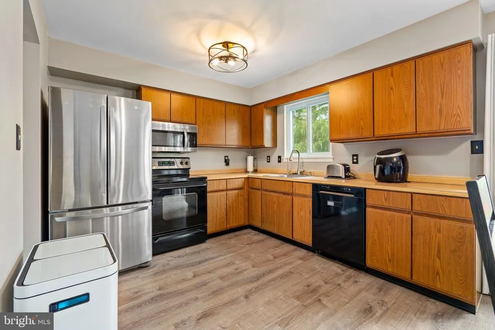
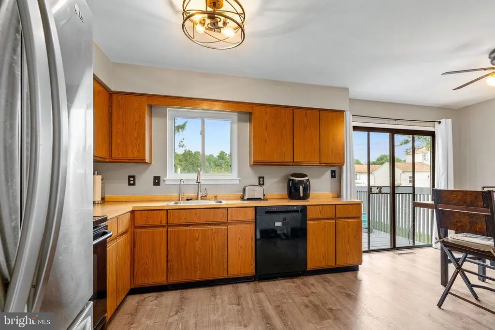
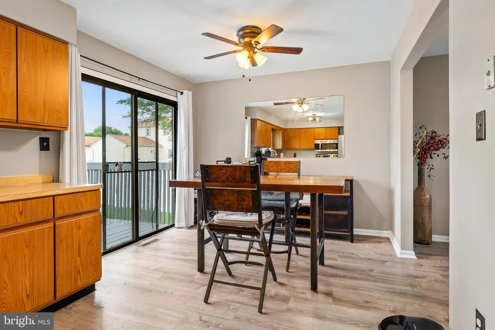
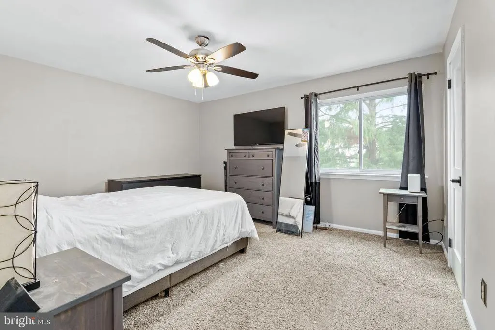
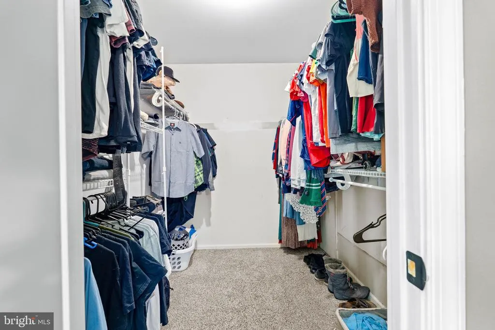
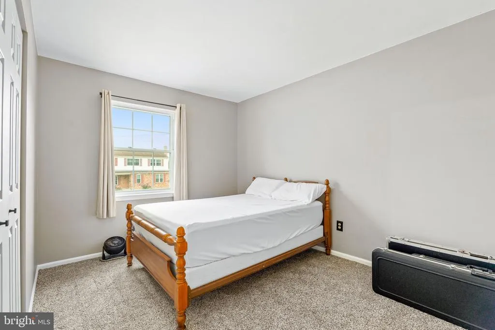
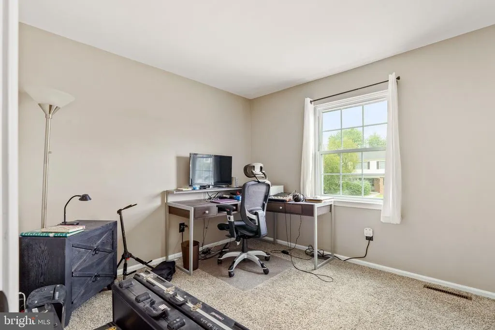
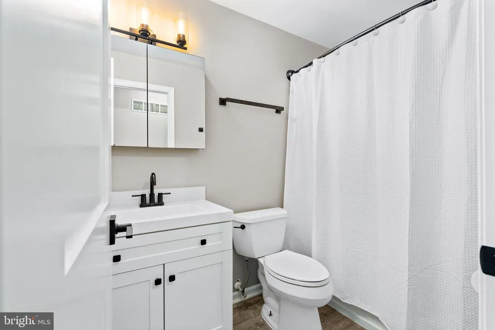
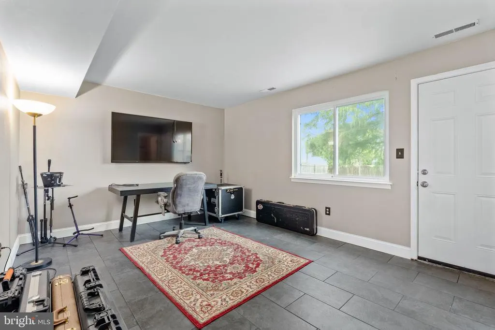
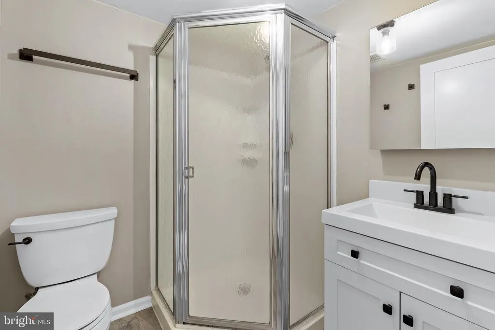
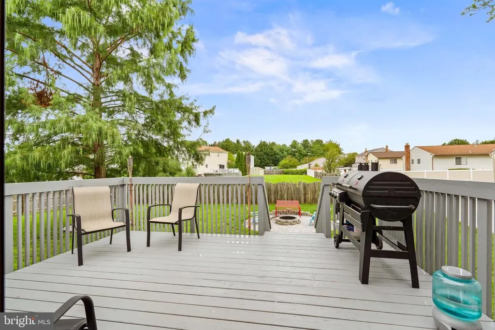
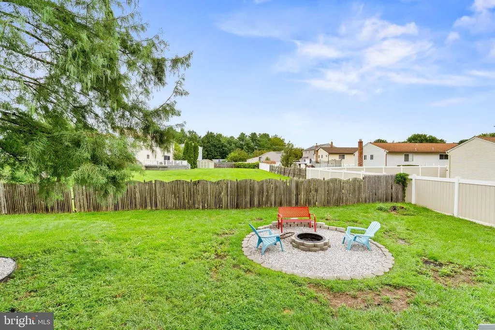
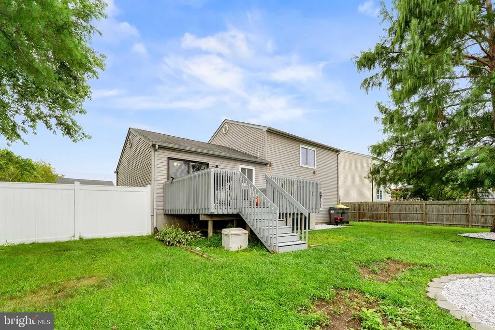
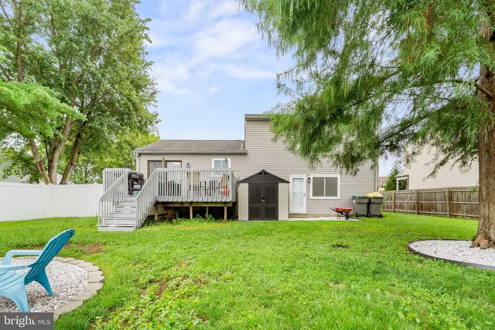
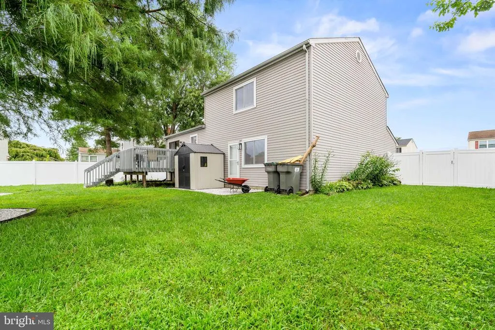
Welcome to this spacious Salem Woods split-level home featuring 3 bedrooms, 2 full bathrooms, a garage, basement, and plenty of flexible living space. A welcoming front porch leads into an oversized foyer with a large coat closet and convenient garage access. The entry-level family room features beautiful slate tile flooring, a full bathroom, and a walk-in closet, offering the potential to convert this space into a fourth bedroom. The main living area features new luxury vinyl plank flooring and a bright, spacious living room that opens to the large country-style eat-in kitchen. The kitchen offers plenty of counter space, a generous dining area, and a slider leading to the rear deckperfect for barbecues, entertaining, or relaxing around the fire pit. Upstairs, the bedroom level includes a comfortable owners suite with a large walk-in closet, along with two additional generously sized bedrooms. Both bathrooms have updated vanities . Brand-new interior doors and hardware add a fresh, updated touch throughout the home. The unfinished basement provides additional space for storage, a game room, home gym, craft area, or media room. Laundry and utilities are also located on this level. Enjoy the convenience of living just around the corner from Weiss Park, featuring walking paths, basketball and tennis courts, soccer and baseball fields, park benches, and future brand-new playgrounds. Located in the desirable Salem Woods community and within the 5-mile radius for Newark Charter School, this home offers space, flexibility, and a convenient location. Schedule your tour today!
| Price History | |
|---|---|
| 8/21/2026 | Listed $415,000 |
General Features
| Living Area | 1550 |
|---|---|
| Sewer | Public Sewer |
| Heating | Heat Pump(s) |
| Cooling | Central A/C |
| Utilities | Cable TV |
| Possession | Settlement |
| Appliances | Built-In Microwave,Built-In Range,Dishwasher,Disposal,Dryer,Exhaust Fan,Oven/Range - Electric,Refrigerator,Washer,Water Heater |
| Zoning | NC6.5 |
| HOA Fee | 95.00 |
| Garage Spaces | 1.00 |
| Association Fee Includes | Common Area Maintenance,Snow Removal |
| Patio/Porch Features | Deck(s),Patio(s),Porch(es) |
| Architectural Style | Split Level |
| Security Features | Smoke Detector |
| Construction Materials | Vinyl Siding |
| School District | CHRISTINA |
| Year Built | 1988 |
| Electric | Circuit Breakers |
| Levels | 2 |
| Tax Year | 2021 |
| Ownership | Fee Simple |
| Cool Fuel | Electric |
| Accessibility | Level Entry - Main |
| Assoc Fee Paid Per | Annually |
| County | NEW CASTLE |
| New Construction | No |
| Property Type | Residential |
| HOA | Yes |
| Subdivision Name | SALEM WOODS |
| Garage Y/N | Yes |
| Water Access Y/N | No |
| Other Structures | Above Grade |
| Full Baths | 2 |
| Status | ACTIVE |
| Directions | GPS |
| City | NEWARK |
| Disclosures | Prop Disclosure |
| Association Name | SALEM WOODS MAINTENANCE CORP |
| Senior Community Y/N | No |
| MLS Area | Newark/Glasgow (30905) |
| Lot Size Units | Square Feet |
| Lot Size Square Feet | 8276.00 |
| Tax Assessed Value | 72400.0 |
| Tax Annual Amount | 3011.0 |
| Structure Type | Detached |
| Condo/Coop Association fee Y/N | No |
| Price Per Sq Ft Total AG | 267.74 |
| Acceptable Financing | Cash,Conventional,FHA,VA |
| Vacation Rental Y/N | No |
| Total SQFT | 1550 |
| Standard Status | Active |
| Year Built Source | Estimated |
| Legal Subdivision | SALEM WOODS PH II |
| Tax Lot | 094 |
Interior Features
| Interior Amenities | Carpet,Combination Kitchen/Dining,Bathroom - Stall Shower,Bathroom - Tub Shower,Walk-in Closet(s) |
|---|---|
| Heating Fuel | Electric |
| Basement | Poured Concrete |
| Hot Water | Electric |
| Basement (Y/N) | Yes |
| Heating Y/N | Yes |
| Window Features | Replacement |
| Fireplace Y/N | No |
| Above Grade Finished Area | 1550 |
| Central Air Y/N | Yes |
| Total Bedrooms | 3 |
| Room Type | Living Room,Dining Room,Primary Bedroom,Bedroom 2,Bedroom 3,Kitchen,Family Room,Basement,Foyer,Other |
| LivingAreaSource | Estimated |
| Laundry Type | Lower Floor |
| Below Grade Unfin Area Units | Square Feet |
| Below Grade Unfin SQFT Source | Estimated |
| Bedrooms Count All Upper Levels | 3 |
| Bedrooms Count Upper Level 2 | 3 |
| Bathrooms Full Upper Level 2 | 1 |
| Bathrooms Full Lower Level 1 | 1 |
| Bathrooms Full All Upper Levels | 1 |
| Bathrooms Full All Lower Levels | 1 |
| Bathrooms Count Upper Level 2 | 1.00 |
| Bathrooms Count Lower Level 1 | 1.00 |
| Bathrooms Count All Upper Levels | 1 |
| Bathrooms Count All Lower Levels | 1 |
| Above Grade Finished Area Source | Estimated |
| Above Grade Finished Area Unit Type | Square Feet |
| Total Baths | 2 |
Exterior Features
| Exterior Amenities | Sidewalks,Street Lights |
|---|---|
| Pool | No Pool |
| Fencing | Partially |
| Parking Features | Concrete Driveway |
| Water Source | Public |
| Total Parking Spaces | 1 |
| Garage Features | Garage - Front Entry,Inside Access |
| Type of Parking | Attached Garage,Driveway |
| Foundation Details | Other |
| Spa | No |
| Water View Y/N | No |
| Lot Size Acres | 0.19 |
| Lot Size Source | Estimated |
| Waterfront Y/N | No |
| Builder Model | Kent |
| Land Assessed Value | 15700.00 |
| Navigable Water Y/N | No |
| Water Oriented Y/N | No |
| # of Attached Garage Spaces | 1 |
Room Details
| Room | Dimensions | Level | Flooring | Details |
|---|---|---|---|---|
| Basement | Lower 1 | |||
| Bedroom 2 | Upper 2 | |||
| Bedroom 3 | Upper 2 | |||
| Dining Room | Upper 1 | |||
| Family Room | Main | Attached Bathroom,Flooring - Carpet | ||
| Foyer | Main | |||
| Kitchen | Upper 1 | Dining Area | ||
| Living Room | Upper 1 | |||
| Other | Main | Walk-In Closet(s) | ||
| Primary Bedroom | Upper 2 | Attached Bathroom,Walk-In Closet(s) |
Amenities
- Foreclosure
- Views
- Short Sale
- New Construction
- Adult 55+
- Lease To Own
- No HOA Fees
- Furnished
- Primary On Main
- Air Conditioning
- Seller Finance
- Green
- Fixer Upper
- Horse
- Golf
- Fireplace
- Deck
- Garage
- Basement
- Pool
Property vs Single Family Average in 19702
Price
Taxes
Year Built
 © BRIGHT, All Rights Reserved
