
Primary on Main

Address
304 Hamilton St., Delaware City, DE
Price
$ 384,900
Property Attributes
- MLS#DENC2110054
- TypeSingle Family
- Listing Status ACTIVE
- CountyNEW CASTLE
- CityDelaware City
- AreaNew Castle-Red Lion-Del.City
- NeighborhoodDelaware City
- Zip19706
- StyleCape Cod
- Year Built1974
- Taxes$ 1962
- Price$ 384,900
- Bedrooms3
- Full Bathrooms2
- Half Bathrooms1
- Sqr Footage2024
- Lot Size0.2 Acres
Data Source:
Bright MLS
Property Description
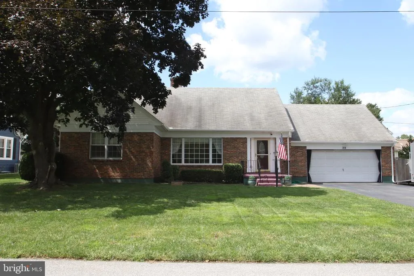
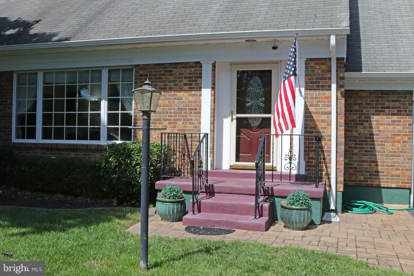
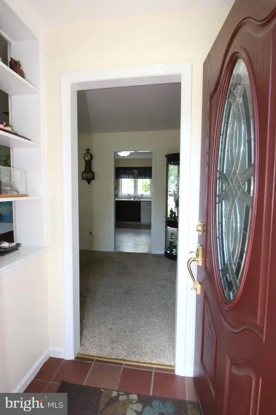
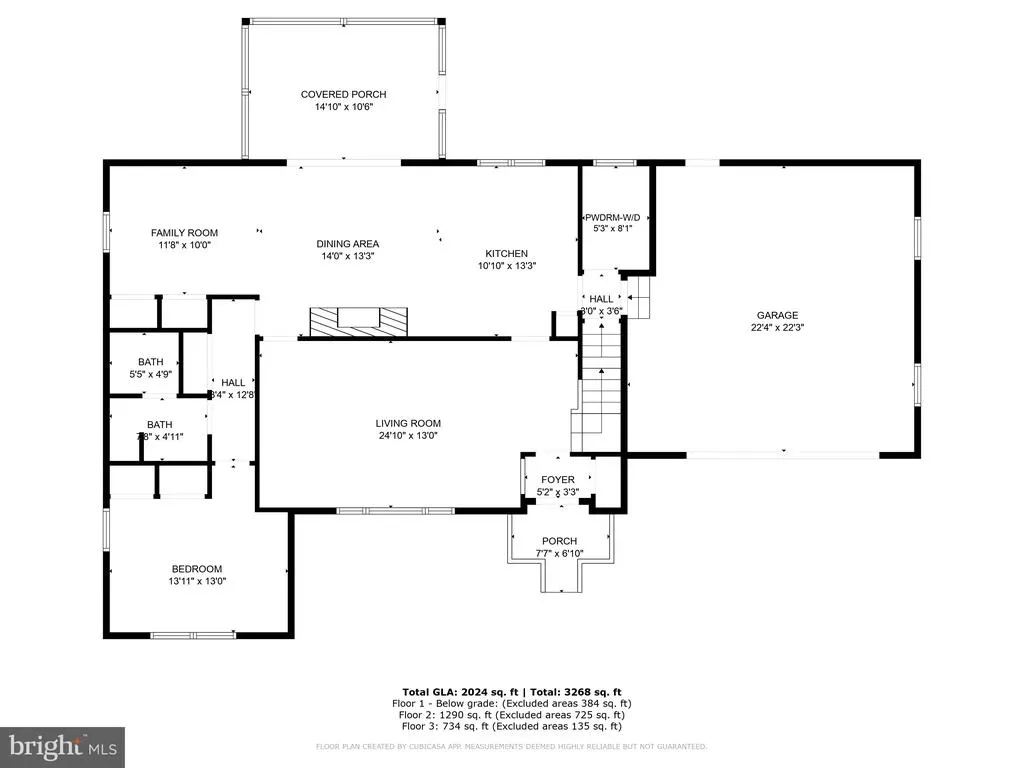
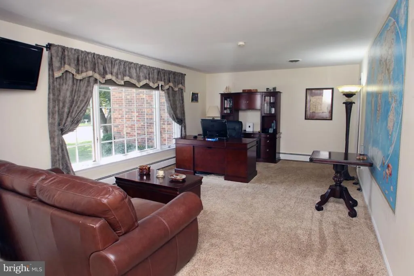
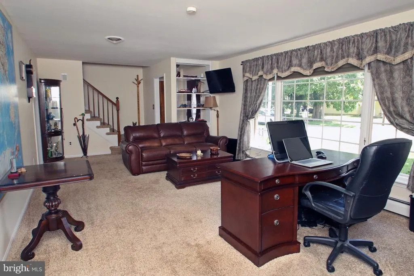
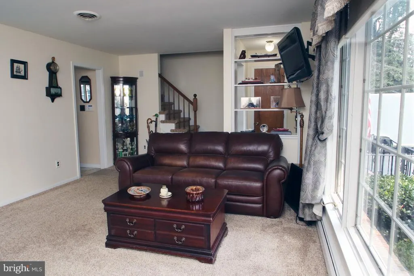
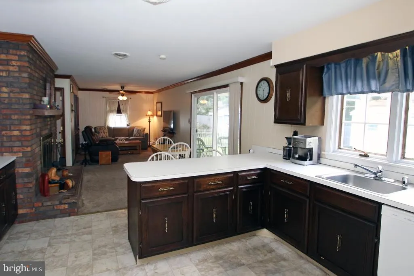
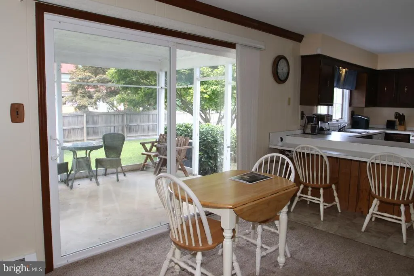
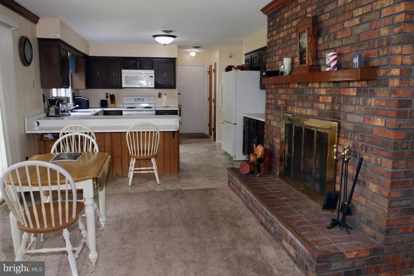
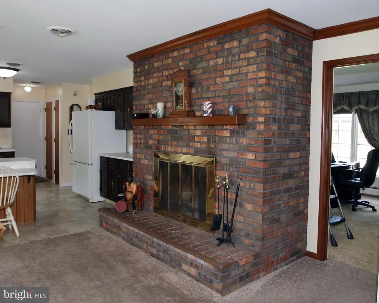
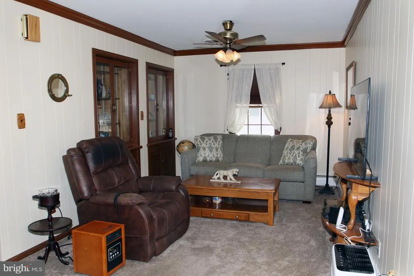
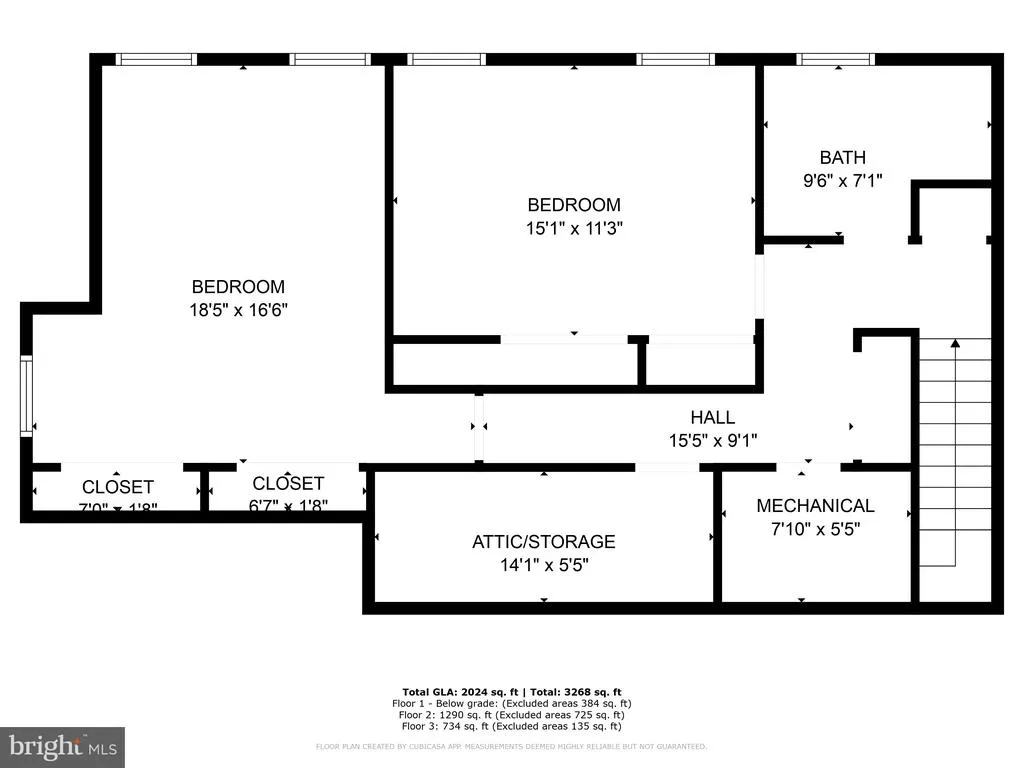
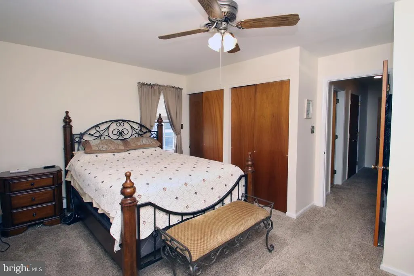
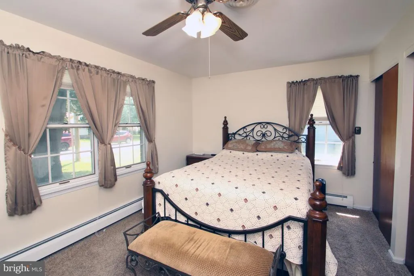
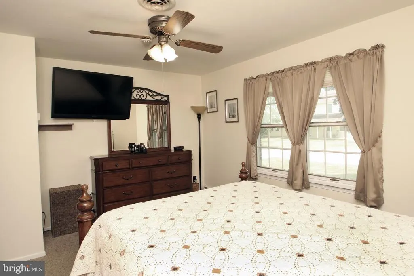
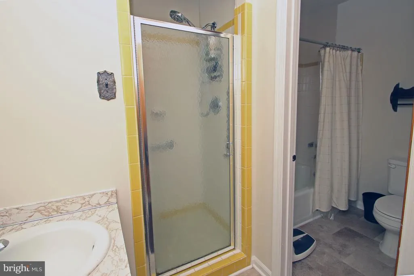
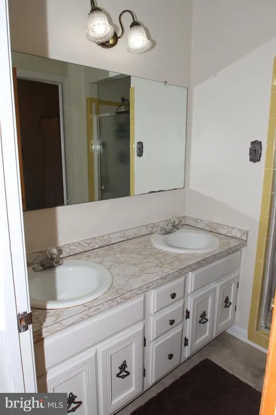
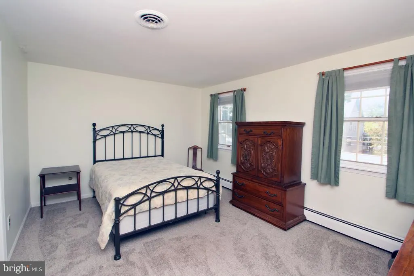
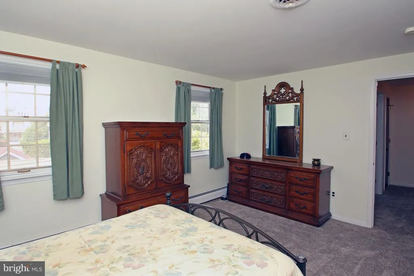
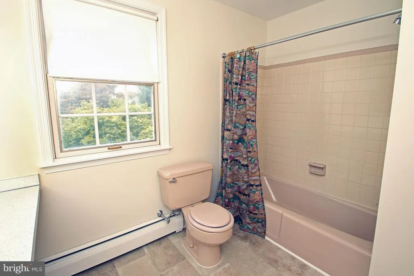
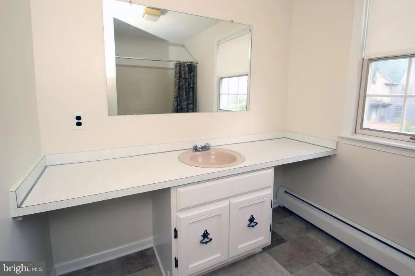
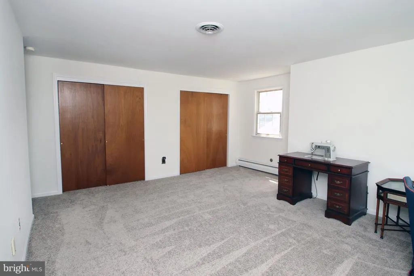
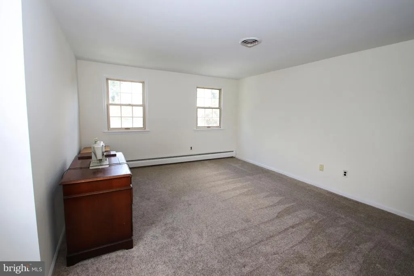
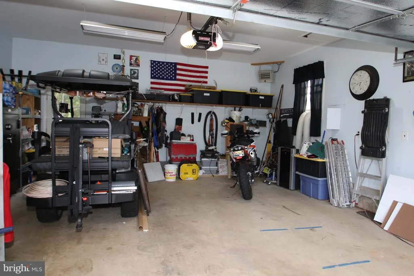
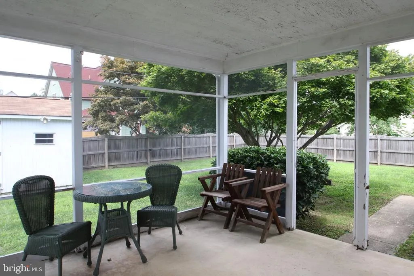
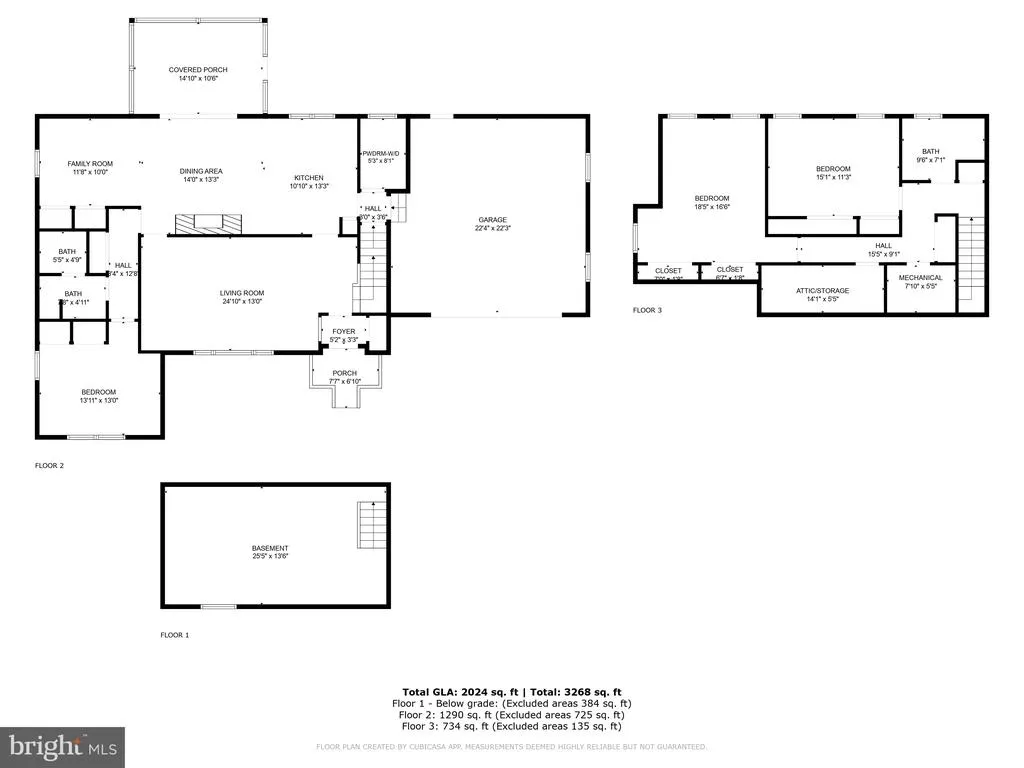
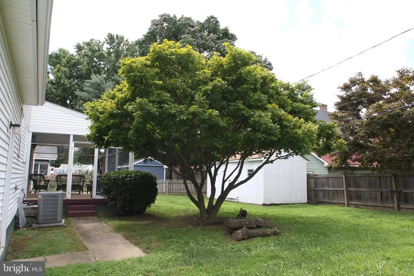
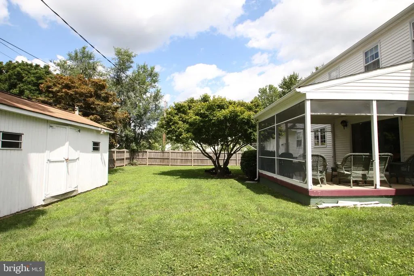
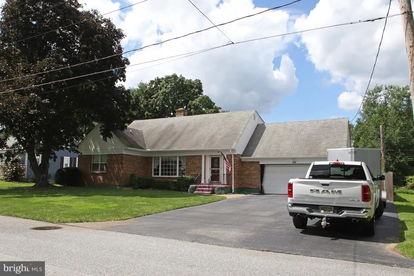
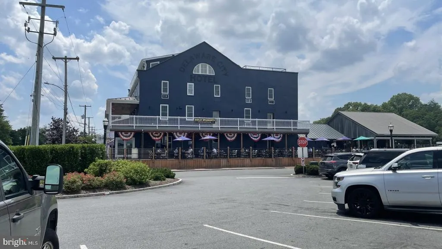
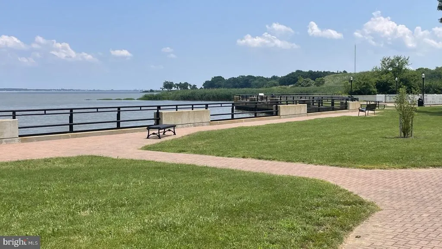
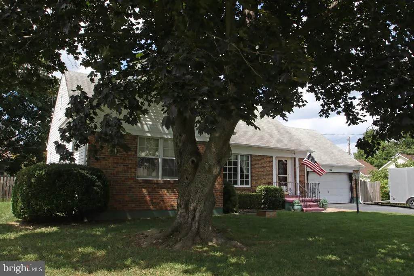
First time on the market, this well maintained, Cape Cod-style, brick-front home in Delaware City is ready for a new owner. Custom built in 1974 for the original owner's forever/retirement home, this property has been owned and cared for by individuals from one family for 50+ years. Offering both formal and casual spaces; generously sized rooms; a private, main level primary bedroom wing; and plenty of openness from the kitchen to den and beyond; it will accomodate many buyer's wants and needs. Large windows bring in plenty of natural, morning light to the living room, which is currently used as an office. Sunlight drenches the rear portion of the house, the covered porch and backyard in the afternoon. Solid construction is evident throughout; and some rooms have been recently updated with fresh paint. New carpet has been laid throughout the upper level. The home is absolutely move-in ready, and in great condition for the next steward to enhance as they may see fit. The home boasts ample storage on all levels including bedrooms with double closets, an under the eaves, walk-in attic, multiple linen closets, unfinished basement space and an oversized, attached garage to park your cars, toys and/or use as a workshop ( full-width screening for garage bay door and portable air conditioner included). The expanded driveway can easily accommodate a handful of vehicles. The level, fenced-in yard is easy to maintain, and is just large enough for little ones to stretch their legs. Gardeners will appreciate the large, handy utility shed. This home is situated on a quiet, small town block within an easy stroll to dining, town meeting halls, services, parks, playgrounds, and the Delaware CIty marina. The drive to schools K - 8 is a breeze! For the buyer looking for one level living options, or a solid foundation in a cool, small town to plant roots and grow, put 304 Hamilton Street on your list! Note: while much of Delaware City lies within FEMA's designated AE flood zone, this property does not, therefore does not require flood insurance.
| Price History | |
|---|---|
| 8/27/2026 | Listed $384,900 |
General Features
| Living Area | 2024 |
|---|---|
| Sewer | Public Sewer |
| Heating | Forced Air |
| Cooling | Central A/C |
| Possession | 31-60 Days CD,Negotiable |
| Zoning | 22R-1 |
| Garage Spaces | 2.00 |
| Architectural Style | Cape Cod |
| Construction Materials | Brick,Vinyl Siding |
| School District | COLONIAL |
| Year Built | 1974 |
| Levels | 1.5 |
| Tax Year | 2025 |
| Ownership | Fee Simple |
| Cool Fuel | Electric |
| Building Name | NONE AVAILABLE |
| Accessibility | None |
| County | NEW CASTLE |
| New Construction | No |
| Property Type | Residential |
| HOA | No |
| Subdivision Name | DELAWARE CITY |
| Facing Direction | East |
| Garage Y/N | Yes |
| Water Access Y/N | No |
| Other Structures | Above Grade,Below Grade |
| Full Baths | 2 |
| Status | ACTIVE |
| Directions | From Rt. 1 at Wrangle Hill Rd. interchange,travel east on Wrangle Hill Rd for 3.7 miles to left turn on Hamilton Street (one street past the traffic light at Clinton St.). Note that the road name c |
| City | DELAWARE CITY |
| Senior Community Y/N | No |
| MLS Area | New Castle/Red Lion/Del.City (30904) |
| Lot Size Units | Square Feet |
| Lot Size Square Feet | 8712.00 |
| Tax Assessed Value | 325800.0 |
| Land Lease Y/N | No |
| Tax Annual Amount | 1962.0 |
| Structure Type | Detached |
| Condo/Coop Association fee Y/N | No |
| Bathrooms Full Main Level | 1 |
| Bathrooms Count Main Level | 2.00 |
| Price Per Sq Ft Total AG | 190.17 |
| Acceptable Financing | Cash,Conventional |
| Vacation Rental Y/N | No |
| Virtual Tour | https://vt-idx.psre.com/HK32446 |
| Total SQFT | 2408 |
| Living Area Units | Square Feet |
| Standard Status | Active |
| Year Built Source | Estimated |
Interior Features
| Heating Fuel | Oil |
|---|---|
| Basement | Partial,Unfinished |
| Total Fireplaces | 1 |
| Hot Water | Oil |
| Basement (Y/N) | Yes |
| Heating Y/N | Yes |
| Fireplace Y/N | Yes |
| Above Grade Finished Area | 2024 |
| Half Baths | 1 |
| Central Air Y/N | Yes |
| Total Bedrooms | 3 |
| Room Type | Living Room,Dining Room,Primary Bedroom,Bedroom 2,Bedroom 3,Kitchen,Den,Bathroom 2,Attic,Primary Bathroom,Half Bath |
| Main Level Bedrooms | 1 |
| Below Grade Finished Area Unit Type | Square Feet |
| LivingAreaSource | Estimated |
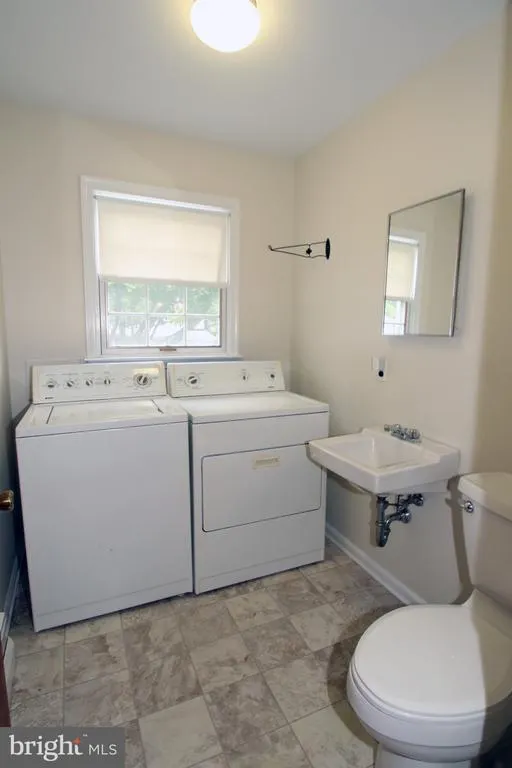
| Laundry Type | Main Floor |
| Below Grade Unfin Area Units | Square Feet |
| Below Grade Unfin SQFT | 384 |
| Below Grade Unfin SQFT Source | Estimated |
| Below Grade Finished Area Source | Estimated |
| Bedrooms Count All Upper Levels | 2 |
| Bedrooms Count Upper Level 1 | 2 |
| Bathrooms Half Main Level | 1 |
| Bathrooms Full Upper Level 1 | 1 |
| Bathrooms Full All Upper Levels | 1 |
| Bathrooms Count Upper Level 1 | 1.00 |
| Bathrooms Count All Upper Levels | 1 |
| Above Grade Finished Area Source | Estimated |
| Above Grade Finished Area Unit Type | Square Feet |
| Total Baths | 3 |
Exterior Features
| Pool | No Pool |
|---|---|
| Water Source | Public |
| Inclusions | Refrigerator,Washer,Dryer,Shed,Garage shelves,cabinets and workbench,all as-is. |
| Total Parking Spaces | 8 |
| Garage Features | Garage - Front Entry |
| Type of Parking | Attached Garage,Driveway |
| Foundation Details | Block,Crawl Space,Slab |
| Water View Y/N | No |
| Lot Size Acres | 0.20 |
| Lot Size Source | Estimated |
| Waterfront Y/N | No |
| Navigable Water Y/N | No |
| Water Oriented Y/N | No |
| # of Attached Garage Spaces | 2 |
Room Details
| Room | Dimensions | Level | Flooring | Details |
|---|---|---|---|---|
| Attic | 14 X 5 | Upper 1 | Attic - Floored | |
| Bathroom 2 | 9 X 7 | Upper 1 | Flooring - Carpet | |
| Bedroom 2 | 15 X 11 | Upper 1 | Flooring - Carpet | |
| Bedroom 3 | 18 X 17 | Upper 1 | Flooring - Carpet | |
| Den | 11 X 10 | Main | Built-Ins,Crown Molding | |
| Dining Room | 14 X 13 | Main | Crown Molding,Fireplace - Wood Burning | |
| Half Bath | 8 X 5 | Main | Flooring - Vinyl | |
| Kitchen | 13 X 11 | Main | Countertop(s) - Solid Surface,Flooring - Vinyl | |
| Living Room | 25 X 13 | Main | Flooring - Carpet | |
| Primary Bathroom | 10 X 5 | Main | Double Sink,Bathroom - Tub Shower | |
| Primary Bedroom | 14 X 13 | Main | Ceiling Fan(s),Flooring - Carpet |
Amenities
- Foreclosure
- Views
- Short Sale
- New Construction
- Adult 55+
- Lease To Own
- No HOA Fees
- Furnished
- Primary On Main
- Air Conditioning
- Seller Finance
- Green
- Fixer Upper
- Horse
- Golf
- Fireplace
- Deck
- Garage
- Basement
- Pool
Property vs Single Family Average in 19706
Price
Taxes
Year Built
 © BRIGHT, All Rights Reserved
