
Views - Golf Course - Primary on Main - Eco Friendly
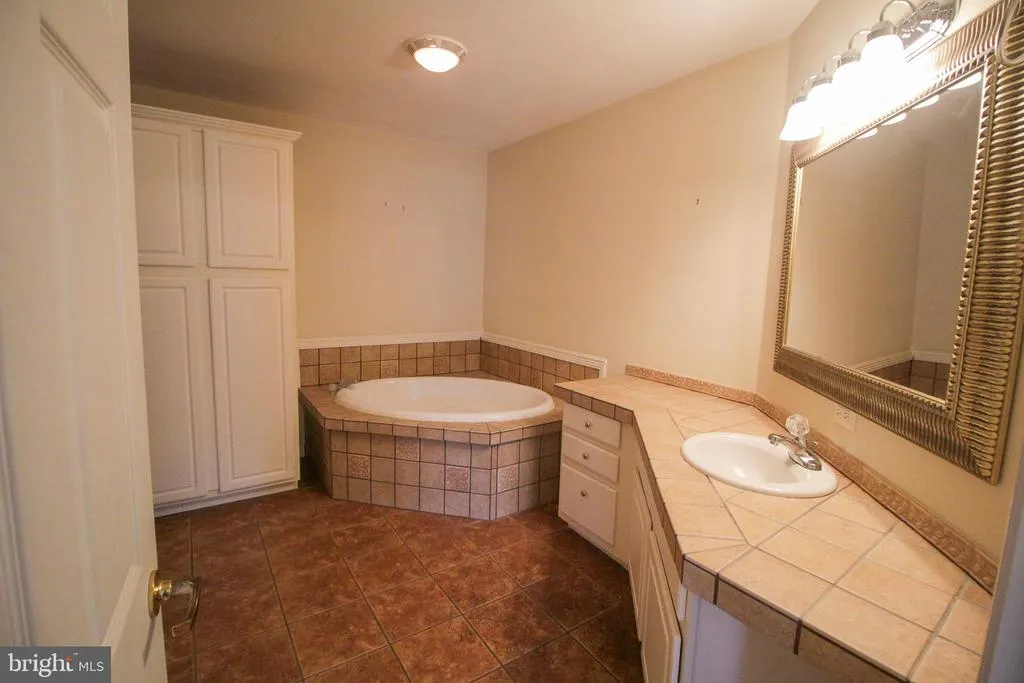
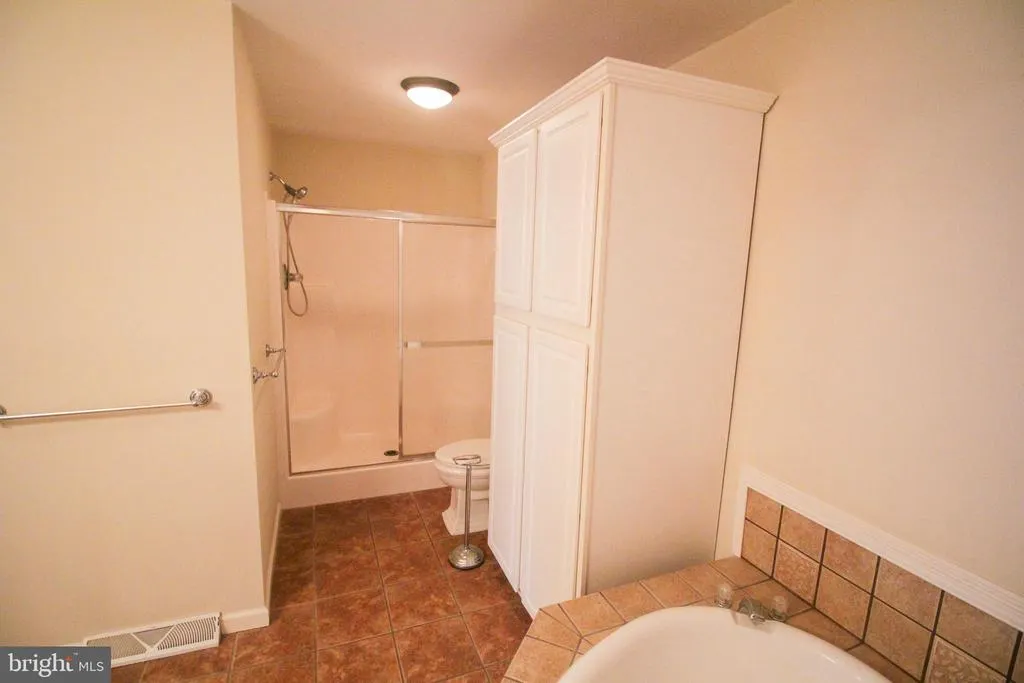
Address
32575 Long Iron # 3214, Long Neck, DE
Price
$ 284,900
Property Attributes
- MLS#DESU2092002
- TypeSingle Family
- Listing Status ACTIVE
- CountySUSSEX
- CityLong Neck
- AreaIndian River Hundred
- NeighborhoodBaywood
- Zip19966
- StyleRanch/Rambler
- Year Built2001
- Taxes$ 934
- Price$ 284,900
- Bedrooms3
- Full Bathrooms2
- Half Bathrooms0
- Sqr Footage1900
Data Source:
Bright MLS
Property Description
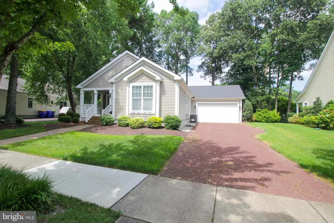
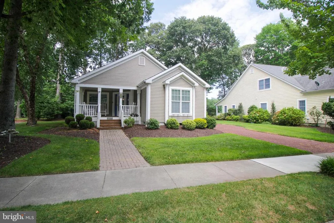
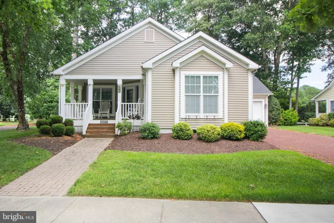
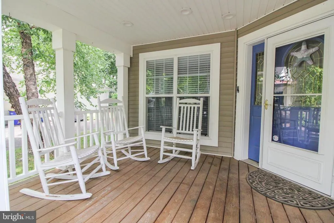
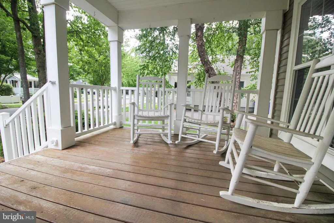
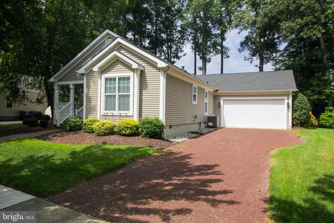
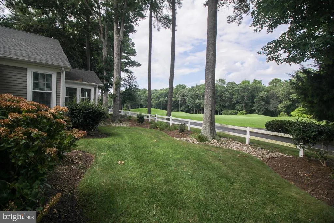
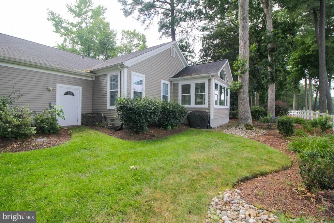
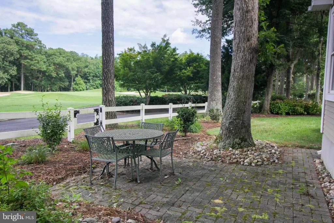
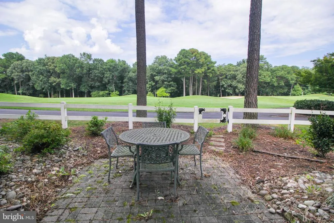
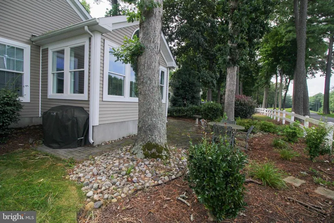
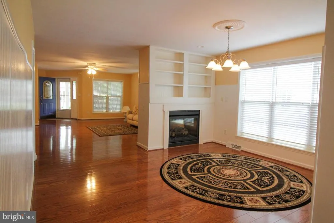
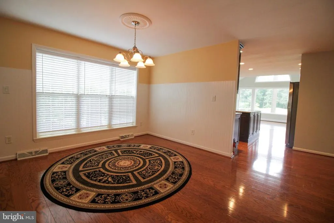
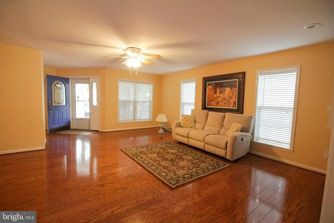
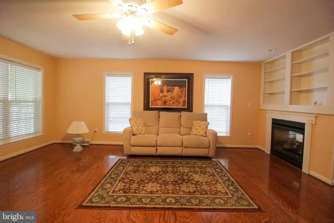
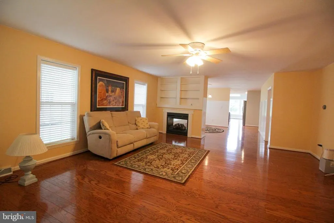
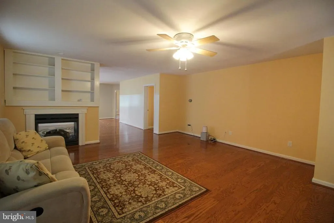
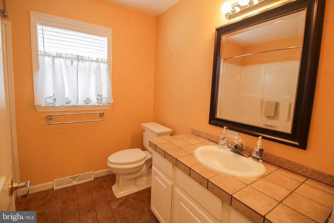
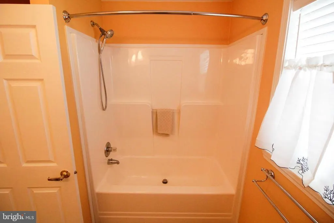
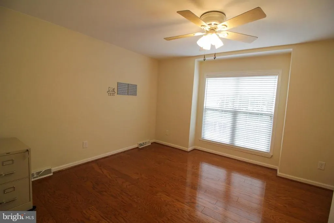
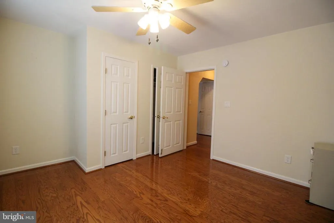
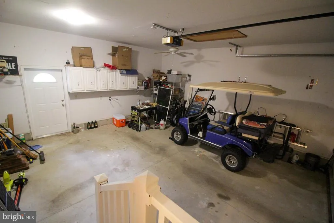
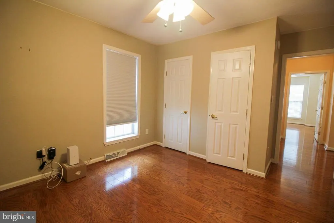
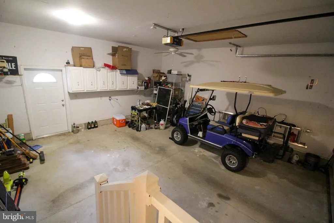
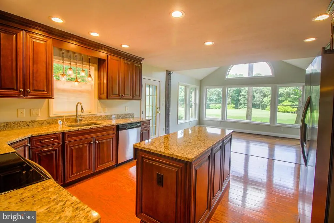
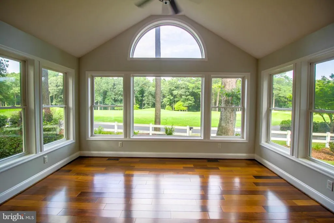
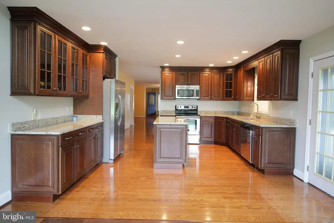
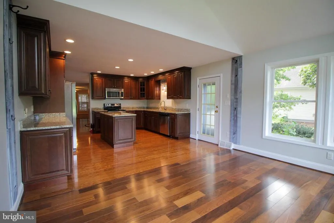
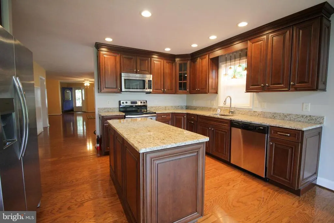
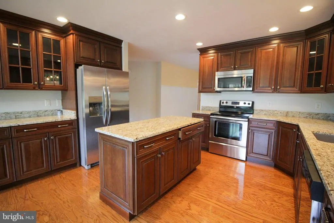
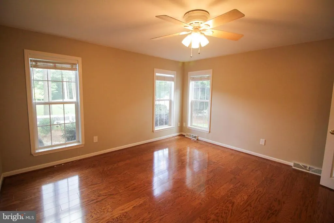
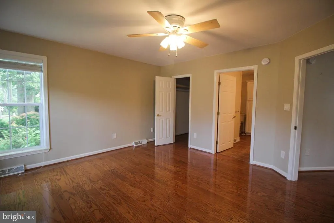
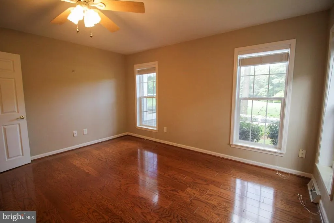
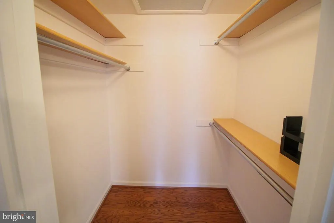
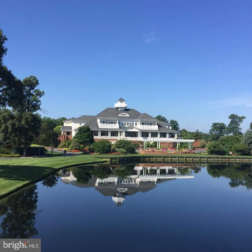
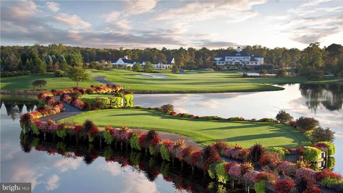
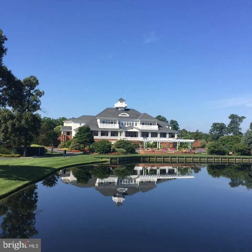
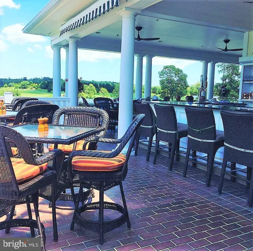
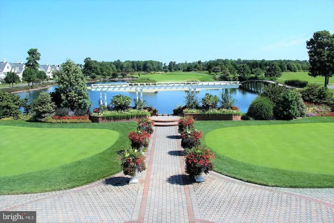
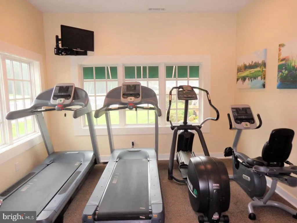
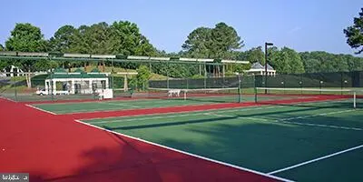
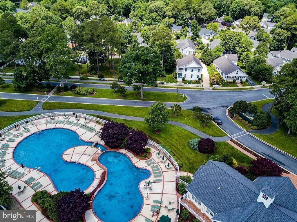
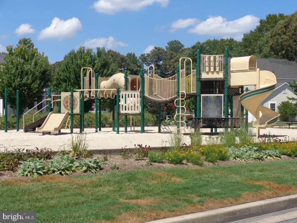
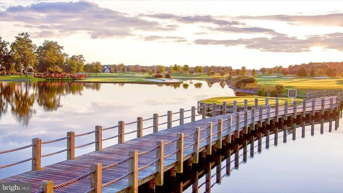
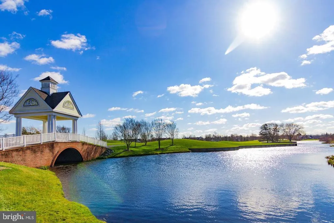
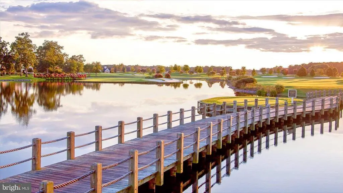
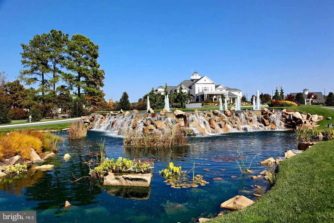
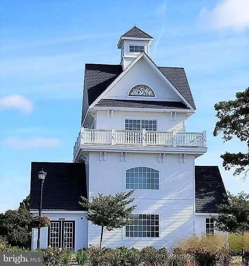
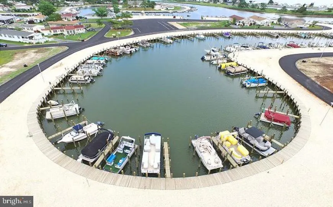
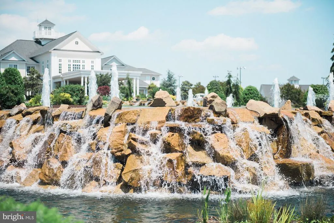
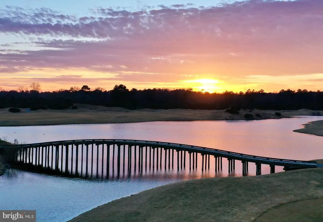
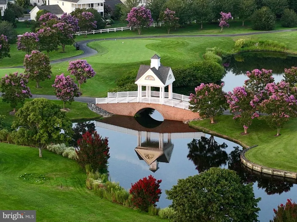
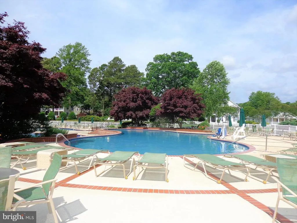
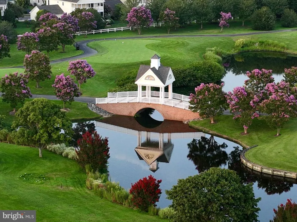
Golf Course Living with Style and Comfort in Baywood Greens Welcome to this beautifully maintained 3-bedroom, 2-bath home in the highly desirable Baywood Greens golf course community. Perfectly positioned overlooking the 1st green, this home blends comfort, style, and resort-quality amenities and incredible views! Inside, you'll find brand-new flooring throughout, an updated kitchen with stainless steel appliances, and a bright addition off the kitchen that offers stunning golf course views. The open floor plan is ideal for entertaining, while the 2-car attached garage and covered front porch add both function and charm. Step outside to a private paver patio surrounded by well-maintained landscapingperfect for outdoor dining or peaceful mornings. Major updates include a new roof and a replaced A/C compressor, offering peace of mind and improved energy efficiency. Living in Baywood Greens means enjoying a two-tier resort-style pool, access to private community beaches, and a range of perks such as discounts on golf and clubhouse dining. Residents also have free use of the driving range, putting green, and chipping green, along with access to dog parks, a fitness room, scenic walking trails, and so much more. Whether you're looking for a year-round residence or a relaxing getaway, this home delivers the ideal blend of comfort, convenience, and community in one of the regions most beautiful settings!
| Price History | |
|---|---|
| 8/3/2025 | Listed $319,900 |
| 2/25/2026 | 1$316,900 |
| 4/27/2026 | 4$305,000 |
| 5/26/2026 | 2$299,000 |
| 7/15/2026 | 5$284,900 |
General Features
| Living Area | 1900 |
|---|---|
| Sewer | Public Sewer |
| Heating | Forced Air |
| Cooling | Central A/C |
| Possession | 0-30 Days CD,Immediate |
| Roof | Architectural Shingle |
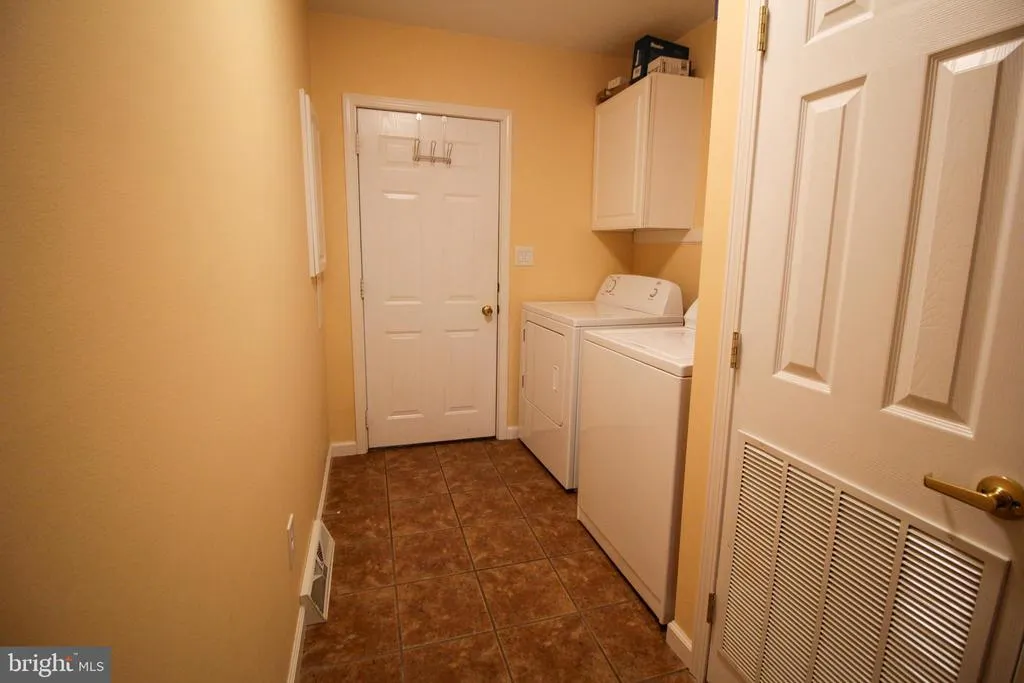
| Appliances | Cooktop,Cooktop - Down Draft,Dishwasher,Disposal,Dryer - Electric,Icemaker,Refrigerator,Microwave,Oven - Self Cleaning,Washer,Water Heater |
| Zoning | AR-1 |
| Garage Spaces | 2.00 |
| Architectural Style | Ranch/Rambler |
| Construction Materials | Modular/Manufactured,Vinyl Siding |
| School District | INDIAN RIVER |
| Year Built | 2001 |
| Levels | 1 |
| Unit Number | 3214 |
| Tax Year | 2024 |
| Ownership | Land Lease |
| Cool Fuel | Electric |
| Building Name | NONE AVAILABLE |
| Accessibility | None |
| County | SUSSEX |
| New Construction | No |
| Property Type | Residential |
| Association Amenities | Beach,Boat Dock/Slip,Cable,Community Center,Golf Club,Marina/Marina Club,Tennis Courts,Swimming Pool,Putting Green,Security |
| HOA | No |
| Subdivision Name | BAYWOOD |
| Garage Y/N | Yes |
| Water Access Y/N | No |
| Other Structures | Above Grade,Below Grade |
| Total Rooms | 7 |
| Full Baths | 2 |
| Status | ACTIVE |
| Directions | GPS 32575 Long Iron Way |
| City | LONG NECK |
| Land Lease Amount | 1694.93 |
| Senior Community Y/N | No |
| MLS Area | Indian River Hundred (31008) |
| Lot Size Units | Square Feet |
| Lot Size Square Feet | 0.00 |
| Tax Annual Amount | 934.0 |
| Home Warranty Y/N | No |
| Structure Type | Detached |
| Condo/Coop Association fee Y/N | No |
| Bathrooms Full Main Level | 2 |
| Bathrooms Count Main Level | 2.00 |
| Price Per Sq Ft Total AG | 149.95 |
| Acceptable Financing | Cash,Conventional,FHA,VA |
| Community Pool Features | In Ground |
| Historic Y/N | No |
| Lease Considered Y/N | No |
| Vacation Rental Y/N | No |
| Total SQFT | 1900 |
| Location Type | Adjoins Golf Course |
| Sussex DE Quadrants | Between Rt 1 & 113 |
| Standard Status | Active |
| Year Built Source | Assessor |
| Legal Subdivision | BAYWOOD |
| Tax Lot | 3214 |
| Land Lease Amount Frequency | Monthly |
Interior Features
| Interior Amenities | Attic,Kitchen - Eat-In,Kitchen - Island,Ceiling Fan(s),WhirlPool/HotTub,Window Treatments |
|---|---|
| Heating Fuel | Propane - Owned |
| Flooring | Hardwood |
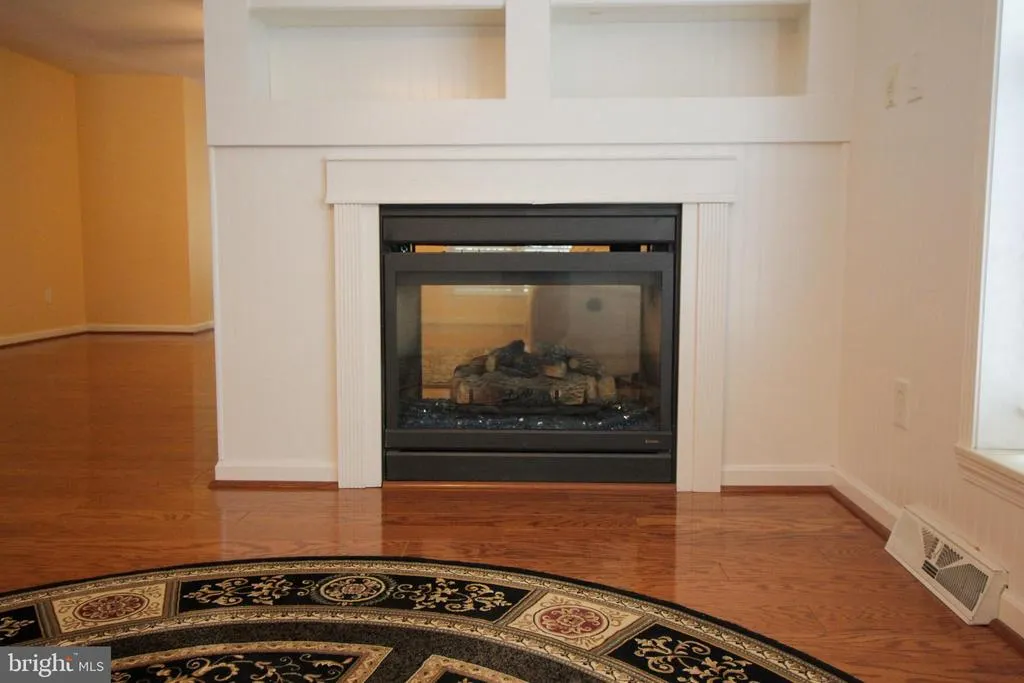
| Total Fireplaces | 1 |
| Fireplace Features | Gas/Propane |
| Hot Water | Electric |
| Basement (Y/N) | No |
| Heating Y/N | Yes |
| Window Features | Screens |
| Fireplace Y/N | Yes |
| Above Grade Finished Area | 1900 |
| Central Air Y/N | Yes |
| Total Bedrooms | 3 |
| Room Type | Living Room,Dining Room,Primary Bedroom,Kitchen,Additional Bedroom |
| Main Level Bedrooms | 3 |
| Below Grade Finished Area Unit Type | Square Feet |
| LivingAreaSource | Estimated |
| Below Grade Unfin Area Units | Square Feet |
| Below Grade Unfin SQFT Source | Assessor |
| Below Grade Finished Area Source | Assessor |
| Above Grade Finished Area Source | Estimated |
| Above Grade Finished Area Unit Type | Square Feet |
| Total Baths | 2 |
Exterior Features
| Exterior Amenities | Lawn Sprinkler,Sidewalks |
|---|---|
| Pool | Yes - Community |
| Parking Features | Stone Driveway |
| Lot Features | Landscaping,Trees/Wooded |
| Water Source | Public |
| Total Parking Spaces | 2 |
| Garage Features | Garage Door Opener |
| Type of Parking | Attached Garage |
| Land Use Code | 999 |
| Foundation Details | Block,Crawl Space |
| Water View Y/N | No |
| Lot Dimensions | 0.00 x 0.00 |
| Lot Size Acres | 0.00 |
| Lot Size Source | Estimated |
| Waterfront Y/N | No |
| Navigable Water Y/N | No |
| Water Oriented Y/N | No |
| # of Attached Garage Spaces | 2 |
| LotDimensionsSource | Assessor |
Room Details
| Room | Dimensions | Level | Flooring | Details |
|---|---|---|---|---|
| Additional Bedroom | Main | |||
| Additional Bedroom | Main | |||
| Dining Room | Unspecified | |||
| Dining Room | Main | |||
| Kitchen | Main | |||
| Living Room | Main | |||
| Primary Bedroom | Main |
Amenities
- Foreclosure
- Views
- Short Sale
- New Construction
- Adult 55+
- Lease To Own
- No HOA Fees
- Furnished
- Primary On Main
- Air Conditioning
- Seller Finance
- Green
- Fixer Upper
- Horse
- Golf
- Fireplace
- Deck
- Garage
- Basement
- Pool
Property vs Single Family Average in 19966
Price
Taxes
Year Built
Visits
 © BRIGHT, All Rights Reserved
