
Open House Sun, Aug 30th 3:00 PM - 5:00 PM - Primary on Main

Address
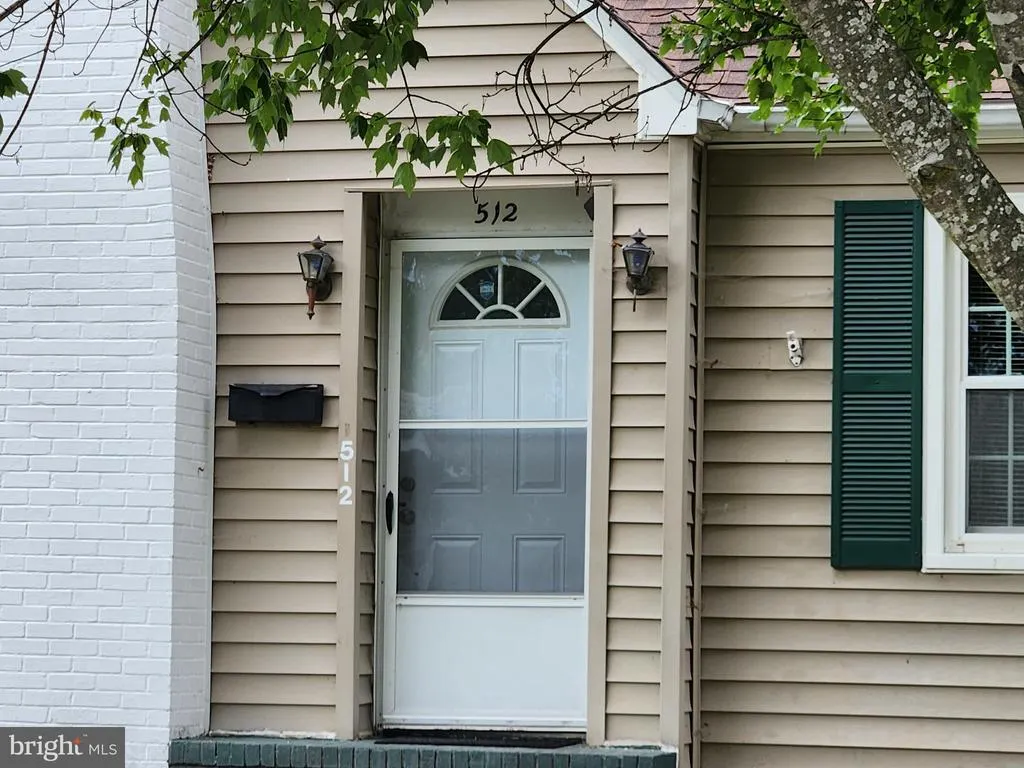
512 State Street, Seaford, DE
Price
$ 289,900
Property Attributes
- MLS#DESU2098156
- TypeSingle Family
- Listing Status ACTIVE
- CountySUSSEX
- CitySeaford
- AreaSeaford Hundred
- NeighborhoodWilmar Village
- Zip19973
- StyleCape Cod,Salt Box
- Year Built1990
- Taxes$ 1253
- Price$ 289,900
- Bedrooms3
- Full Bathrooms2
- Half Bathrooms0
- Sqr Footage1250
- Lot Size0.23 Acres
Data Source:
Bright MLS
Property Description
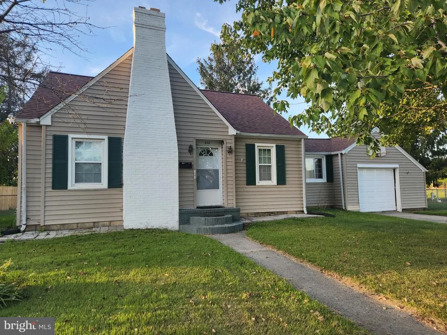
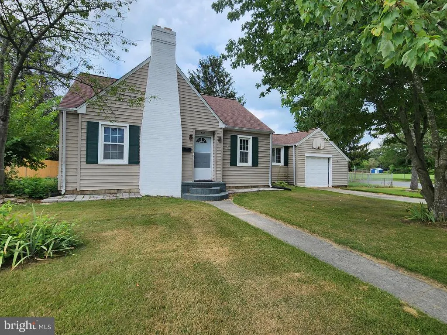
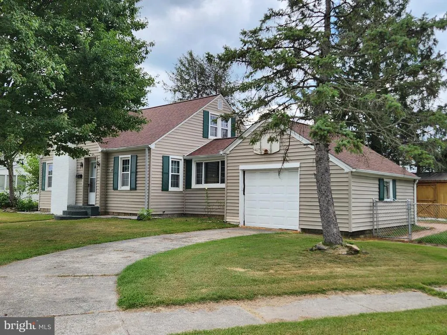
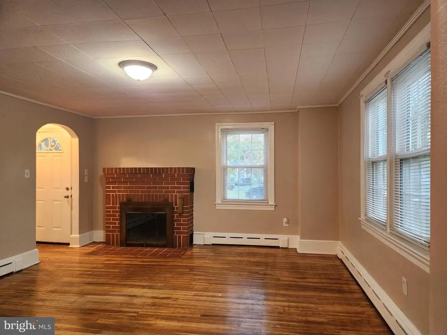
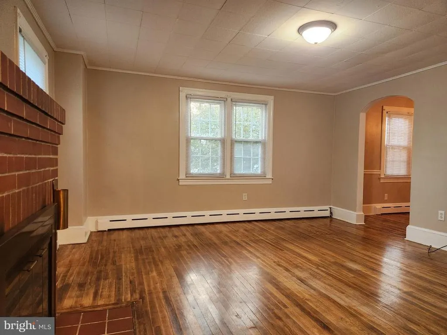
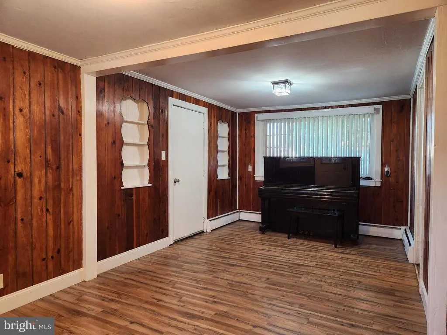
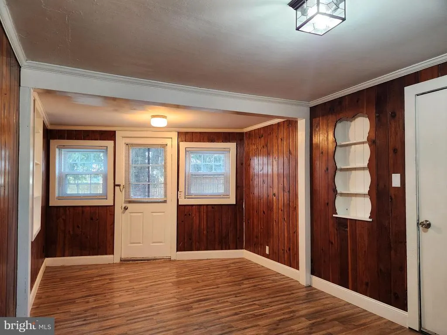
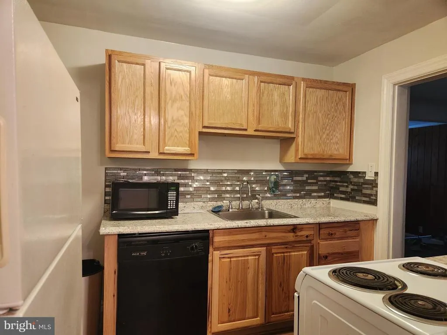
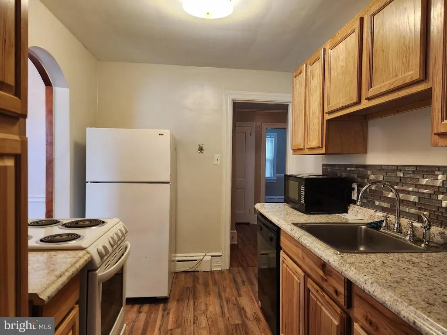
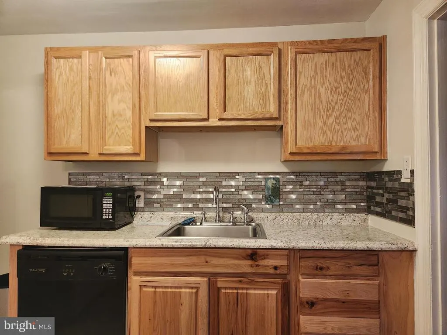
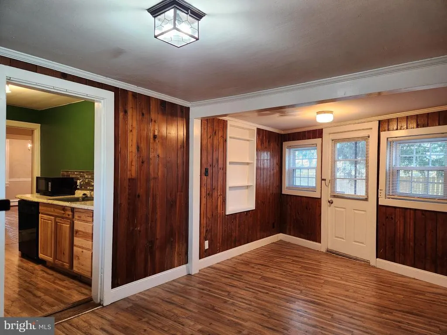
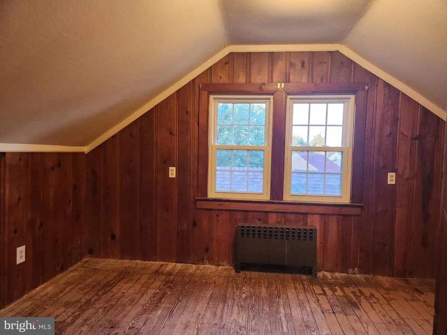
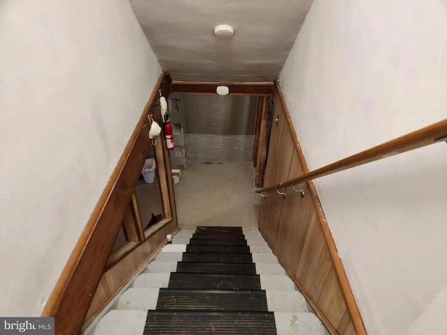
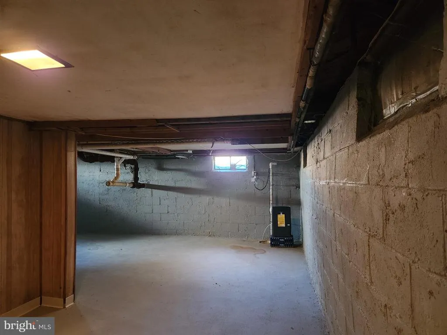
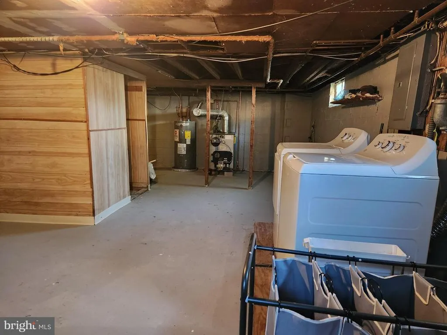
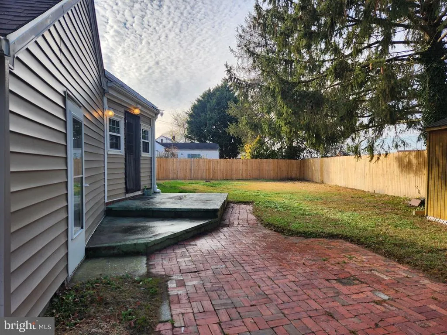
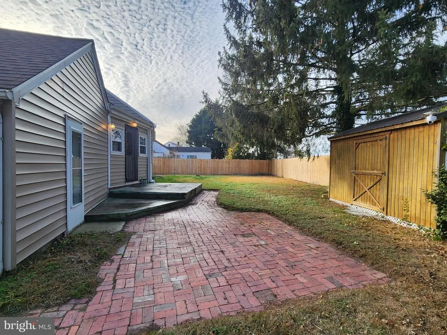
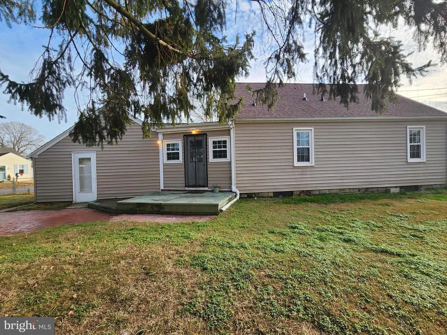
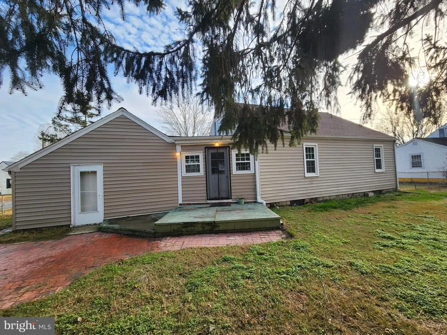
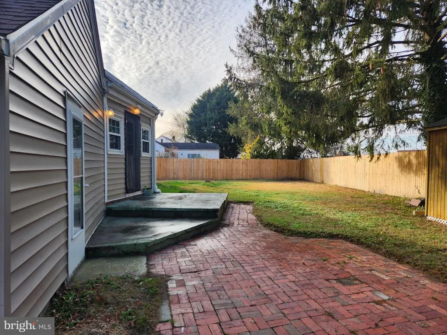
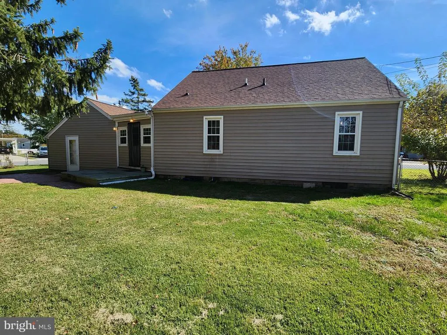
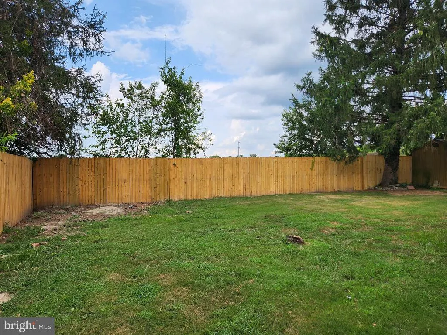
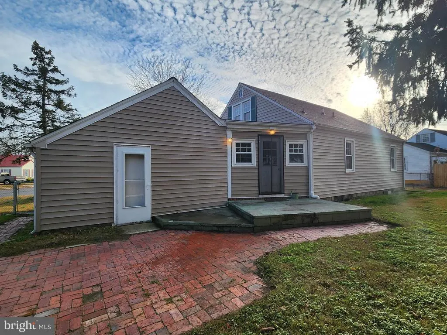
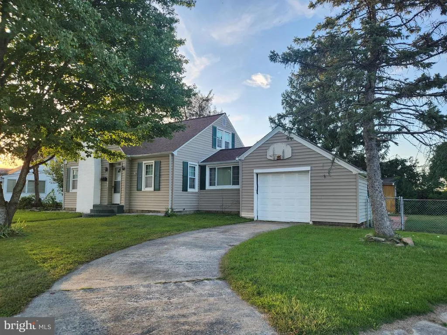
Nestled in the charming Wilmar Village, this delightful Cape Cod-style home exudes warmth and character. Built in 1990, this detached residence offers a perfect blend of classic design with recent KITCHEN UPDATES INCLUDE NEW UPPER CABINETS AND FRESHLY PAINTED giving the kitchen and breakfast are more light airy and modern comfort appeal. The exterior features a classic faade with a capped chimney accentuated by exterior lighting. s. The thoughtfully designed layout includes three bedrooms and two full bathrooms, ensuring ample space for relaxation and privacy. The property boasts a generous 0.23-acre fenced corner lot, providing plenty of room for outdoor activities or gardening. Sidewalks and street lights in the neighborhood create a welcoming environment for evening strolls. Possibilities are endless with an unfinished basement equipped with a sump pump and additional space for extra storage. This home is not just the place to live; its a canvas for creating lasting memories whether this is your first home or your forever home. Experience the charm and comfort of this inviting residence in Wilmar Village, where every detail is designed to make you feel at home.
| Price History | |
|---|---|
| 10/5/2025 | Listed $324,900 |
| 11/10/2025 | 4$314,900 |
| 1/16/2026 | 4$304,900 |
| 4/14/2026 | 5$289,900 |
General Features
| Living Area | 1250 |
|---|---|
| Sewer | Public Sewer |
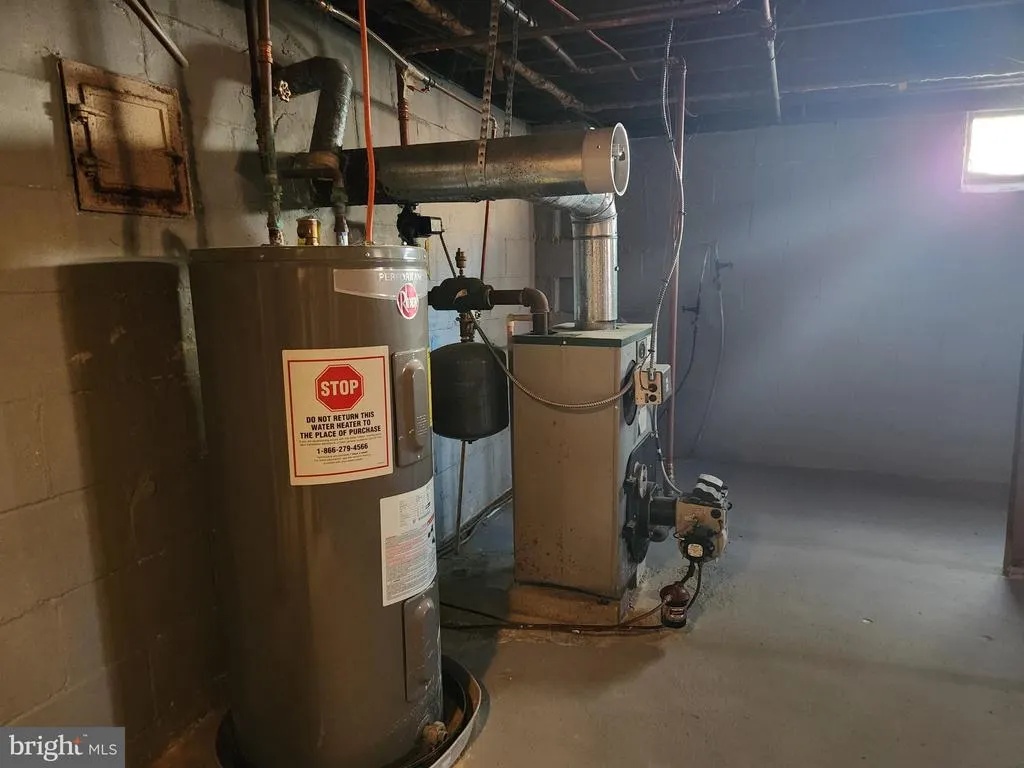
| Heating | Baseboard - Hot Water |
| Cooling | Window Unit(s) |
| Possession | Settlement |
| Zoning | TN |
| Garage Spaces | 1.00 |
| Architectural Style | Cape Cod,Salt Box |
| Construction Materials | Stick Built |
| School District | SEAFORD |
| Year Built | 1990 |
| Levels | 2 |
| Tax Year | 2025 |
| Ownership | Fee Simple |
| Cool Fuel | Electric |
| Building Name | NONE AVAILABLE |
| Accessibility | None |
| County | SUSSEX |
| New Construction | No |
| Property Type | Residential |
| HOA | No |
| Subdivision Name | WILMAR VILLAGE |
| Garage Y/N | Yes |
| Water Access Y/N | No |
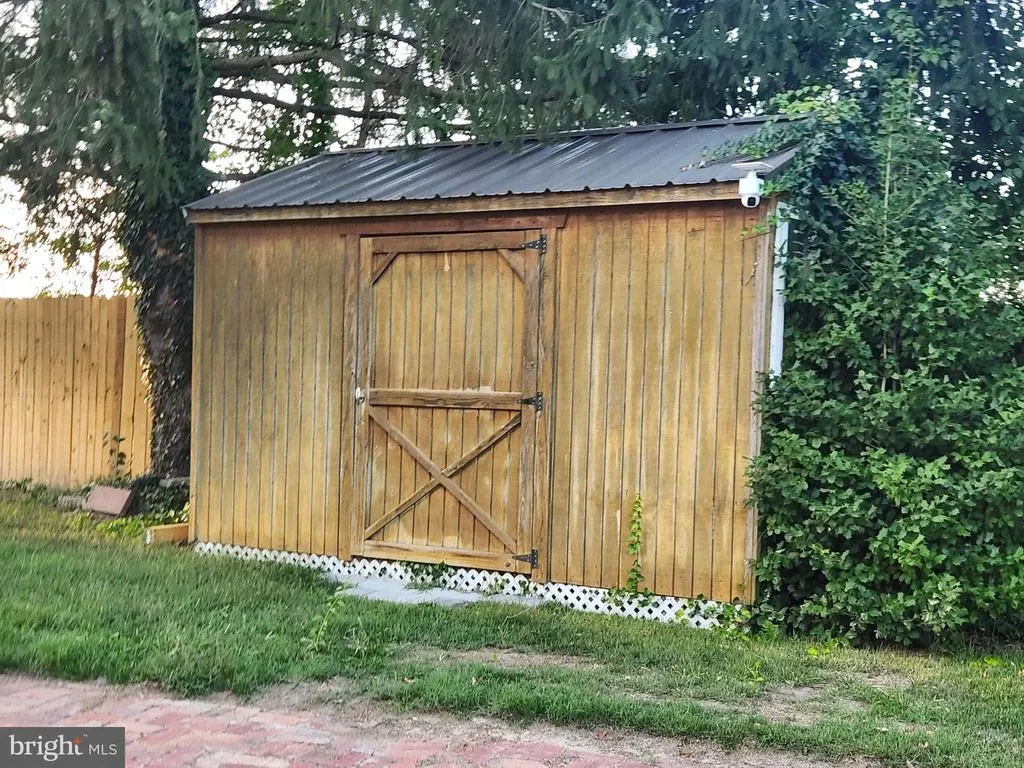
| Other Structures | Above Grade,Below Grade |
| Full Baths | 2 |
| Status | ACTIVE |
| Directions | Seaford - 20 W Stein Hwy,continue past Dunkin Donuts,1st right onto School Ln. Continue to State St. Property ahead on your left,Yard sign on property. |
| City | SEAFORD |
| Senior Community Y/N | No |
| MLS Area | Seaford Hundred (31013) |
| Lot Size Units | Square Feet |
| Lot Size Square Feet | 10019.00 |
| Tax Annual Amount | 1253.0 |
| Structure Type | Detached |
| Condo/Coop Association fee Y/N | No |
| Bathrooms Full Main Level | 1 |
| Bathrooms Count Main Level | 1.00 |
| Price Per Sq Ft Total AG | 231.92 |
| Vacation Rental Y/N | No |
| Total SQFT | 1250 |
| Sussex DE Quadrants | West of Rt 13 |
| Standard Status | Active |
| Year Built Source | Assessor |
| Legal Subdivision | Wilmar Village |
| Tax Lot | 87 |
Interior Features
| Heating Fuel | Oil |
|---|---|
| Basement | Sump Pump,Unfinished |
| Total Fireplaces | 1 |
| Fireplace Features | Brick,Fireplace - Glass Doors |
| Hot Water | Electric |
| Basement (Y/N) | Yes |
| Heating Y/N | Yes |
| Fireplace Y/N | Yes |
| Above Grade Finished Area | 1250 |
| Central Air Y/N | No |
| Total Bedrooms | 3 |
| Room Type | Living Room,Dining Room,Basement,Foyer,Breakfast Room |
| Main Level Bedrooms | 1 |
| Below Grade Finished Area Unit Type | Square Feet |
| LivingAreaSource | Estimated |
| Laundry Type | Basement,Washer In Unit,Dryer In Unit |
| Below Grade Unfin Area Units | Square Feet |
| Below Grade Finished Area Source | Assessor |
| Bedrooms Count All Upper Levels | 2 |
| Bedrooms Count Upper Level 1 | 2 |
| Bathrooms Full Upper Level 1 | 1 |
| Bathrooms Full All Upper Levels | 1 |
| Bathrooms Count Upper Level 1 | 1.00 |
| Bathrooms Count All Upper Levels | 1 |
| Above Grade Unfin Area Units | Square Feet |
| Above Grade Unfin SQFT Source | Estimated |
| Above Grade Finished Area Source | Estimated |
| Above Grade Finished Area Unit Type | Square Feet |
| Total Baths | 2 |
Exterior Features
| Exterior Amenities | Chimney Cap(s),Exterior Lighting,Sidewalks,Street Lights |
|---|---|
| Pool | No Pool |
| Lot Features | Irregular,Corner |
| Water Source | Public |
| Total Parking Spaces | 3 |
| Garage Features | Garage - Front Entry |
| Type of Parking | Attached Garage,Driveway |
| Land Use Code | 1 1 |
| Foundation Details | Block |
| Water View Y/N | No |
| Lot Dimensions | 87 x 96 |
| Lot Size Acres | 0.23 |
| Lot Size Source | Estimated |
| Waterfront Y/N | No |
| Navigable Water Y/N | No |
| Water Oriented Y/N | No |
| # of Attached Garage Spaces | 1 |
| LotDimensionsSource | Estimated |
Room Details
| Room | Dimensions | Level | Flooring | Details |
|---|---|---|---|---|
| Basement | Lower 2 | Basement - Unfinished | ||
| Breakfast Room | Main | Flooring - HardWood | ||
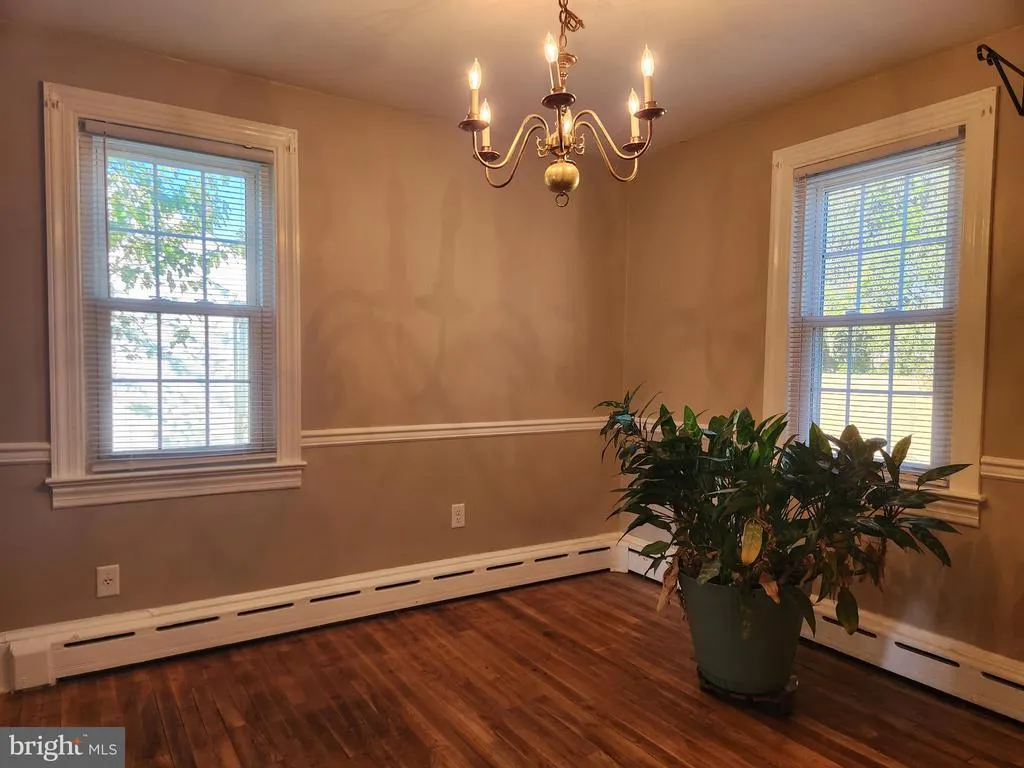
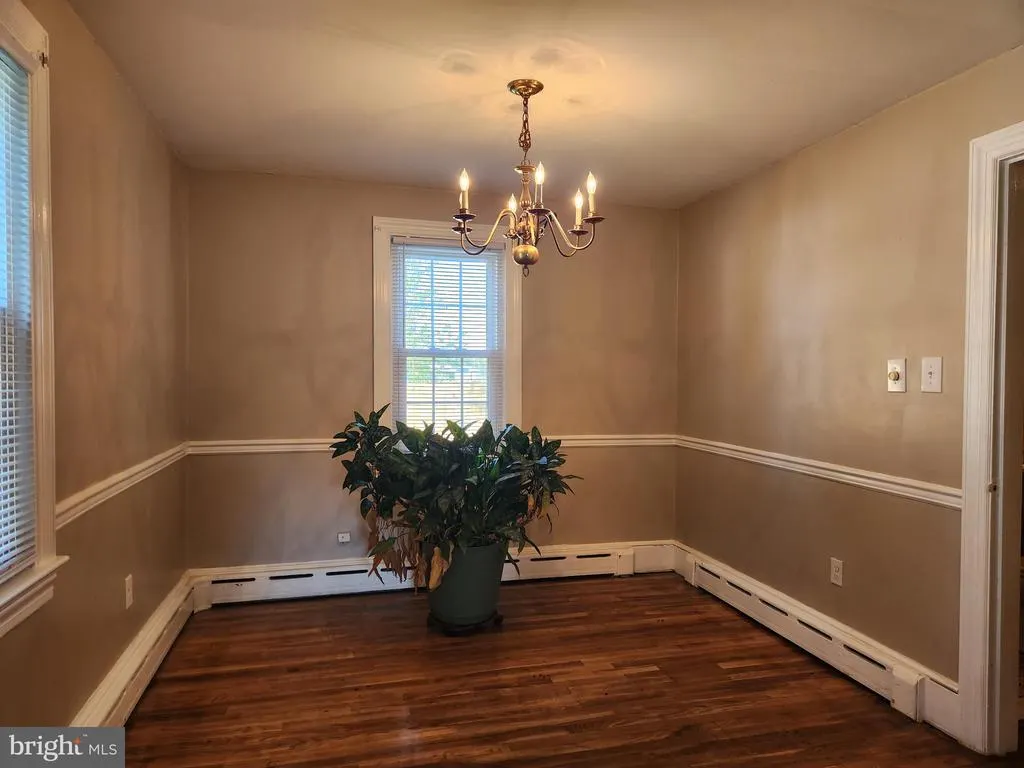
| Dining Room | Main | Chair Rail,Flooring - HardWood | ||
| Foyer | Main | |||
| Living Room | Main | Fireplace - Wood Burning,Flooring - HardWood |
Amenities
- Foreclosure
- Views
- Short Sale
- New Construction
- Adult 55+
- Lease To Own
- No HOA Fees
- Furnished
- Primary On Main
- Air Conditioning
- Seller Finance
- Green
- Fixer Upper
- Horse
- Golf
- Fireplace
- Deck
- Garage
- Basement
- Pool
Property vs Single Family Average in 19973
Price
Taxes
Year Built
Visits
 © BRIGHT, All Rights Reserved
