
Waterfront - Golf Course - Primary on Main
Address
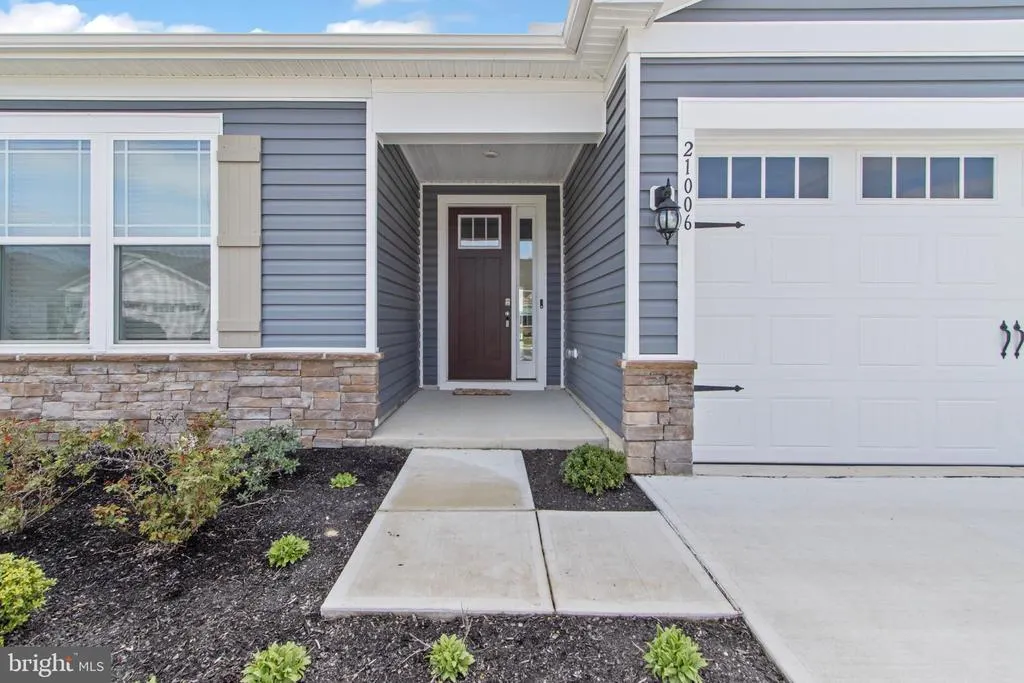
21006 Jenny Court, Lewes, DE
Price
$ 624,000
Property Attributes
- MLS#DESU2101626
- TypeSingle Family
- Listing Status ACTIVE
- CountySUSSEX
- CityLewes
- AreaIndian River Hundred
- NeighborhoodHeadwater Cove
- Zip19958
- StyleCoastal,Ranch/Rambler
- Year Built2024
- Price$ 624,000
- Bedrooms4
- Full Bathrooms3
- Half Bathrooms1
- Sqr Footage2541
- Lot Size0.23 Acres
Data Source:
Bright MLS
Property Description
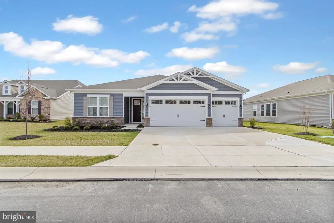
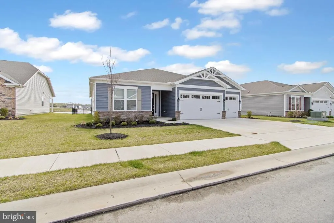
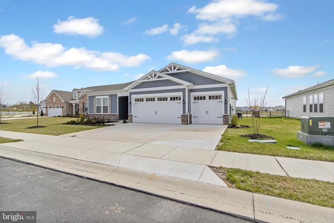
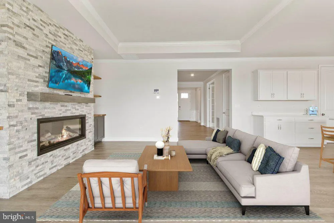
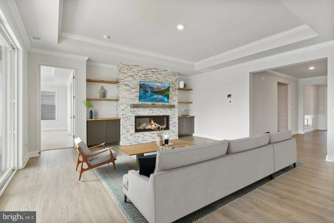
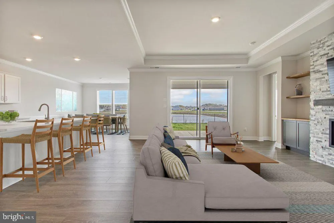
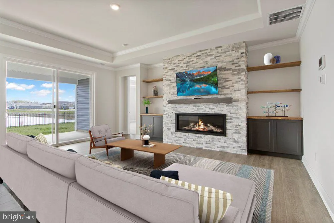
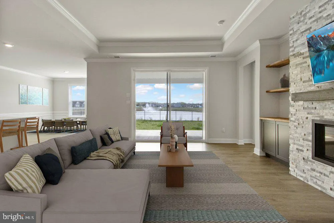
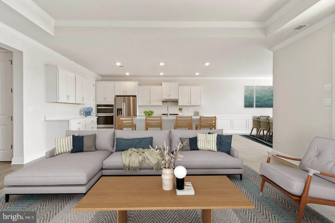
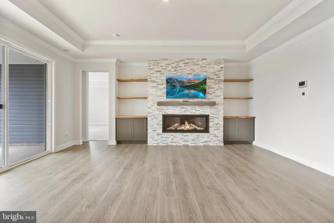
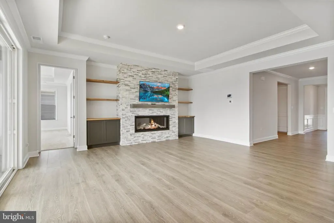
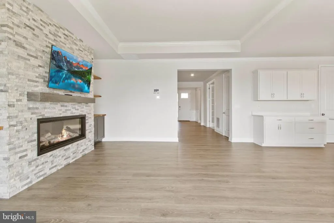
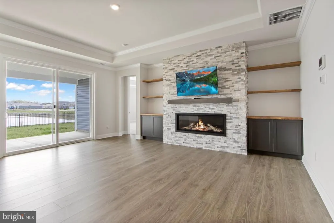
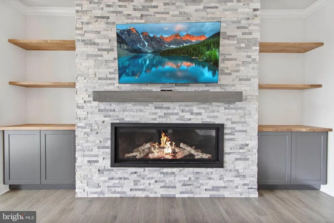
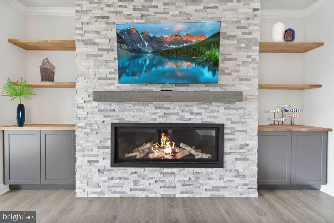
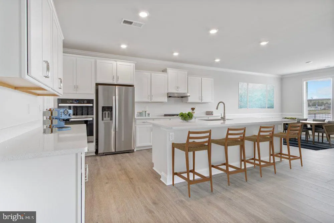
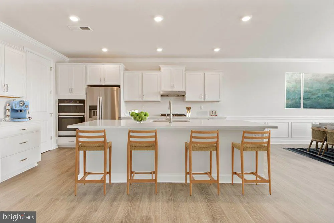
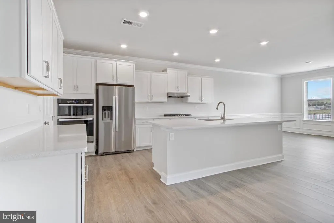
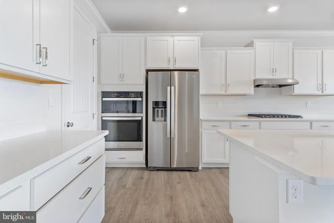
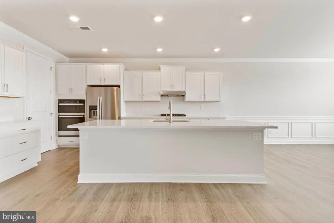
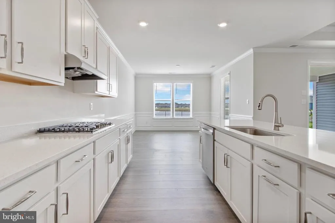
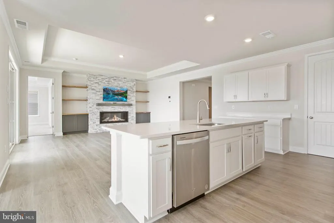
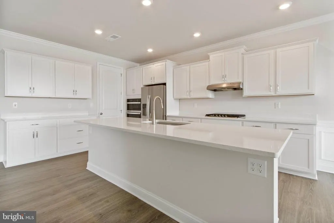
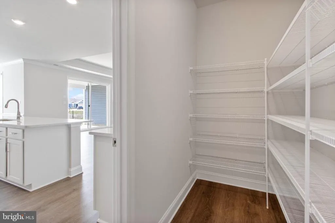
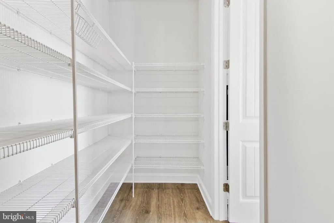
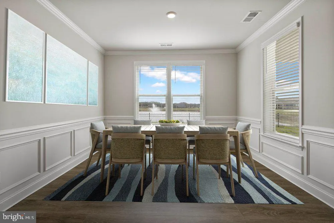
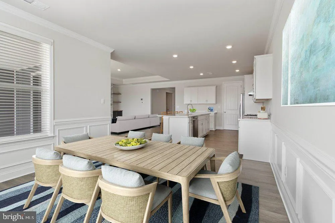
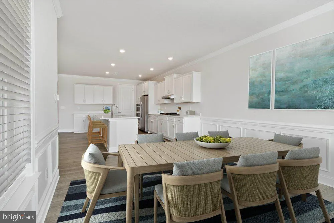
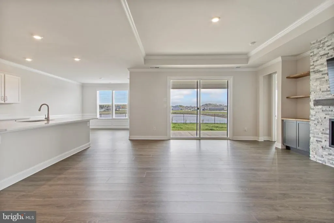
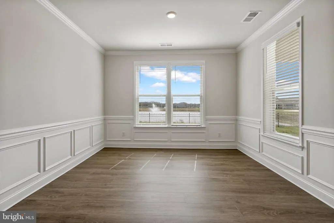
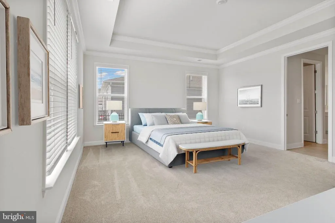
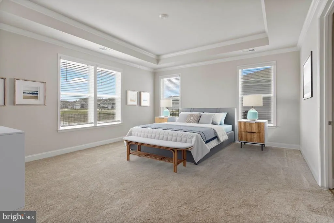
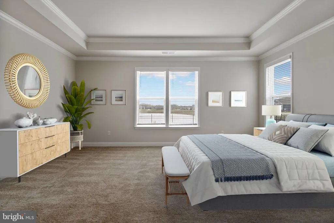
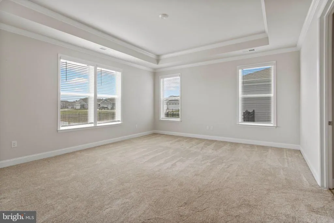
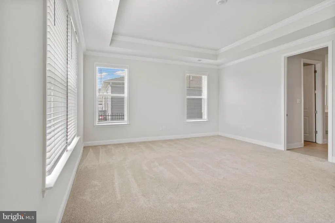
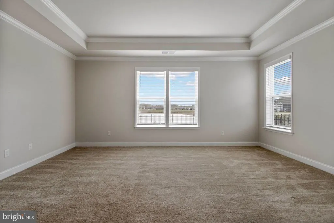
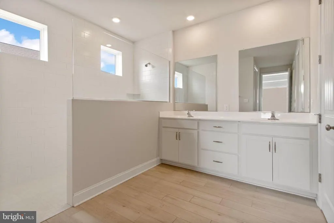
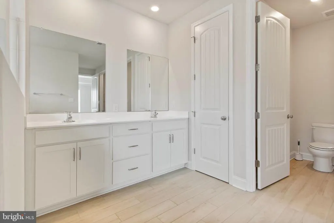
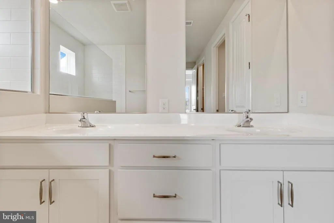
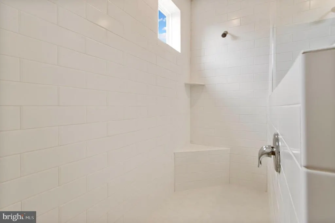
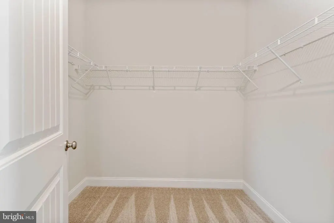
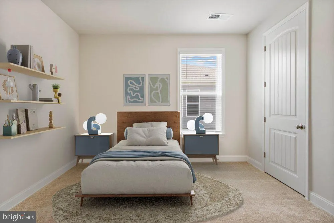
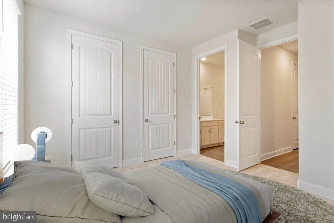
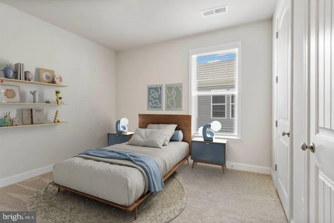
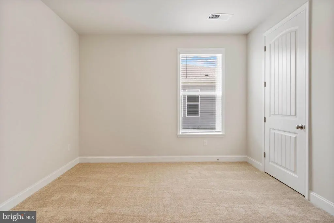
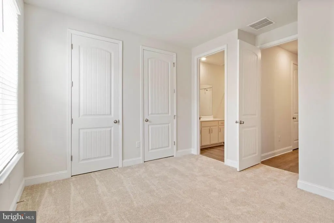
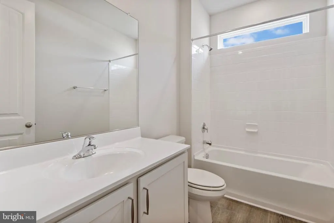
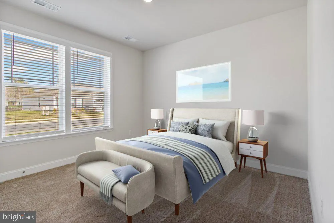
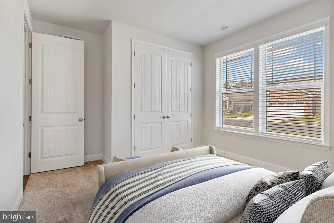
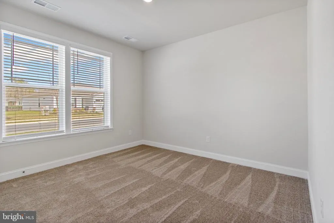
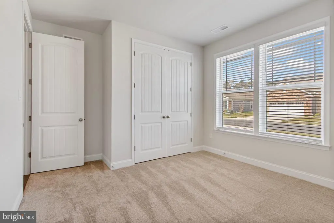
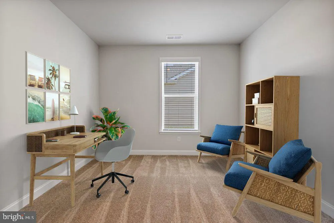
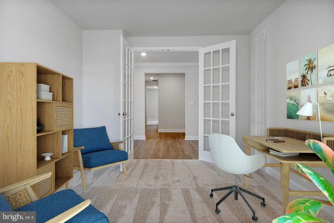
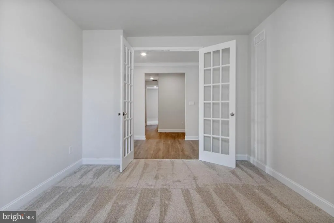
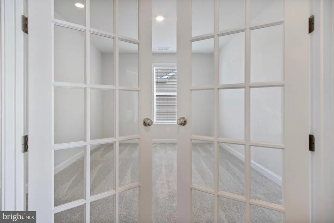
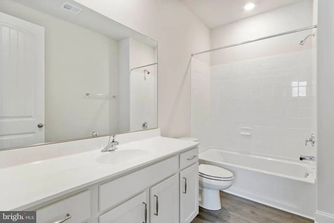
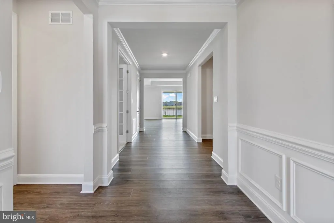
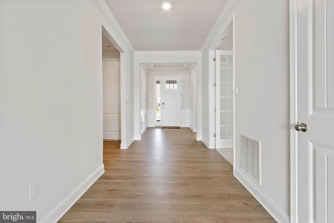
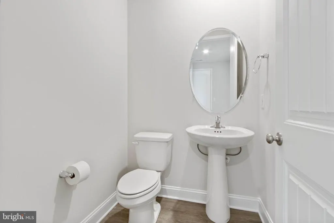
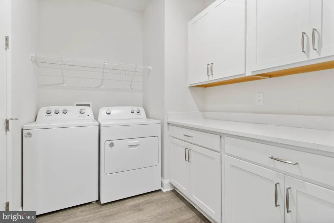
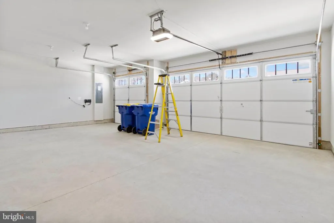
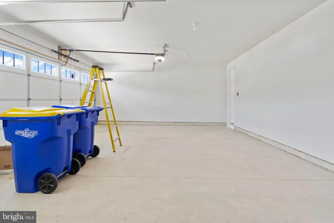
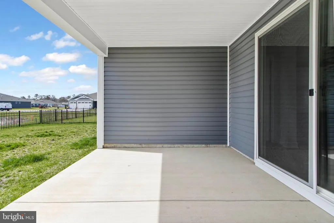
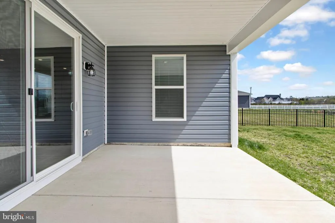
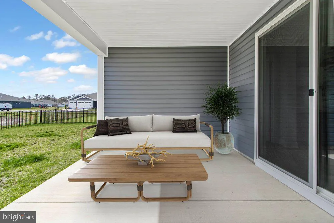
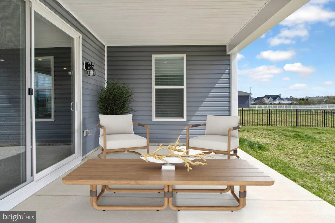
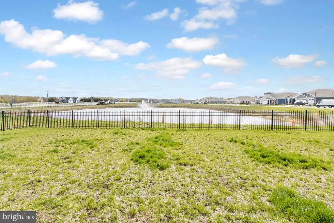
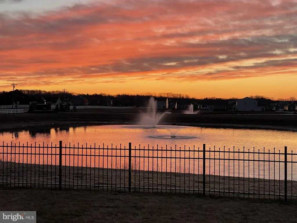
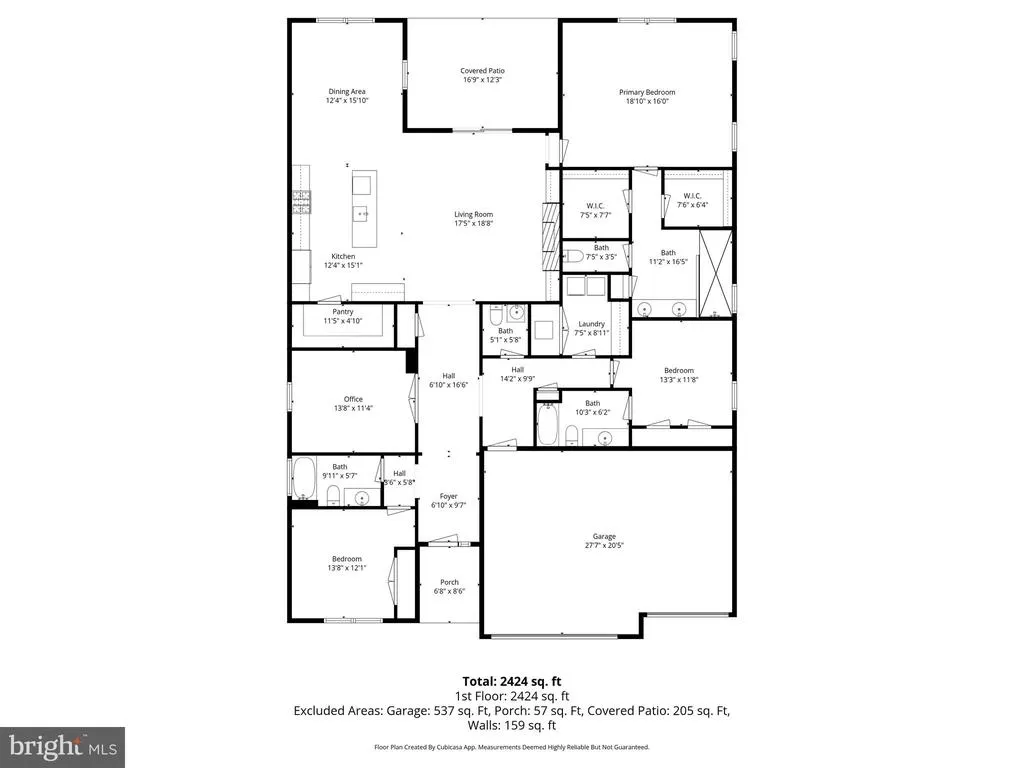
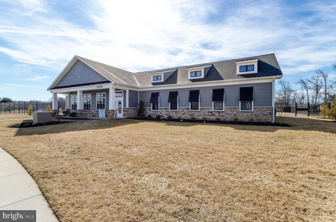
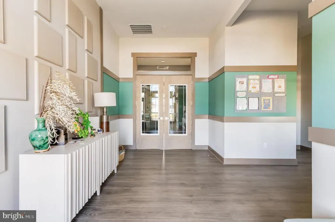
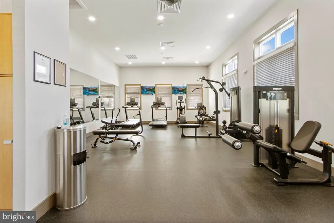
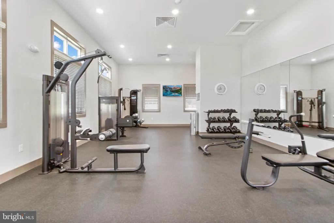
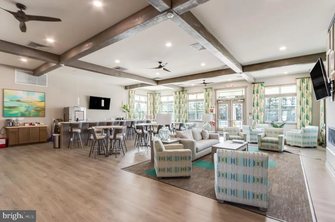
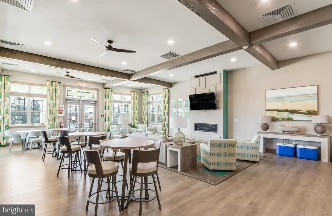
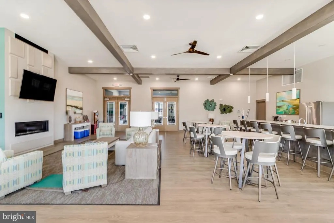
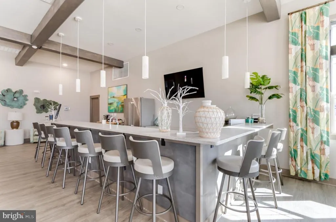
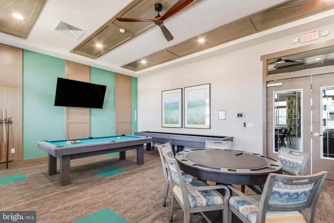
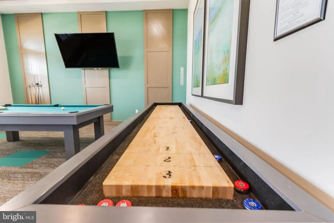
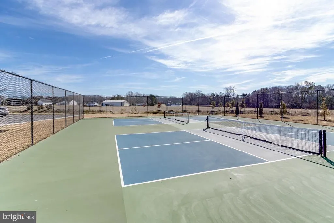
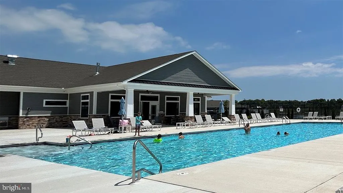
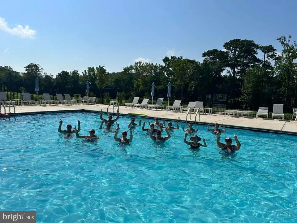
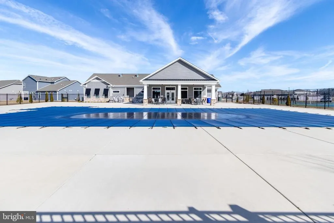
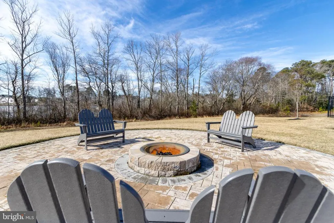
Coastal living at its best! Located in the sought-after community of Headwater Cove. This fabulous Wheaton Model is located on a premium pond front lot. This open living floor plan offers 3 spacious bedrooms with a fourth office/den/flex room/4th bedroom. 3 full bathrooms and 1 half bathroom/powder room. Large laundry room with full sized washer and dryer. Gourmet kitchen with super big pantry. Oversized island with plenty of seating with quartz countertops. Large farm sink. Timeless backsplash. High-end cabinetry and stainless-steel appliances. 4 burner gas top. Plenty of cabinet and countertop space. Spacious living area/great room with beautiful built-in bookshelves with cabinets and a butcher block countertop and tray ceilings. Floor to ceiling stone linear gas fireplace. Spacious dining area with wainscotting. Glamorous primary bedroom with a spa-like bath with double sinks, linen closet and Roman shower. Primary bedroom offers tray ceiling with 2 large walk-in closets. The other two bedrooms are nice sized with walk-in closets. The office/den/flex room/4th bedroom has stylish French Doors. The other two full baths have timeless selections. Welcoming and inviting foyer/entrance area with wainscotting. Immediately when you walk in the home, you have nice water views. Outdoor space includes a covered pond front back porch and plenty of room for a paver patio. Gorgeous pond views with beautiful sunrises. Fenced in backyard with irrigation. 3 car garage and nice sized driveway. (A rare find!) The home has many thought-out timeless features and upgrades which include wide plank LVP flooring, tray ceilings, crown molding, high-grade carpet and padding and natural gas. The home is well cared for and maintained. Just like new. Great house for entertaining family and friends. Resort style living includes a large beautiful outdoor pool, clubhouse, gym, firepit, and sports courts. Close to the beaches, marinas, award winning golf links, restaurants and eateries. Great location. Enjoy the friendly sidewalks and vibrant community of Headwater Cove! Property is virtually staged.
| Price History | |
|---|---|
| 4/16/2026 | Listed $649,000 |
| 7/22/2026 | 4$624,000 |
General Features
| Living Area | 2541 |
|---|---|
| Sewer | Public Sewer |
| Heating | Energy Star Heating System,Forced Air |
| Cooling | Central A/C |
| Possession | Settlement |
| Roof | Architectural Shingle |
| Appliances | Stainless Steel Appliances,Washer,Dryer - Electric,Dishwasher,Disposal,Built-In Microwave,Cooktop,Refrigerator,Water Heater - Tankless,Oven - Wall |
| Zoning | AR-1 |
| HOA Fee | 240.00 |
| Garage Spaces | 3.00 |
| Association Fee Includes | Common Area Maintenance,Lawn Care Front,Lawn Care Rear,Lawn Care Side,Management,Pool(s),Recreation Facility,Reserve Funds,Road Maintenance,Snow Removal,Trash |
| Patio/Porch Features | Porch(es) |
| Architectural Style | Coastal,Ranch/Rambler |
| Security Features | Smoke Detector,Carbon Monoxide Detector(s) |
| Construction Materials | Batts Insulation,Blown-In Insulation,CPVC/PVC,Low VOC Products/Finishes,Stick Built,Vinyl Siding |
| School District | CAPE HENLOPEN |
| Year Built | 2024 |
| Electric | 200+ Amp Service,220 Volts |
| View | Pond |
| Levels | 1 |
| Ownership | Fee Simple |
| Cool Fuel | Electric |
| Waterfront Features | None |
| Building Name | NONE AVAILABLE |
| Accessibility | Low Bathroom Mirrors,Low Pile Carpeting,Thresholds |
| Assoc Fee Paid Per | Monthly |
| County | SUSSEX |
| New Construction | No |
| Property Type | Residential |
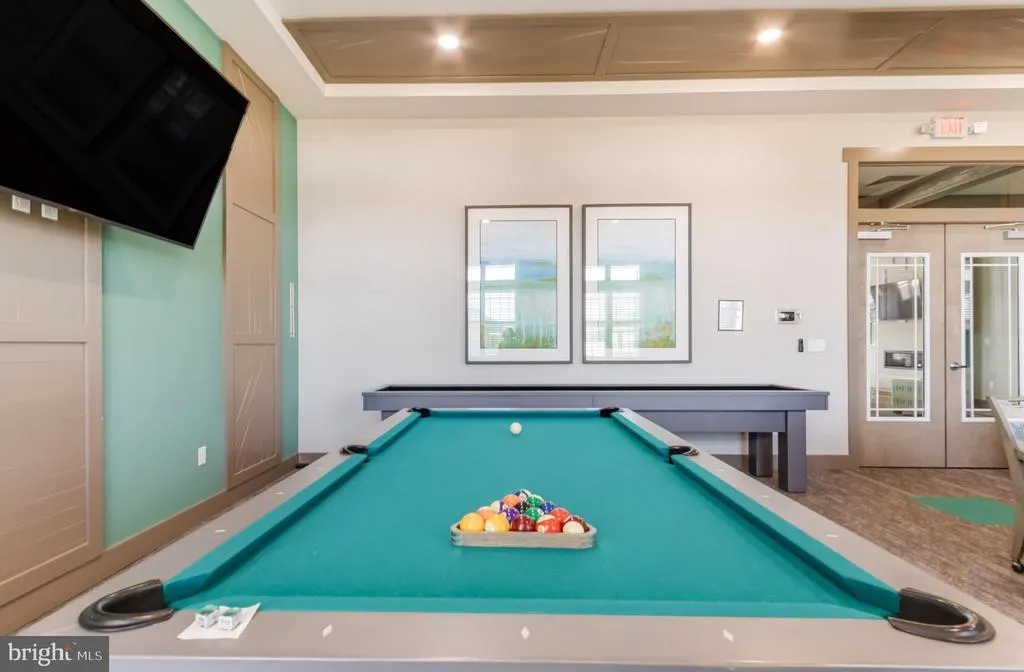
| Association Amenities | Billiard Room,Club House,Common Grounds,Community Center,Exercise Room,Fitness Center,Game Room,Meeting Room,Pool - Outdoor,Tennis Courts,Other,Pickleball Courts,Shuffleboard,Swimming Pool |
| HOA | Yes |
| Subdivision Name | HEADWATER COVE |
| Garage Y/N | Yes |
| Water Access Y/N | No |
| Other Structures | Above Grade,Below Grade |
| Full Baths | 3 |
| Status | ACTIVE |
| Directions | From Rt. 24,go west onto Dorman Road. Community entrance down on left. |
| City | LEWES |
| Body of Water | Lake Headwater |
| Association Name | PREMIER COMMUNITY ACCOCIATION |
| Senior Community Y/N | No |
| MLS Area | Indian River Hundred (31008) |
| Lot Size Units | Square Feet |
| Lot Size Square Feet | 10018.80 |
| Home Warranty Y/N | No |
| Property Condition | Excellent |
| Structure Type | Detached |
| Condo/Coop Association fee Y/N | No |
| Bathrooms Full Main Level | 3 |
| Bathrooms Count Main Level | 4.00 |
| Price Per Sq Ft Total AG | 245.57 |
| Acceptable Financing | Cash,Conventional |
| Additional Parcels Y/N | No |
| Community Pool Features | In Ground |
| Historic Y/N | No |
| Lease Considered Y/N | No |
| Vacation Rental Y/N | No |
| Total SQFT | 2541 |
| Location Type | Pond |
| Sussex DE Quadrants | Between Rt 1 & 113 |
| Builder Name | D.R. Horton |
| Standard Status | Active |
| Year Built Source | Assessor |
Interior Features
| Interior Amenities | Bathroom - Walk-In Shower,Breakfast Area,Built-Ins,Carpet,Ceiling Fan(s),Combination Kitchen/Living,Crown Moldings,Dining Area,Exposed Beams,Floor Plan - Open,Kitchen - Gourmet,Pantry,Primary Bath(s) |
|---|---|
| Heating Fuel | Natural Gas |
| Flooring | Carpet,Luxury Vinyl Plank |
| Total Fireplaces | 1 |
| Fireplace Features | Stone |
| Hot Water | Natural Gas,Tankless |
| Basement (Y/N) | No |
| Heating Y/N | Yes |
| Window Features | Energy Efficient,Double Pane,Vinyl Clad |
| Fireplace Y/N | Yes |
| Above Grade Finished Area | 2541 |
| Half Baths | 1 |
| Central Air Y/N | Yes |
| Total Bedrooms | 4 |
| Room Type | Dining Room,Primary Bedroom,Bedroom 2,Bedroom 3,Kitchen,Great Room,Office,Primary Bathroom,Full Bath,Half Bath |
| Main Level Bedrooms | 4 |
| Below Grade Finished Area Unit Type | Square Feet |
| LivingAreaSource | Estimated |
| Laundry Type | Main Floor |
| Below Grade Unfin Area Units | Square Feet |
| Below Grade Unfin SQFT Source | Assessor |
| Below Grade Finished Area Source | Assessor |
| Bathrooms Half Main Level | 1 |
| Above Grade Finished Area Source | Estimated |
| Above Grade Finished Area Unit Type | Square Feet |
| Total Baths | 4 |
Exterior Features
| Exterior Amenities | Gutter System,Lawn Sprinkler,Sidewalks,Street Lights,Water Fountains |
|---|---|
| Pool | Yes - Community |
| Fencing | Fully |
| Parking Features | Concrete Driveway |
| Lot Features | Backs - Open Common Area,Cleared,Cul-de-sac,Pond |
| Water Source | Public |
| Total Parking Spaces | 3 |
| Garage Features | Garage - Front Entry,Garage Door Opener,Inside Access |
| Type of Parking | Driveway,Attached Garage |
| Foundation Details | Slab |
| Spa | No |
| Water View Y/N | Yes |
| Lot Dimensions | 0.00 x 0.00 |
| Lot Size Acres | 0.23 |
| Water Body Type | Pond |
| Lot Size Source | Estimated |
| Waterfront Y/N | Yes |
| Door Features | Insulated |
| Builder Model | Wheaton |
| Horse Y/N | No |
| Navigable Water Y/N | No |
| Water Oriented Y/N | Yes |
| # of Attached Garage Spaces | 3 |
| LotDimensionsSource | Assessor |
Room Details
| Room | Dimensions | Level | Flooring | Details |
|---|---|---|---|---|
| Bedroom 2 | Main | |||
| Bedroom 3 | Main | |||
| Dining Room | Main | |||
| Full Bath | Main | |||
| Full Bath | Main | |||
| Great Room | Main | |||
| Half Bath | Main | |||
| Kitchen | Main | |||
| Office | Main | |||
| Primary Bathroom | Main | |||
| Primary Bedroom | Main |
Amenities
- Foreclosure
- Views
- Short Sale
- New Construction
- Adult 55+
- Lease To Own
- No HOA Fees
- Furnished
- Primary On Main
- Air Conditioning
- Seller Finance
- Green
- Fixer Upper
- Horse
- Golf
- Fireplace
- Deck
- Garage
- Basement
- Pool
Property vs Single Family Average in 19958
Price
Year Built
Visits
 © BRIGHT, All Rights Reserved
