
Water Views - New Construction - Primary on Main
Address
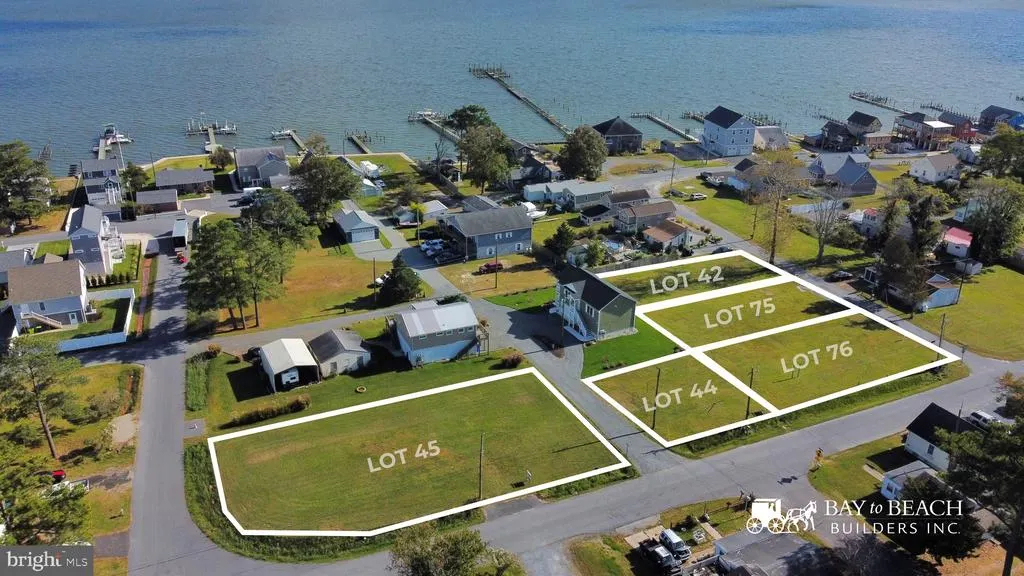
Lot 76 Oak Orchard, Millsboro, DE
Price
$ 711,300
Property Attributes
- MLS#DESU2103964
- TypeSingle Family
- Listing Status ACTIVE
- CountySUSSEX
- CityMillsboro
- AreaIndian River Hundred
- NeighborhoodOak Orchard
- Zip19966
- StyleFarmhouse/National Folk
- Taxes$ 151
- Price$ 711,300
- Bedrooms4
- Full Bathrooms3
- Half Bathrooms0
- Sqr Footage2455
- Lot Size0.19 Acres
Data Source:
Bright MLS
Property Description
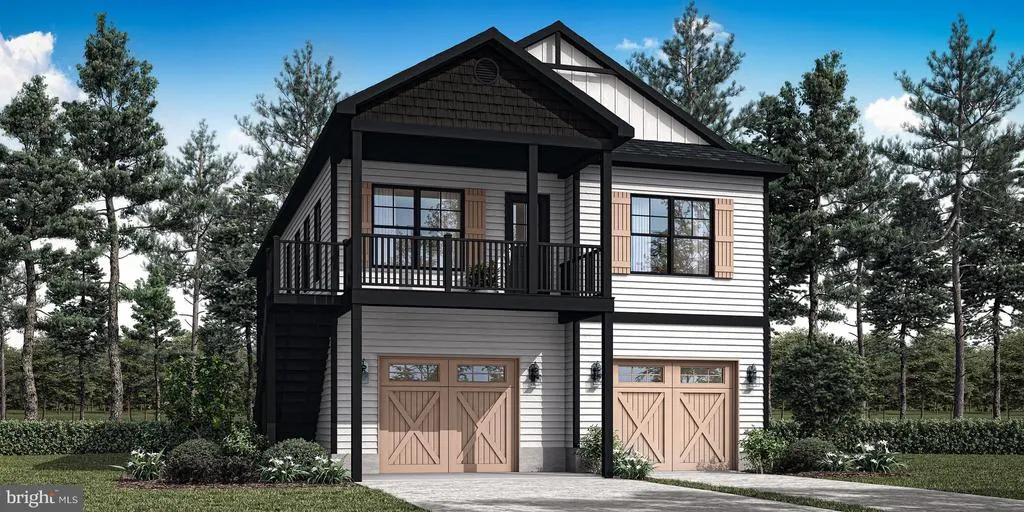
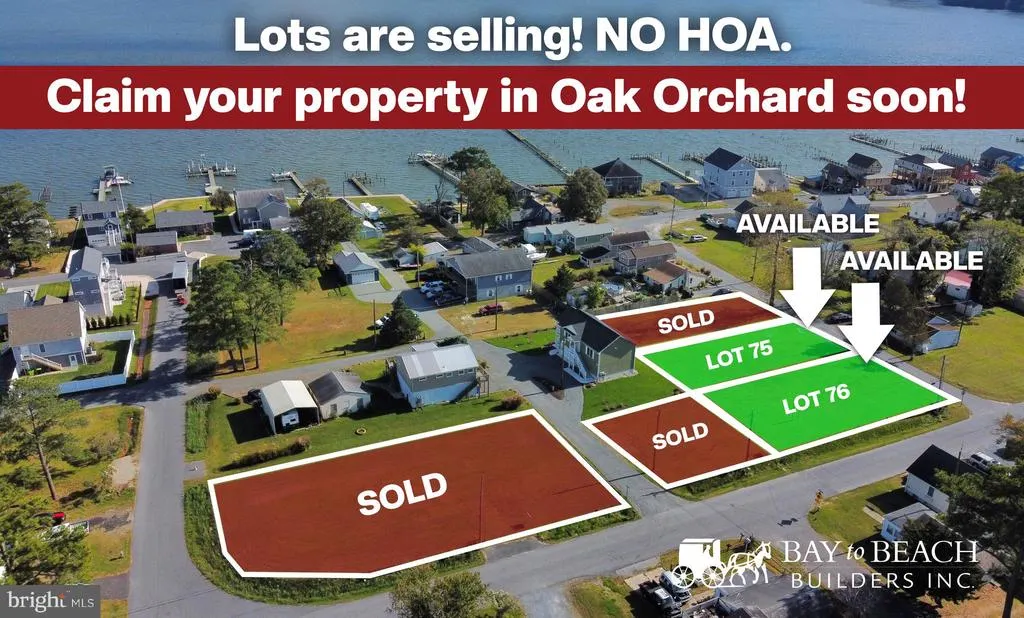
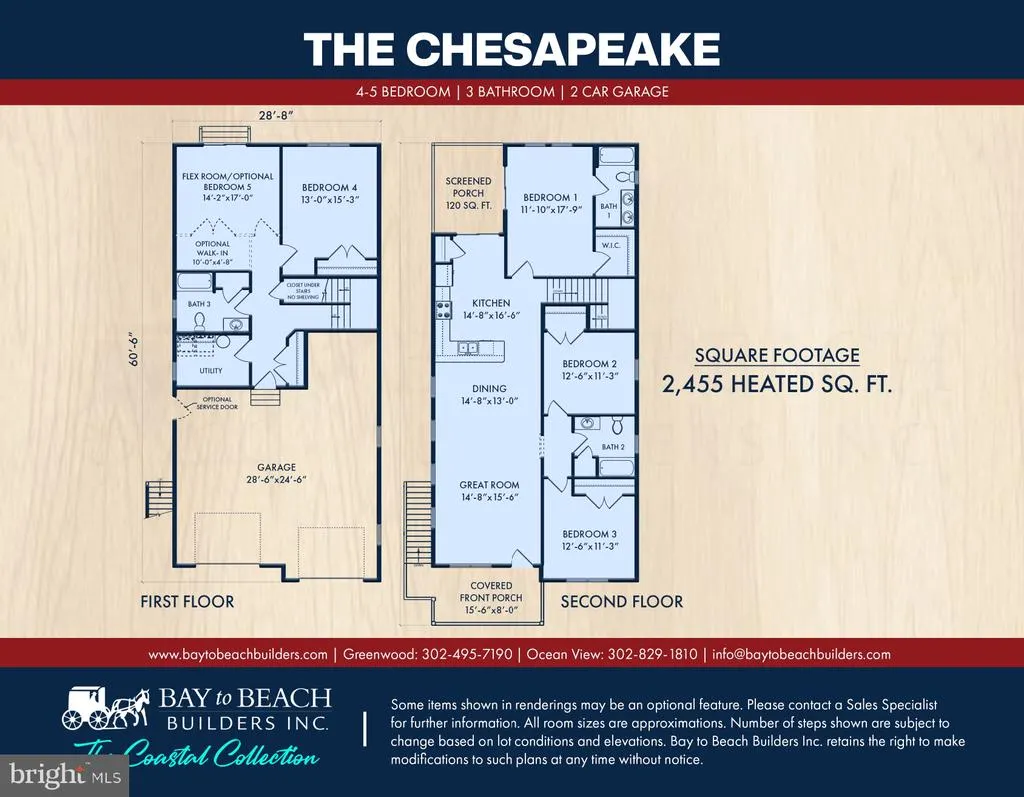
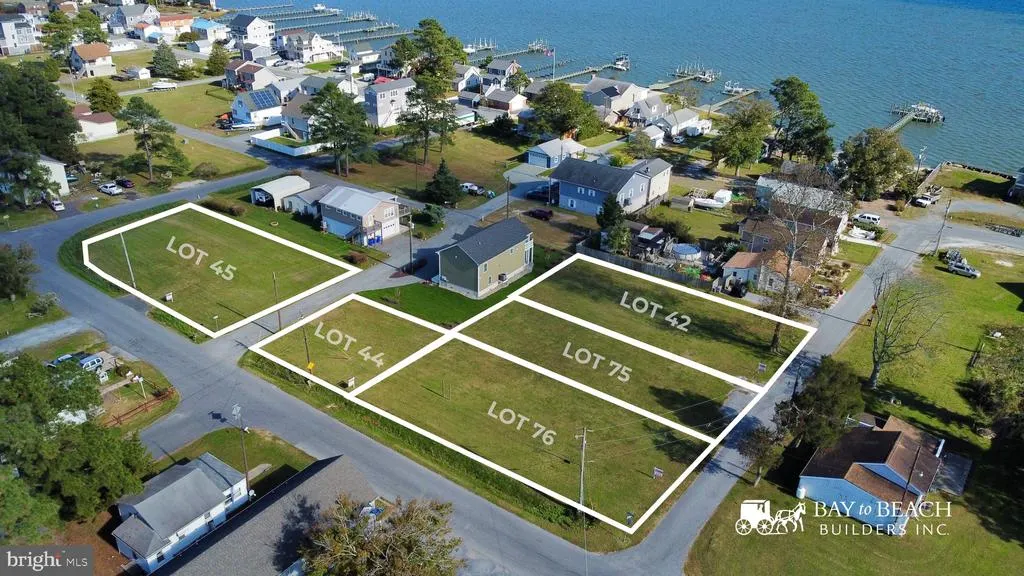
Imagine the possibilities with this to-be-built custom home by award-winning Bay to Beach Builders, known for their Amish craftsmanship and exceptional attention to detail. The Chesapeake offers 2,455 heated square feet of thoughtfully designed coastal living space with 45 bedrooms, 3 full baths, a flexible first-floor living area, and an oversized two-car garage, perfectly suited for primary residences, vacation homes, or investment properties. This elevated design features a bright open-concept main living level, spacious owners suite, screened porch, and multiple gathering spaces ideal for entertaining and relaxed coastal living. Located on Lot 76 in the desirable Oak Orchard Waterfront Boating Community in Millsboro, Delaware, this 0.2 -acre cleared corner lot offers no HOA, no land lease, and public sewer, with sewer impact fees already paidrepresenting a savings of nearly $8,000. Enjoy water views, a short walking distance to the community boat ramp, and close proximity to prime Delaware beach destinations, marinas, dining, and shopping. Choose The Chesapeake as shown, or explore a wide variety of floor plans and custom design options to create the perfect home for this exceptional setting that fits your lifestyle and vision. Concept home pending final approvals.
| Price History | |
|---|---|
| 1/29/2026 | Listed $711,695 |
| 3/3/2026 | 1$711,300 |
General Features
| Living Area | 2455 |
|---|---|
| Sewer | Public Sewer |
| Heating | None |
| Cooling | None |
| Possession | Settlement |
| Appliances | Refrigerator,Oven/Range - Electric,Microwave,Dishwasher |
| Zoning | MR |
| Garage Spaces | 2.00 |
| Association Fee Includes | None |
| Architectural Style | Farmhouse/National Folk |
| Construction Materials | Stick Built |
| School District | INDIAN RIVER |
| View | Water |
| Levels | 2 |
| Tax Year | 2025 |
| Ownership | Fee Simple |
| Cool Fuel | None |
| Building Name | NONE AVAILABLE |
| Accessibility | None |
| County | SUSSEX |
| New Construction | Yes |
| Property Type | Residential |
| Association Amenities | None |
| HOA | No |
| Subdivision Name | OAK ORCHARD |
| Garage Y/N | Yes |
| Water Access Y/N | No |
| Other Structures | Above Grade,Below Grade |
| Full Baths | 3 |
| Status | ACTIVE |
| Directions | GPS 32804 Oak Orchard Rd Millsboro DE 19966 |
| City | MILLSBORO |
| Senior Community Y/N | No |
| MLS Area | Indian River Hundred (31008) |
| Lot Size Units | Square Feet |
| Lot Size Square Feet | 8454.00 |
| Tax Assessed Value | 1250.0 |
| Tax Annual Amount | 151.0 |
| Property Condition | Excellent |
| Structure Type | Detached |
| Condo/Coop Association fee Y/N | No |
| Bathrooms Full Main Level | 1 |
| Bathrooms Count Main Level | 1.00 |
| Price Per Sq Ft Total AG | 289.74 |
| Acceptable Financing | Cash,Other |
| Additional Parcels Y/N | Yes |
| Construction Completed Y/N | No |
| Vacation Rental Y/N | No |
| Total SQFT | 2455 |
| Location Type | Corner Lot/Unit |
| Sussex DE Quadrants | Between Rt 1 & 113 |
| Standard Status | Active |
| Legal Subdivision | OAK ORCHARD |
Interior Features
| Interior Amenities | Floor Plan - Open |
|---|---|
| Heating Fuel | None |
| Hot Water | None |
| Basement (Y/N) | No |
| Fireplace Y/N | No |
| Above Grade Finished Area | 2455 |
| Central Air Y/N | No |
| Total Bedrooms | 4 |
| Main Level Bedrooms | 1 |
| Below Grade Finished Area Unit Type | Square Feet |
| LivingAreaSource | Estimated |
| Laundry Type | Main Floor |
| Below Grade Unfin Area Units | Square Feet |
| Below Grade Unfin SQFT Source | Assessor |
| Below Grade Finished Area Source | Assessor |
| Bedrooms Count All Upper Levels | 3 |
| Bedrooms Count Upper Level 1 | 3 |
| Bathrooms Full Upper Level 1 | 2 |
| Bathrooms Full All Upper Levels | 2 |
| Bathrooms Count Upper Level 1 | 2.00 |
| Bathrooms Count All Upper Levels | 2 |
| Above Grade Finished Area Source | Estimated |
| Above Grade Finished Area Unit Type | Square Feet |
| Total Baths | 3 |
Exterior Features
| Pool | No Pool |
|---|---|
| Lot Features | Cleared,Corner,Additional Lot(s) |
| Water Source | Public |
| Total Parking Spaces | 2 |
| Garage Features | Garage - Front Entry |
| Type of Parking | Attached Garage,Driveway |
| Land Use Code | 1 |
| Foundation Details | Crawl Space |
| Water View Y/N | Yes |
| Lot Dimensions | 68.12 x 124.21 |
| Lot Size Acres | 0.19 |
| Road Surface Type | Black Top |
| Road Frontage Length | 195 |
| Lot Size Source | Estimated |
| Waterfront Y/N | No |
| Navigable Water Y/N | No |
| Water Oriented Y/N | No |
| # of Attached Garage Spaces | 2 |
| LotDimensionsSource | Estimated |
Amenities
- Foreclosure
- Views
- Short Sale
- New Construction
- Adult 55+
- Lease To Own
- No HOA Fees
- Furnished
- Primary On Main
- Air Conditioning
- Seller Finance
- Green
- Fixer Upper
- Horse
- Golf
- Fireplace
- Deck
- Garage
- Basement
- Pool
Property vs Single Family Average in 19966
Price
Taxes
Visits
 © BRIGHT, All Rights Reserved
