
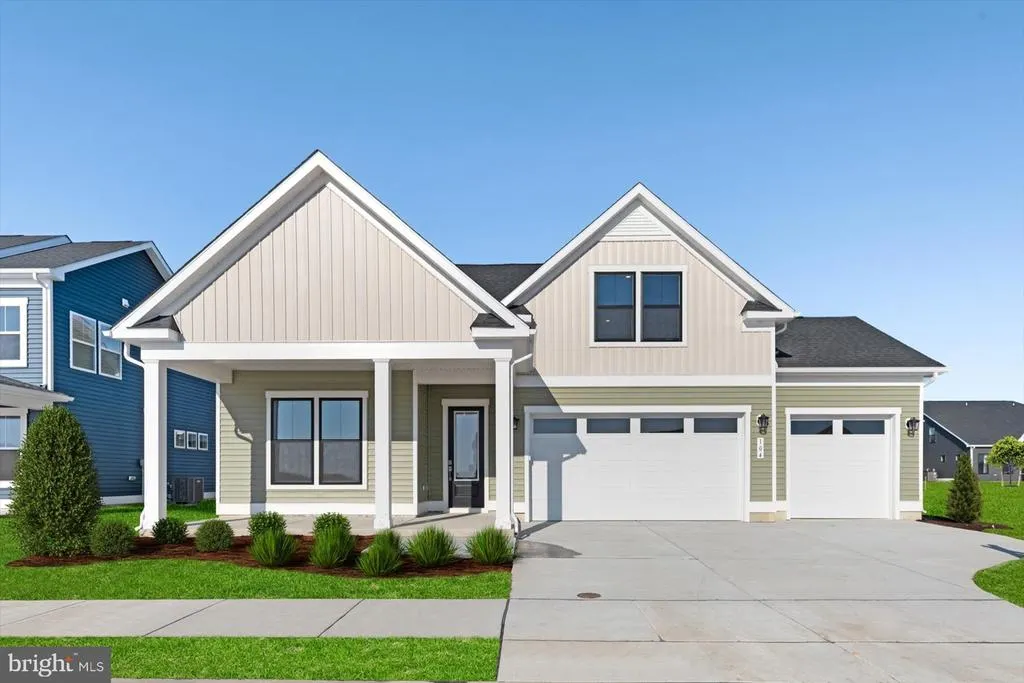
Price Reduction - New Construction - Golf Course - Primary on Main - Eco Friendly
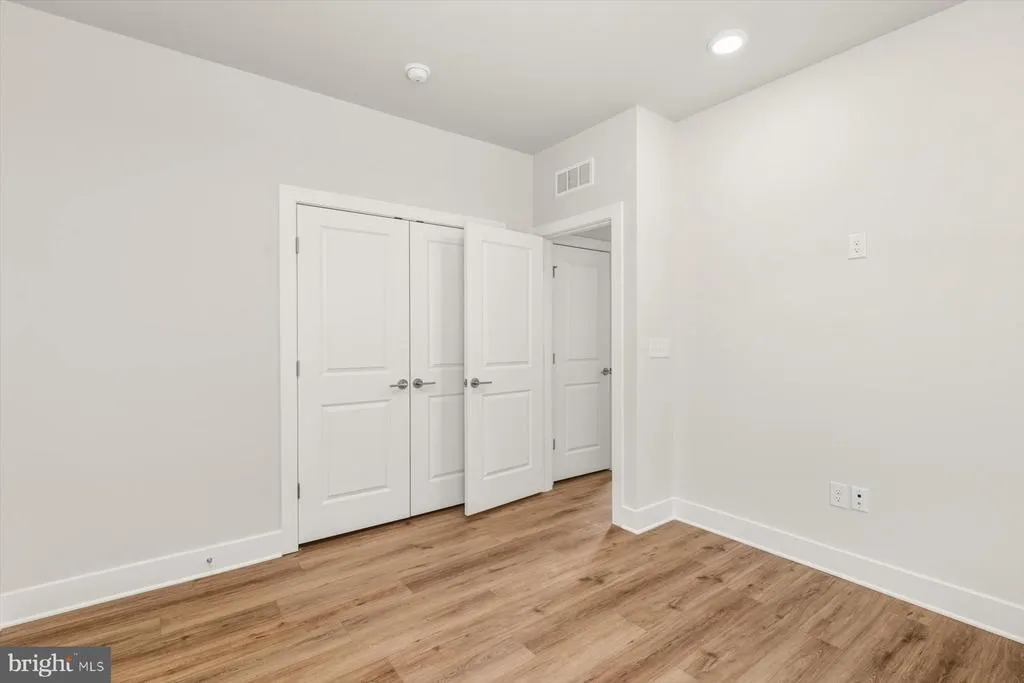
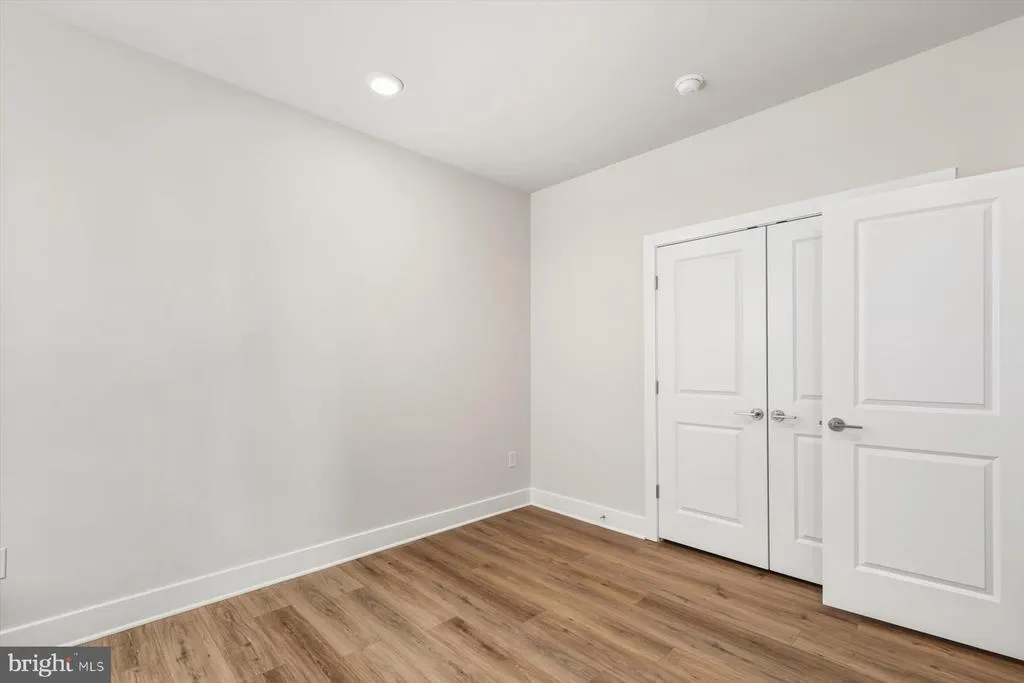
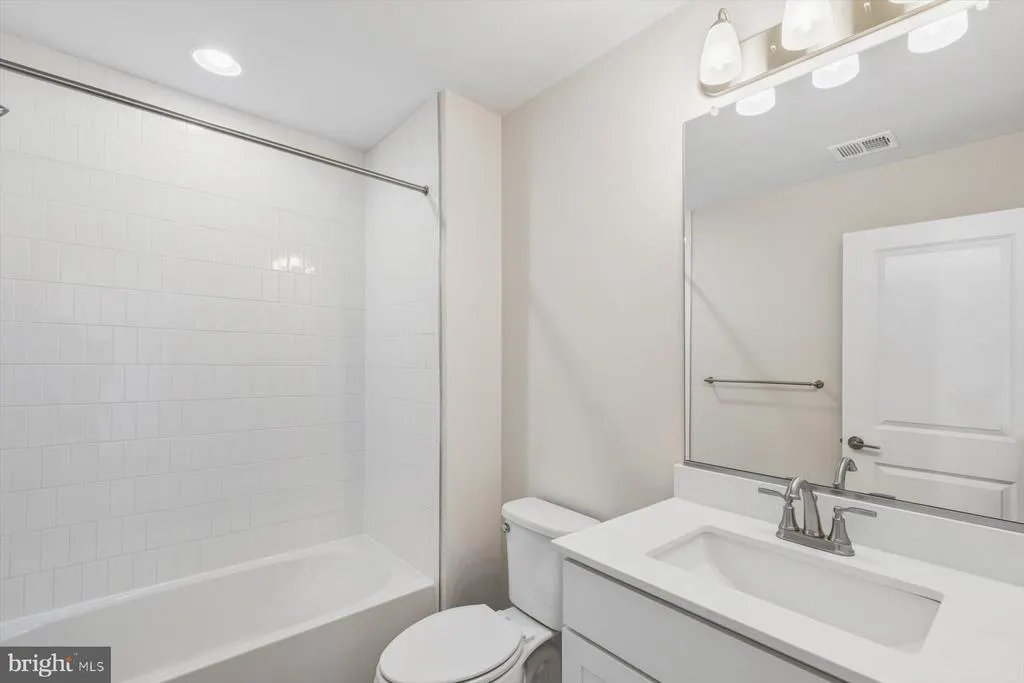
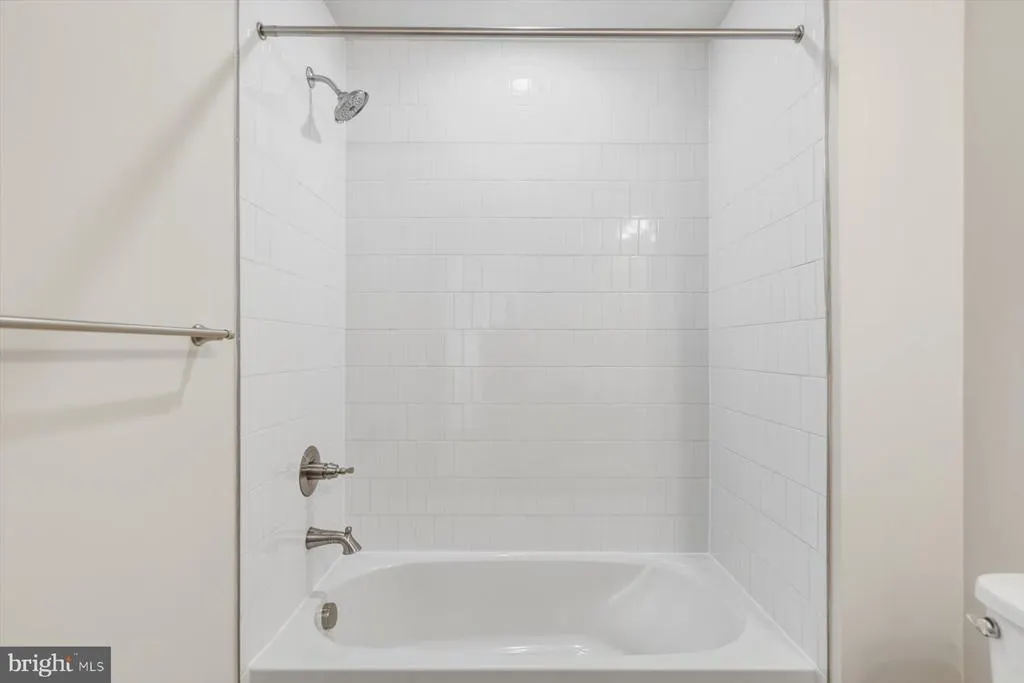
Address
104 Sunbeam Way, Milton, DE
Price
$ 529,990
Property Attributes
- MLS#DESU2104806
- TypeSingle Family
- Listing Status ACTIVE
- CountySUSSEX
- CityMilton
- AreaBroadkill Hundred
- NeighborhoodThe Granary At Draper Farm
- Zip19968
- StyleRanch/Rambler
- Year Built2025
- Price$ 529,990
- Bedrooms3
- Full Bathrooms3
- Half Bathrooms0
- Sqr Footage2356
- Lot Size0.19 Acres
Data Source:
Bright MLS
Property Description
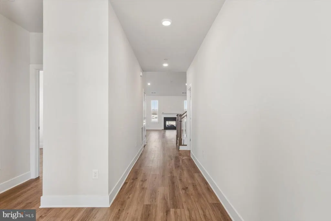
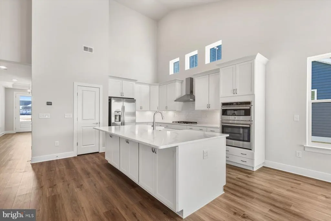
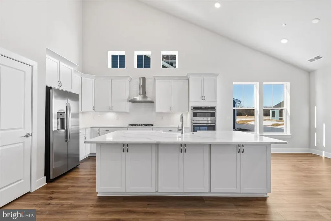
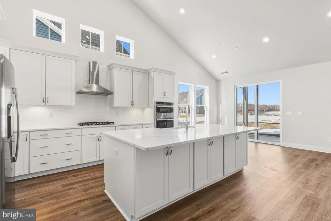
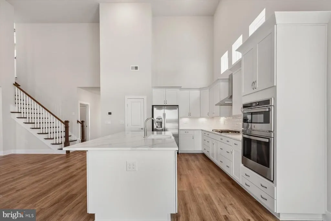
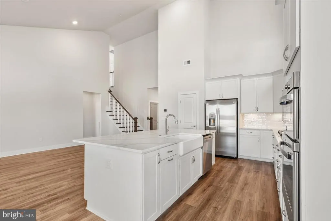
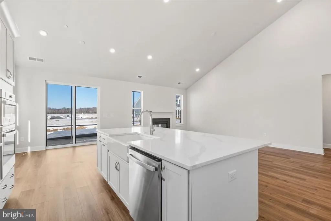
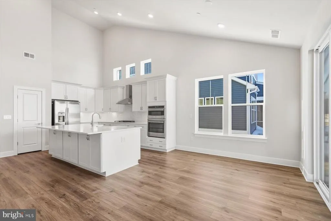
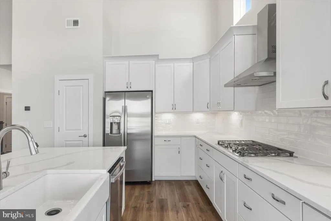
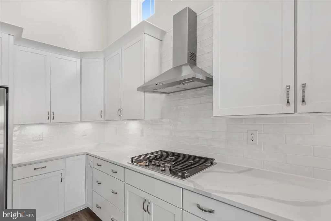
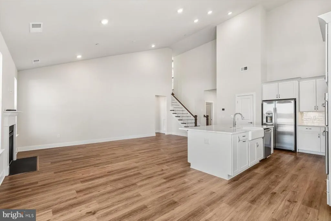
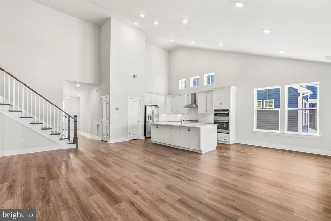
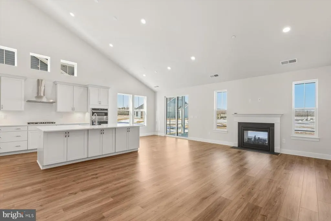
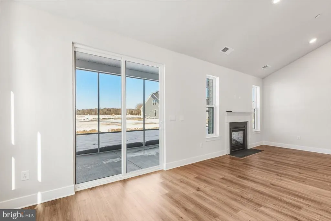
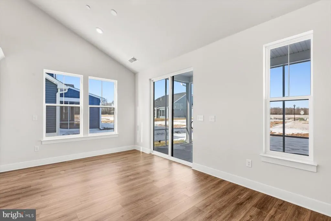
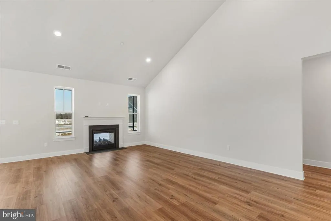
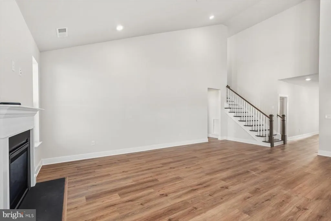
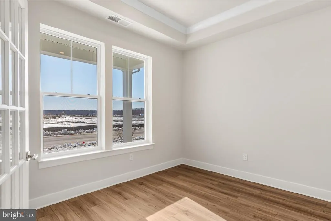
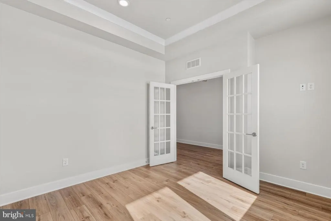
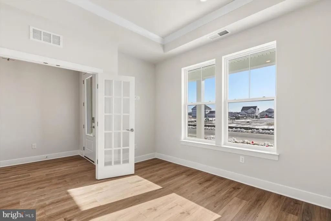
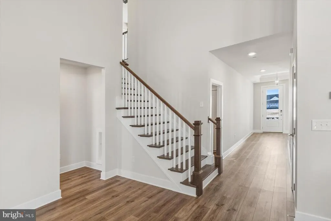
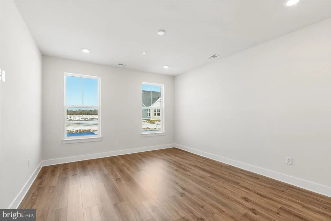
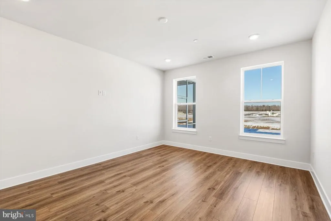
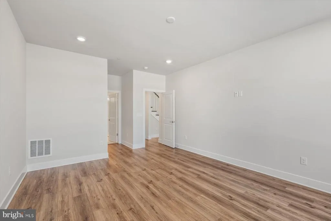
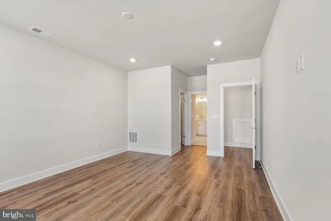
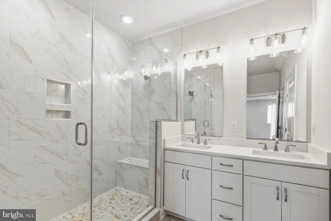
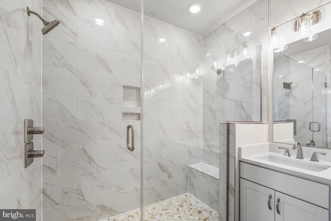
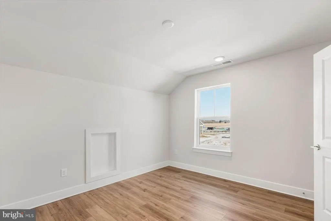
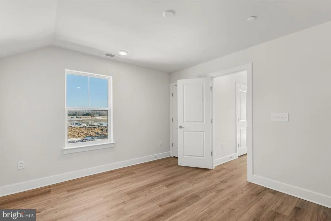
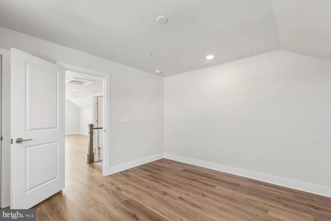
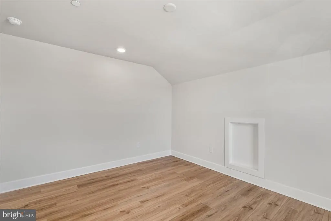
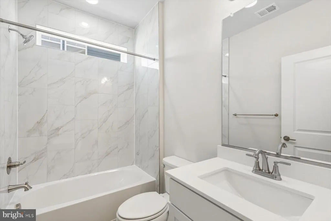
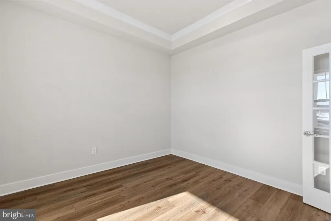
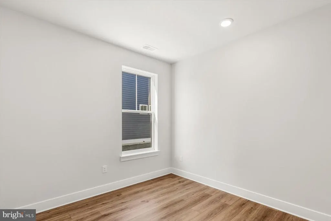
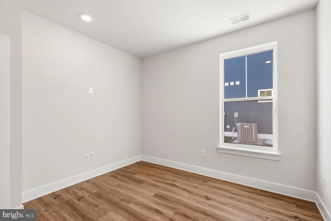
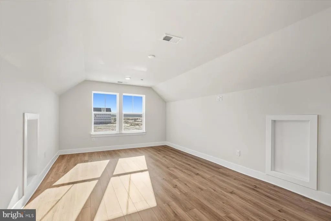
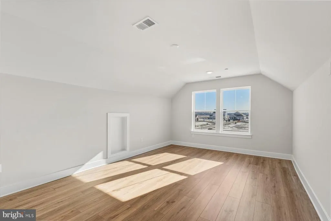
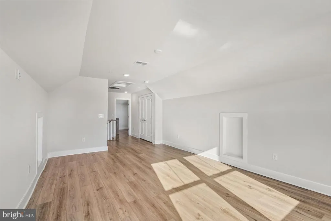
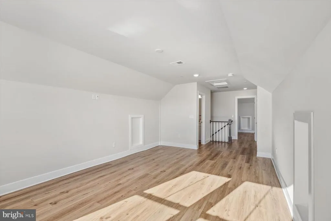
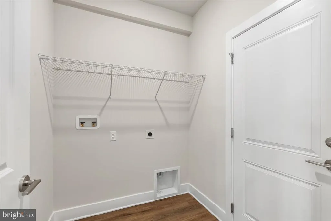
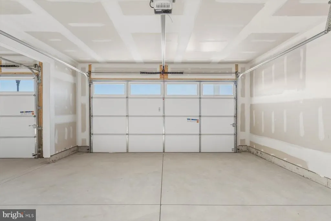
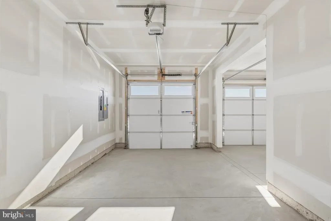
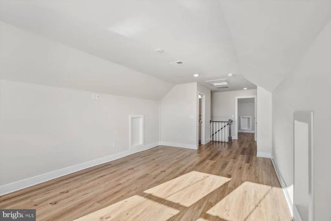
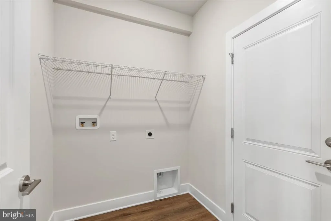
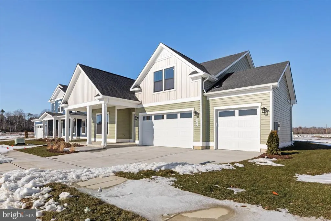
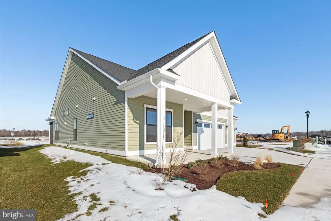
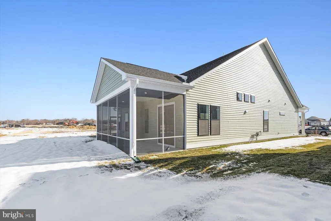
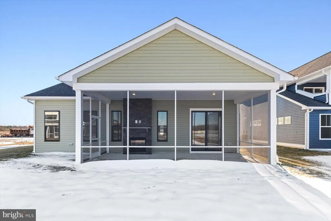
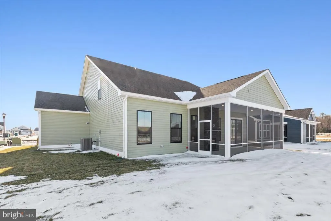
**UP TO $20,000 CLOSING COST ASSISTANCE WITH USE OF APPROVED LENDER AND TITLE!** MOVE-IN READY! Uncover a quick move-in opportunity in one of most versatile floor plans at The Granary at Draper Farm, a community just minutes away from downtown Milton, a nature preserve, and golf courses! The Latitude model goes beyond being a mere residence; its an opportunity to craft your ideal sanctuary, tailored to your every wish. With main-level living and an array of features, the Latitude model encourages you to redefine your way of life. The main level showcases a generous primary suite, ensuring your comfort and convenience, an office or study, guest bedroom and a gathering area that boasts a stunning vaulted ceiling, creating a remarkably spacious feel within a cozy home. If additional space or a guest retreat is on your mind, we've added a 3rd bedroom with a full bath and bonus room on the second level. For those passionate about cooking, the Latitude model provides choices that will elevate your culinary experience. We've chosen to feature a chefs kitchen designed to ignite your inner chef. The expansive kitchen island beckons everyone to gather, creating cherished memories around delectable meals. Enjoy the best of both words with the an extended, screened-in covered porch with a dual-sided, see through fireplace! Simply stated, this quick move in home has too many upgrades to list...make sure to schedule your appointment today. The Latitude model also is constructed for longevity and designed with eco-friendliness in mind, featuring 2x6 exterior wall construction and a tankless water heater for energy efficiency and lower utility bills. Come secure your chance to enjoy this beautifully crafted community today, we'll see you at The Granary at Draper Farm.
| Elementary School | Middle School | High School |
|---|---|---|
| H.O. Brittingham Elementary School | Mariner Middle School | Cape Henlopen High School |
| Price History | |
|---|---|
| 2/10/2026 | Listed $609,990 |
| 2/12/2026 | 2$599,990 |
| 3/26/2026 | 3$584,990 |
| 4/17/2026 | 2$574,990 |
| 5/27/2026 | 3$559,990 |
| 6/18/2026 | 2$549,990 |
| 7/21/2026 | 2$539,990 |
| 8/21/2026 | 2$529,990 |
General Features
| Living Area | 2356 |
|---|---|
| Sewer | Public Sewer |
| Heating | Programmable Thermostat,Zoned |
| Cooling | Central A/C,Programmable Thermostat,Zoned |
| Possession | Settlement |
| Roof | Architectural Shingle |
| Appliances | Refrigerator,Microwave,Dishwasher,Disposal,Stainless Steel Appliances,Oven - Wall,Cooktop |
| Zoning | AR-1 |
| HOA Fee | 125.00 |
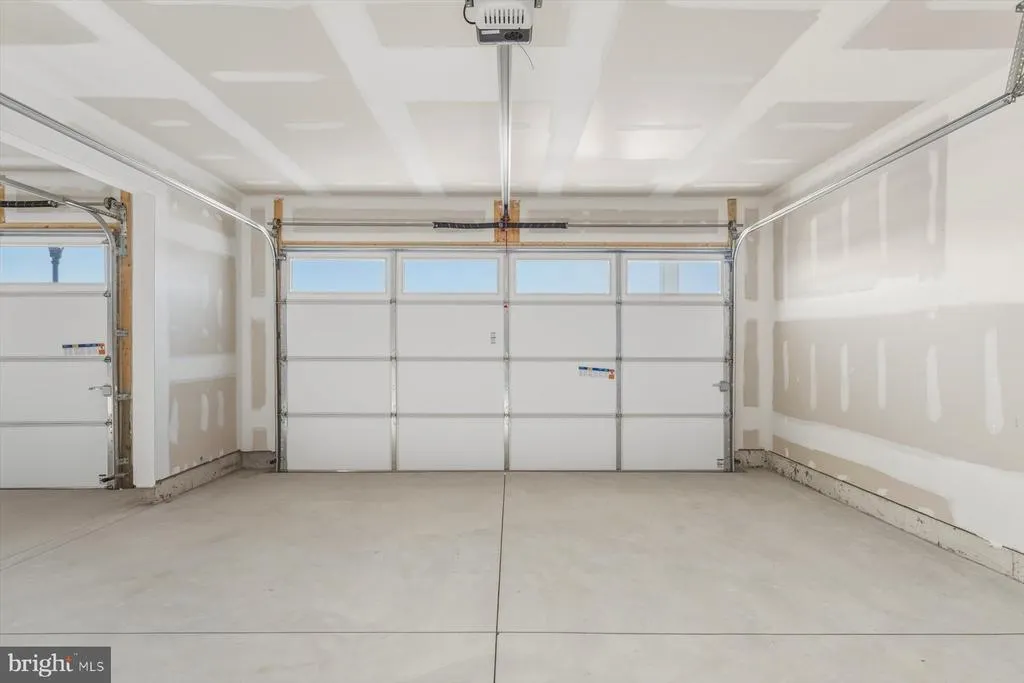
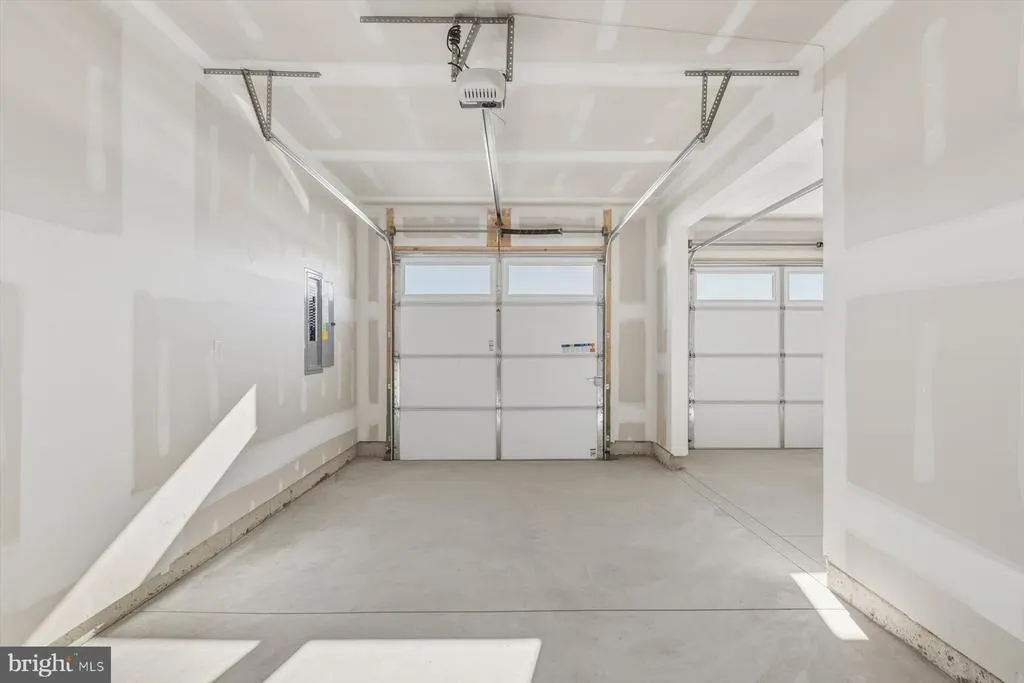
| Garage Spaces | 3.00 |
| Patio/Porch Features | Screened,Porch(es) |
| Architectural Style | Ranch/Rambler |
| Construction Materials | Vinyl Siding |
| School District | CAPE HENLOPEN |
| Year Built | 2025 |
| Levels | 2 |
| Other Fees | 2000.00 |
| Tax Year | 2026 |
| Ownership | Fee Simple |
| Cool Fuel | Electric |
| Building Name | NONE AVAILABLE |
| Accessibility | None |
| Assoc Fee Paid Per | Monthly |
| County | SUSSEX |
| New Construction | Yes |
| Property Type | Residential |
| Association Amenities | Club House,Fitness Center,Tennis Courts,Swimming Pool,Jog/Walk Path,Soccer Field,Common Grounds |
| HOA | Yes |
| Subdivision Name | THE GRANARY AT DRAPER FARM |
| Garage Y/N | Yes |
| Water Access Y/N | No |
| Other Structures | Above Grade,Below Grade |
| Full Baths | 3 |
| Status | ACTIVE |
| Directions | Head west on DE-1 (Coastal Highway) toward Milton. Take the exit for Cave Neck Road. From DE-1,turn left onto Cave Neck Road (DE-88). Continue on Cave Neck Road for about 4 miles. Turn right onto Dra |
| City | MILTON |
| Disclosures | Exempt - Disclosure/Disclaimer |
| Other Fees Frequency | Annually |
| Senior Community Y/N | No |
| MLS Area | Broadkill Hundred (31003) |
| Lot Size Units | Square Feet |
| Lot Size Square Feet | 8365.00 |
| Tax Assessed Value | 0.0 |
| Tax Annual Amount | 0.63 |
| Home Warranty Y/N | Yes |
| Property Condition | Excellent |
| Structure Type | Detached |
| Condo/Coop Association fee Y/N | No |
| Bathrooms Full Main Level | 2 |
| Bathrooms Count Main Level | 2.00 |
| Price Per Sq Ft Total AG | 224.95 |
| Construction Completed Y/N | Yes |
| Lease Considered Y/N | No |
| Vacation Rental Y/N | No |
| Total SQFT | 2356 |
| Sussex DE Quadrants | Between Rt 1 & 113 |
| Builder Name | DRB Homes |
| Standard Status | Active |
| Year Built Source | Estimated |
| Tax Lot | 129 |
| Association Recreation Fee | No |
Interior Features
| Interior Amenities | Floor Plan - Open,Breakfast Area,Combination Kitchen/Dining,Upgraded Countertops,Recessed Lighting,Walk-in Closet(s) |
|---|---|
| Heating Fuel | Natural Gas |
| Total Fireplaces | 1 |
| Fireplace Features | Gas/Propane,Double Sided |
| Hot Water | Tankless |
| Basement (Y/N) | No |
| Heating Y/N | Yes |
| Fireplace Y/N | Yes |
| Above Grade Finished Area | 2356 |
| Central Air Y/N | Yes |
| Total Bedrooms | 3 |
| Room Type | Kitchen,Family Room,Study |
| Main Level Bedrooms | 2 |
| Below Grade Finished Area Unit Type | Square Feet |
| LivingAreaSource | Estimated |
| Below Grade Finished Area Source | Estimated |
| Bedrooms Count All Upper Levels | 1 |
| Bedrooms Count Upper Level 1 | 1 |
| Bathrooms Full Upper Level 1 | 1 |
| Bathrooms Full All Upper Levels | 1 |
| Bathrooms Count Upper Level 1 | 1.00 |
| Bathrooms Count All Upper Levels | 1 |
| Above Grade Finished Area Source | Estimated |
| Above Grade Finished Area Unit Type | Square Feet |
| Total Baths | 3 |
Exterior Features
| Exterior Amenities | Sidewalks |
|---|---|
| Pool | Yes - Community |
| Water Source | Public |
| Total Parking Spaces | 3 |
| Garage Features | Garage - Front Entry |
| Type of Parking | Attached Garage |
| Foundation Details | Slab,Concrete Perimeter |
| Water View Y/N | No |
| Lot Size Acres | 0.19 |
| Lot Size Source | Estimated |
| Waterfront Y/N | No |
| Builder Model | LATITUDE II |
| Navigable Water Y/N | No |
| Water Oriented Y/N | No |
| # of Attached Garage Spaces | 3 |
Room Details
| Room | Dimensions | Level | Flooring | Details |
|---|---|---|---|---|
| Family Room | Main | |||
| Kitchen | Main | |||
| Study | Main |
Amenities
- Foreclosure
- Views
- Short Sale
- New Construction
- Adult 55+
- Lease To Own
- No HOA Fees
- Furnished
- Primary On Main
- Air Conditioning
- Seller Finance
- Green
- Fixer Upper
- Horse
- Golf
- Fireplace
- Deck
- Garage
- Basement
- Pool
Property vs Single Family Average in 19968
Price
Year Built
Visits
 © BRIGHT, All Rights Reserved
