
Price Reduction - Primary on Main
Address
25912 Vincent Farm Ln, Seaford, DE
Price
$ 355,000
Property Attributes
- MLS#DESU2109032
- TypeSingle Family
- Listing Status ACTIVE
- CountySUSSEX
- CitySeaford
- AreaBroad Creek Hundred
- NeighborhoodDeerfield Meadows
- Zip19973
- StyleRanch/Rambler
- Year Built2022
- Taxes$ 1167
- Price$ 355,000
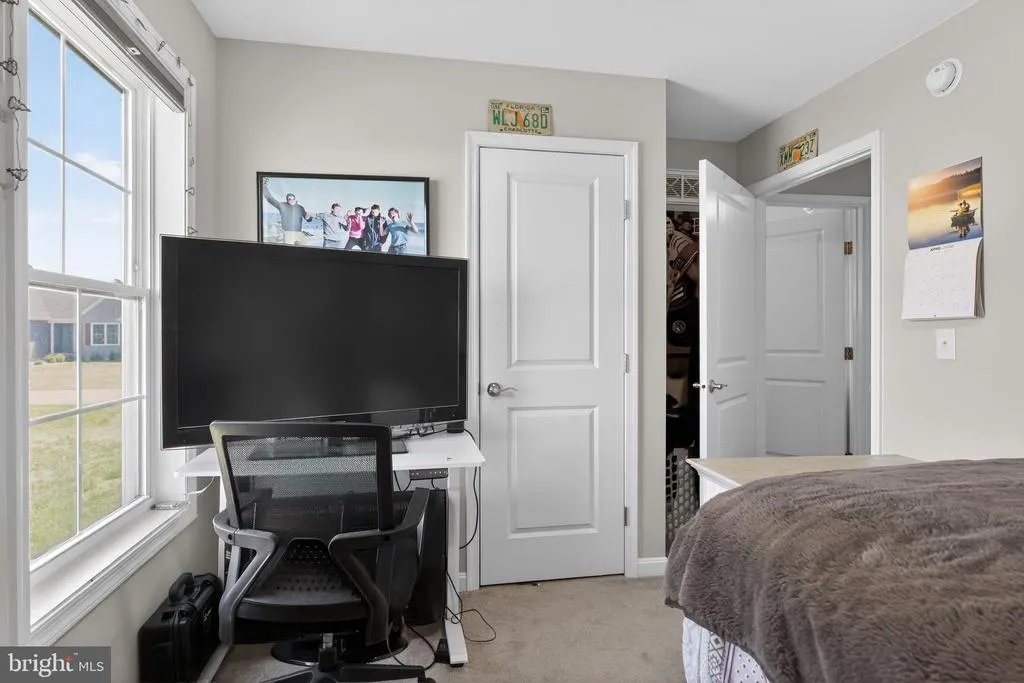
- Bedrooms3
- Full Bathrooms2
- Half Bathrooms0
- Sqr Footage1386
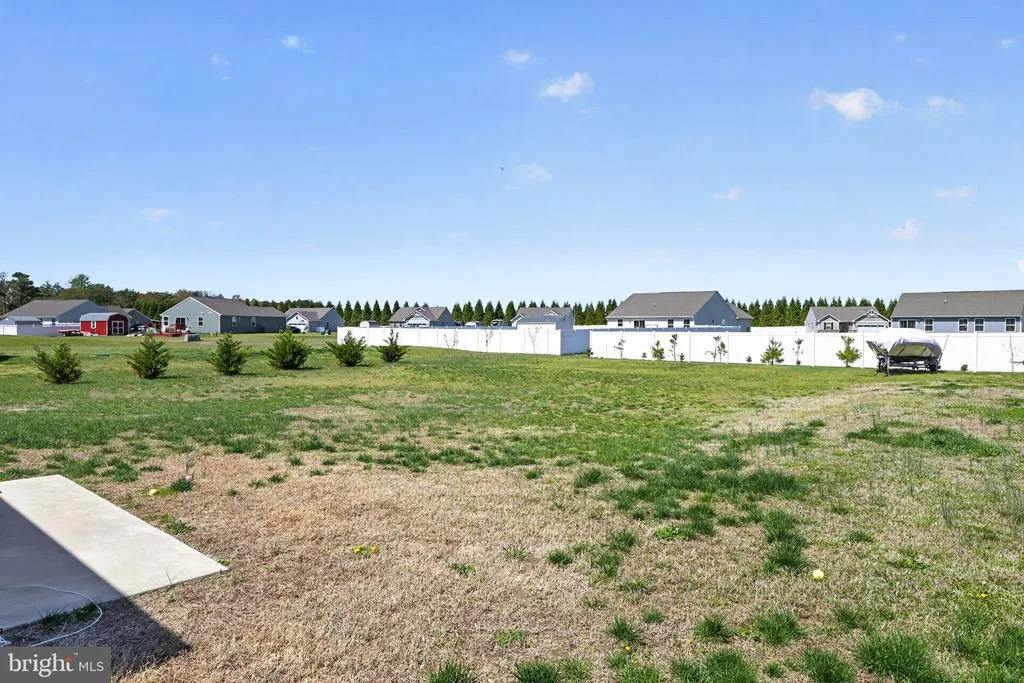
- Lot Size0.49 Acres
Data Source:
Bright MLS
Property Description
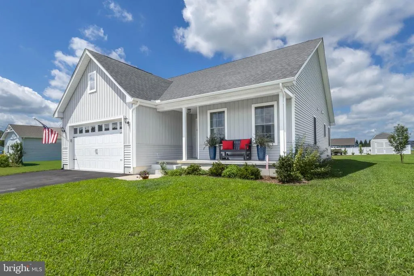
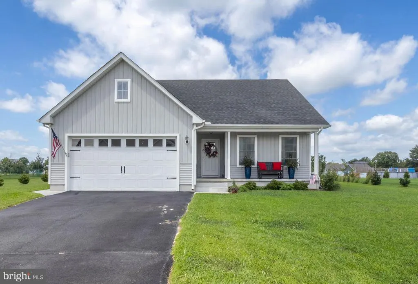
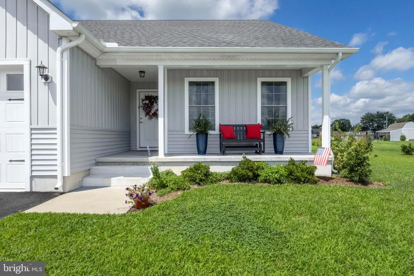
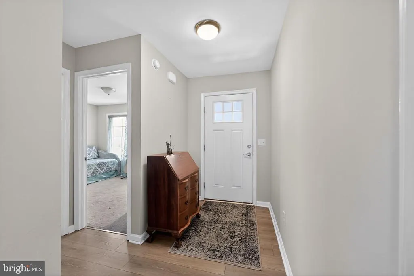
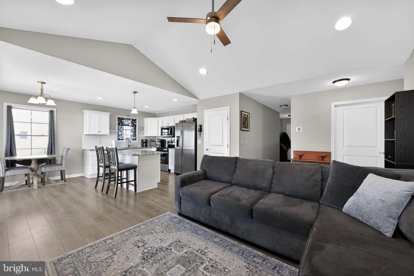
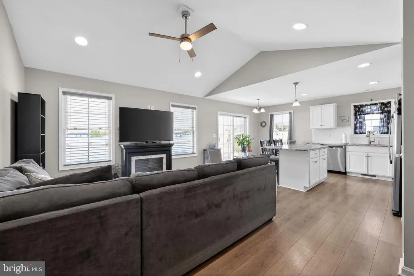
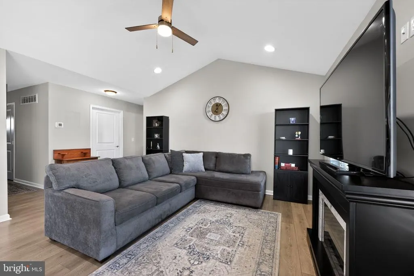
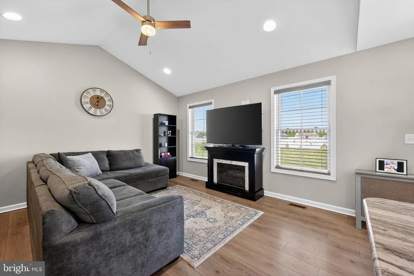
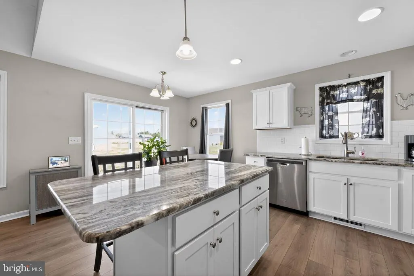
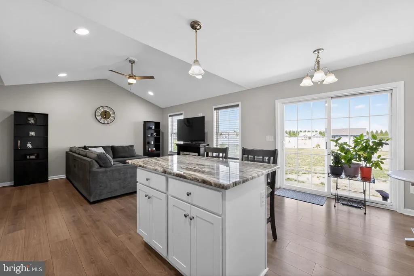
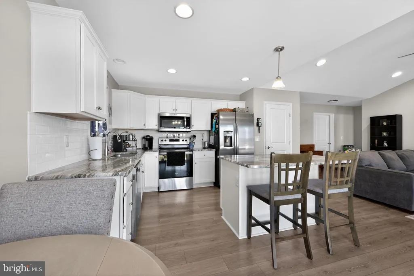
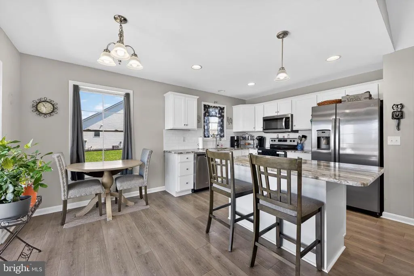
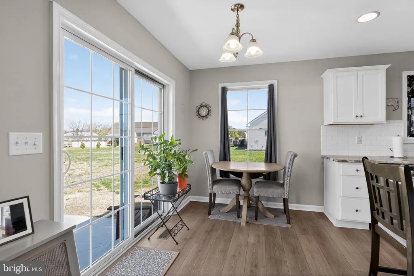
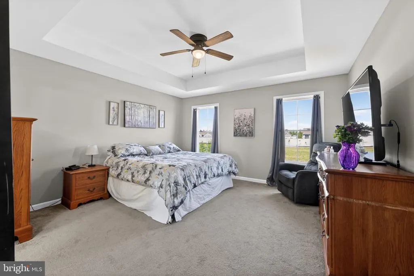
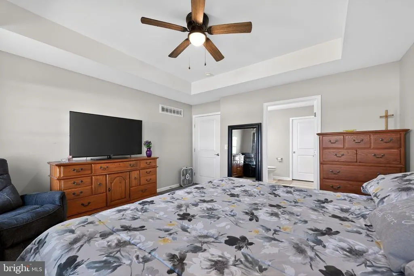
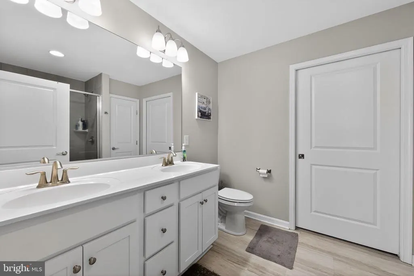
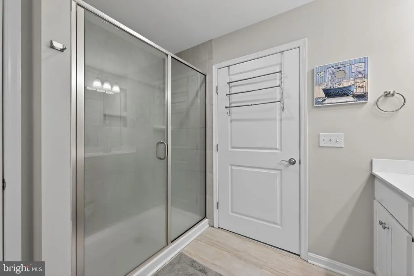
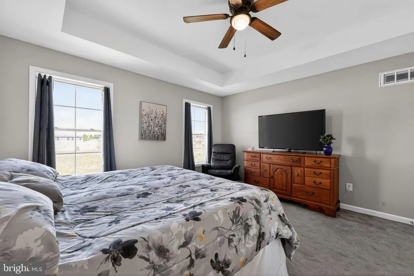
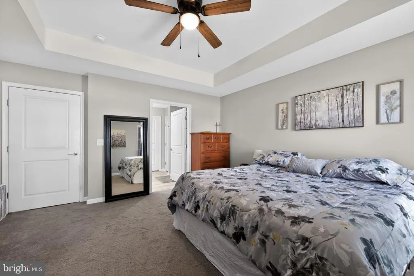
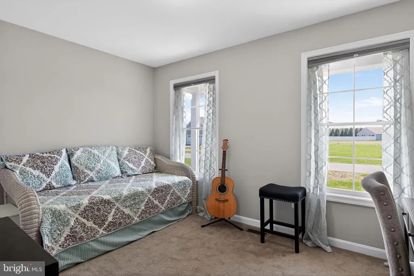
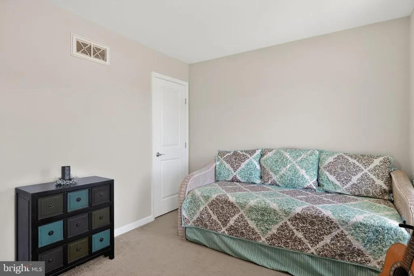
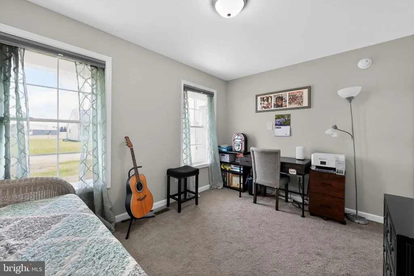
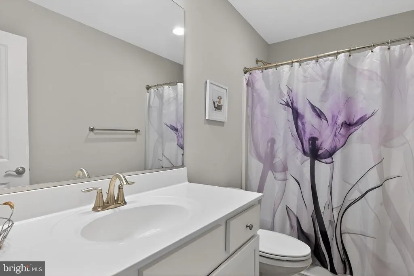

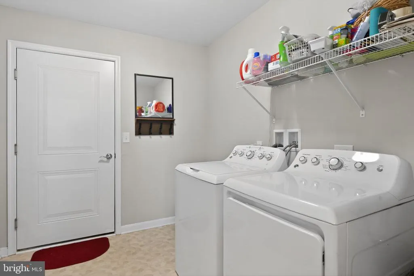
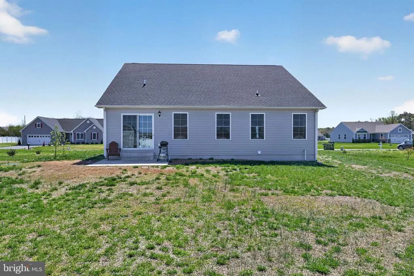
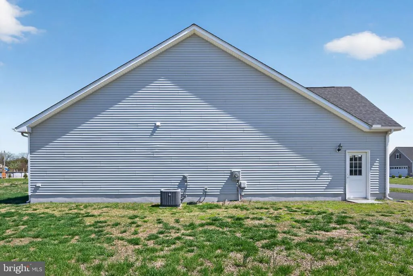
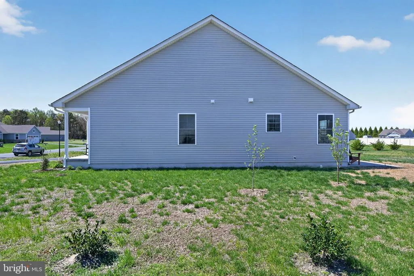
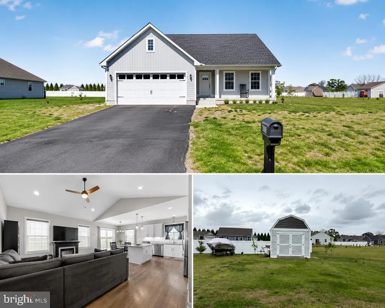
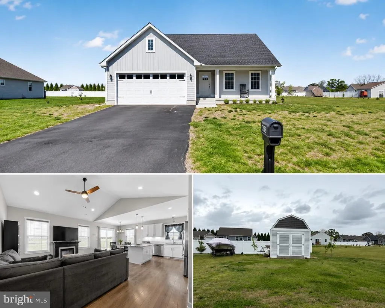
MOTIVATED SELLERS! Nestled on a spacious lot in Deerfield Meadows, 25912 Vincent Farm Lane offers a perfect blend of modern comfort and classic ranch-style appeal. This charming contemporary home welcomes you with a crisp, neutral exterior highlighted by board-and-batten accents and an inviting covered front porch. As you step through the front door, you are greeted by an open-concept foyer that flows seamlessly into the main living areas, featuring durable wood-inspired flooring and a soothing designer palette that carries throughout the entire home. The heart of the residence is the impressive great room, which boasts soaring vaulted ceilings and a stylish ceiling fan, creating an airy and expansive atmosphere for both relaxation and entertaining. The living space transitions effortlessly into a beautiful kitchen designed for the home chef, equipped with gleaming stainless steel appliances, pristine white cabinetry, and a subway tile backsplash. A center island with a breakfast bar provides additional prep space and casual seating, while the adjacent dining area is bathed in natural light from a slider door overlooking the backyard. The primary suite serves as a true retreat, featuring a sophisticated tray ceiling and ample space for a full bedroom set. Practicality meets style in the secondary spaces, including a dedicated laundry room with overhead storage and well-appointed bathrooms that feature modern fixtures and clean finishes. Outside, the rear of the property offers a concrete patio perfect for grilling and outdoor dining, looking out over a vast, level backyard that provides a blank canvas for gardening, play, or future expansion. With its move-in-ready condition and thoughtful layout, this Seaford gem is ready to welcome its next owners.
| Price History | |
|---|---|
| 4/9/2026 | Listed $390,000 |
| 4/25/2026 | 2$384,900 |
| 5/5/2026 | 2$379,900 |
| 5/19/2026 | 2$375,000 |
| 5/23/2026 | 2$369,999 |
| 6/15/2026 | 2$364,999 |
| 7/9/2026 | 2$359,999 |
| 8/13/2026 | 2$355,000 |
General Features
| Living Area | 1386 |
|---|---|
| Sewer | Gravity Sept Fld |
| Heating | Heat Pump(s) |
| Cooling | Central A/C |
| Possession | Settlement |
| Appliances | Oven/Range - Electric,Refrigerator,Dishwasher,Washer,Dryer,Microwave,Water Heater,Stainless Steel Appliances |
| Zoning | R1 |
| HOA Fee | 400.00 |
| Garage Spaces | 2.00 |
| Patio/Porch Features | Porch(es),Patio(s) |
| Architectural Style | Ranch/Rambler |
| Security Features | Smoke Detector |
| Construction Materials | Stick Built,Vinyl Siding |
| School District | SEAFORD |
| Year Built | 2022 |
| Levels | 1 |
| Tax Year | 2025 |
| Ownership | Fee Simple |
| Cool Fuel | Electric |
| Building Name | NONE AVAILABLE |
| Accessibility | 2+ Access Exits |
| Assoc Fee Paid Per | Annually |
| County | SUSSEX |
| New Construction | No |
| Property Type | Residential |
| HOA | Yes |
| Subdivision Name | DEERFIELD MEADOWS |
| Garage Y/N | Yes |
| Water Access Y/N | No |
| Other Structures | Above Grade,Below Grade |
| Full Baths | 2 |
| Status | ACTIVE |
| Directions | From Rt. 13 in Seaford,Head East on Rt. 20/Concord Rd. Turn right onto Vincent Farm Ln. Home on the Right - Sign Posted. |
| City | SEAFORD |
| Disclosures | Lead Based Paint - Federal,Radon,Prop Disclosure |
| Association Name | DEERFIELD MEADOWS HOA |
| Senior Community Y/N | No |
| MLS Area | Broad Creek Hundred (31002) |
| Lot Size Units | Square Feet |
| Lot Size Square Feet | 21344.00 |
| Tax Annual Amount | 1167.0 |
| Structure Type | Detached |
| Condo/Coop Association fee Y/N | No |
| Bathrooms Full Main Level | 2 |
| Bathrooms Count Main Level | 2.00 |
| Price Per Sq Ft Total AG | 256.13 |
| Acceptable Financing | Cash,Conventional,FHA,USDA,VA |
| Vacation Rental Y/N | No |
| Total SQFT | 1386 |
| Sussex DE Quadrants | Between Rt 113 & 13 |
| Standard Status | Active |
| Year Built Source | Assessor |
| Tax Lot | 71 |
Interior Features
| Interior Amenities | Window Treatments,Entry Level Bedroom,Bathroom - Tub Shower,Bathroom - Stall Shower,Carpet,Ceiling Fan(s),Upgraded Countertops |
|---|---|
| Heating Fuel | Electric |
| Hot Water | Electric |
| Basement (Y/N) | No |
| Heating Y/N | Yes |
| Window Features | Screens |
| Fireplace Y/N | No |
| Above Grade Finished Area | 1386 |
| Central Air Y/N | Yes |
| Total Bedrooms | 3 |
| Room Type | Living Room,Dining Room,Primary Bedroom,Bedroom 2,Kitchen,Foyer,Bedroom 1,Laundry,Bathroom 1 |
| Main Level Bedrooms | 3 |
| Below Grade Finished Area Unit Type | Square Feet |
| LivingAreaSource | Estimated |
| Laundry Type | Main Floor |
| Below Grade Unfin Area Units | Square Feet |
| Below Grade Unfin SQFT Source | Assessor |
| Below Grade Finished Area Source | Assessor |
| Above Grade Finished Area Source | Estimated |
| Above Grade Finished Area Unit Type | Square Feet |
| Total Baths | 2 |
Exterior Features
| Pool | No Pool |
|---|---|
| Parking Features | Paved Driveway |
| Water Source | Well,Private |
| Total Parking Spaces | 4 |
| Garage Features | Garage - Front Entry,Garage Door Opener |
| Type of Parking | Attached Garage,Driveway |
| Land Use Code | 1 1 |
| Foundation Details | Slab |
| Water View Y/N | No |
| Lot Dimensions | 0.00 x 0.00 |
| Lot Size Acres | 0.49 |
| Lot Size Source | Assessor |
| Waterfront Y/N | No |
| Navigable Water Y/N | No |
| Water Oriented Y/N | No |
| # of Attached Garage Spaces | 2 |
| LotDimensionsSource | Assessor |
Room Details
| Room | Dimensions | Level | Flooring | Details |
|---|---|---|---|---|
| Bathroom 1 | Main | Bathroom - Tub Shower,Flooring - Luxury Vinyl Plank | ||
| Bedroom 1 | Main | Flooring - Carpet | ||
| Bedroom 2 | Main | Flooring - Carpet | ||
| Dining Room | Main | Flooring - Luxury Vinyl Plank | ||
| Foyer | Main | Flooring - Luxury Vinyl Plank | ||
| Kitchen | Main | Flooring - Luxury Vinyl Plank,Island,Lighting - Recessed | ||
| Laundry | Main | Flooring - Laminated | ||
| Living Room | Main | Ceiling Fan(s),Flooring - Luxury Vinyl Plank,Lighting - Recessed,Cathedral/Vaulted Ceiling | ||
| Primary Bedroom | Main | Flooring - Luxury Vinyl Plank,Double Sink,Bathroom - Stall Shower,Walk-In Closet(s) | ||
| Primary Bedroom | Main | Flooring - Carpet,Ceiling Fan(s) |
Amenities
- Foreclosure
- Views
- Short Sale
- New Construction
- Adult 55+
- Lease To Own
- No HOA Fees
- Furnished
- Primary On Main
- Air Conditioning
- Seller Finance
- Green
- Fixer Upper
- Horse
- Golf
- Fireplace
- Deck
- Garage
- Basement
- Pool
Property vs Single Family Average in 19973
Price
Taxes
Year Built
Visits
 © BRIGHT, All Rights Reserved
