
Open House Thu, Sep 3rd 11:00 AM - 1:00 PM - Price Reduction - Views - Golf Course - Primary on Main
Address
24569 Jagger Avenue, Lewes, DE
Price
$ 399,900
Property Attributes
- MLS#DESU2109476
- TypeSingle Family
- Listing Status ACTIVE
- CountySUSSEX
- CityLewes
- AreaLewes Rehoboth Hundred
- NeighborhoodBeachtree Preserve
- Zip19958
- StyleCraftsman
- Year Built2023
- Taxes$ 790
- Price$ 399,900
- Bedrooms2
- Full Bathrooms2
- Half Bathrooms0
- Sqr Footage1154
- Lot Size0.2 Acres
Data Source:
Bright MLS
Property Description
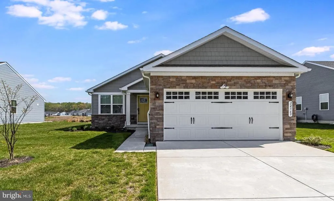
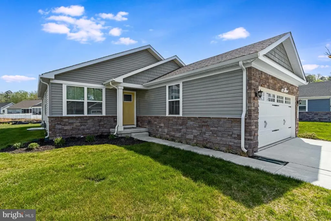
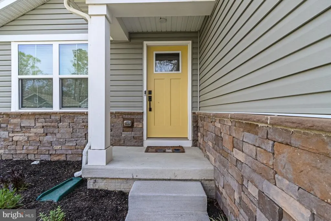
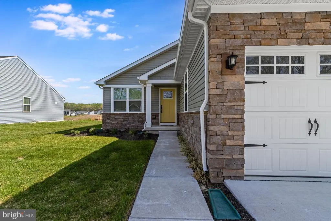
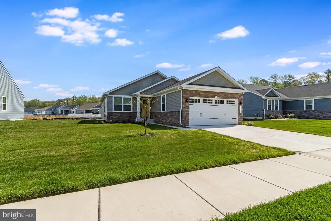
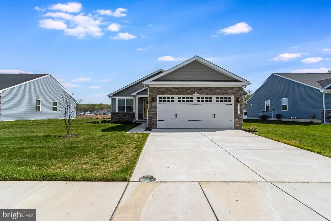
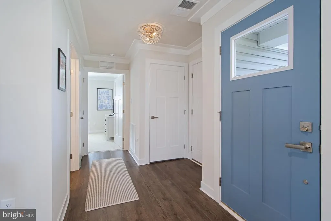
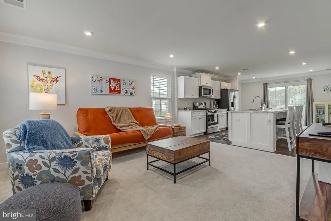
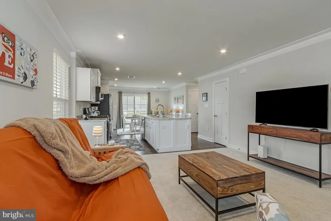
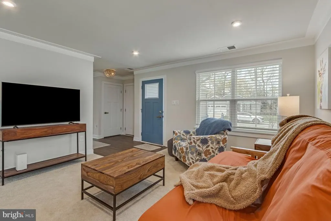
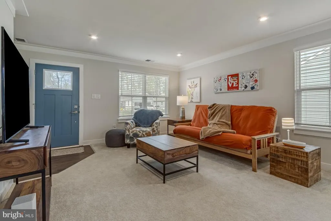
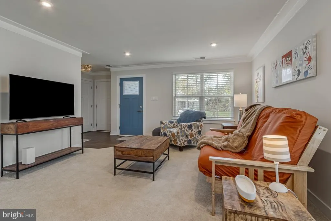
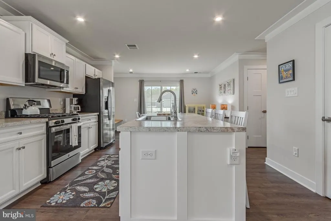
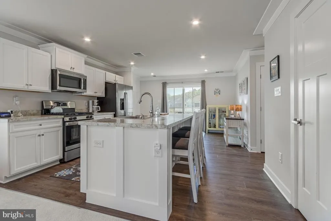
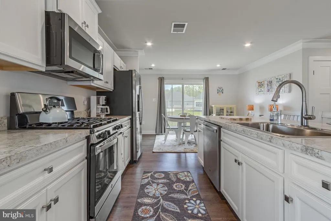
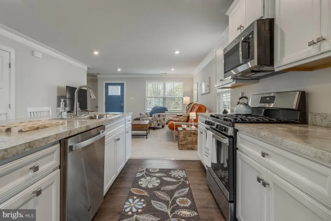
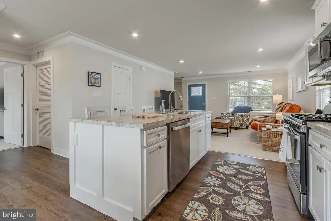
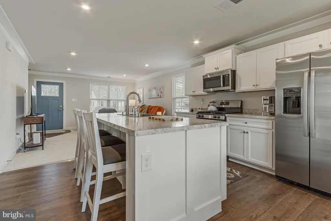
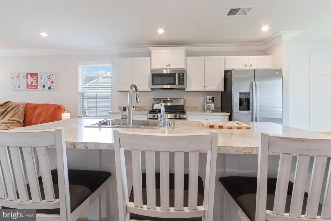
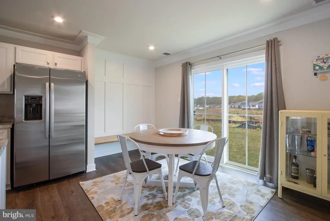
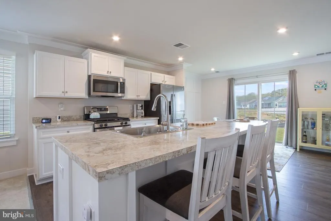
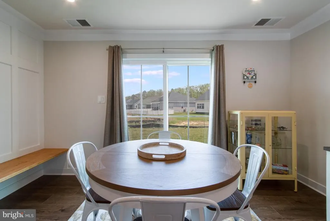
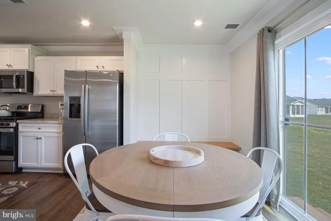
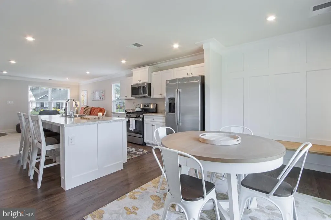
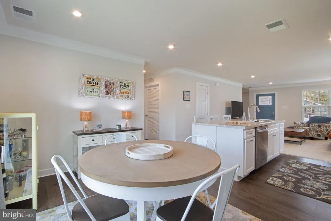
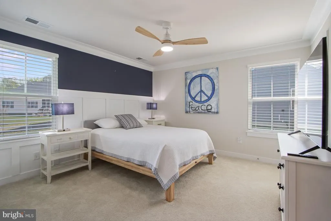
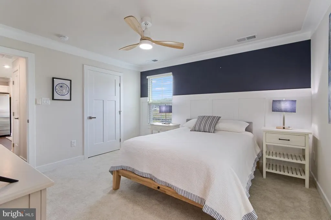
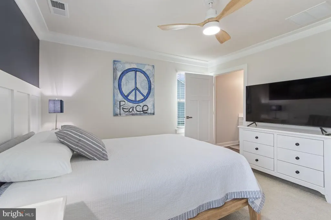
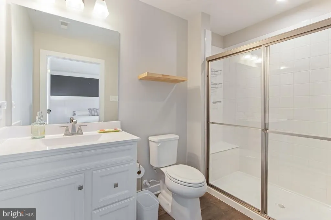
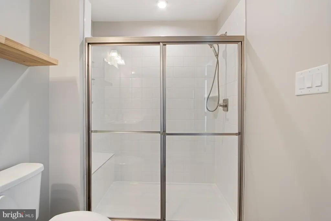
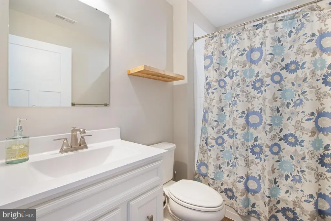
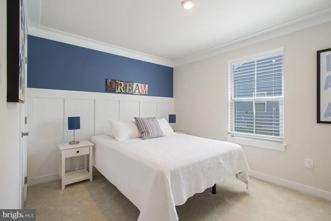
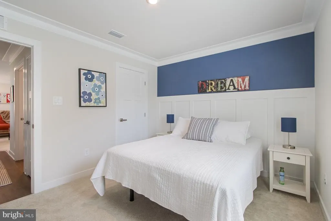
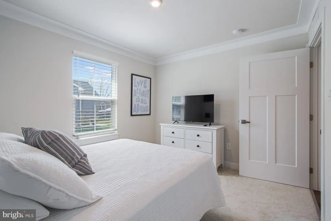
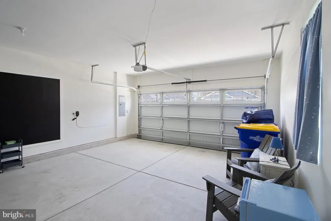
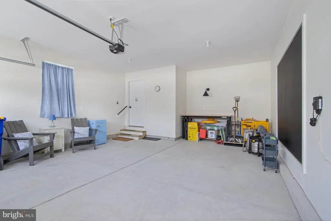
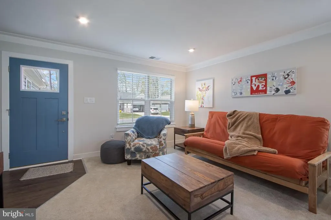
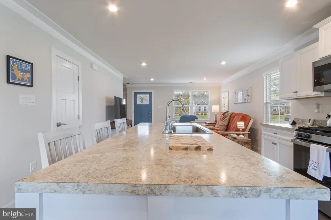
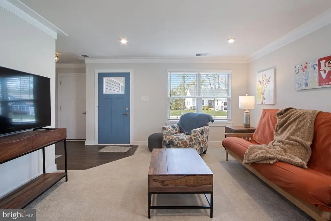
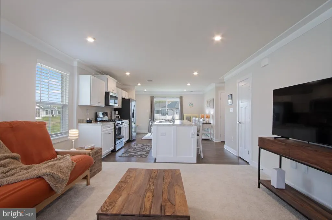
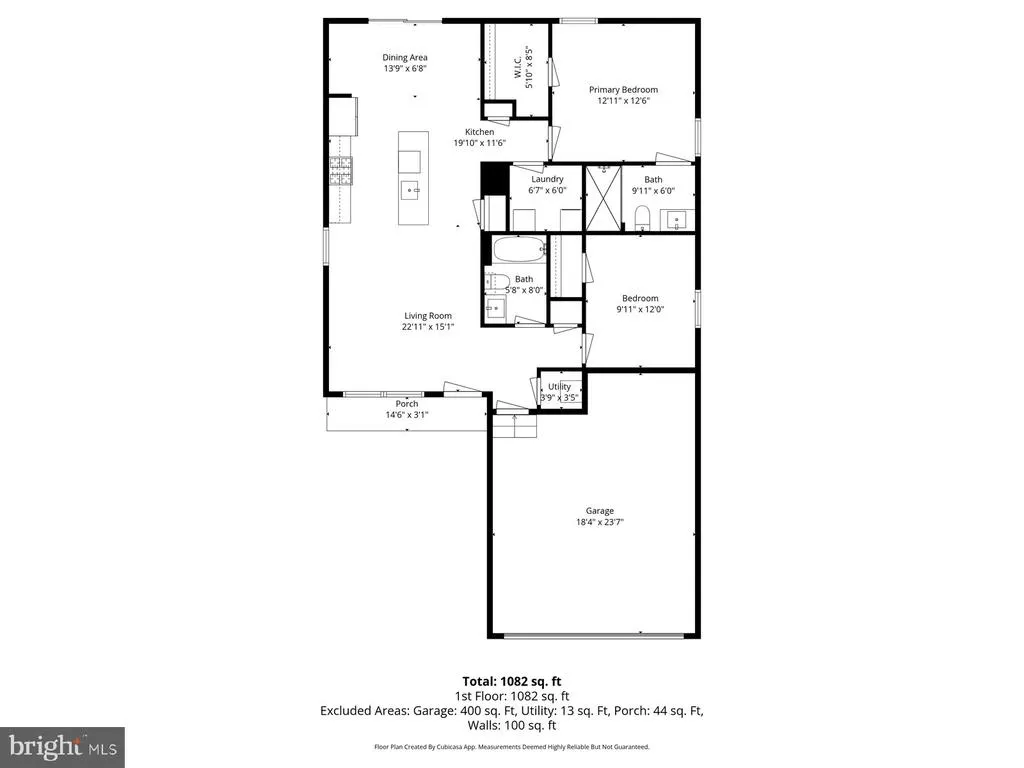
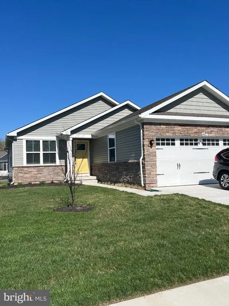
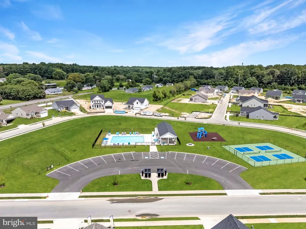
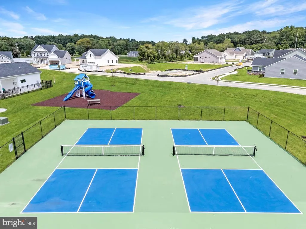
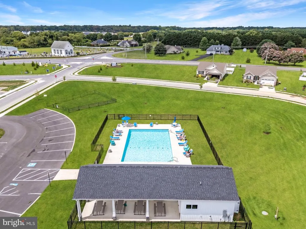
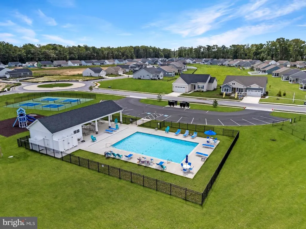
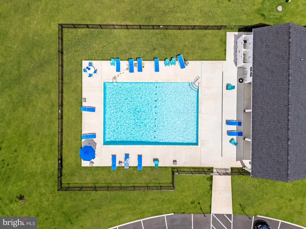
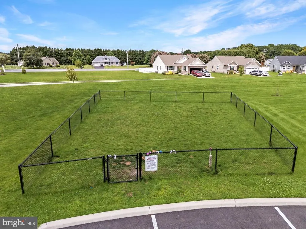
Welcome to Beachtree Preserve, where modern comfort meets low-maintenance living. Built in 2023 and used only as a second home, this freshly painted Craftsman-style stone-front home is in like-new condition. Homesites are generously spaced for added privacy, and lawn care is included. The open floor plan features luxury vinyl plank flooring, crown molding, custom wall accents, recessed lighting, and abundant natural light. The bright kitchen offers white cabinetry, stainless steel appliances, a natural gas range, pantry, and a large island with seating, flowing seamlessly into the dining area with a charming built-in bench. The private primary suite includes a walk-in closet and en-suite bath with a dual-sink vanity and walk-in shower. A spacious guest bedroom and full bath provide comfortable accommodations for family and friends. Situated on a beautifully landscaped .20-acre lot backing to open common space and a peaceful water retention pond, the property also includes a private irrigation well with underground sprinklers, a two-car attached garage, concrete driveway, and exterior security cameras. Enjoy the active community with pool and the convenience of being just 11 miles from Rehoboth Beach, with shopping, dining, golf, and the Delaware beaches all nearby. This move-in-ready home offers the perfect blend of style, comfort, and carefree coastal living.
| Price History | |
|---|---|
| 4/12/2026 | Listed $430,000 |
| 6/19/2026 | 3$420,000 |
| 8/3/2026 | 5$399,900 |
General Features
| Living Area | 1154 |
|---|---|
| Sewer | Public Sewer |
| Heating | 90% Forced Air,Energy Star Heating System |
| Cooling | Central A/C |
| Utilities | Natural Gas Available,Cable TV Available |
| Possession | Settlement |
| Roof | Architectural Shingle |
| Appliances | Dishwasher,Disposal,Dryer - Electric,Icemaker,Microwave,Oven - Self Cleaning,Oven/Range - Gas,Refrigerator,Stainless Steel Appliances,Washer,Water Heater - Tankless |
| Zoning | RESIDENTIAL |
| HOA Fee | 597.00 |
| Garage Spaces | 2.00 |
| Association Fee Includes | Pool(s),Snow Removal,Lawn Maintenance |
| Architectural Style | Craftsman |
| Security Features | Exterior Cameras,Motion Detectors,Smoke Detector |
| Construction Materials | Mixed |
| School District | CAPE HENLOPEN |
| Exclusions | Yellow cabinet in the dining room,Wood Square End Table in Living Rm,All Wall hanging paintings Art work- PEACE in the primary bedroom,Dining Room,and Living Room. personal items and dishware. |
| Year Built | 2023 |
| Electric | 200+ Amp Service |
| View | Pond |
| Levels | 1 |
| Tax Year | 2025 |
| Ownership | Fee Simple |
| Cool Fuel | Electric |
| Building Name | NONE AVAILABLE |
| Accessibility | None |
| Assoc Fee Paid Per | Quarterly |
| County | SUSSEX |
| New Construction | No |
| Property Type | Residential |
| Association Amenities | Pool - Outdoor |
| HOA | Yes |
| Subdivision Name | BEACHTREE PRESERVE |
| Facing Direction | West |
| Garage Y/N | Yes |
| Water Access Y/N | No |
| Other Structures | Above Grade |
| Total Rooms | 8 |
| Full Baths | 2 |
| Status | ACTIVE |
| Directions | Rt 24,John J Williams Hwy,at the light,turn right onto Robinsonville Rd,Beachtree Preserve is on the right. Turn onto the first right,Jagger Ave. follow to almost the end. 24569 Jagger Ave is on the |
| City | LEWES |
| Disclosures | Lead Based Paint - State,Radon |
| Senior Community Y/N | No |
| MLS Area | Lewes Rehoboth Hundred (31009) |
| Lot Size Units | Square Feet |
| Lot Size Square Feet | 8712.00 |
| Tax Assessed Value | 373900.0 |
| Tax Annual Amount | 790.0 |
| Home Warranty Y/N | No |
| Property Condition | Excellent |
| Structure Type | Detached |
| Condo/Coop Association fee Y/N | No |
| Bathrooms Full Main Level | 2 |
| Bathrooms Count Main Level | 2.00 |
| Price Per Sq Ft Total AG | 346.53 |
| Acceptable Financing | Cash,Conventional |
| Community Pool Features | Fenced,In Ground |
| Lease Considered Y/N | No |
| Vacation Rental Y/N | No |
| Total SQFT | 1154 |
| Sussex DE Quadrants | Between Rt 1 & 113 |
| Builder Name | RYAN HOMES |
| Standard Status | Active |
| Year Built Source | Estimated |
| Tax Lot | DEBBP0115 |
| Association Recreation Fee | No |
Interior Features
| Interior Amenities | Bathroom - Tub Shower,Bathroom - Walk-In Shower,Carpet,Ceiling Fan(s),Combination Kitchen/Dining,Combination Kitchen/Living,Crown Moldings,Floor Plan - Open,Kitchen - Island,Pantry,Primary Bath(s),Re |
|---|---|
| Heating Fuel | Electric |
| Flooring | Luxury Vinyl Plank,Carpet |
| Hot Water | Natural Gas,Tankless |
| Basement (Y/N) | No |
| Heating Y/N | Yes |
| Window Features | Double Pane,Screens |
| Fireplace Y/N | No |
| Above Grade Finished Area | 1154 |
| Central Air Y/N | Yes |
| Total Bedrooms | 2 |
| Room Type | Living Room,Dining Room,Primary Bedroom,Bedroom 2,Kitchen,Foyer,Bathroom 2,Primary Bathroom |
| Main Level Bedrooms | 2 |
| LivingAreaSource | Estimated |
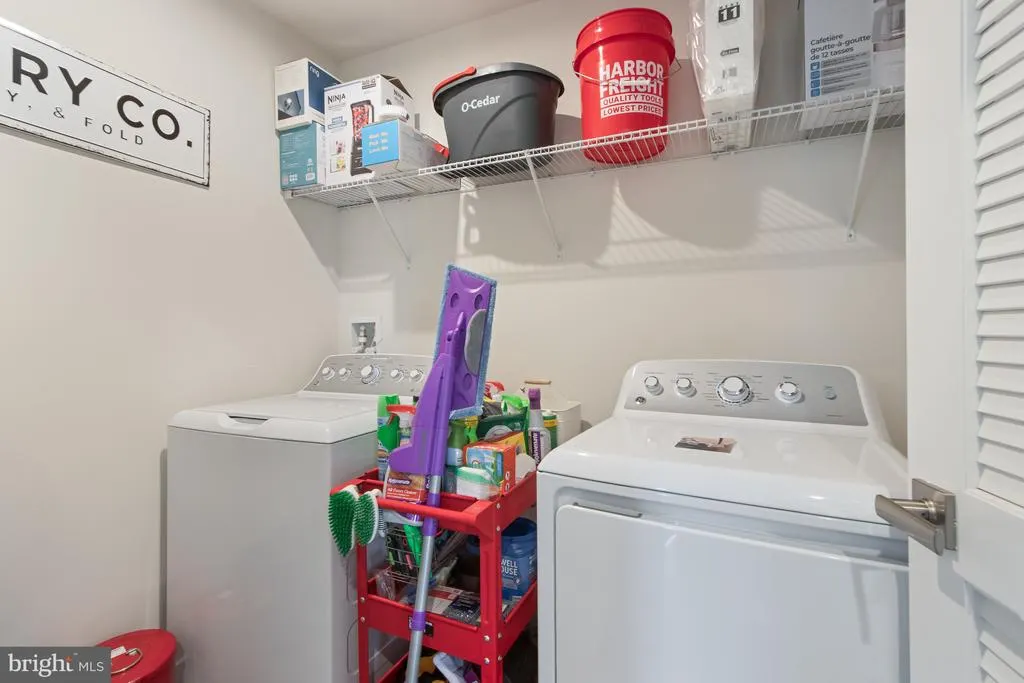
| Laundry Type | Has Laundry |
| Above Grade Finished Area Source | Estimated |
| Above Grade Finished Area Unit Type | Square Feet |
| Total Baths | 2 |
Exterior Features
| Exterior Amenities | Flood Lights,Lawn Sprinkler,Sidewalks,Street Lights,Underground Lawn Sprinkler |
|---|---|
| Pool | Yes - Community |
| Parking Features | Concrete Driveway |
| Lot Features | Backs - Open Common Area,Pond |
| Water Source | Public |
| Inclusions | Furnished,2 TV's |
| Total Parking Spaces | 4 |
| Garage Features | Garage - Front Entry |
| Type of Parking | Attached Garage,Driveway |
| Foundation Details | Crawl Space,Concrete Perimeter |
| Water View Y/N | Yes |
| Lot Size Acres | 0.20 |
| Lot Size Source | Estimated |
| Waterfront Y/N | No |
| Door Features | Insulated |
| Builder Model | ARUBA BAY |
| Land Assessed Value | 100000.00 |
| Navigable Water Y/N | No |
| Water Oriented Y/N | No |
| # of Attached Garage Spaces | 2 |
Room Details
| Room | Dimensions | Level | Flooring | Details |
|---|---|---|---|---|
| Bathroom 2 | Main | Bathroom - Tub Shower,Flooring - Laminated | ||
| Bedroom 2 | Main | Flooring - Carpet | ||
| Dining Room | Main | Flooring - Luxury Vinyl Plank | ||
| Foyer | Main | Flooring - Luxury Vinyl Plank | ||
| Kitchen | Main | Flooring - Luxury Vinyl Plank | ||
| Living Room | Main | Flooring - Carpet | ||
| Primary Bathroom | Main | Bathroom - Stall Shower,Flooring - Laminated | ||
| Primary Bedroom | Main | Ceiling Fan(s),Flooring - Carpet |
Amenities
- Foreclosure
- Views
- Short Sale
- New Construction
- Adult 55+
- Lease To Own
- No HOA Fees
- Furnished
- Primary On Main
- Air Conditioning
- Seller Finance
- Green
- Fixer Upper
- Horse
- Golf
- Fireplace
- Deck
- Garage
- Basement
- Pool
Property vs Single Family Average in 19958
Price
Taxes
Year Built
Visits
 © BRIGHT, All Rights Reserved
