
Views - Primary on Main - Adult 55+
Address
110 Winged Foot Drive, Bridgeville, DE
Price
$ 529,000
Property Attributes
- MLS#DESU2109922
- TypeSingle Family
- Listing Status ACTIVE
- CountySUSSEX
- CityBridgeville
- AreaNorthwest Fork Hundred
- NeighborhoodHeritage Shores
- Zip19933
- Style
- Year Built2023
- Taxes$ 2974
- Price$ 529,000
- Bedrooms4
- Full Bathrooms3
- Half Bathrooms0
- Sqr Footage2598
- Lot Size0.18 Acres
Data Source:
Bright MLS
Property Description
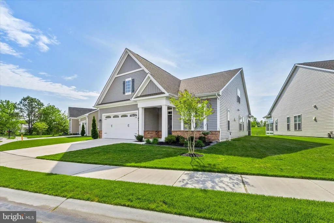
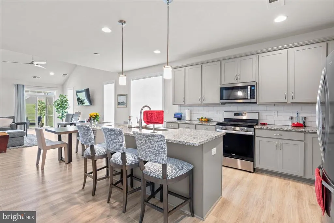
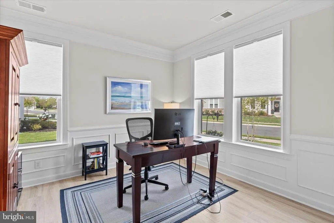
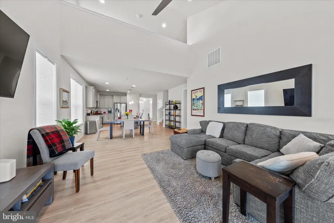
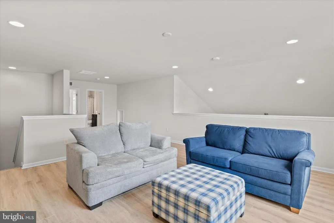
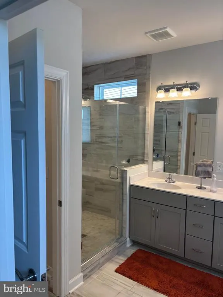
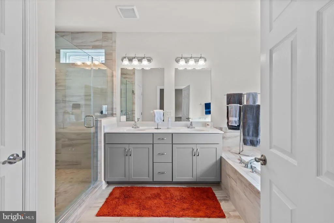
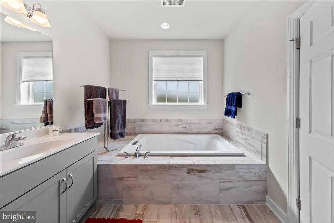
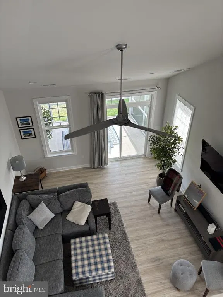
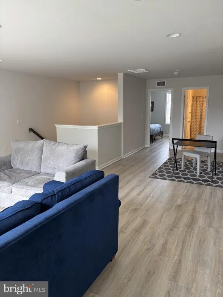
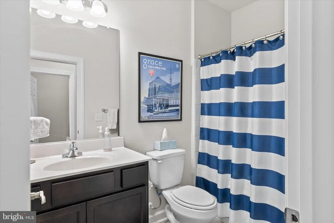
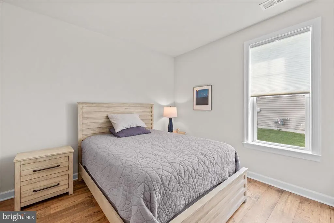
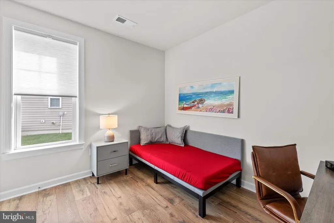
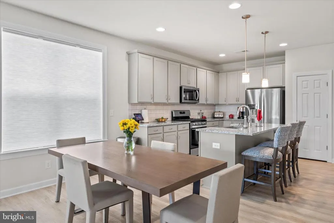
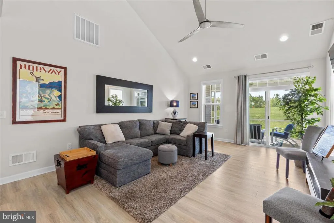
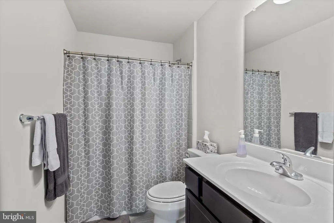
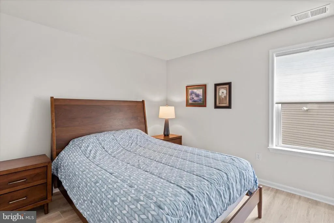
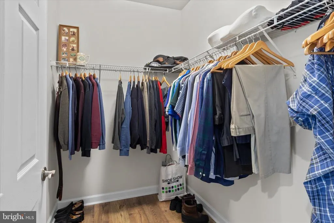
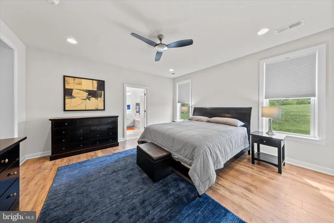
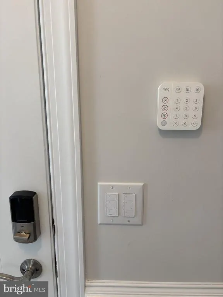
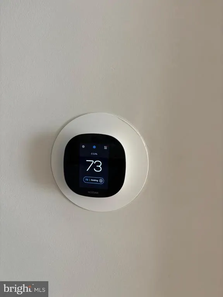
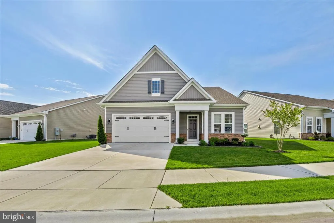
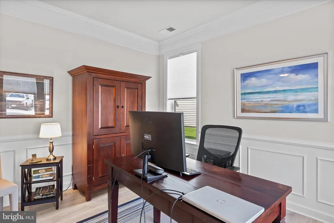
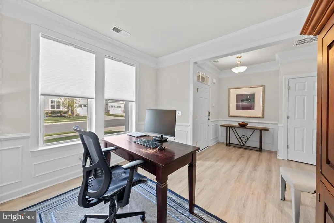
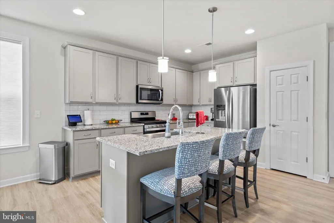
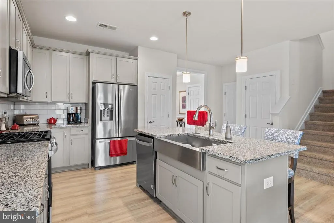
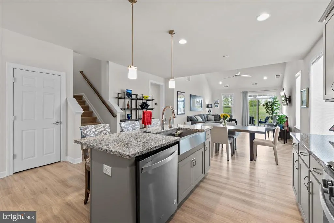
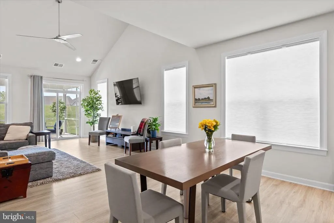
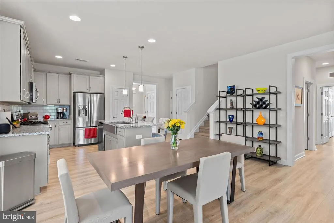
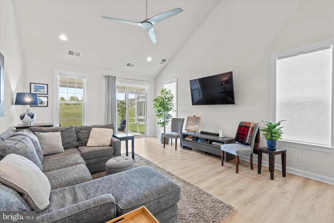
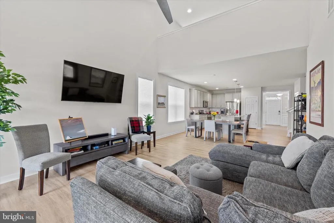
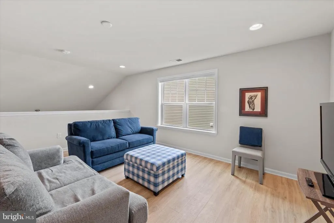
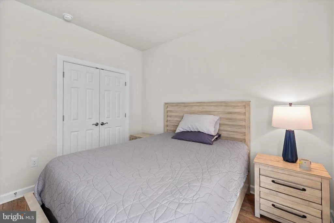
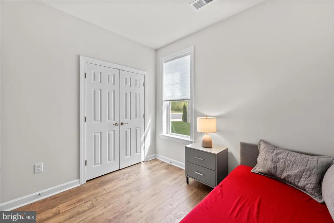
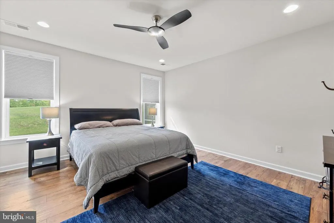
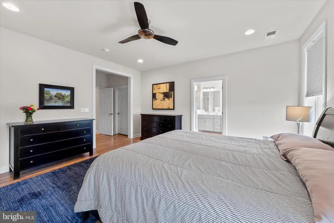
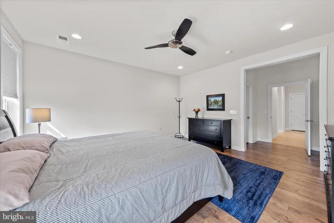
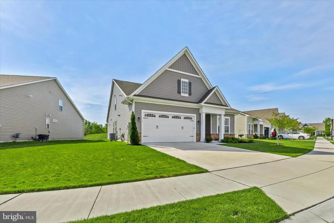
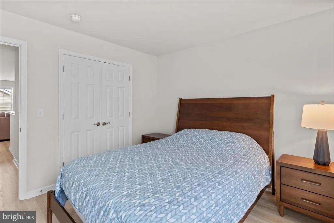
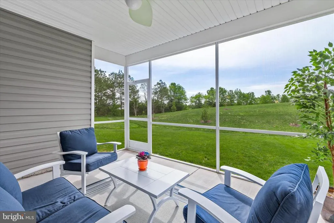
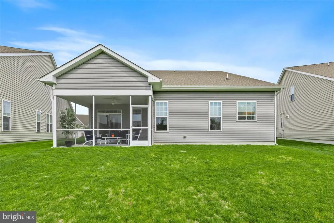
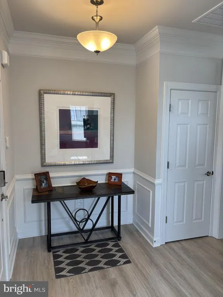
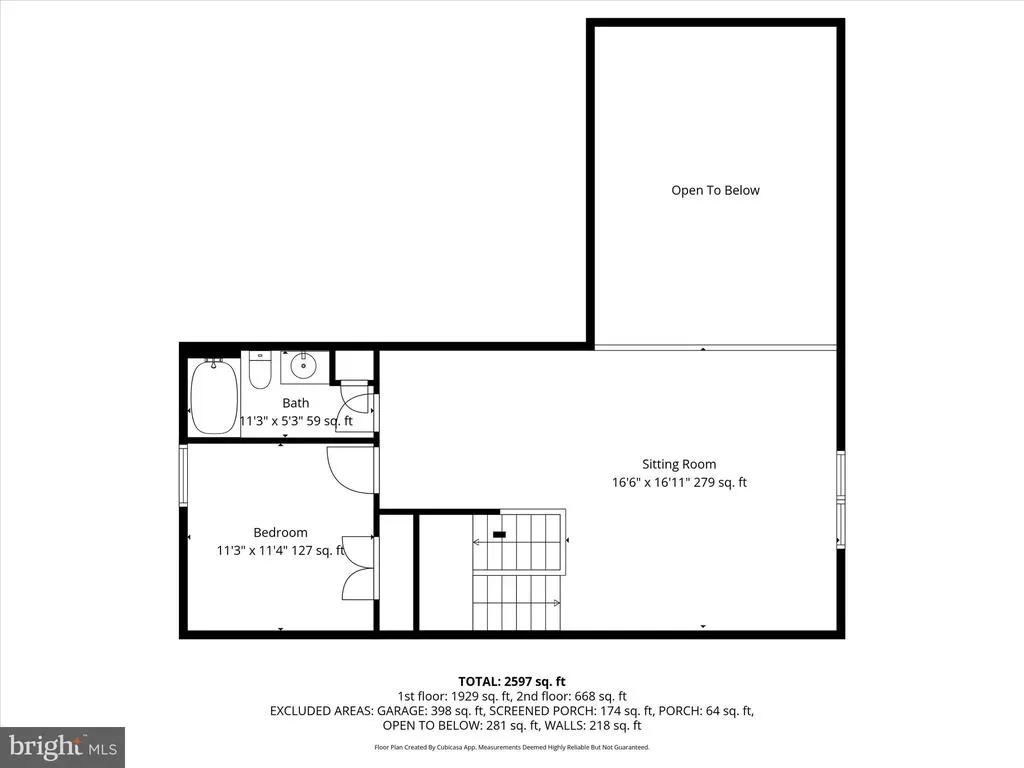
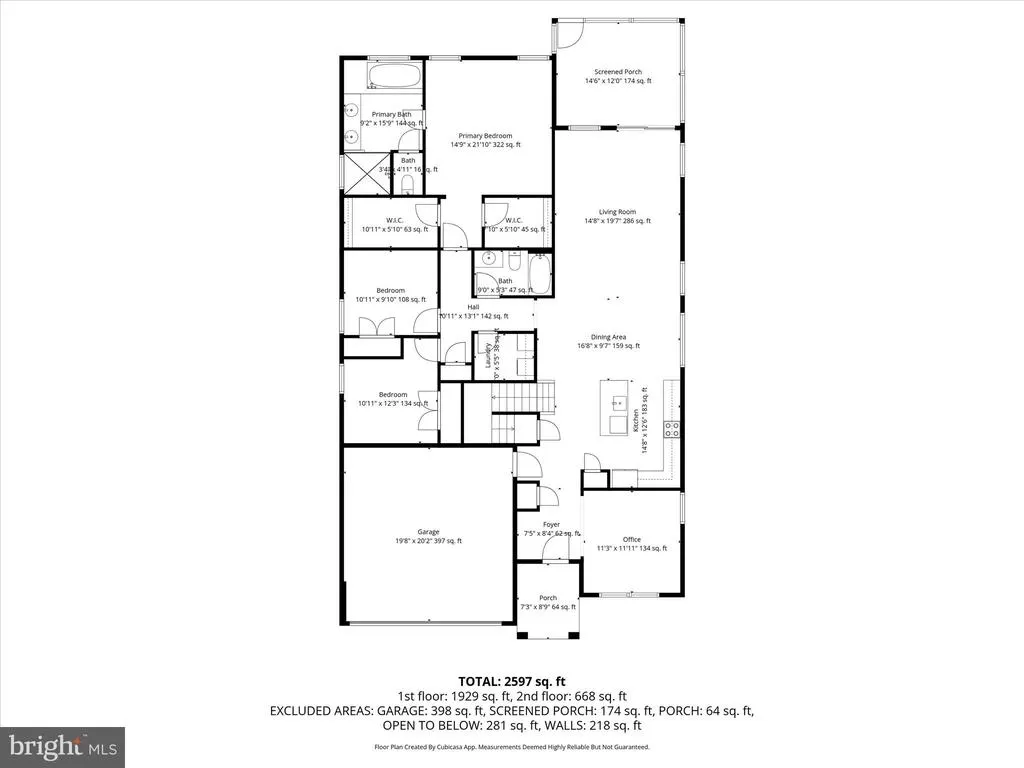
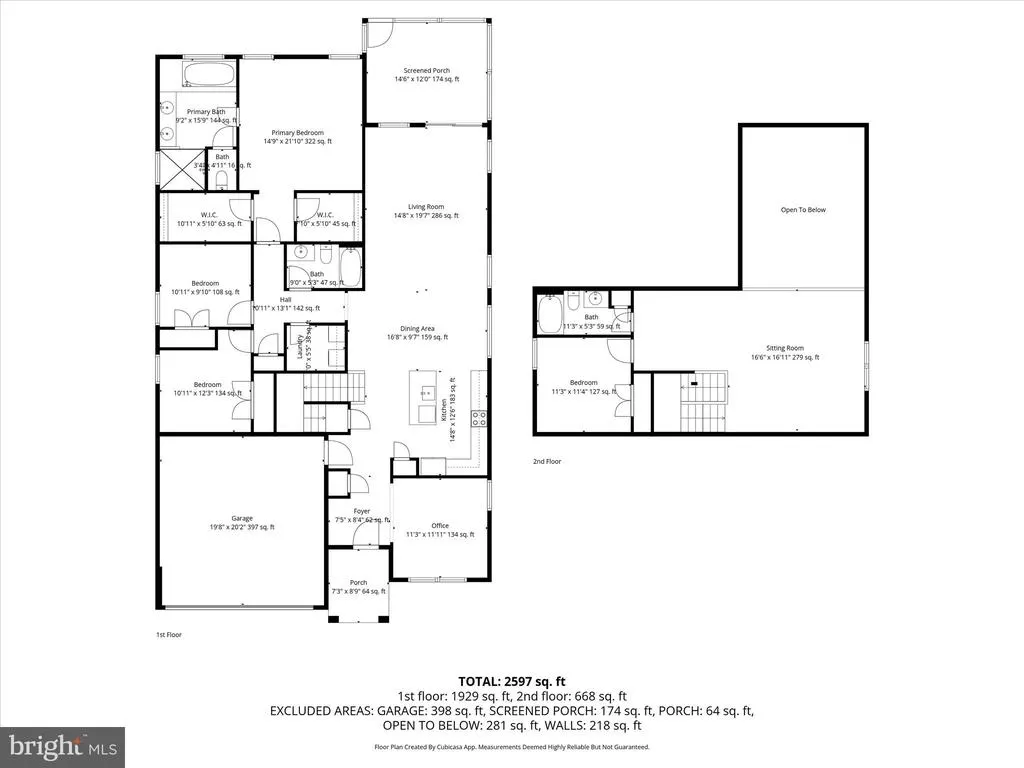
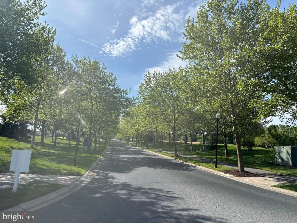
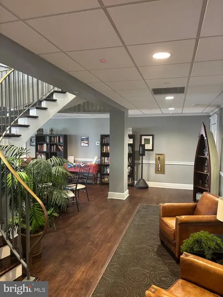
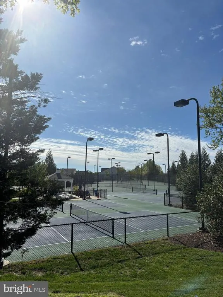
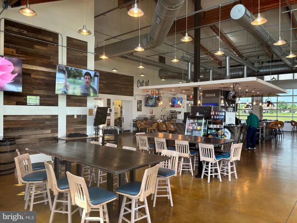
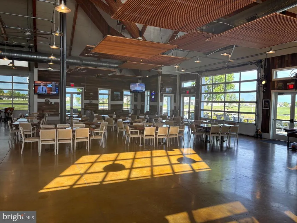
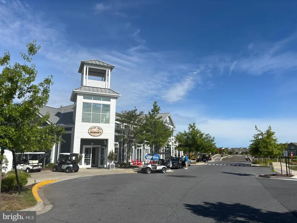
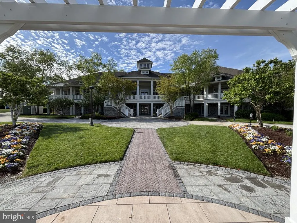
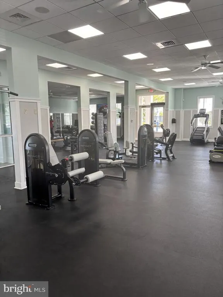
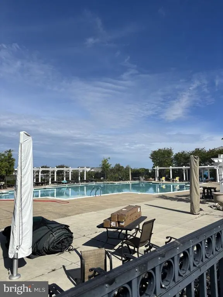
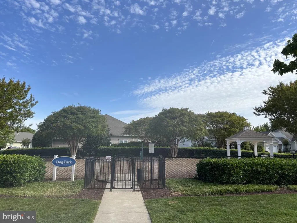
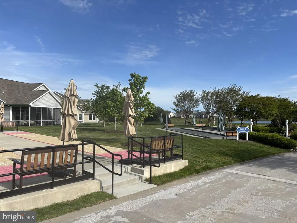
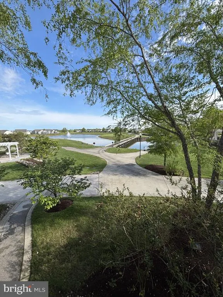
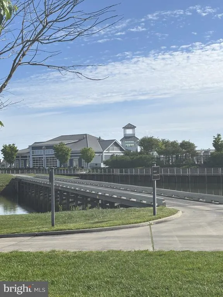
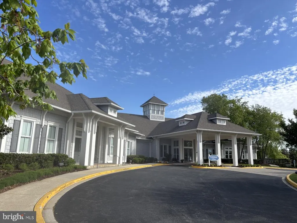
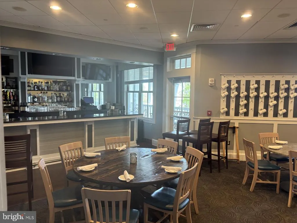
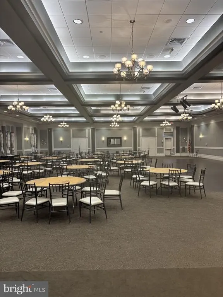
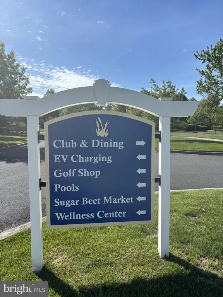
Move-in ready in one of Delaware's premier 55+ communities offering Resort Style Amenities. Approximately 2,598 square feet, this Alexa enabled, four-bedroom, three-bathroom house offers a thoughtful layout and desirable features. The open-concept design creates a seamless flow between the living areas, making the home feel spacious and inviting. As you enter the Foyer you see upgraded Trim and and a Den/Office. The primary bedroom suite includes a spa-style shower, plus a soaking tub, and two generous walk-in closets providing a relaxing retreat with function. An additional loft area can serve as a versatile space that offers the fourth bedroom and third full bath with recreational space that can serve as a second living room. The screened porch extends the living space and allows for comfortable outdoor enjoyment, while the cul-de-sac location and home site that offers privacy which provides a tranquil setting located close to all the Amenities.
| Price History | |
|---|---|
| 4/17/2026 | Listed $569,900 |
| 5/8/2026 | 4$549,000 |
| 6/24/2026 | 4$529,000 |
General Features
| Living Area | 2598 |
|---|---|
| Sewer | Public Sewer |
| Heating | Forced Air |
| Cooling | Central A/C |
| Possession | 0-30 Days CD |
| Roof | Architectural Shingle |
| Appliances | Built-In Microwave,Dishwasher,Disposal,Dryer,Energy Efficient Appliances,Icemaker,Washer,Stainless Steel Appliances,Oven/Range - Gas |
| Zoning | TN |
| HOA Fee | 330.00 |
| Garage Spaces | 2.00 |
| Association Fee Includes | Health Club,Common Area Maintenance,Pool(s),Recreation Facility,Reserve Funds,Snow Removal |
| Architectural Style | Other |
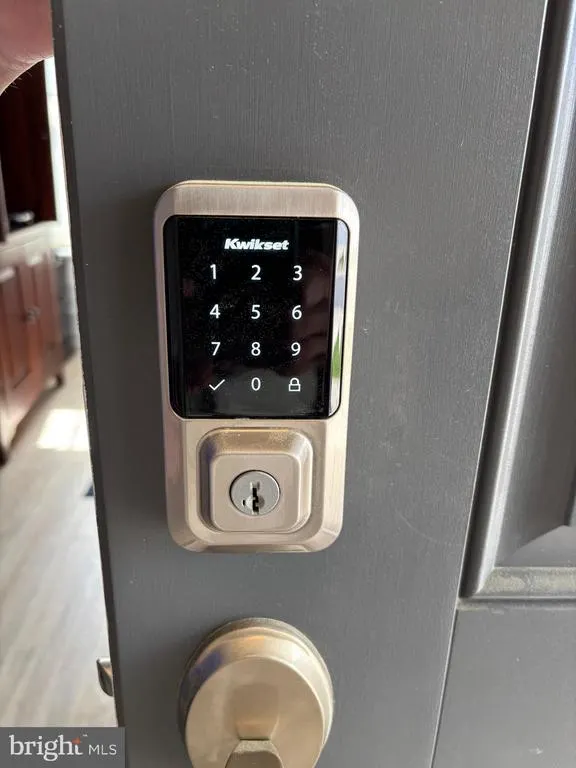
| Security Features | Electric Alarm,Main Entrance Lock,Smoke Detector,Security System |
| Construction Materials | Other |
| School District | WOODBRIDGE |
| Exclusions | TVs and TV Brackets |
| Year Built | 2023 |
| View | Trees/Woods |
| Levels | 2 |
| Tax Year | 2025 |
| Ownership | Fee Simple |
| Cool Fuel | Electric |
| Building Name | NONE AVAILABLE |
| Accessibility | None |
| Assoc Fee Paid Per | Monthly |
| County | SUSSEX |
| New Construction | No |
| Property Type | Residential |
| Association Amenities | None |
| HOA | Yes |
| Subdivision Name | HERITAGE SHORES |
| Garage Y/N | Yes |
| Water Access Y/N | No |
| Other Structures | Above Grade,Below Grade |
| Full Baths | 3 |
| Status | ACTIVE |
| Directions | As you enter Heritage Shores main entrance stay straight until the circle by the Clubhouse,make first Right and then your next Right,make Left onto Winged Foot Dr |
| City | BRIDGEVILLE |
| Association Name | HERITAGE SHORES - COMMUNITY MANAGEMENT CORP |
| Senior Community Y/N | Yes |
| MLS Area | Northwest Fork Hundred (31012) |
| Lot Size Units | Square Feet |
| Lot Size Square Feet | 7840.80 |
| Tax Annual Amount | 2974.0 |
| Home Warranty Y/N | No |
| Property Condition | Excellent |
| Structure Type | Detached |
| Condo/Coop Association fee Y/N | No |
| Bathrooms Full Main Level | 2 |
| Bathrooms Count Main Level | 2.00 |
| Price Per Sq Ft Total AG | 203.62 |
| Lease Considered Y/N | No |
| Senior Community Age Req | 55 |
| Vacation Rental Y/N | No |
| Total SQFT | 2598 |
| Sussex DE Quadrants | West of Rt 13 |
| Builder Name | Brokfield Residential |
| Standard Status | Active |
| Year Built Source | Assessor |
| Tax Lot | 72 |
| Association Recreation Fee | No |
Interior Features
| Interior Amenities | Ceiling Fan(s),Bathroom - Walk-In Shower,Floor Plan - Open,Kitchen - Island,Pantry,Recessed Lighting,Sprinkler System,Wainscotting,Walk-in Closet(s),Window Treatments,Bathroom - Soaking Tub,Other |
|---|---|
| Heating Fuel | Natural Gas |
| Flooring | Luxury Vinyl Plank |
| Hot Water | Natural Gas |
| Basement (Y/N) | No |
| Heating Y/N | Yes |
| Fireplace Y/N | No |
| Above Grade Finished Area | 2598 |
| Central Air Y/N | Yes |
| Total Bedrooms | 4 |
| Room Type | Bedroom 4 |
| Main Level Bedrooms | 3 |
| Below Grade Finished Area Unit Type | Square Feet |
| LivingAreaSource | Estimated |
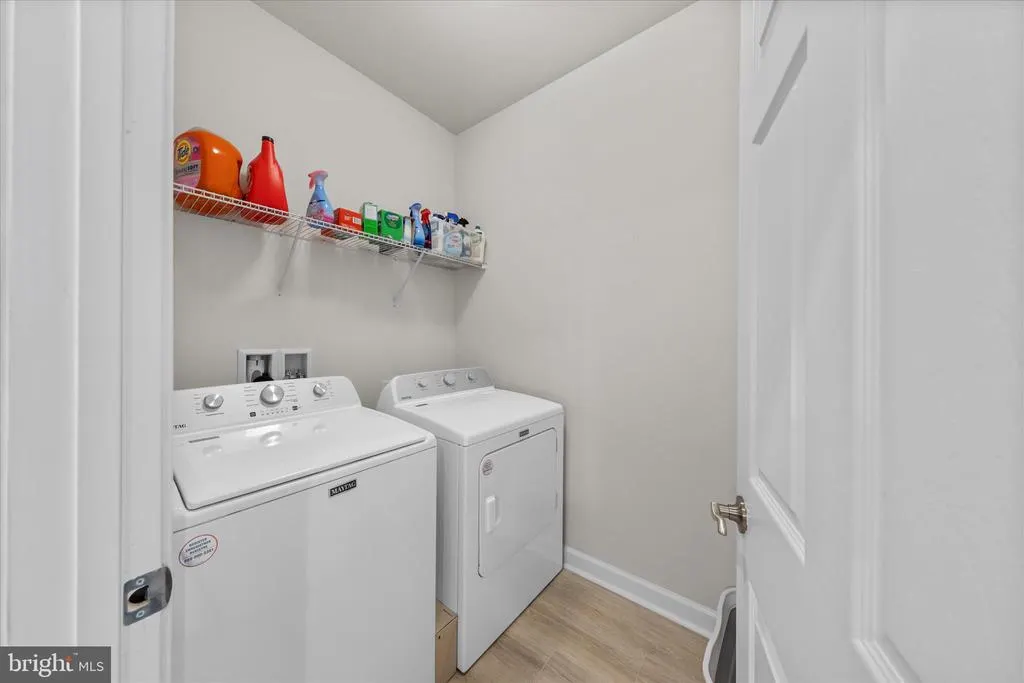
| Laundry Type | Main Floor |
| Below Grade Unfin Area Units | Square Feet |
| Below Grade Unfin SQFT Source | Assessor |
| Below Grade Finished Area Source | Assessor |
| Bedrooms Count All Upper Levels | 1 |
| Bedrooms Count Upper Level 1 | 1 |
| Bathrooms Full Upper Level 1 | 1 |
| Bathrooms Full All Upper Levels | 1 |
| Bathrooms Count Upper Level 1 | 1.00 |
| Bathrooms Count All Upper Levels | 1 |
| Above Grade Finished Area Source | Estimated |
| Above Grade Finished Area Unit Type | Square Feet |
| Total Baths | 3 |
Exterior Features
| Pool | Yes - Community |
|---|---|
| Lot Features | Adjoins - Open Space,Cul-de-sac |
| Water Source | Public |
| Inclusions | Alexa |
| Total Parking Spaces | 8 |
| Garage Features | Other |
| Type of Parking | Attached Garage,Parking Lot,Driveway |
| Land Use Code | 1 1 |
| Foundation Details | Slab |
| Spa | No |
| Water View Y/N | No |
| Lot Dimensions | 0.00 x 0.00 |
| Lot Size Acres | 0.18 |
| Lot Size Source | Estimated |
| Waterfront Y/N | No |
| Horse Y/N | No |
| Navigable Water Y/N | No |
| Water Oriented Y/N | No |
| # of Attached Garage Spaces | 2 |
| LotDimensionsSource | Assessor |
| Parking Lot - # of Spaces | 4 |
Room Details
| Room | Dimensions | Level | Flooring | Details |
|---|---|---|---|---|
| Bedroom 4 | Upper 1 |
Amenities
- Foreclosure
- Views
- Short Sale
- New Construction
- Adult 55+
- Lease To Own
- No HOA Fees
- Furnished
- Primary On Main
- Air Conditioning
- Seller Finance
- Green
- Fixer Upper
- Horse
- Golf
- Fireplace
- Deck
- Garage
- Basement
- Pool
Property vs Single Family Average in 19933
Price
Taxes
Year Built
Visits
 © BRIGHT, All Rights Reserved
