
Price Reduction - Views - Primary on Main
Address
24131 Jerrico Road # 23, Lincoln, DE
Price
$ 524,000
Property Attributes
- MLS#DESU2111362
- TypeSingle Family
- Listing Status ACTIVE
- CountySUSSEX
- CityLincoln
- AreaCedar Creek Hundred
- NeighborhoodCanaan Woods
- Zip19960
- StyleContemporary
- Year Built2023
- Taxes$ 1614
- Price$ 524,000
- Bedrooms4
- Full Bathrooms2
- Half Bathrooms1
- Sqr Footage2565
- Lot Size0.85 Acres
Data Source:
Bright MLS
Property Description
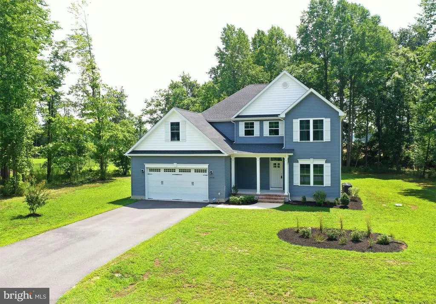
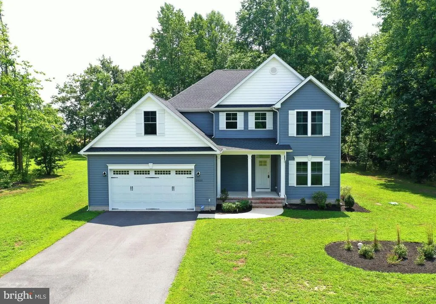
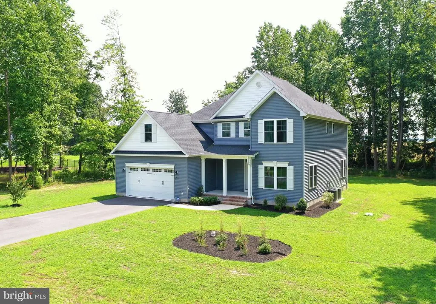
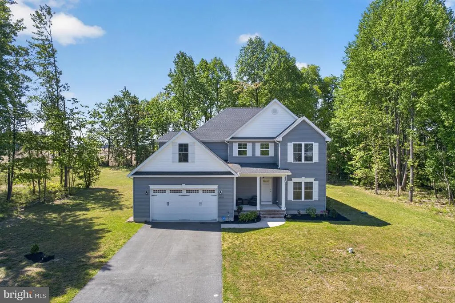
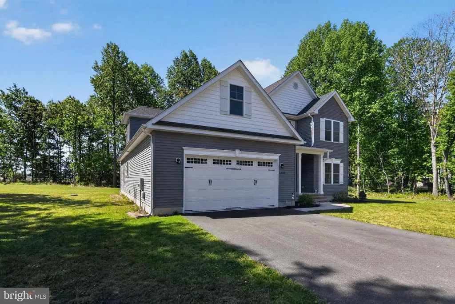
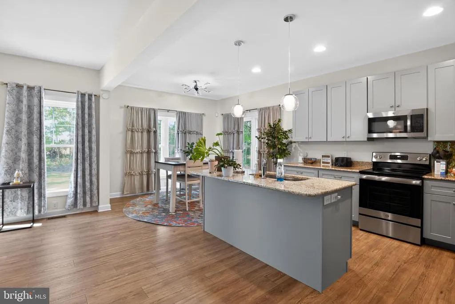
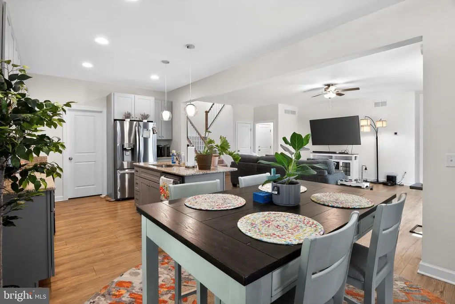
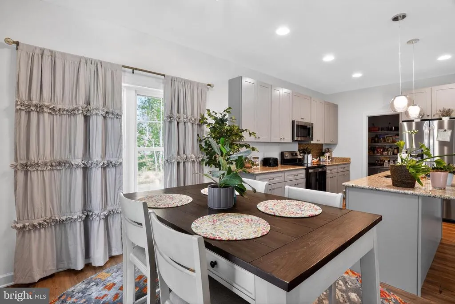
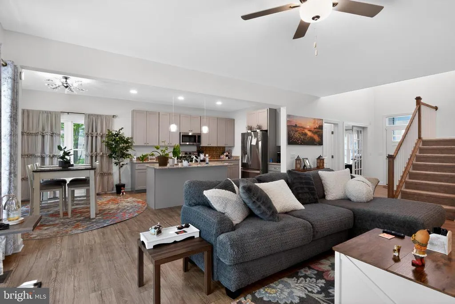
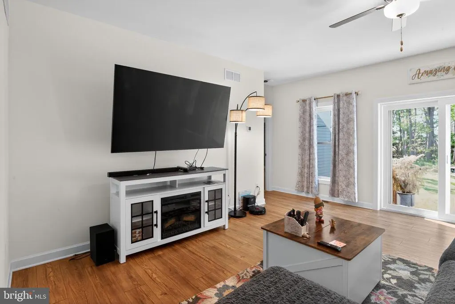
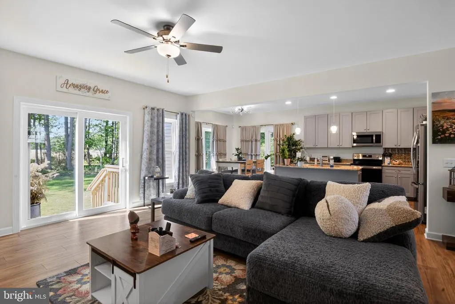
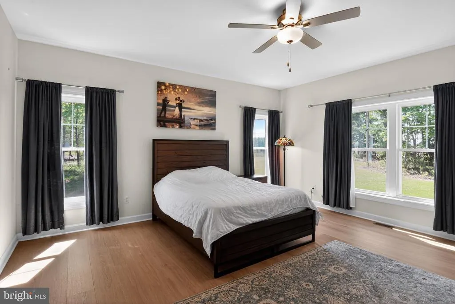
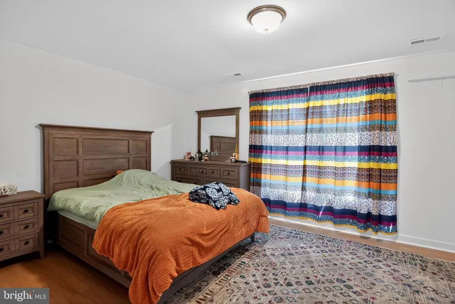
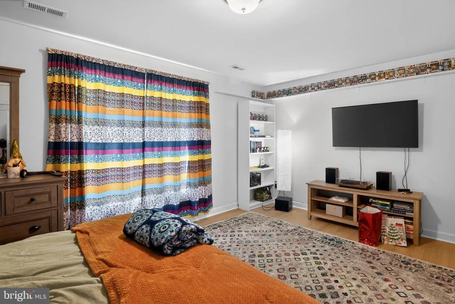
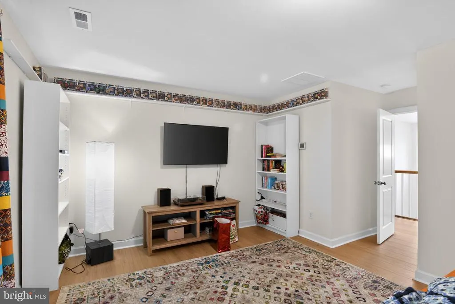
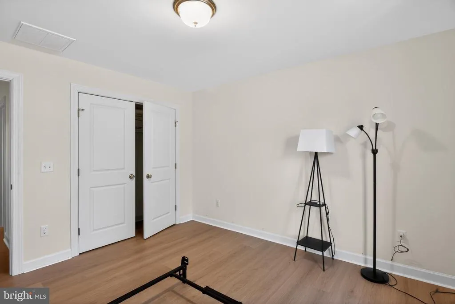
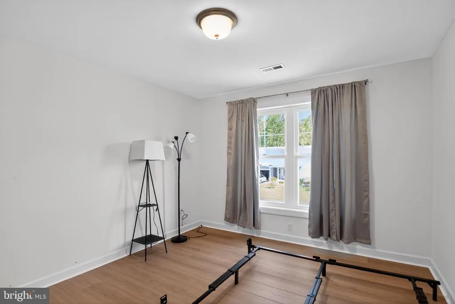
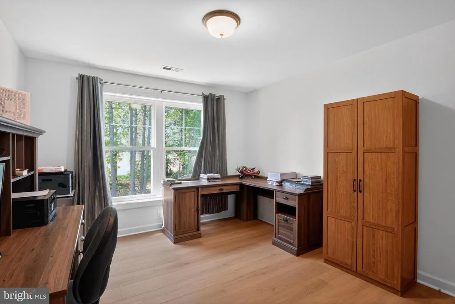
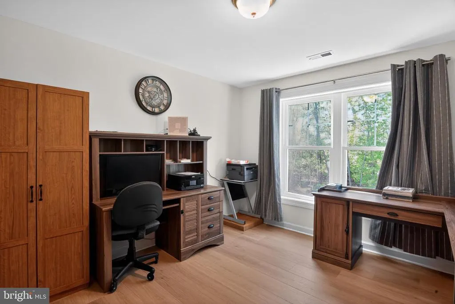
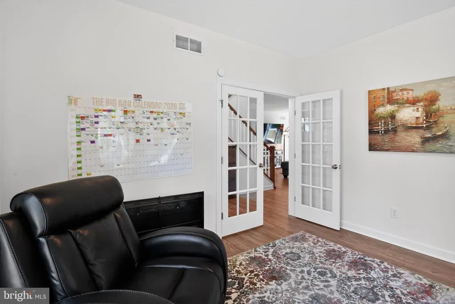
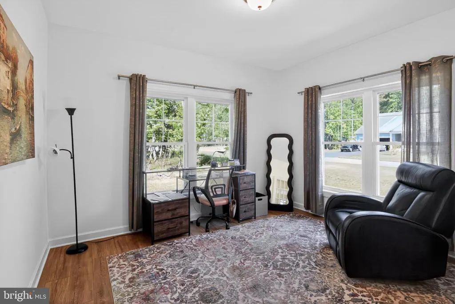
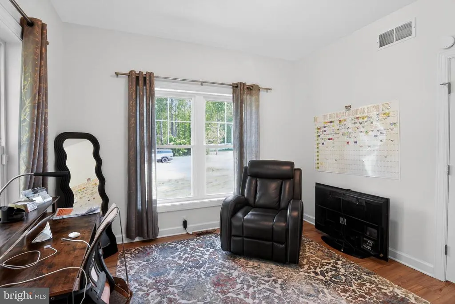
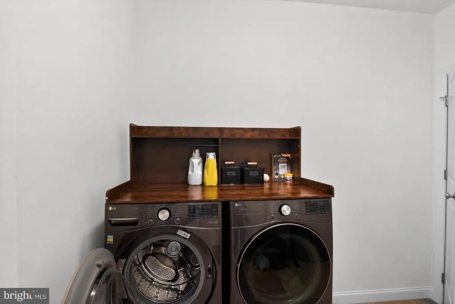
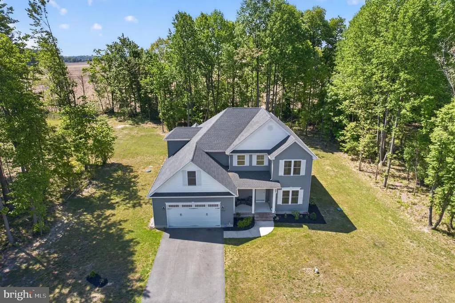
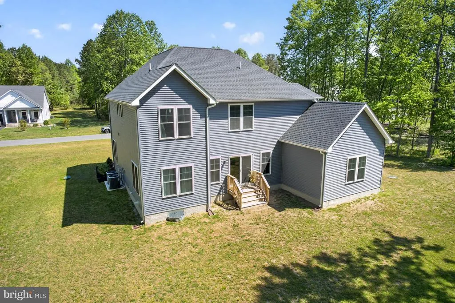
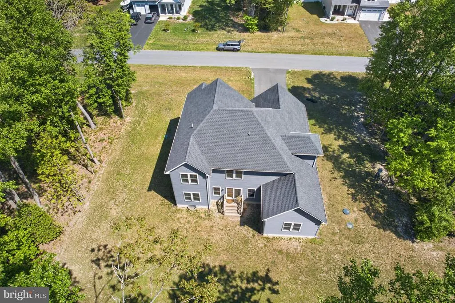
Welcome to 24131 Jerrico Rd! Situated on a spacious .85-acre lot surrounded by mature trees, this beautiful 4-bedroom, 2.5-bath home offers the perfect blend of privacy, comfort, and modern living. The thoughtfully designed floor plan features a desirable first-floor primary suite, a dedicated main-level office perfect for working from home, and a conveniently located laundry room for easy everyday living. Upstairs, youll find generously sized additional bedrooms and flexible space for family, guests, or hobbies. The exterior showcases charming curb appeal with a covered front porch, attached two-car garage, and expansive yard with plenty of room to relax, entertain, or enjoy the peaceful surroundings. Located in the sought-after Canaan Woods community, this home offers a serene setting while remaining close to local beaches, shopping, dining, and everyday conveniences.
| Price History | |
|---|---|
| 5/7/2026 | Listed $565,000 |
| 6/18/2026 | 8$525,000 |
| 8/10/2026 | 1$524,000 |
General Features
| Living Area | 2565 |
|---|---|
| Sewer | Holding Tank |
| Heating | Forced Air |
| Cooling | Central A/C |
| Possession | Settlement |

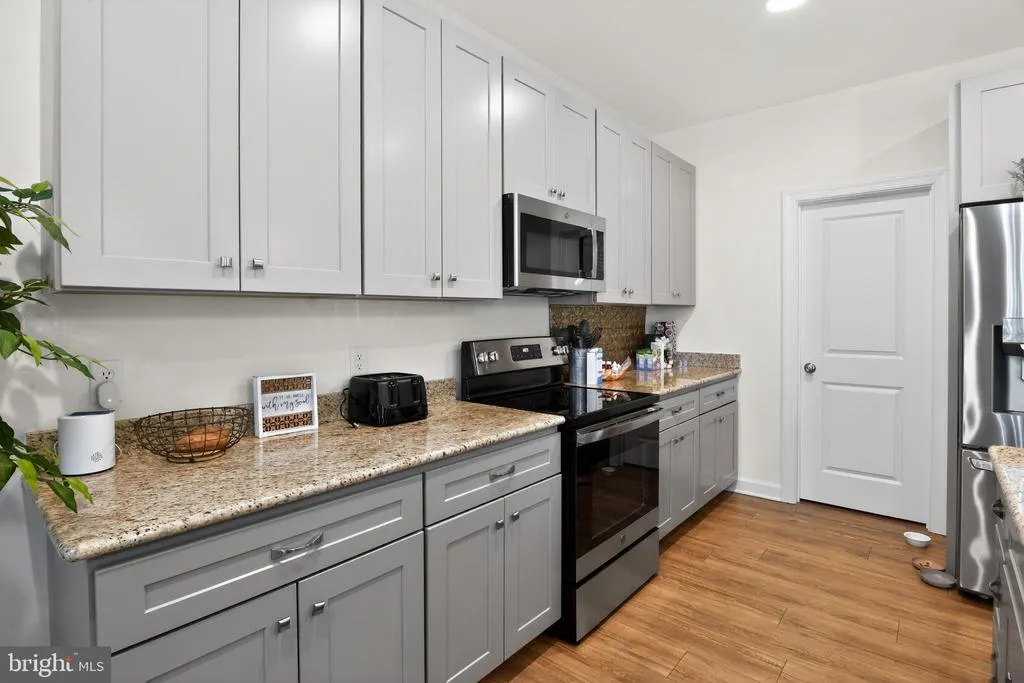
| Appliances | Built-In Microwave,Dishwasher,Oven/Range - Electric,Stainless Steel Appliances,Refrigerator,Icemaker,Exhaust Fan,Washer,Dryer,Water Heater |
| Zoning | AR |
| HOA Fee | 67.00 |
| Garage Spaces | 2.00 |
| Patio/Porch Features | Porch(es) |
| Architectural Style | Contemporary |
| Security Features | Smoke Detector |
| Construction Materials | Vinyl Siding |
| School District | MILFORD |
| Exclusions | Kitchen Curtains,living room curtains near back door and the upstairs back corner bedroom curtains will be removed. Curtain rods and supports will remain. |
| Year Built | 2023 |
| Electric | 200+ Amp Service,Circuit Breakers |
| View | Trees/Woods |
| Levels | 2 |
| Unit Number | 23 |
| Tax Year | 2025 |
| Ownership | Fee Simple |
| Cool Fuel | Electric |
| Building Name | NONE AVAILABLE |
| Accessibility | 2+ Access Exits |
| Assoc Fee Paid Per | Monthly |
| County | SUSSEX |
| New Construction | No |
| Property Type | Residential |
| HOA | Yes |
| Subdivision Name | CANAAN WOODS |
| Garage Y/N | Yes |
| Water Access Y/N | No |
| Other Structures | Above Grade,Below Grade |
| Full Baths | 2 |
| Status | ACTIVE |
| Directions | From Seashore Hwy turn left onto Chaplains Chapel Rd,keep left onto Chaplains Chapel Rd,right onto Beach Hwy,let onto Ponder Ave,continue onto Church Branch Rd,right onto Jefferson Rd,let onto Benson |
| City | LINCOLN |
| Disclosures | Lead Based Paint - Federal,Radon,Prop Disclosure |
| Senior Community Y/N | No |
| MLS Area | Cedar Creek Hundred (31004) |
| Lot Size Units | Square Feet |
| Lot Size Square Feet | 37026.00 |
| Tax Annual Amount | 1614.0 |
| Structure Type | Detached |
| Condo/Coop Association fee Y/N | No |
| Bathrooms Full Main Level | 1 |
| Bathrooms Count Main Level | 2.00 |
| Price Per Sq Ft Total AG | 204.29 |
| Acceptable Financing | Cash,Conventional,FHA,USDA,VA |
| Additional Parcels Y/N | No |
| Historic Y/N | No |
| Vacation Rental Y/N | No |
| Total SQFT | 2565 |
| Sussex DE Quadrants | Between Rt 1 & 113 |
| Builder Name | Riverview Builders |
| Standard Status | Active |
| Year Built Source | Assessor |
| Tax Lot | 23 |
| Association Recreation Fee | No |
Interior Features
| Interior Amenities | Ceiling Fan(s),Dining Area,Family Room Off Kitchen,Floor Plan - Open,Kitchen - Island,Kitchen - Table Space,Primary Bath(s),Bathroom - Soaking Tub,Walk-in Closet(s),Window Treatments |
|---|---|
| Heating Fuel | Propane - Owned |
| Flooring | Carpet,Hardwood,Vinyl |
| Hot Water | Tankless,Propane |
| Basement (Y/N) | No |
| Heating Y/N | Yes |
| Window Features | Double Pane,Low-E |
| Fireplace Y/N | No |
| Above Grade Finished Area | 2565 |
| Half Baths | 1 |
| Central Air Y/N | Yes |
| Total Bedrooms | 4 |
| Room Type | Living Room,Dining Room,Primary Bedroom,Bedroom 2,Bedroom 3,Kitchen,Bedroom 1,Laundry,Office,Bathroom 1,Primary Bathroom,Half Bath |
| Main Level Bedrooms | 1 |
| Below Grade Finished Area Unit Type | Square Feet |
| LivingAreaSource | Estimated |
| Laundry Type | Main Floor |
| Below Grade Unfin Area Units | Square Feet |
| Below Grade Finished Area Source | Assessor |
| Bedrooms Count All Upper Levels | 3 |
| Bedrooms Count Upper Level 1 | 3 |
| Bathrooms Half Main Level | 1 |
| Bathrooms Full Upper Level 1 | 1 |
| Bathrooms Full All Upper Levels | 1 |
| Bathrooms Count Upper Level 1 | 1.00 |
| Bathrooms Count All Upper Levels | 1 |
| Above Grade Unfin Area Units | Square Feet |
| Above Grade Finished Area Source | Estimated |
| Above Grade Finished Area Unit Type | Square Feet |
| Total Baths | 3 |
Exterior Features
| Exterior Amenities | Street Lights |
|---|---|
| Pool | No Pool |
| Parking Features | Asphalt Driveway |
| Lot Features | Trees/Wooded |
| Water Source | Well,Private |
| Inclusions | Most of the curtains will stay. Exceptions listed below. Security system will stay,but will be inactive. To activate,ADP should be contacted. |
| Total Parking Spaces | 4 |
| Garage Features | Garage - Front Entry |
| Type of Parking | Attached Garage,Driveway |
| Land Use Code | 1 1 |
| Foundation Details | Brick/Mortar |
| Water View Y/N | No |
| Lot Dimensions | 197.00 x 188.00 |
| Lot Size Acres | 0.85 |
| Lot Size Source | Assessor |
| Waterfront Y/N | No |
| Builder Model | The Canaan |
| Navigable Water Y/N | No |
| Water Oriented Y/N | No |
| # of Attached Garage Spaces | 2 |
| LotDimensionsSource | Assessor |
Room Details
| Room | Dimensions | Level | Flooring | Details |
|---|---|---|---|---|
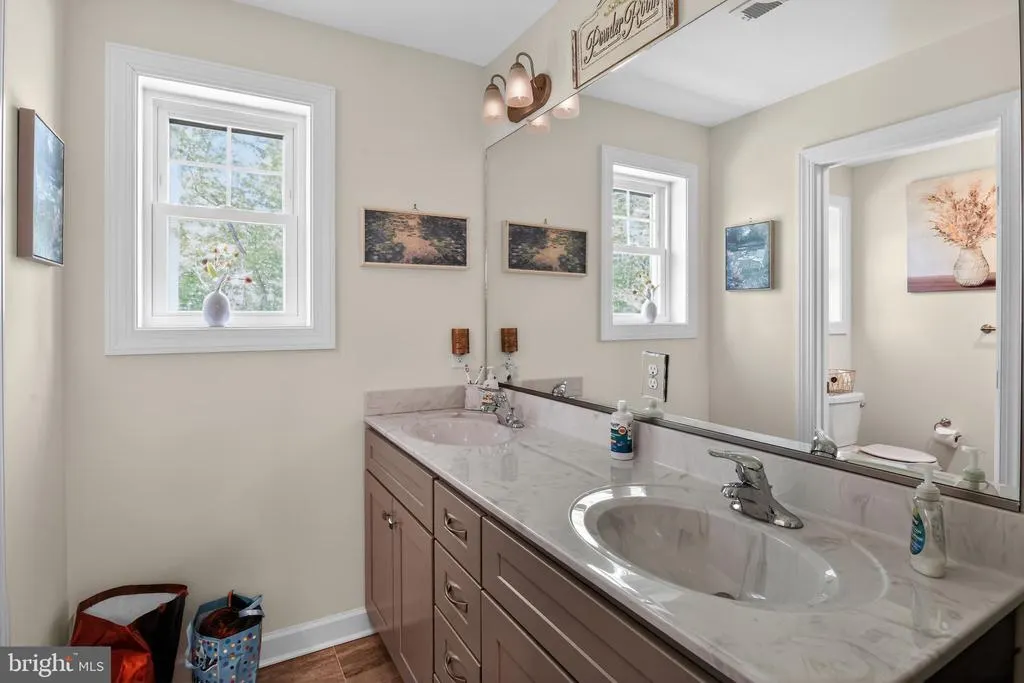
| Bathroom 1 | Upper 1 | Double Sink | ||
| Bedroom 1 | Upper 1 | |||
| Bedroom 2 | Upper 1 | |||
| Bedroom 3 | Upper 1 | |||
| Dining Room | Main | |||
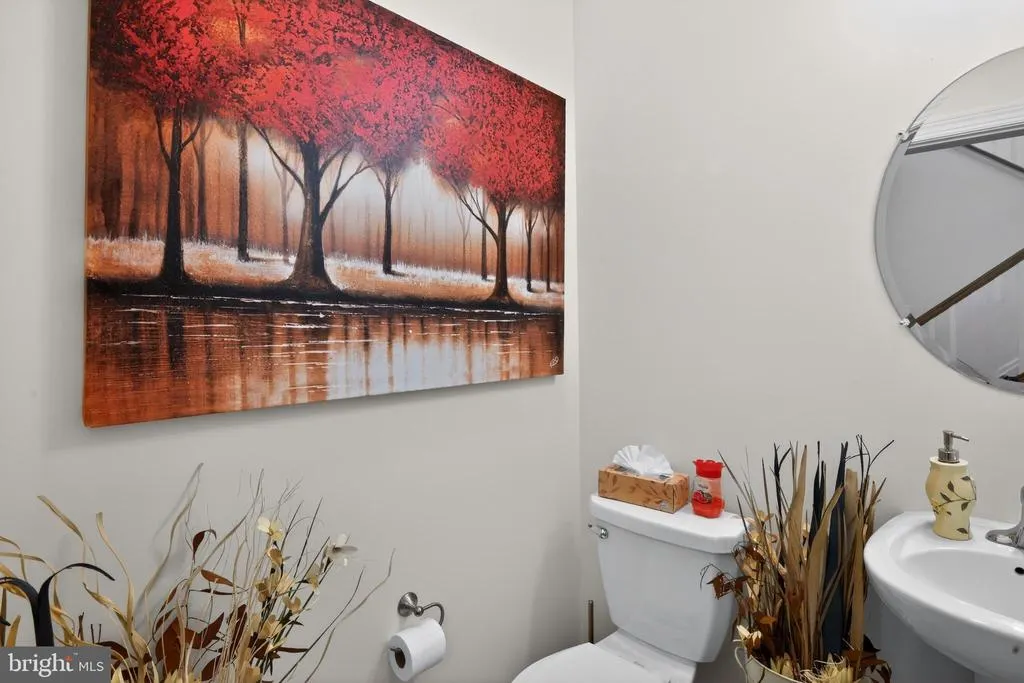
| Half Bath | Main | |||
| Kitchen | Main | Island,Lighting - Pendants,Lighting - Recessed,Kitchen - Electric Cooking,Pantry | ||
| Laundry | Main | |||
| Living Room | Main | Ceiling Fan(s) | ||
| Office | Main | |||
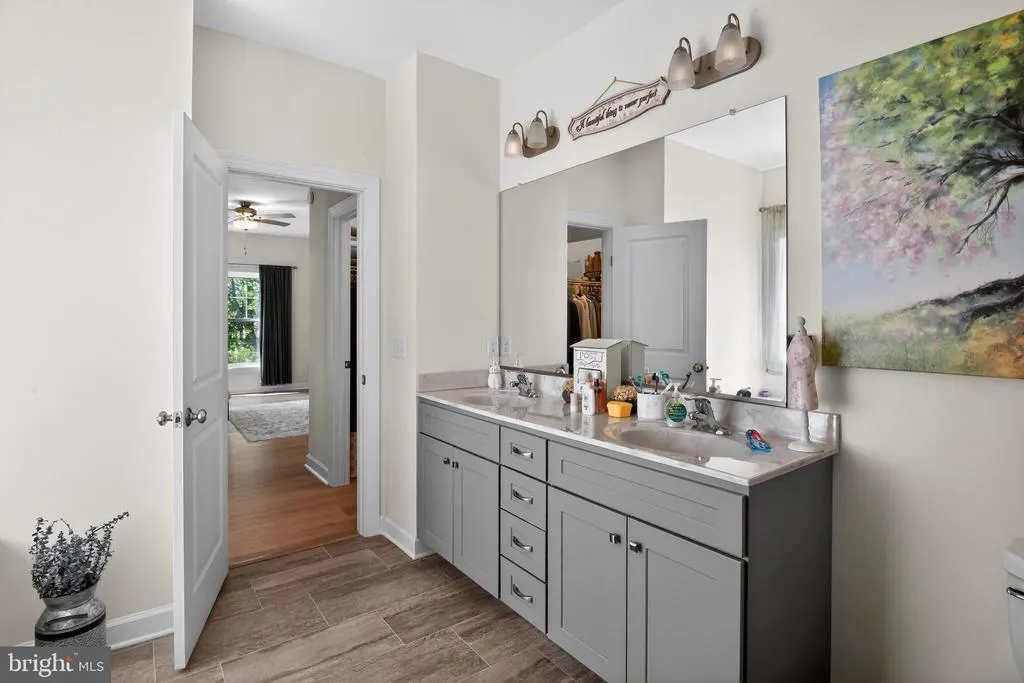
| Primary Bathroom | Main | Double Sink | ||
| Primary Bedroom | Main | Ceiling Fan(s),Walk-In Closet(s) |
Amenities
- Foreclosure
- Views
- Short Sale
- New Construction
- Adult 55+
- Lease To Own
- No HOA Fees
- Furnished
- Primary On Main
- Air Conditioning
- Seller Finance
- Green
- Fixer Upper
- Horse
- Golf
- Fireplace
- Deck
- Garage
- Basement
- Pool
Property vs Single Family Average in 19960
Price
Taxes
Year Built
Visits
 © BRIGHT, All Rights Reserved
