
Price Reduction
Address
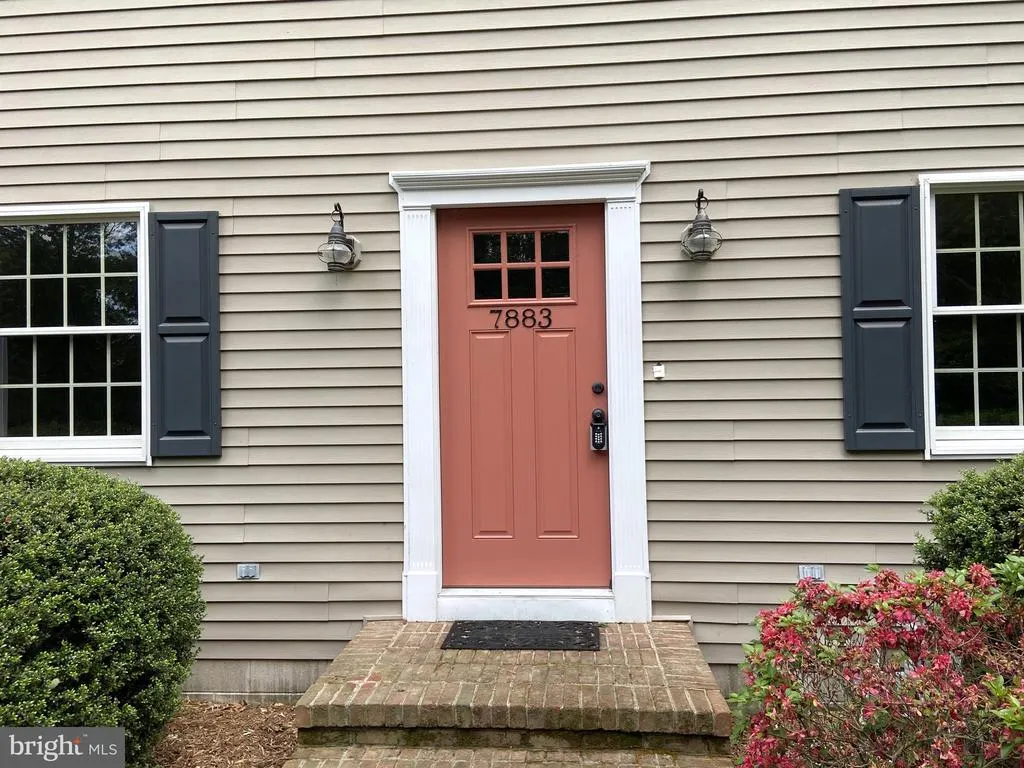
7883 Grace Circle, Seaford, DE
Price
$ 365,000
Property Attributes
- MLS#DESU2112046
- TypeSingle Family
- Listing Status ACTIVE
- CountySUSSEX
- CitySeaford
- AreaBroad Creek Hundred
- NeighborhoodHill-N-Dale
- Zip19973
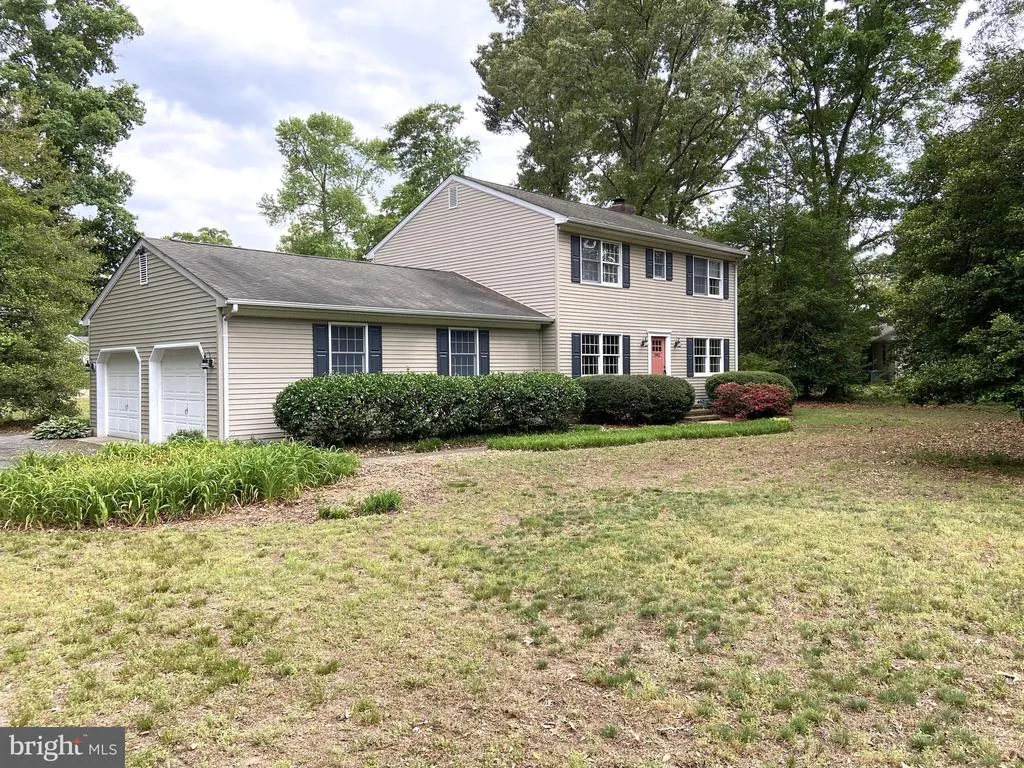
- StyleColonial
- Year Built1992
- Taxes$ 1068
- Price$ 365,000
- Bedrooms4
- Full Bathrooms2
- Half Bathrooms1
- Sqr Footage1843
- Lot Size0.53 Acres
Data Source:
Bright MLS
Property Description
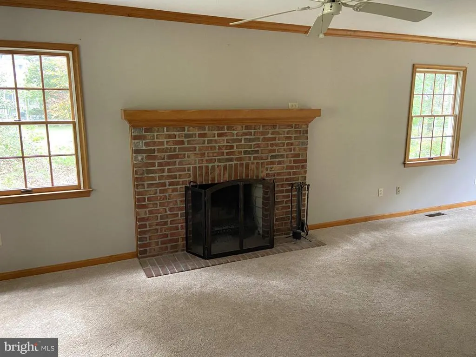
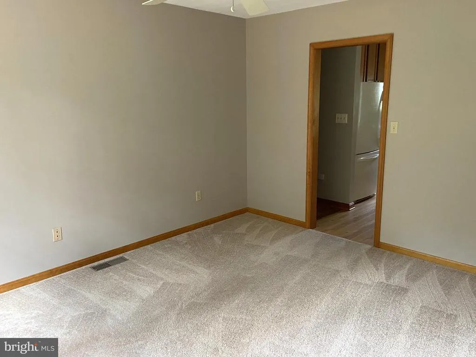
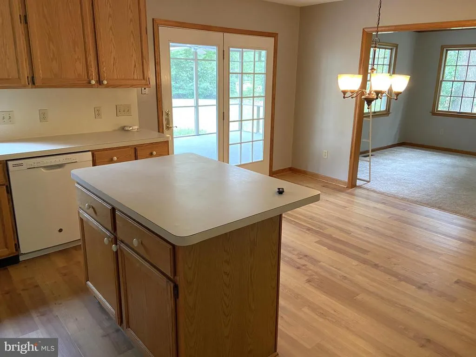
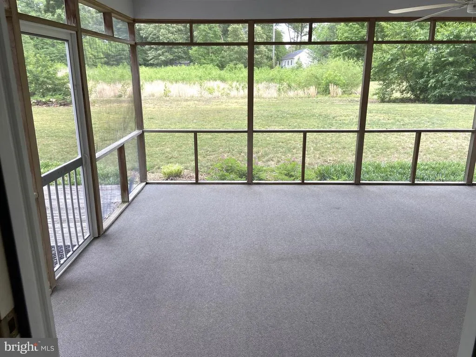
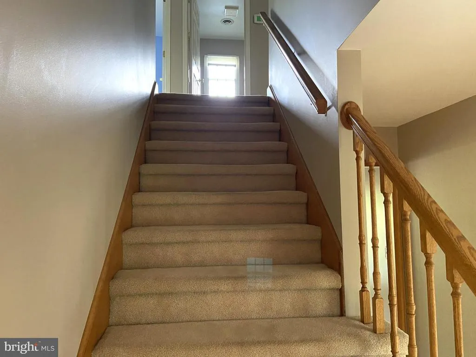
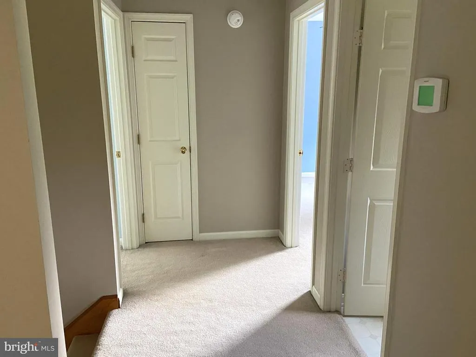
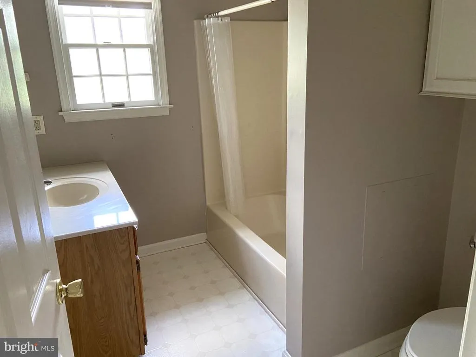
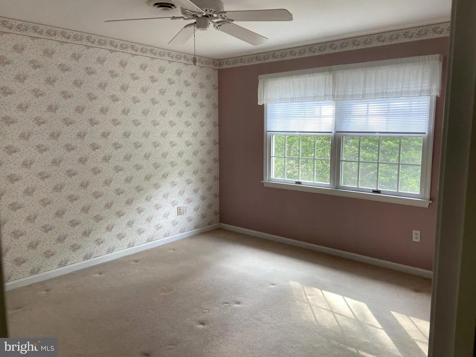
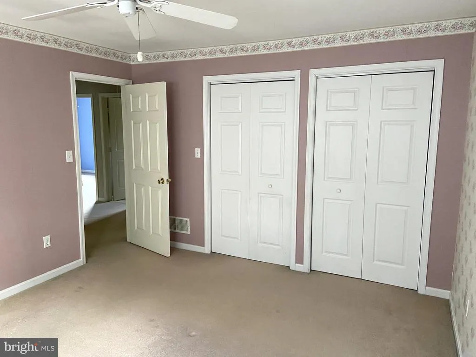
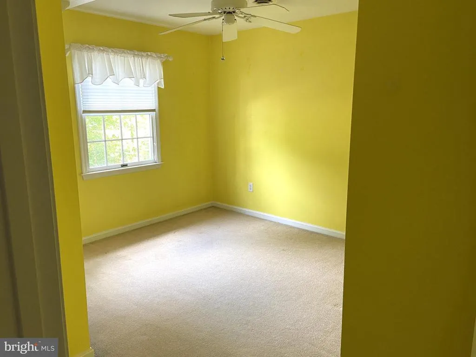
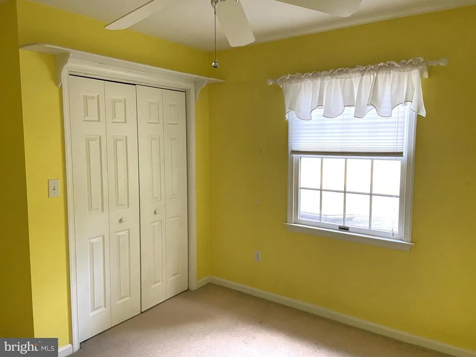
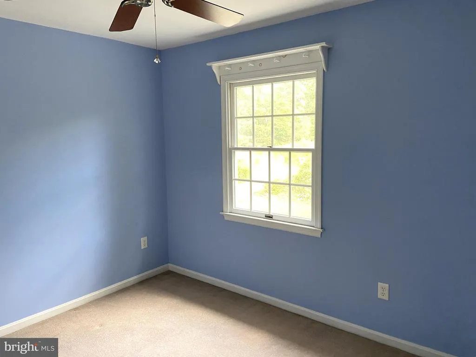
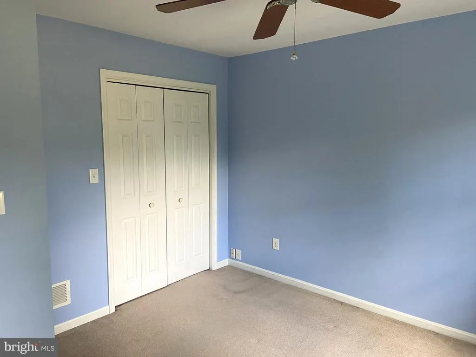
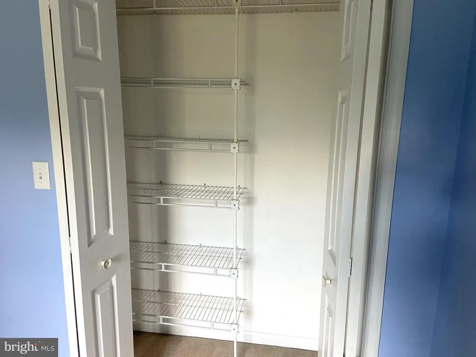
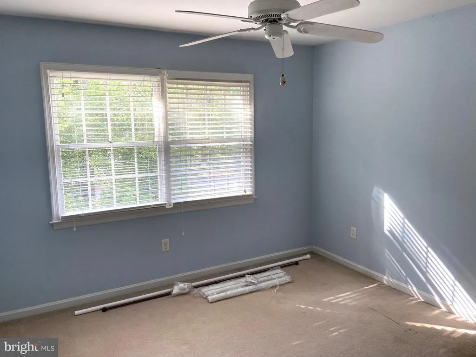
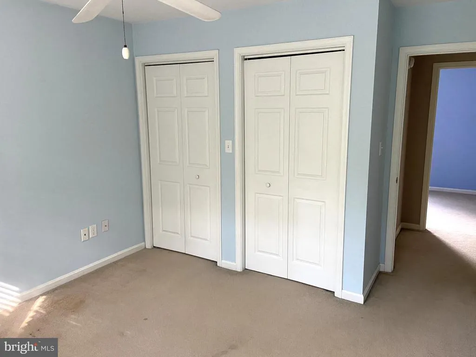
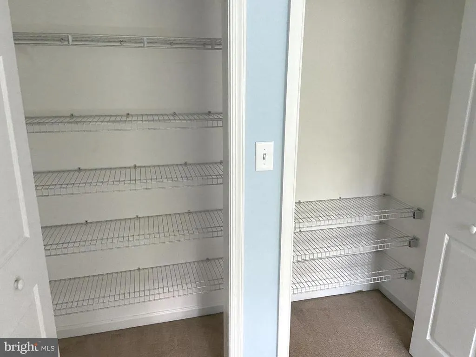
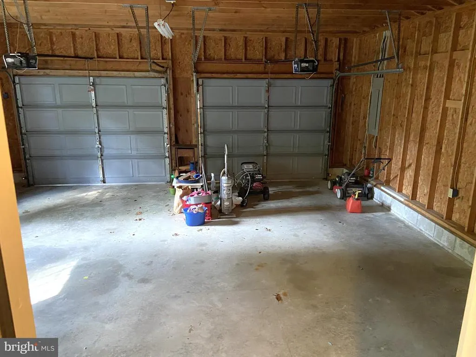
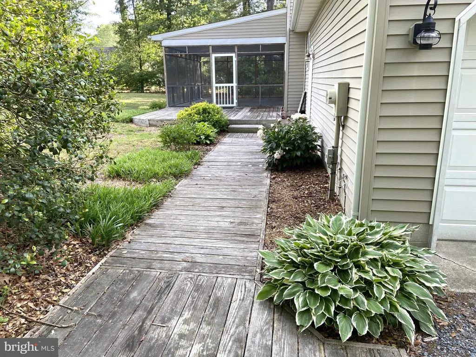
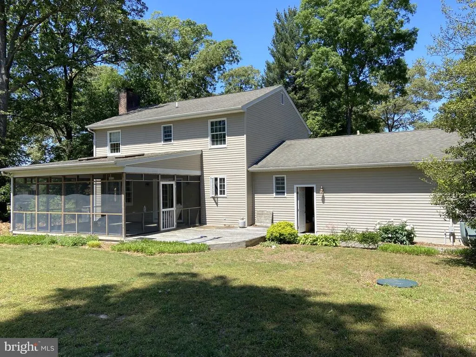
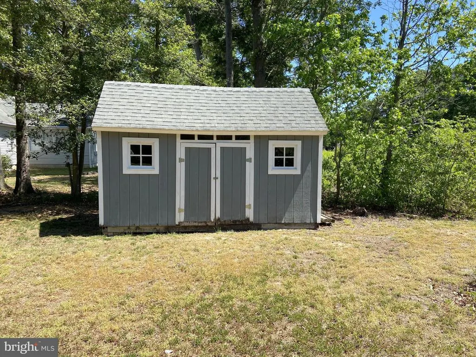
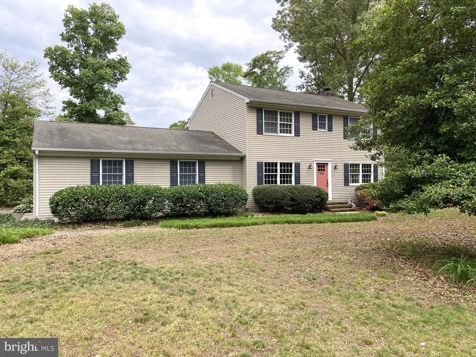
Well-loved home being offered by the original owners located in sought after development of Hill-N-Dale. Features 1,843 sq ft of living space with 4BR, 2.5BA and a 2-car attached garage. All bedroom closets have shelving, and the home is equipped for central vac. Rear screened porch with skylights overlooks the backyard and storm water pond - it's like having your own nature preserve. Includes a storage shed all situated on a nicely landscaped lot.
| Price History | |
|---|---|
| 5/16/2026 | Listed $389,000 |
| 6/12/2026 | 3$379,000 |
| 6/25/2026 | 2$373,000 |
| 7/27/2026 | 3$365,000 |
General Features
| Living Area | 1843 |
|---|---|
| Sewer | Capping Fill |
| Heating | Heat Pump(s) |
| Cooling | Central A/C |
| Possession | Settlement |
| Roof | Asphalt,Shingle |
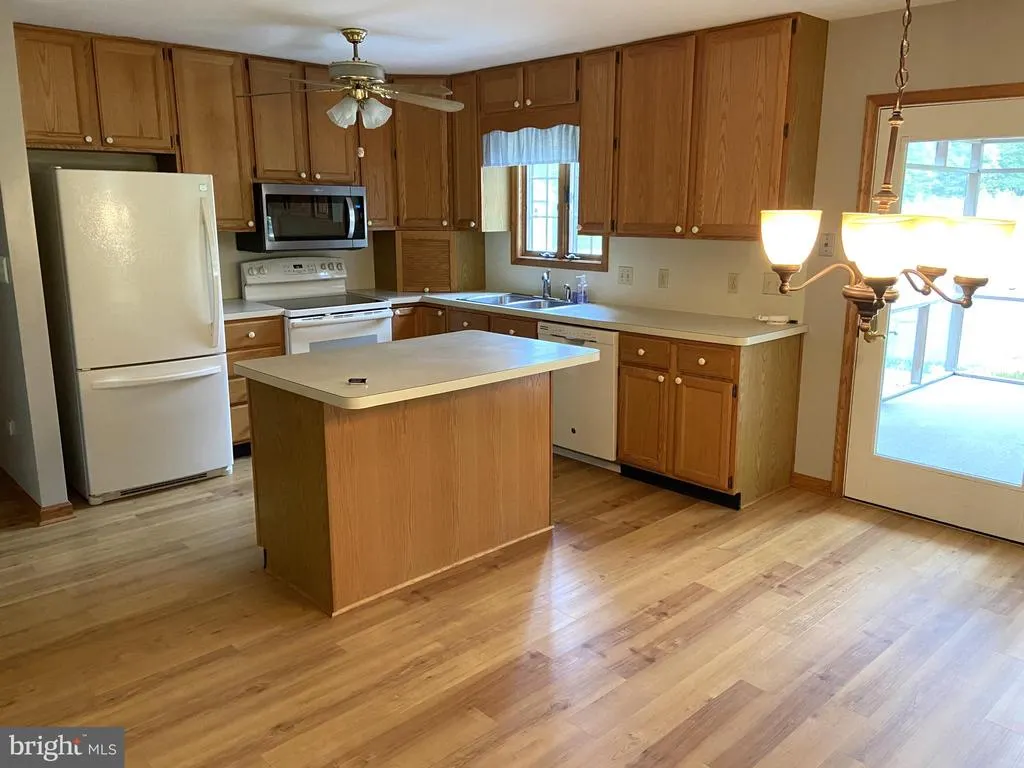
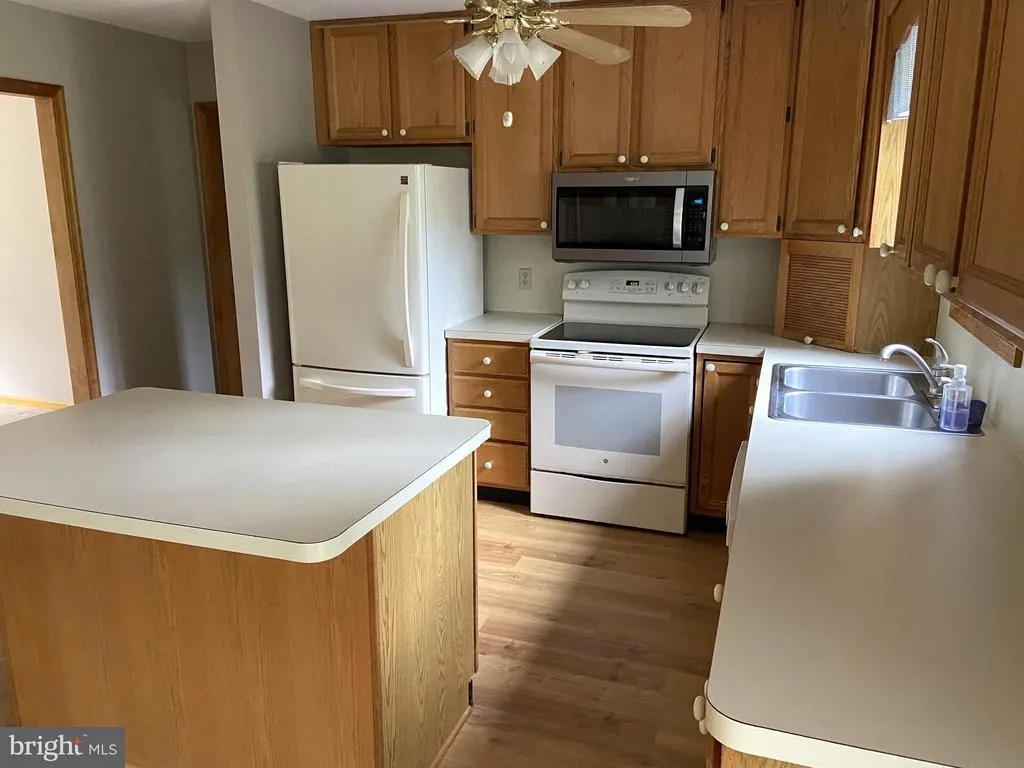
| Appliances | Dishwasher,Microwave,Dryer,Oven/Range - Electric,Refrigerator,Washer,Water Heater |
| Zoning | AR-1 |
| HOA Fee | 25.00 |
| Garage Spaces | 2.00 |
| Patio/Porch Features | Screened,Porch(es),Deck(s) |
| Architectural Style | Colonial |
| Construction Materials | Stick Built,Vinyl Siding |
| School District | SEAFORD |
| Year Built | 1992 |
| Electric | 200+ Amp Service |
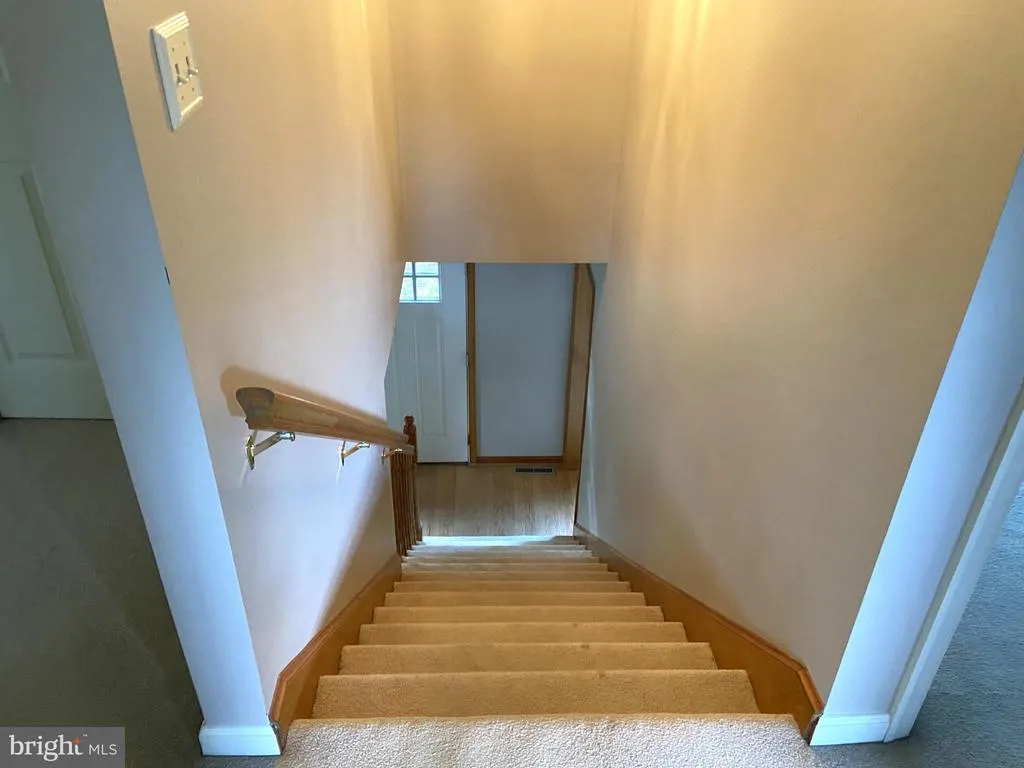
| Levels | 2 |
| Tax Year | 2025 |
| Ownership | Fee Simple |
| Cool Fuel | Electric |
| Building Name | NONE AVAILABLE |
| Accessibility | None |
| Assoc Fee Paid Per | Annually |
| County | SUSSEX |
| New Construction | No |
| Property Type | Residential |
| HOA | Yes |
| Subdivision Name | HILL-N-DALE |
| Garage Y/N | Yes |
| Water Access Y/N | No |
| Other Structures | Above Grade,Below Grade |
| Full Baths | 2 |
| Status | ACTIVE |
| Directions | West on River Rd to left into Hill-N-Dale development. Stay right and then left onto Grace Circle. House on right,sign posted. |
| City | SEAFORD |
| Senior Community Y/N | No |
| MLS Area | Broad Creek Hundred (31002) |
| Lot Size Units | Square Feet |
| Lot Size Square Feet | 23087.00 |
| Tax Annual Amount | 1068.0 |
| Structure Type | Detached |
| Condo/Coop Association fee Y/N | No |
| Bathrooms Count Main Level | 1.00 |
| Price Per Sq Ft Total AG | 198.05 |
| Acceptable Financing | Cash,Conventional,FHA,USDA,VA |
| Vacation Rental Y/N | No |
| Total SQFT | 1843 |
| Sussex DE Quadrants | West of Rt 13 |
| Standard Status | Active |
| Year Built Source | Assessor |
| Legal Subdivision | HILL N DALE |
Interior Features
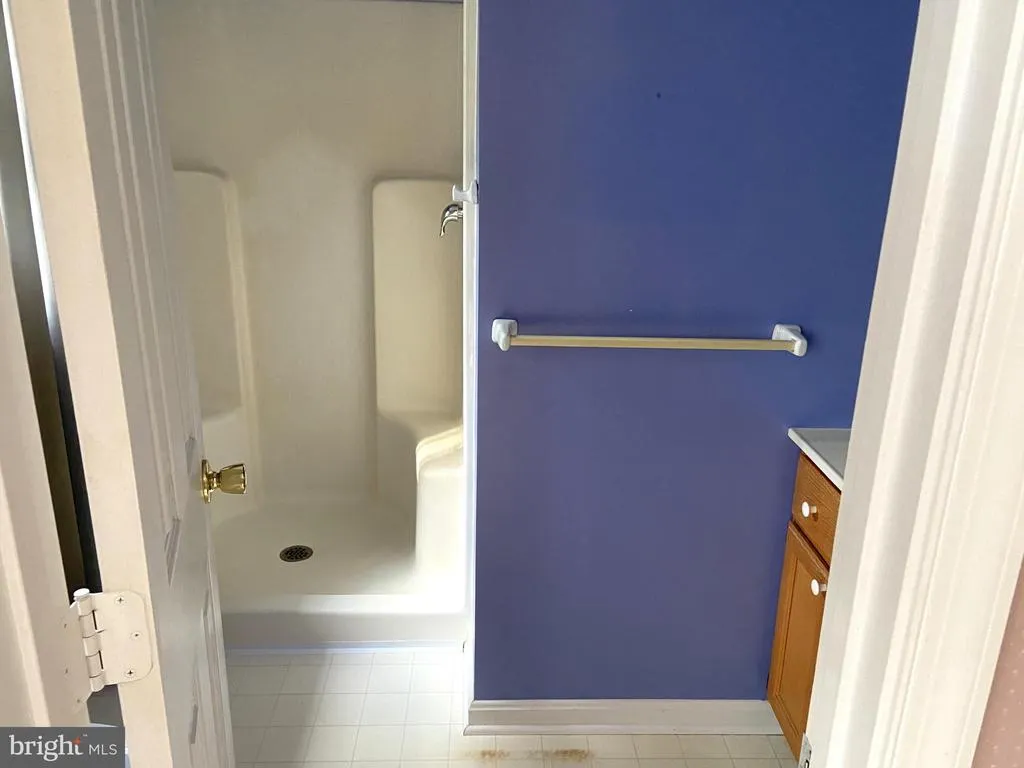
| Interior Amenities | Bathroom - Walk-In Shower,Ceiling Fan(s),Combination Kitchen/Dining,Kitchen - Island,Primary Bath(s) |
|---|---|
| Heating Fuel | Electric |
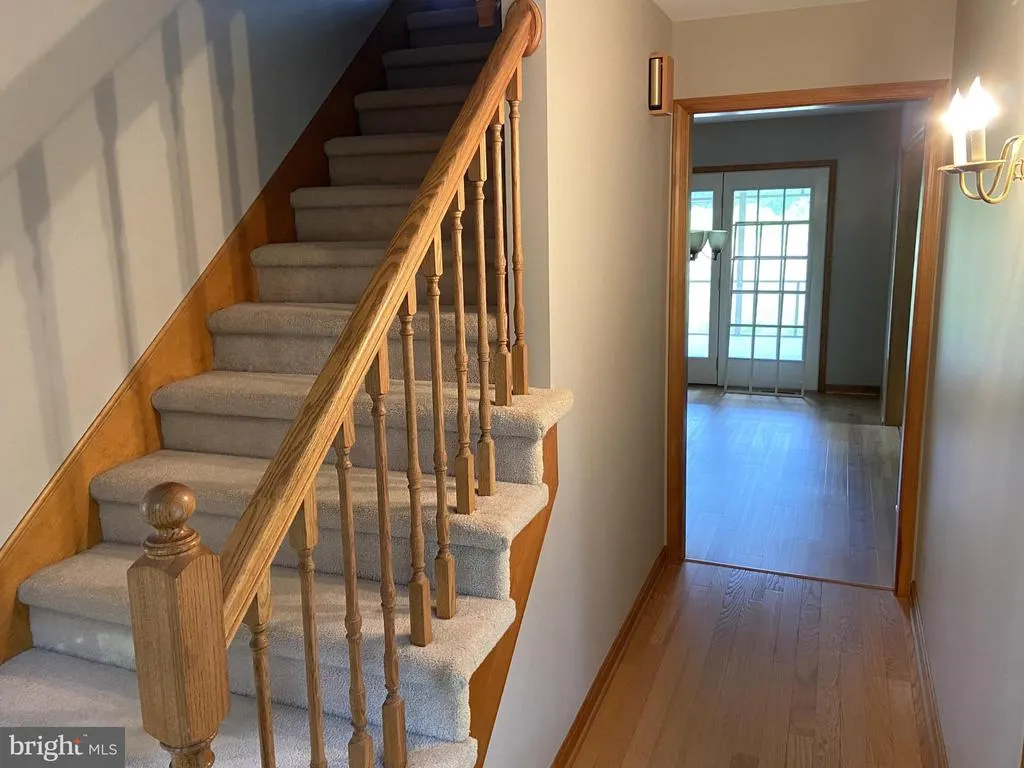
| Flooring | Carpet,Hardwood,Laminate Plank |
| Total Fireplaces | 1 |
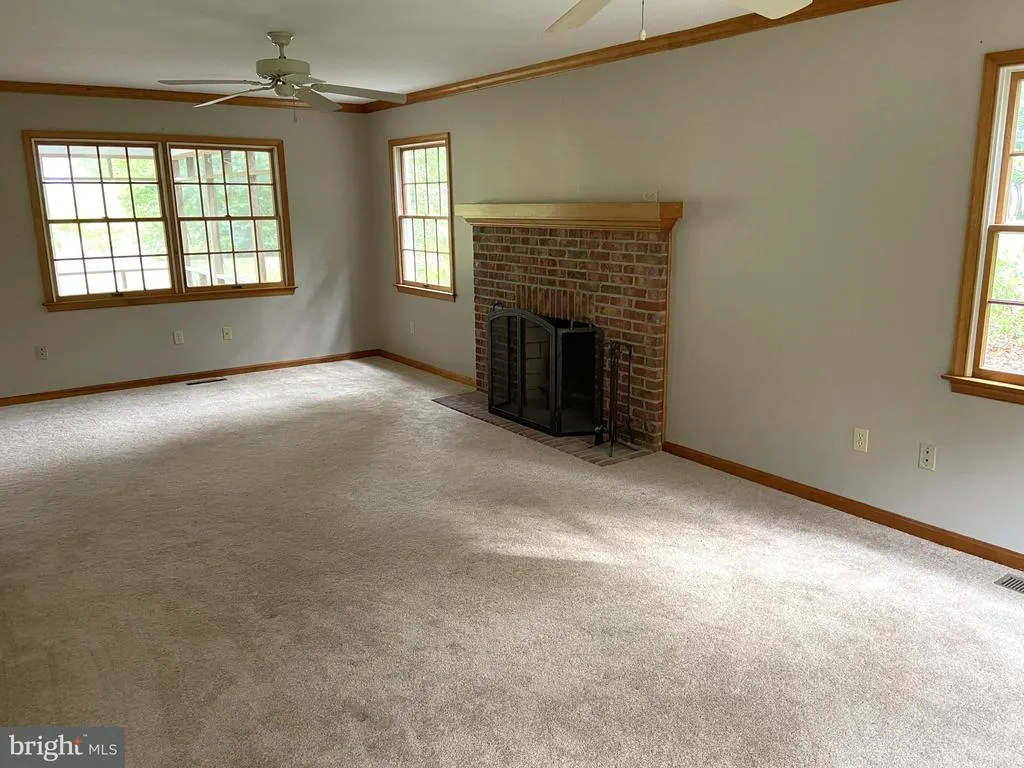
| Fireplace Features | Brick,Wood |
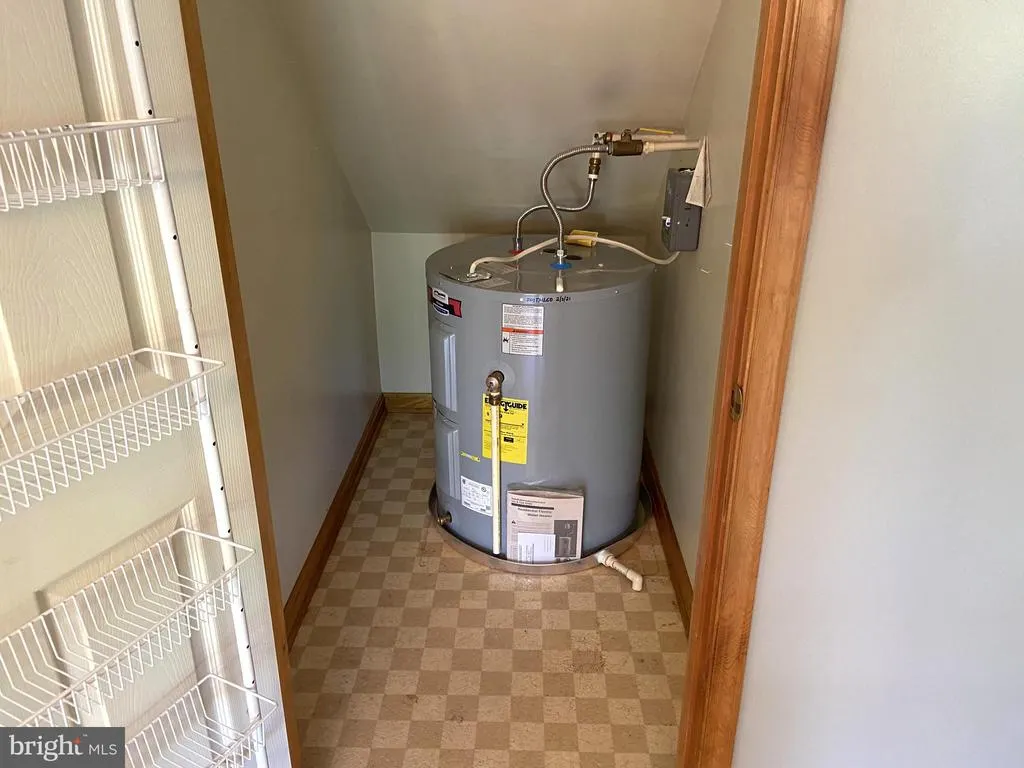
| Hot Water | Electric |
| Basement (Y/N) | No |
| Heating Y/N | Yes |
| Fireplace Y/N | Yes |
| Above Grade Finished Area | 1843 |
| Half Baths | 1 |
| Central Air Y/N | Yes |
| Total Bedrooms | 4 |
| Room Type | Living Room,Bedroom 2,Bedroom 3,Bedroom 4,Kitchen,Family Room,Bedroom 1 |
| Below Grade Finished Area Unit Type | Square Feet |
| LivingAreaSource | Estimated |
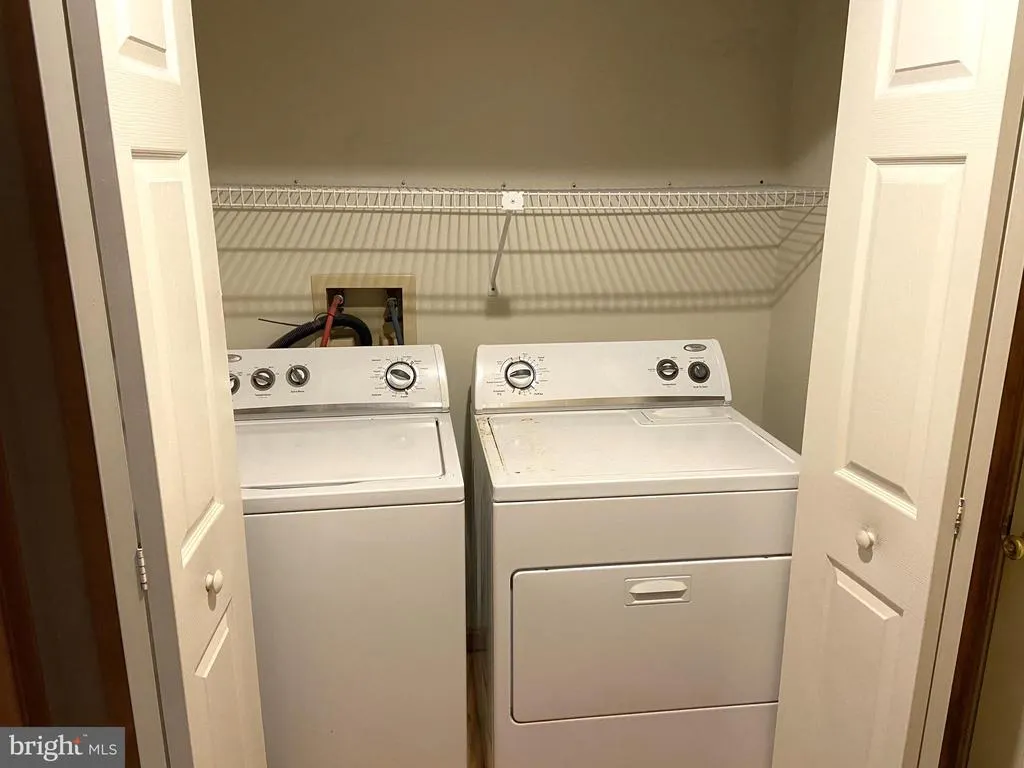
| Laundry Type | Has Laundry,Main Floor |
| Below Grade Unfin Area Units | Square Feet |
| Below Grade Unfin SQFT Source | Assessor |
| Below Grade Finished Area Source | Assessor |
| Bedrooms Count All Upper Levels | 4 |
| Bedrooms Count Upper Level 1 | 4 |
| Bathrooms Half Main Level | 1 |
| Bathrooms Full Upper Level 1 | 2 |
| Bathrooms Full All Upper Levels | 2 |
| Bathrooms Count Upper Level 1 | 2.00 |
| Bathrooms Count All Upper Levels | 2 |
| Above Grade Finished Area Source | Estimated |
| Above Grade Finished Area Unit Type | Square Feet |
| Total Baths | 3 |
Exterior Features
| Pool | No Pool |
|---|---|
| Parking Features | Stone Driveway |
| Lot Features | Landscaping |
| Water Source | Well |
| Inclusions | cabinet/bench in garage |
| Total Parking Spaces | 2 |
| Garage Features | Garage - Side Entry |
| Type of Parking | Attached Garage,Driveway |
| Land Use Code | 1 1 |
| Foundation Details | Block,Crawl Space |
| Water View Y/N | No |
| Lot Dimensions | 145.00 x 160.00 |
| Lot Size Acres | 0.53 |
| Lot Size Source | Assessor |
| Waterfront Y/N | No |
| Navigable Water Y/N | No |
| Water Oriented Y/N | No |
| # of Attached Garage Spaces | 2 |
| LotDimensionsSource | Assessor |
Room Details
| Room | Dimensions | Level | Flooring | Details |
|---|---|---|---|---|
| Bedroom 1 | Upper 1 | Attached Bathroom,Bathroom - Walk-In Shower | ||
| Bedroom 2 | Upper 1 | |||
| Bedroom 3 | Upper 1 | |||
| Bedroom 4 | Upper 1 | |||
| Family Room | Main | Fireplace - Wood Burning | ||
| Kitchen | Main | |||
| Living Room | Main |
Amenities
- Foreclosure
- Views
- Short Sale
- New Construction
- Adult 55+
- Lease To Own
- No HOA Fees
- Furnished
- Primary On Main
- Air Conditioning
- Seller Finance
- Green
- Fixer Upper
- Horse
- Golf
- Fireplace
- Deck
- Garage
- Basement
- Pool
Property vs Single Family Average in 19973
Price
Taxes
Year Built
Visits
 © BRIGHT, All Rights Reserved
