
Open House Fri, Sep 4th 11:00 AM - 1:00 PM - Views - Golf Course - Primary on Main
Address
19 Sherborne Road, Rehoboth Beach, DE
Price
$ 1,599,000
Property Attributes
- MLS#DESU2112684
- TypeSingle Family
- Listing Status ACTIVE
- CountySUSSEX
- CityRehoboth Beach
- AreaLewes Rehoboth Hundred
- NeighborhoodRehoboth Beach Yacht And Cc
- Zip19971
- StyleCoastal
- Year Built2002
- Taxes$ 2045
- Price$ 1,599,000
- Bedrooms4
- Full Bathrooms3
- Half Bathrooms1
- Sqr Footage3200
- Lot Size0.29 Acres
Data Source:
Bright MLS
Property Description
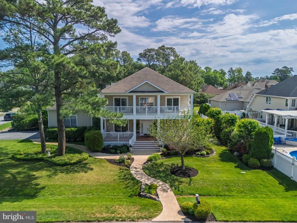
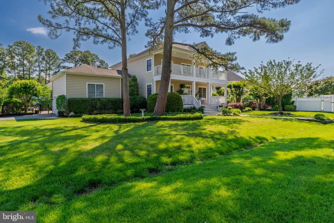
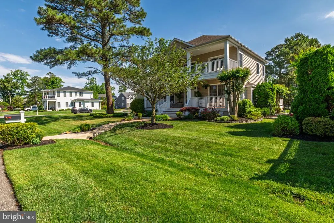
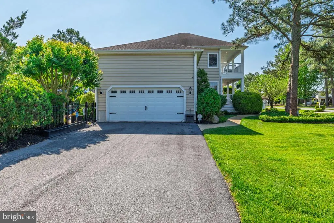
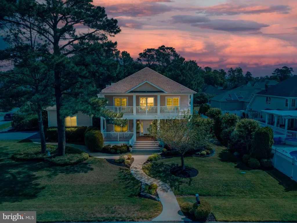
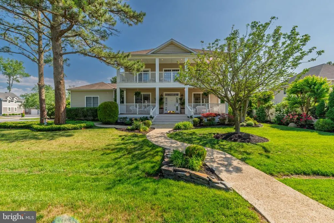
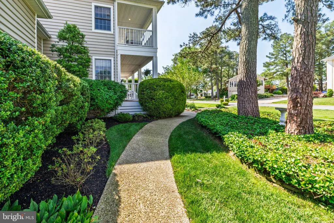
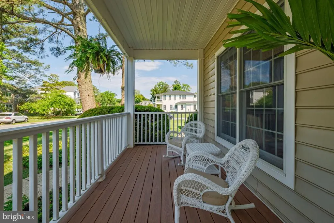
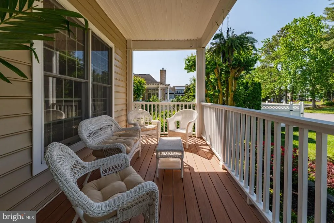
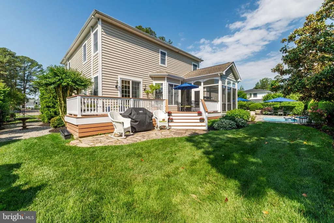
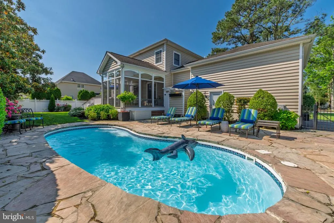
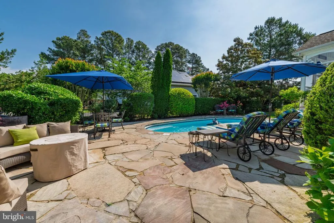
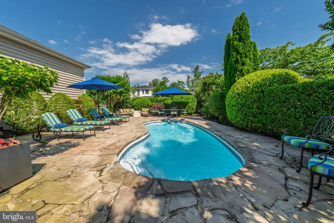
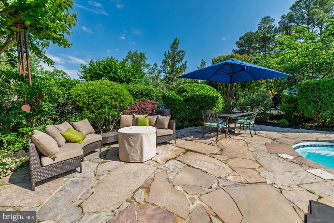
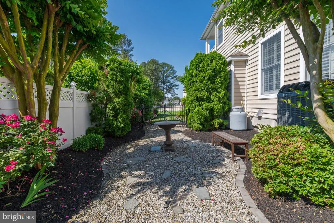
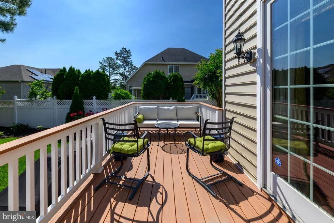
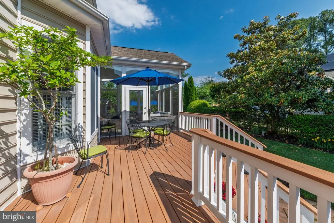
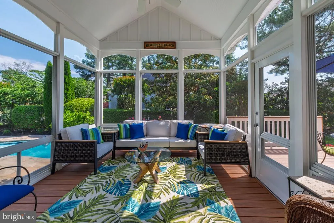
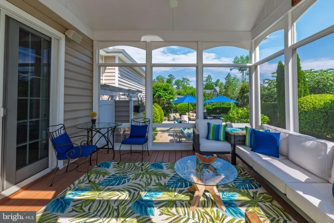
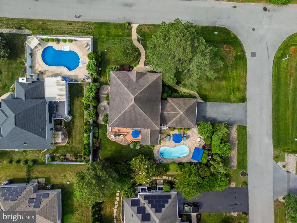
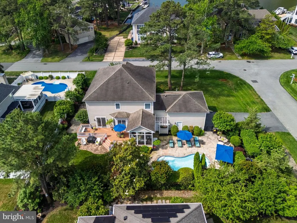
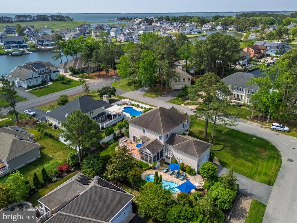
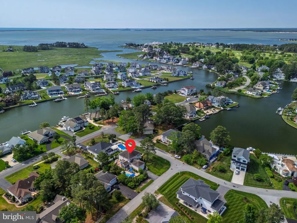
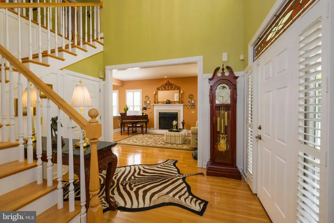
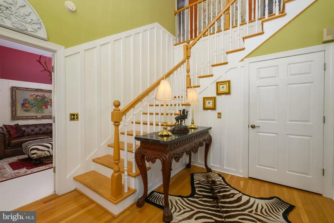
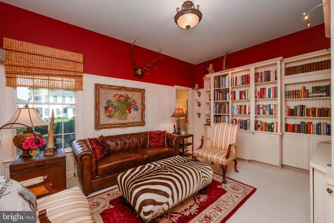
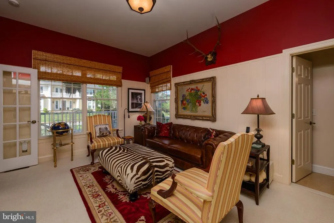
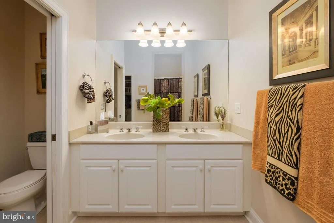
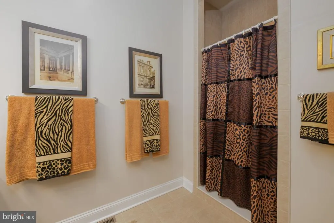
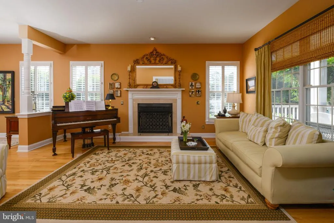
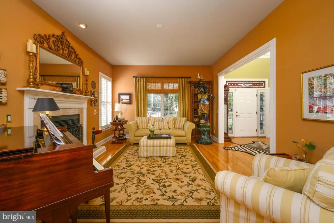
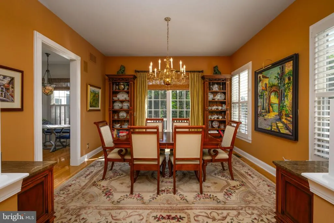
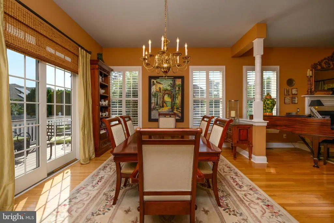
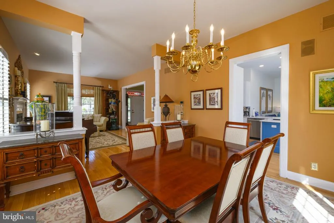
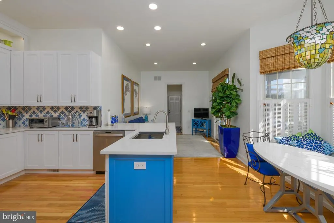
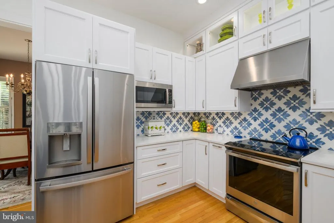
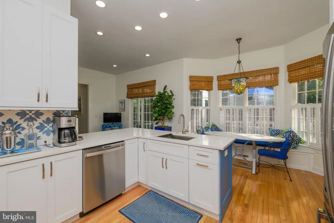
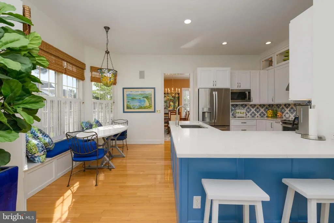
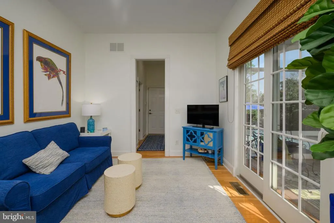
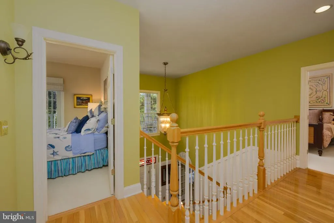
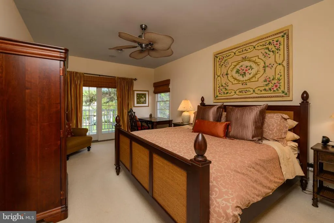
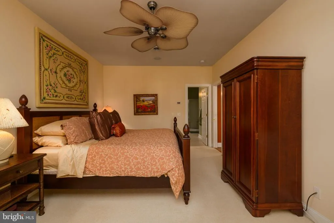
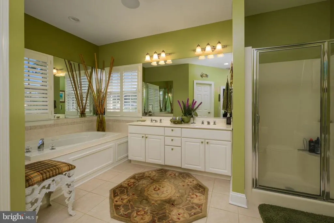
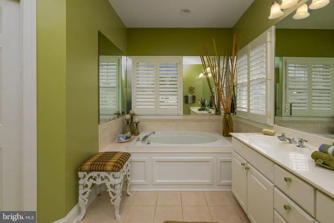
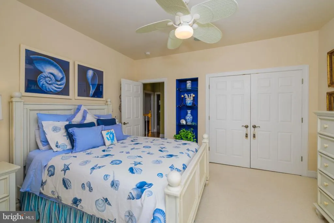
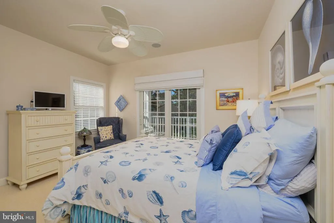
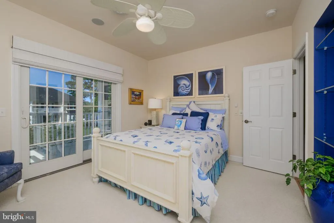
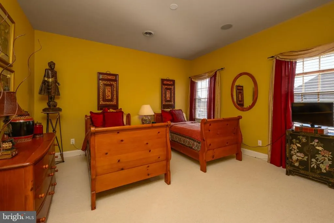
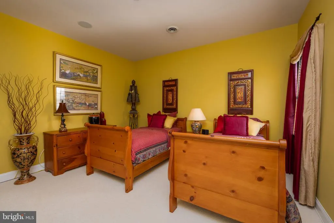
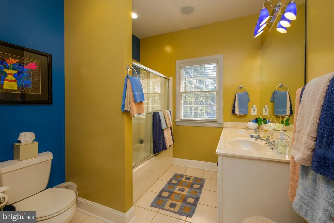
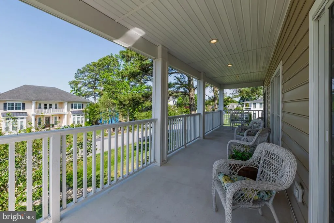
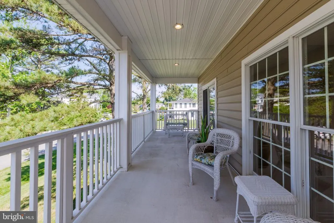
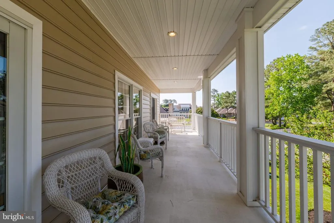
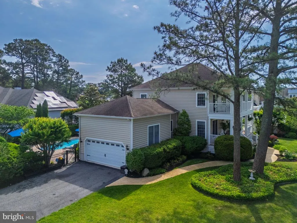
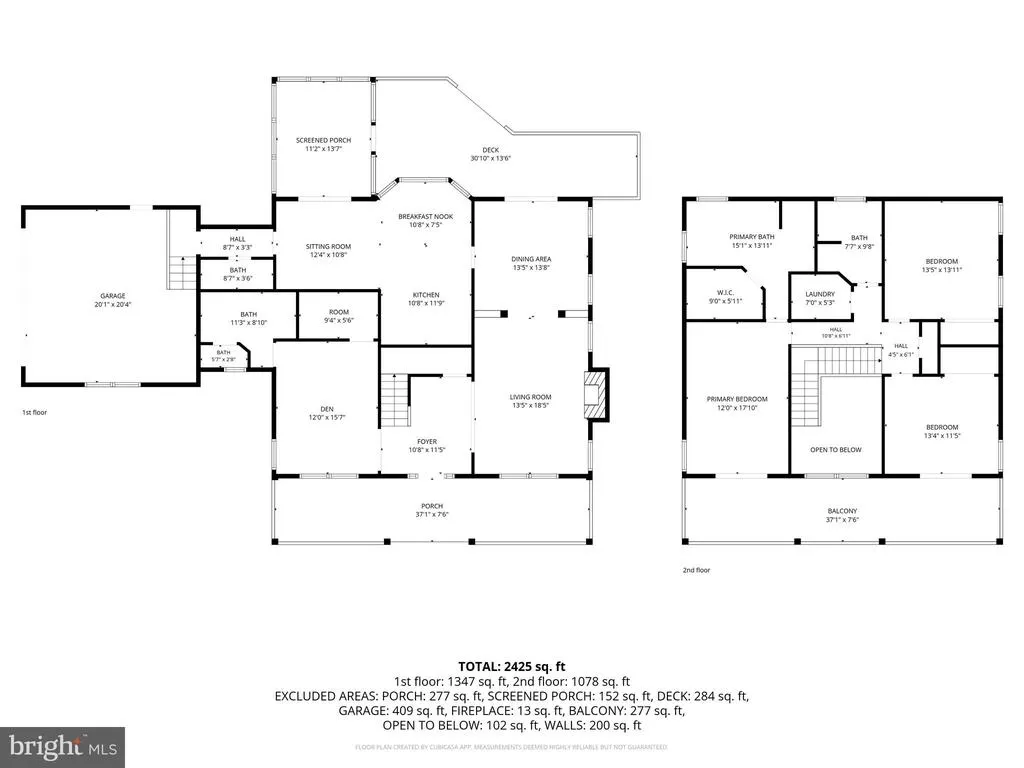
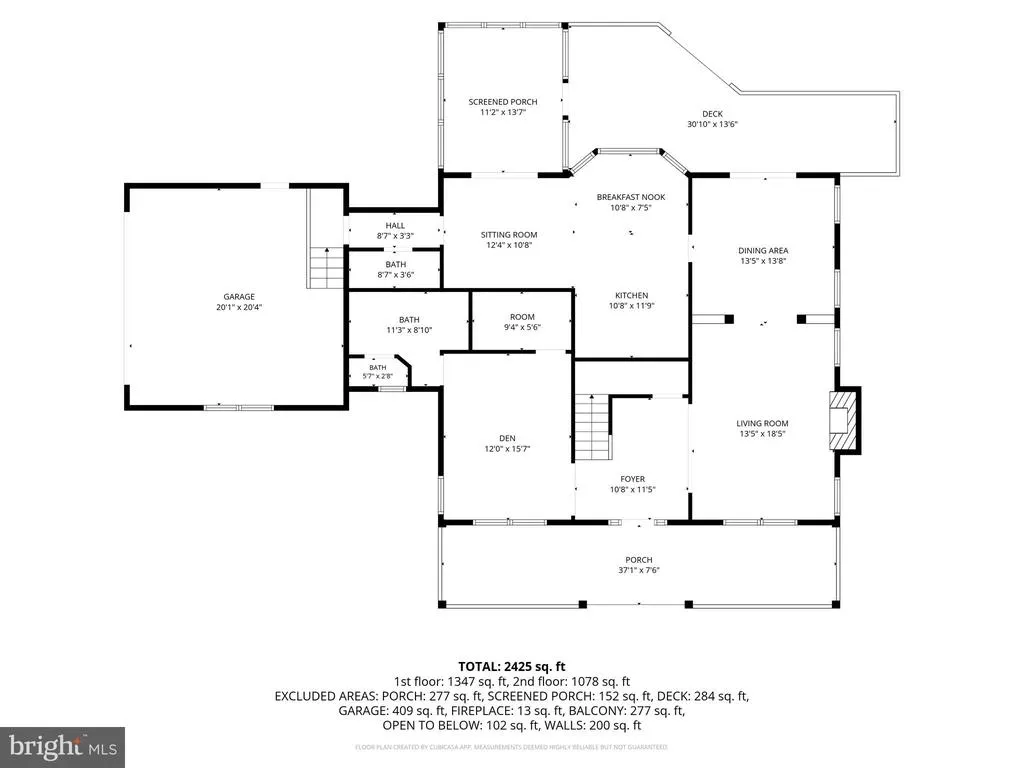
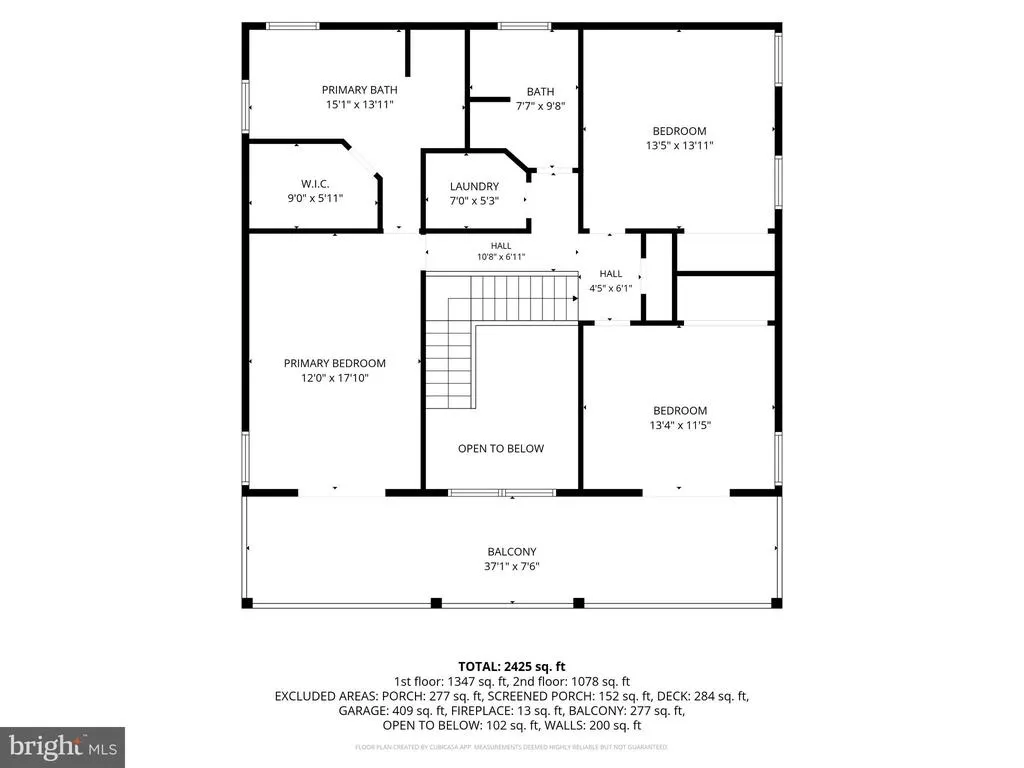
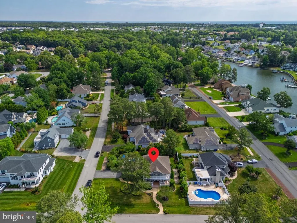
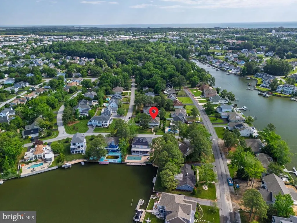
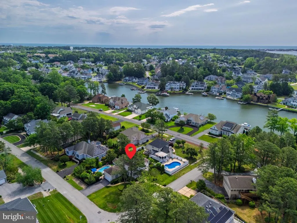
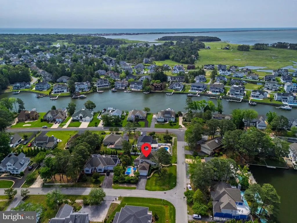
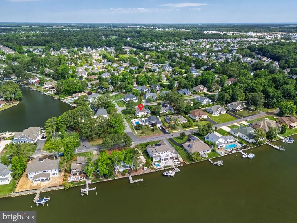
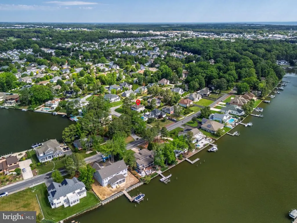
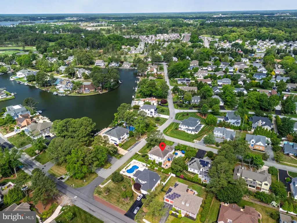
Located in the prestigious Rehoboth Beach Yacht & Country Club community, 19 Sherborne Road offers the perfect blend of coastal elegance, comfort, and resort-style living just minutes from downtown Rehoboth Beach and the Atlantic Ocean. This beautifully designed 4-bedroom, 3.5-bath home features approximately 3,200 Sq. Ft. of thoughtfully crafted living space with an open floor plan ideal for entertaining and everyday living. From the moment you arrive, the welcoming front porch and stunning stained-glass entry create a memorable first impression. Inside, custom wood flooring, detailed moldings, soaring ceilings, and abundant natural light enhance the home's sophisticated coastal style. The spacious great room with a fireplace flows seamlessly into the gourmet kitchen, complete with quartz countertops, upgraded appliances, and generous space for gathering with family and friends. Designed for both relaxation and entertaining, the home includes multiple living areas, a formal dining room, and two luxurious primary suites, including a first-floor suite ideal for guest or convenient single-level living. Upstairs, additional bedrooms and private balcony provide peaceful retreats with elevated views. Step outside to your own private backyard oasis featuring beautifully landscaped grounds, custom stone walkways, a screened/3 season porch, expansive deck, and an in-ground pool perfect for enjoying warm Delaware summers. The oversized two-car garage and ample storage add convenience to this exceptional property. Located just a short drive from beaches, boardwalk, attractions, restaurants, shopping, golf and marinas, this home captures the essence of coastal Delaware living in one of the area's most sought-after communities. Upgrades are water heater 2019, New kitchen top to bottom, The kitchen is a chef's dream with stainless appliances, 42 " cabinets, Both HVAC units, one 2017 and the other 2019, Crawl space encapsulated, New rear deck boards, Custom outdoor shower with tile floors and walls
| Price History | |
|---|---|
| 5/27/2026 | Listed $1,649,000 |
| 7/8/2026 | 4$1,599,000 |
General Features
| Living Area | 3200 |
|---|---|
| Sewer | Public Sewer |
| Heating | Heat Pump(s),Central |
| Cooling | Central A/C,Heat Pump(s) |
| Possession | Negotiable |
| Appliances | Built-In Range,Dryer,Icemaker,Microwave,Oven/Range - Gas,Refrigerator,Stainless Steel Appliances,Washer |
| Zoning | MR |
| HOA Fee | 200.00 |
| Garage Spaces | 2.00 |
| Patio/Porch Features | Balconies- Multiple,Deck(s),Screened,Patio(s),Porch(es) |
| Architectural Style | Coastal |
| Pool Features | Heated,In Ground |
| Construction Materials | Frame,Aluminum Siding |
| School District | CAPE HENLOPEN |
| Year Built | 2002 |
| Levels | 2 |
| Tax Year | 2025 |
| Ownership | Fee Simple |
| Cool Fuel | Electric |
| Building Name | NONE AVAILABLE |
| Accessibility | Level Entry - Main |
| Assoc Fee Paid Per | Annually |
| County | SUSSEX |
| New Construction | No |
| Property Type | Residential |
| HOA | Yes |
| Subdivision Name | REHOBOTH BEACH YACHT AND CC |
| Garage Y/N | Yes |
| Water Access Y/N | No |
| Other Structures | Above Grade,Below Grade |
| Full Baths | 3 |
| Status | ACTIVE |
| Directions | Use GPS |
| City | REHOBOTH BEACH |
| Senior Community Y/N | No |
| MLS Area | Lewes Rehoboth Hundred (31009) |
| Lot Size Units | Square Feet |
| Lot Size Square Feet | 12632.00 |
| Tax Annual Amount | 2045.0 |
| Property Condition | Excellent |
| Structure Type | Detached |
| Condo/Coop Association fee Y/N | No |
| Bathrooms Full Main Level | 1 |
| Bathrooms Count Main Level | 2.00 |
| Price Per Sq Ft Total AG | 499.69 |
| Acceptable Financing | Conventional,Cash |
| Vacation Rental Y/N | No |
| Virtual Tour | https://listings.bryankremkauphotography.com/videos/019e76a2-89d4-7391-a5fc-744702a65db0 |
| Total SQFT | 3200 |
| Sussex DE Quadrants | Between Rt 1 & 113 |
| Standard Status | Active |
| Year Built Source | Assessor |
| Legal Subdivision | Rehoboth Beach Yacht And CC |
| Federal Flood Zone | AE |
Interior Features
| Interior Amenities | Attic,Bathroom - Soaking Tub,Bathroom - Tub Shower,Breakfast Area,Built-Ins,Ceiling Fan(s),Dining Area,Family Room Off Kitchen,Formal/Separate Dining Room,Kitchen - Eat-In,Kitchen - Gourmet,Kitchen - |
|---|---|
| Heating Fuel | Electric |
| Total Fireplaces | 1 |
| Fireplace Features | Gas/Propane |
| Hot Water | Electric |
| Basement (Y/N) | No |
| Heating Y/N | Yes |
| Fireplace Y/N | Yes |
| Above Grade Finished Area | 3200 |
| Half Baths | 1 |
| Central Air Y/N | Yes |
| Total Bedrooms | 4 |
| Main Level Bedrooms | 1 |
| Below Grade Finished Area Unit Type | Square Feet |
| LivingAreaSource | Estimated |
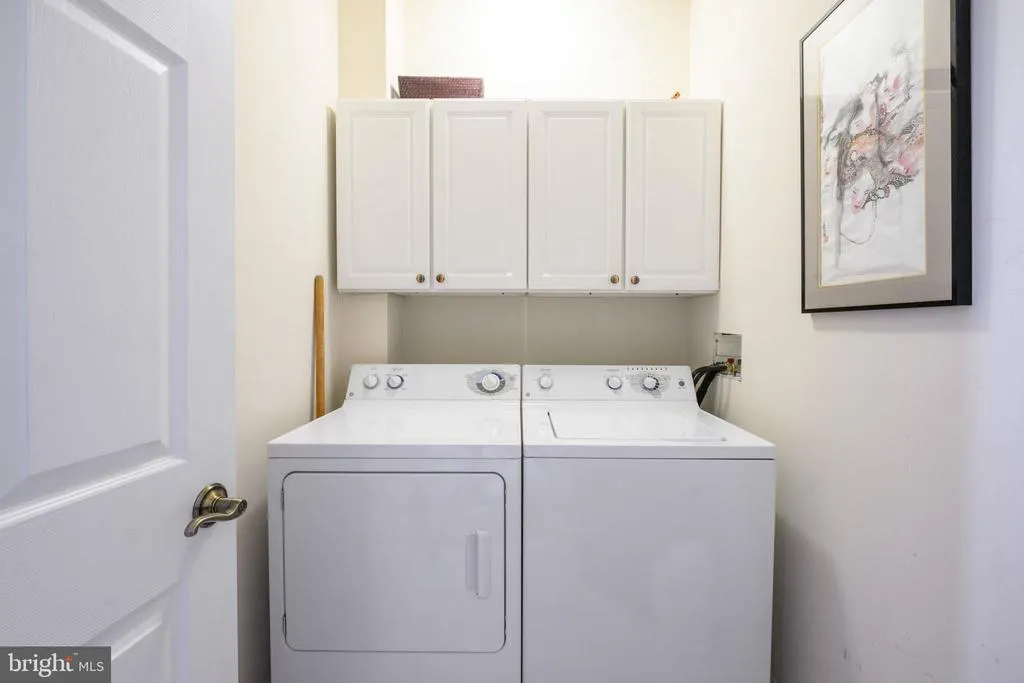
| Laundry Type | Upper Floor |
| Below Grade Unfin Area Units | Square Feet |
| Below Grade Unfin SQFT Source | Assessor |
| Below Grade Finished Area Source | Assessor |
| Bedrooms Count All Upper Levels | 3 |
| Bedrooms Count Upper Level 1 | 3 |
| Bathrooms Half Main Level | 1 |
| Bathrooms Full Upper Level 1 | 2 |
| Bathrooms Full All Upper Levels | 2 |
| Bathrooms Count Upper Level 1 | 2.00 |
| Bathrooms Count All Upper Levels | 2 |
| Above Grade Finished Area Source | Estimated |
| Above Grade Finished Area Unit Type | Square Feet |
| Total Baths | 4 |
Exterior Features
| Exterior Amenities | Extensive Hardscape,Lawn Sprinkler,Outside Shower,Exterior Lighting,BBQ Grill |
|---|---|
| Pool | Yes - Personal |
| Fencing | Aluminum |
| Parking Features | Asphalt Driveway |
| Lot Features | Landscaping,Corner |
| Water Source | Public |
| Inclusions | Gas Stove with oven,Refrigerator,Microwave,Dishwasher,Washer /Dryer,Garage shelving,Pool equipment,Home to be sold furnished with some exclusions. Exclusion list to come soon. |
| Total Parking Spaces | 6 |
| Garage Features | Garage Door Opener,Garage - Side Entry,Oversized |
| Type of Parking | Driveway,Attached Garage |
| Land Use Code | 1 1 |
| Foundation Details | Block |
| Water View Y/N | No |
| Lot Dimensions | 95.00 x 86.00 |
| Lot Size Acres | 0.29 |
| Water Body Type | Canal |
| Lot Size Source | Assessor |
| Waterfront Y/N | No |
| Navigable Water Y/N | No |
| Water Oriented Y/N | Yes |
| # of Attached Garage Spaces | 2 |
| LotDimensionsSource | Assessor |
Amenities
- Foreclosure
- Views
- Short Sale
- New Construction
- Adult 55+
- Lease To Own
- No HOA Fees
- Furnished
- Primary On Main
- Air Conditioning
- Seller Finance
- Green
- Fixer Upper
- Horse
- Golf
- Fireplace
- Deck
- Garage
- Basement
- Pool
Property vs Single Family Average in 19971
Price
Taxes
Year Built
Visits
 © BRIGHT, All Rights Reserved
