
Primary on Main
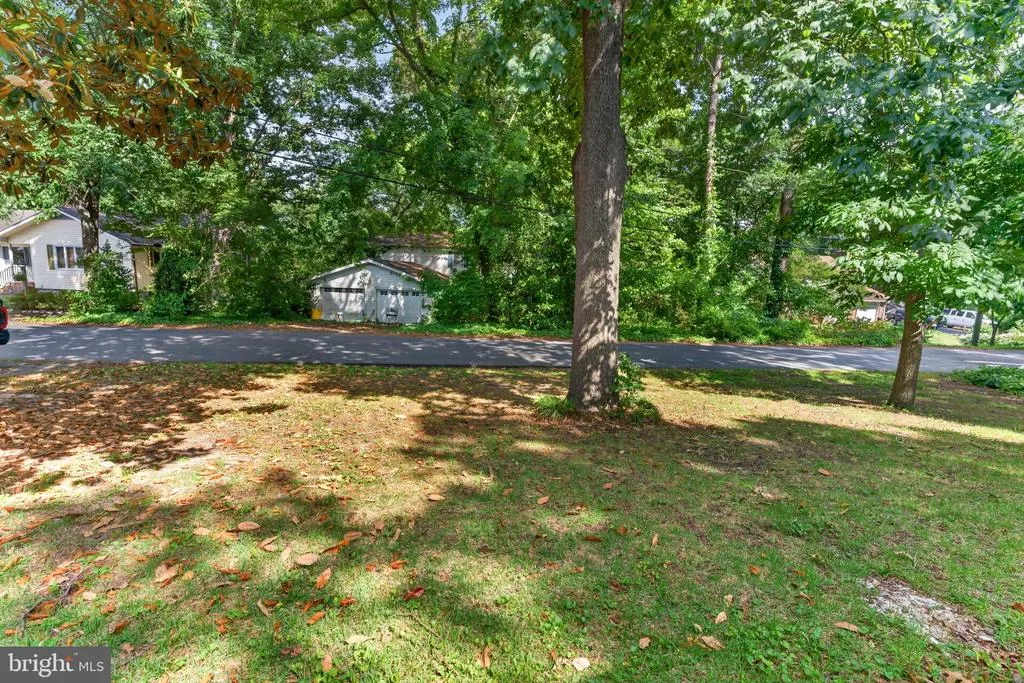
Address
24242 Beaver Dam Drive, Seaford, DE
Price
$ 395,000
Property Attributes
- MLS#DESU2114696
- TypeSingle Family
- Listing Status ACTIVE
- CountySUSSEX
- CitySeaford
- AreaSeaford Hundred
- NeighborhoodBeaver Dam Heights
- Zip19973
- StyleRanch/Rambler
- Year Built1975
- Taxes$ 1515
- Price$ 395,000
- Bedrooms3
- Full Bathrooms2
- Half Bathrooms1
- Sqr Footage2669
- Lot Size0.35 Acres
Data Source:
Bright MLS
Property Description
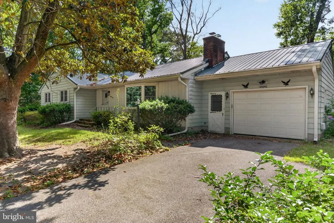
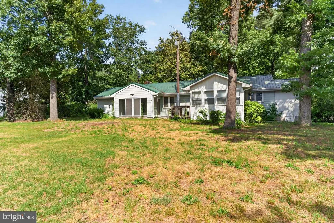
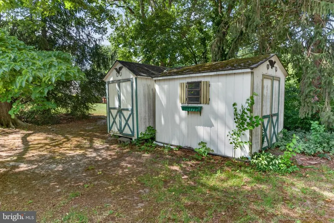
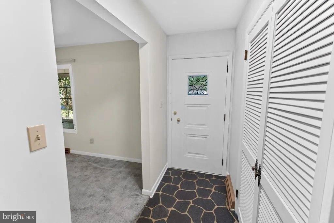
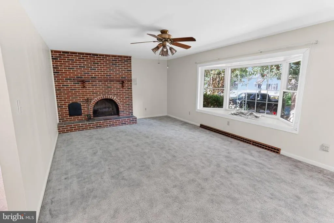
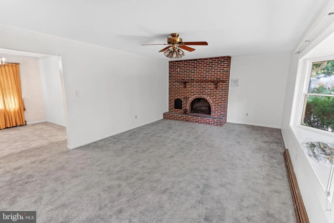
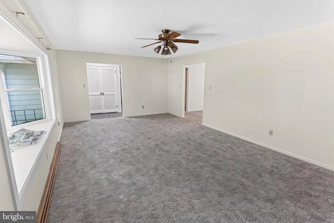
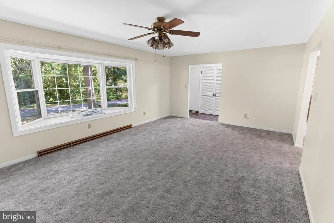
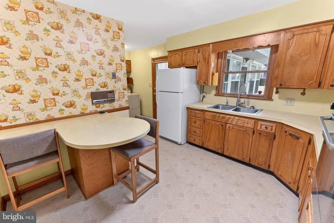
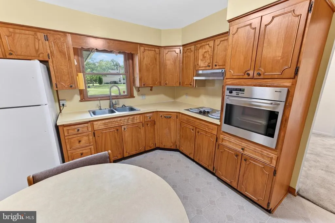
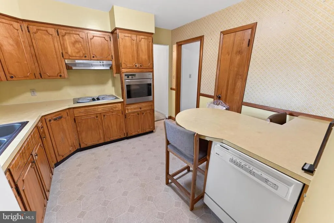
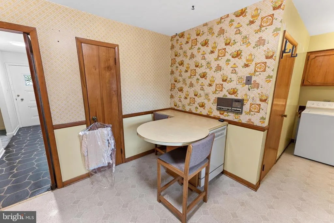
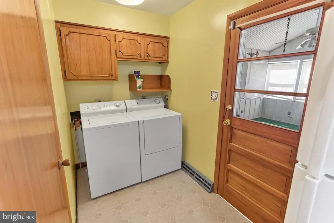
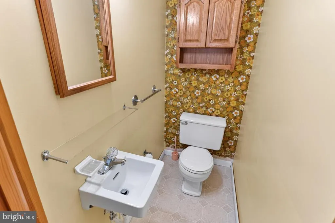
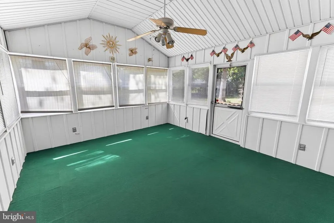
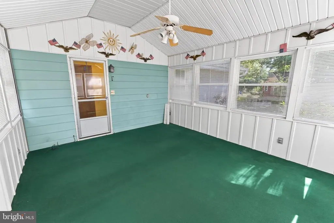
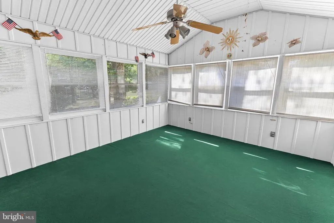
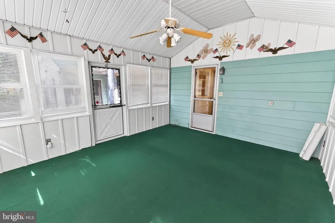
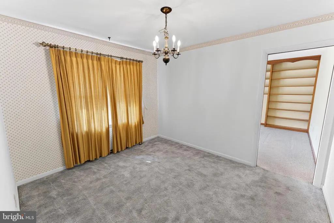
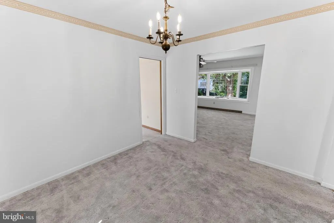
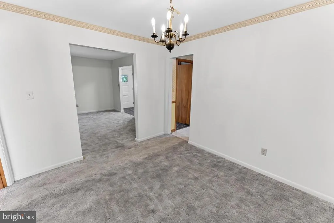
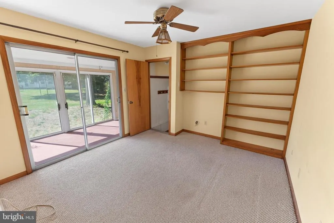
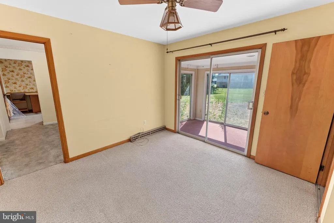
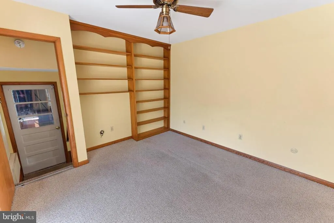
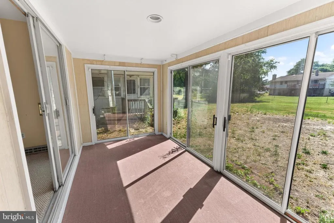
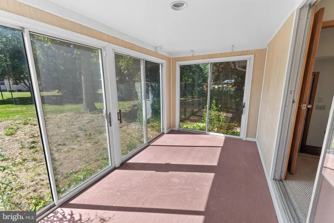
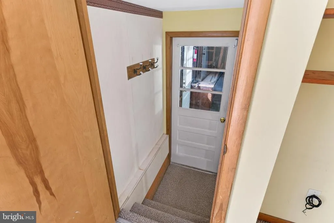
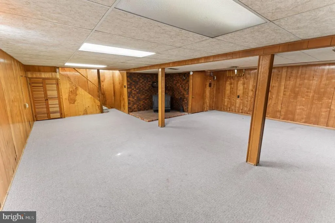
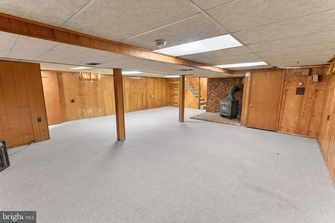
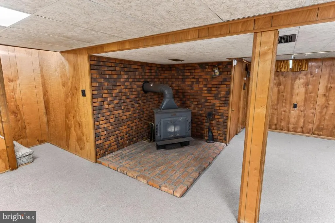
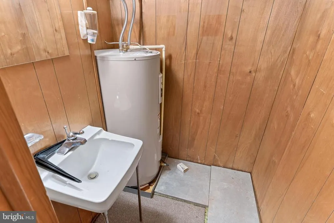
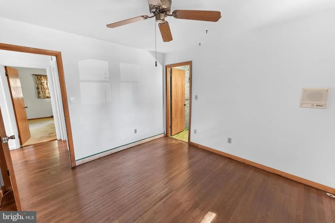
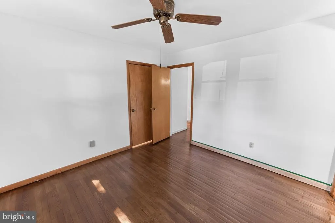
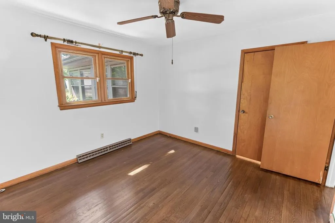
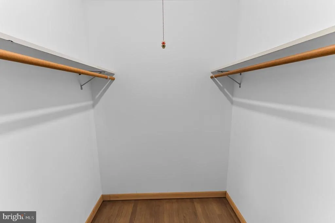
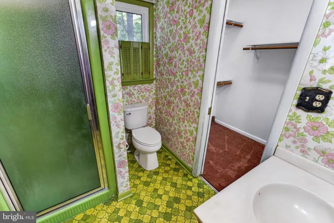
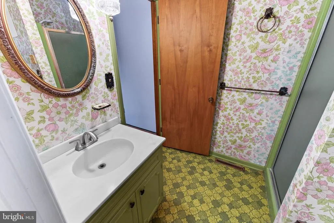
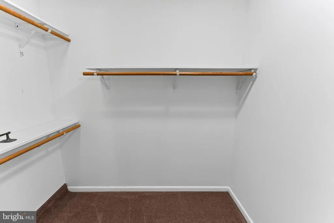
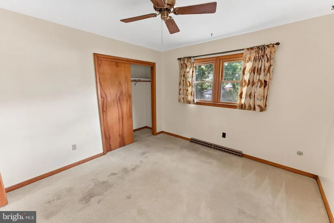
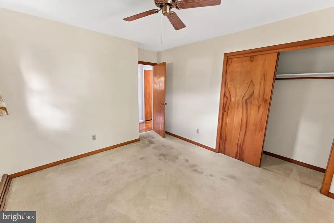
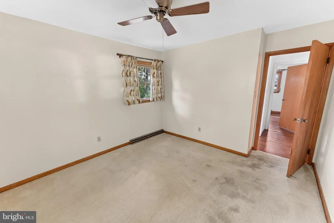
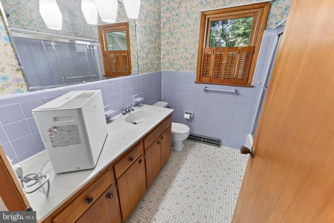
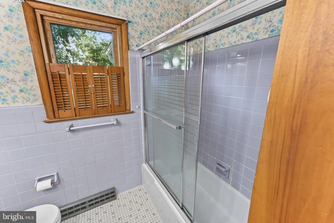
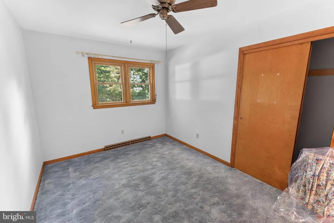
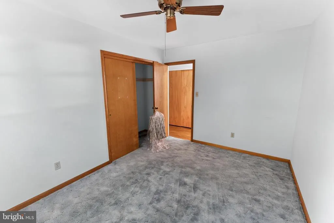
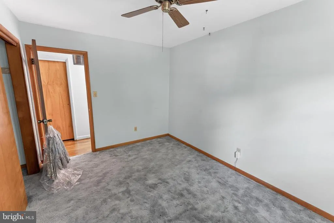
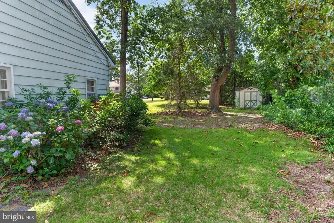
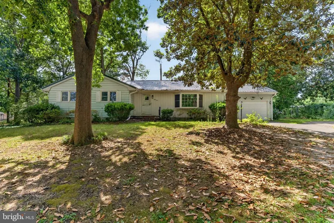
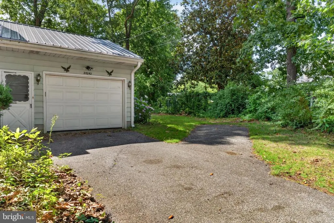
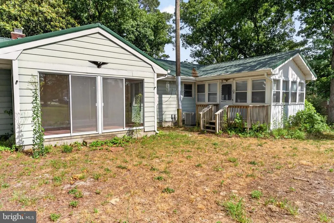
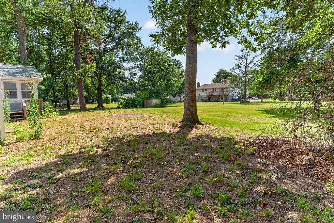
Spacious 3BR + den, 2.5BA rancher with huge finished basement, 30mi to the Delaware Beaches, mere minutes to Rt 13 and Downtown Seaford, but tucked away on a large lot in a quiet residential community. Well-maintained home with tons of storage and vintage flair. Upgrades include - metal roof, new in 2024, many replacement windows, encapsulated crawlspace. Bright, sunny living room features a bay window and wood-burning fireplace. Cute kitchen offers ample cabinetry, built-in breakfast bar. Formal dining room. Flex room / Den with built-in shelving and sliders to 1 of 2 great sunporches overlooking your roomy yard. Hardwood floors down the hall to the bedrooms. Primary bedroom with warm hardwood floors, walk-in closet, full, en-suite bath with step-in shower and 2nd walk-in closet! 2 additional bedrooms, 2nd full bath w/tub/shower combo. Laundry room and half bath complete the home's first floor. Expansive finished basement with a corner woodstove is an awesome space for so many activities - tremendous amount of storage. Separate small room with sink and HWH. Crawlspace has been upgraded and waterproofed. Great central location -- Just 30mi to the beloved Delaware Beaches, 35mi to Ocean City, 11mi to Federalsburg, 22mi to Milford, 50mi to the Bay Bridge. Enjoy LOW Delaware property taxes, and NO sales tax. Sizes, taxes, distances are approximate.
| Elementary School | Middle School | High School |
|---|---|---|
| Blades Elementary School | Seaford Middle School | Seaford High School |
| Price History | |
|---|---|
| 6/23/2026 | Listed $395,000 |
General Features
| Living Area | 2669 |
|---|---|
| Sewer | Gravity Sept Fld |
| Heating | Forced Air |
| Cooling | Central A/C |
| Possession | 0-30 Days CD,Settlement |
| Roof | Metal |
| Appliances | Cooktop,Dishwasher,Dryer - Electric,Freezer,Microwave,Oven - Wall,Range Hood,Refrigerator,Washer,Water Heater |
| Zoning | AR-1 |
| Garage Spaces | 1.00 |
| Architectural Style | Ranch/Rambler |
| Construction Materials | Aluminum Siding |
| School District | SEAFORD |
| Year Built | 1975 |
| Electric | 200+ Amp Service,Circuit Breakers,220 Volts |
| Levels | 1 |
| Tax Year | 2025 |
| Ownership | Fee Simple |
| Cool Fuel | Electric |
| Building Name | NONE AVAILABLE |
| Accessibility | None |
| County | SUSSEX |
| New Construction | No |
| Property Type | Residential |
| HOA | No |
| Subdivision Name | BEAVER DAM HEIGHTS |
| Garage Y/N | Yes |
| Water Access Y/N | No |
| Other Structures | Above Grade,Below Grade |
| Full Baths | 2 |
| Status | ACTIVE |
| Directions | * * * From Rt 13 -- Head East on Beaver Dam Drive [the road between Starbucks and Arby's] approx 0.5mi,home will be on left. * * * From Downtown Seaford - Front + High Streets -- Middleford Road,lef |
| City | SEAFORD |
| Disclosures | Prop Disclosure,Subject to Condo/HOA Docs,Underground Storage Tank |
| Senior Community Y/N | No |
| MLS Area | Seaford Hundred (31013) |
| Lot Size Units | Square Feet |
| Lot Size Square Feet | 15246.00 |
| Tax Annual Amount | 1515.0 |
| Home Warranty Y/N | No |
| Property Condition | Very Good,Good |
| Structure Type | Detached |
| Condo/Coop Association fee Y/N | No |
| Bathrooms Full Main Level | 2 |
| Bathrooms Count Main Level | 3.00 |
| Price Per Sq Ft Total AG | 212.48 |
| Acceptable Financing | Cash,Conventional |
| Historic Y/N | No |
| Lease Considered Y/N | No |
| Vacation Rental Y/N | No |
| Virtual Tour | https://youtu.be/uzn76mmMc-U |
| Total SQFT | 2669 |
| Sussex DE Quadrants | Between Rt 113 & 13 |
| Standard Status | Active |
| Year Built Source | Assessor |
| Legal Subdivision | BEAVER DAM HEIGHTS |
| Tax Lot | 51&51A |
| Association Recreation Fee | No |
Interior Features
| Interior Amenities | Ceiling Fan(s),Formal/Separate Dining Room,Walk-in Closet(s),Window Treatments,Wood Floors,Carpet |
|---|---|
| Heating Fuel | Oil |
| Basement | Improved,Interior Access,Partially Finished,Poured Concrete,Space For Rooms,Walkout Stairs |
| Total Fireplaces | 1 |
| Hot Water | Electric |
| Basement (Y/N) | Yes |
| Heating Y/N | Yes |
| Window Features | Bay/Bow |
| Fireplace Y/N | Yes |
| Above Grade Finished Area | 1859 |
| Half Baths | 1 |
| Central Air Y/N | Yes |
| Total Bedrooms | 3 |
| Below Grade Finished Area | 810 |
| Room Type | Living Room,Dining Room,Primary Bedroom,Bedroom 2,Bedroom 3,Kitchen,Den,Basement,Foyer,Primary Bathroom,Full Bath,Half Bath |
| Main Level Bedrooms | 3 |
| Below Grade Finished Area Unit Type | Square Feet |
| LivingAreaSource | Estimated |
| Laundry Type | Main Floor |
| Below Grade Unfin Area Units | Square Feet |
| Below Grade Unfin SQFT Source | Assessor |
| Below Grade Finished Area Source | Estimated |
| Bathrooms Half Main Level | 1 |
| Above Grade Finished Area Source | Assessor |
| Above Grade Finished Area Unit Type | Square Feet |
| Total Baths | 3 |
Exterior Features
| Pool | No Pool |
|---|---|
| Water Source | Well |
| Total Parking Spaces | 1 |
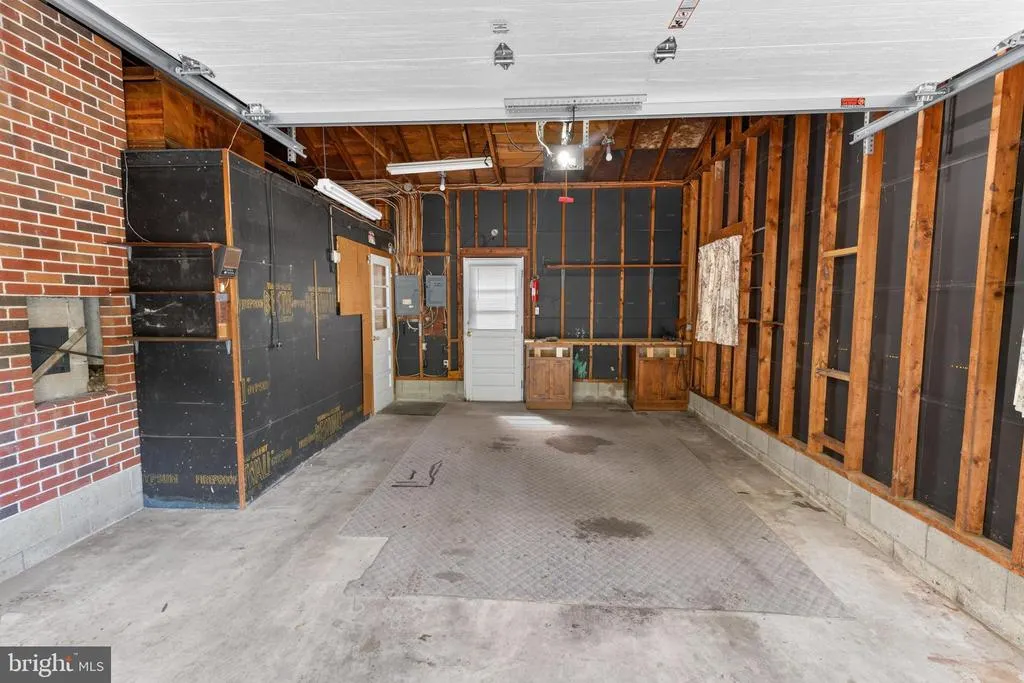
| Garage Features | Garage - Front Entry,Garage Door Opener |
| Type of Parking | Attached Garage,Driveway |
| Land Use Code | 1 1 |
| Foundation Details | Permanent |
| Water View Y/N | No |
| Lot Dimensions | 116.00 x 132.00 |
| Lot Size Acres | 0.35 |
| Lot Size Source | Assessor |
| Waterfront Y/N | No |
| Navigable Water Y/N | No |
| Water Oriented Y/N | No |
| # of Attached Garage Spaces | 1 |
| LotDimensionsSource | Assessor |
Room Details
| Room | Dimensions | Level | Flooring | Details |
|---|---|---|---|---|
| Basement | Lower 1 | Wood Stove,Flooring - Carpet | ||
| Bedroom 2 | Main | Flooring - Carpet,Ceiling Fan(s) | ||
| Bedroom 3 | Main | Flooring - Carpet,Ceiling Fan(s) | ||
| Den | Main | Ceiling Fan(s),Flooring - Carpet,Built-Ins | ||
| Dining Room | Main | Flooring - Carpet | ||
| Foyer | Main | Flooring - Stone | ||
| Full Bath | Main | Bathroom - Tub Shower | ||
| Half Bath | Main | Flooring - Vinyl | ||
| Kitchen | Main | Breakfast Nook,Flooring - Vinyl | ||
| Living Room | Main | Fireplace - Wood Burning,Flooring - Carpet,Ceiling Fan(s) | ||
| Primary Bathroom | Main | Bathroom - Stall Shower | ||
| Primary Bedroom | Main | Attached Bathroom,Walk-In Closet(s),Ceiling Fan(s),Flooring - HardWood |
Amenities
- Foreclosure
- Views
- Short Sale
- New Construction
- Adult 55+
- Lease To Own
- No HOA Fees
- Furnished
- Primary On Main
- Air Conditioning
- Seller Finance
- Green
- Fixer Upper
- Horse
- Golf
- Fireplace
- Deck
- Garage
- Basement
- Pool
Property vs Single Family Average in 19973
Price
Taxes
Year Built
Visits
 © BRIGHT, All Rights Reserved
