
Price Reduction - Primary on Main
Address
9298 River Vista Drive, Seaford, DE
Price
$ 325,000
Property Attributes
- MLS#DESU2116016
- TypeSingle Family
- Listing Status ACTIVE
- CountySUSSEX
- CitySeaford
- AreaBroad Creek Hundred
- NeighborhoodRiver Vista
- Zip19973
- StyleRanch/Rambler
- Year Built1979
- Taxes$ 854
- Price$ 325,000
- Bedrooms3
- Full Bathrooms2
- Half Bathrooms0
- Sqr Footage1547
- Lot Size0.32 Acres
Data Source:
Bright MLS
Property Description
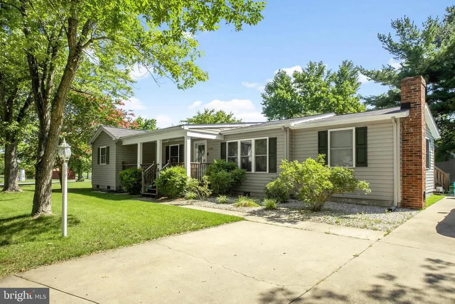
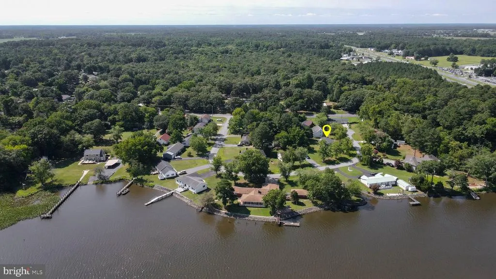
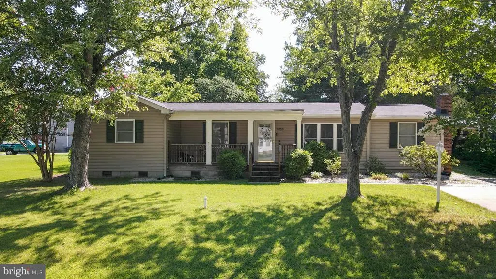
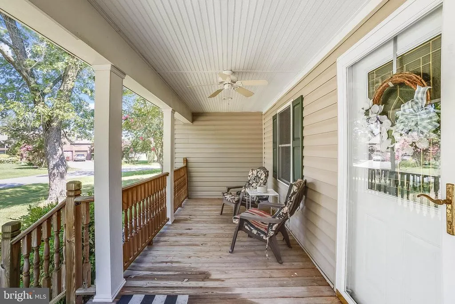
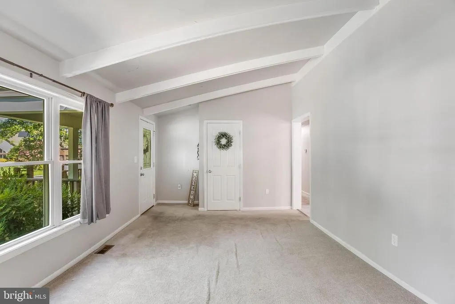
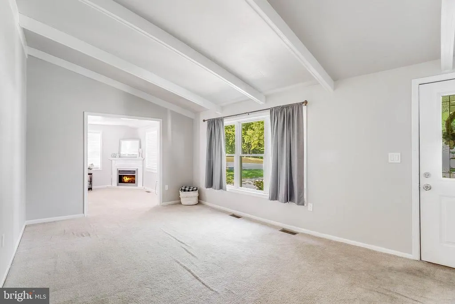
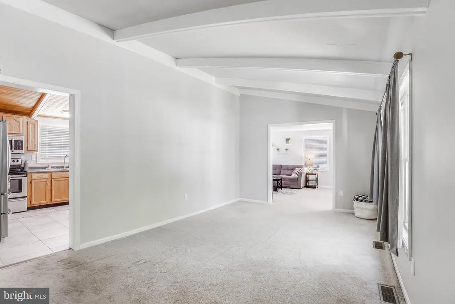
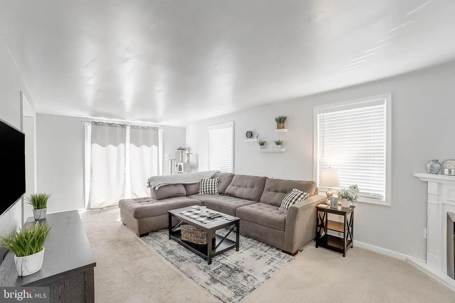
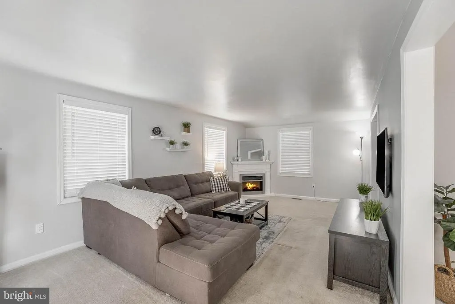
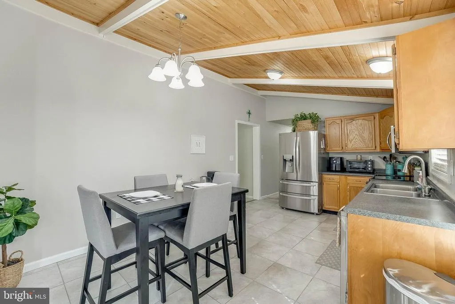
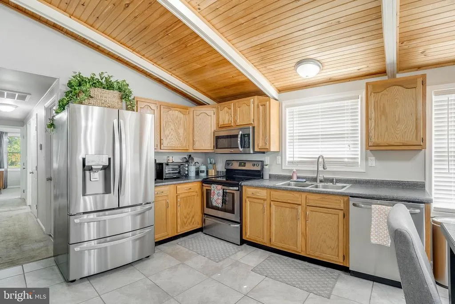
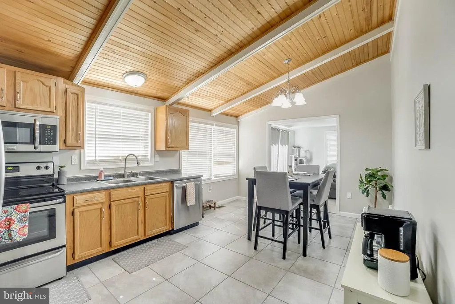
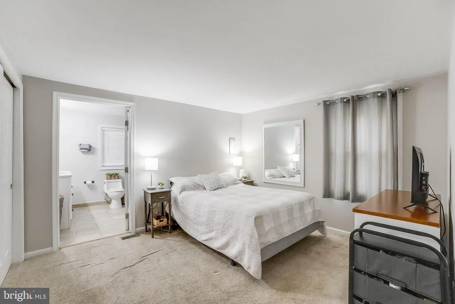
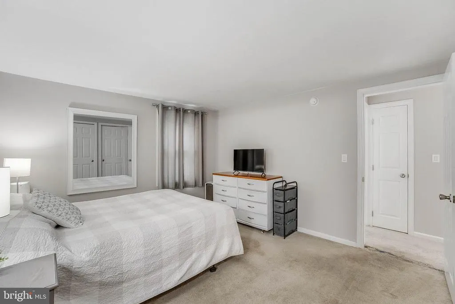
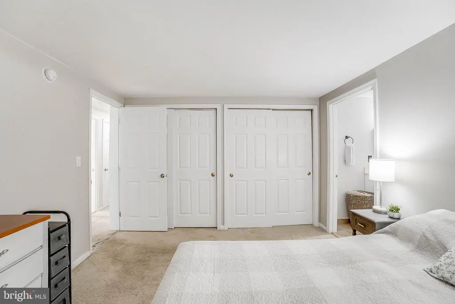
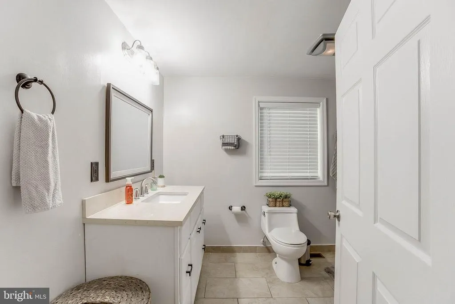
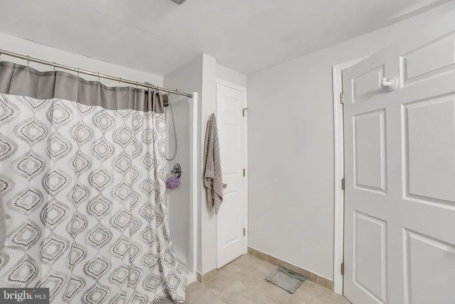
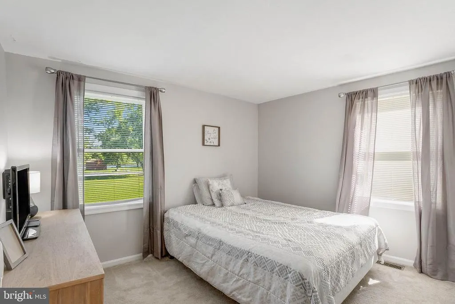
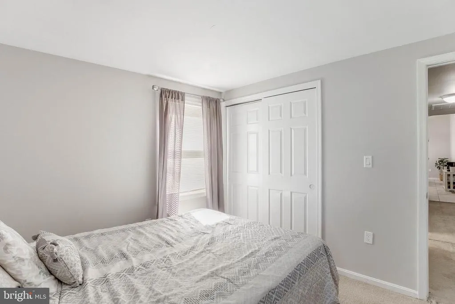
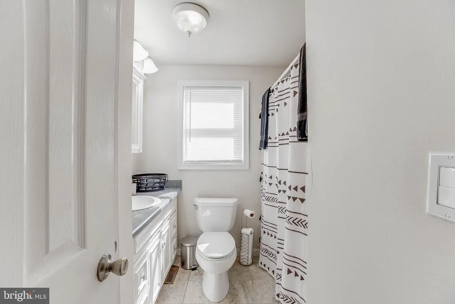
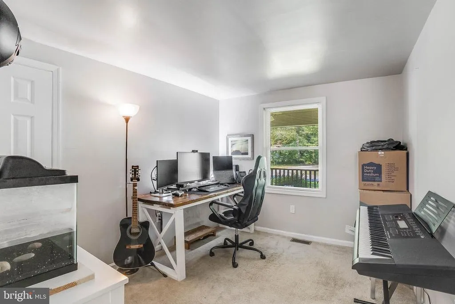
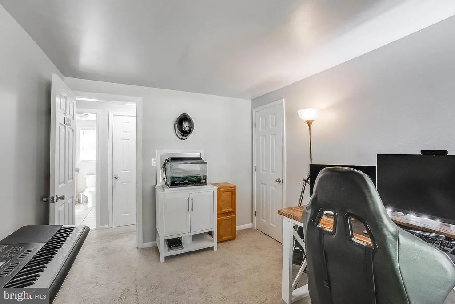
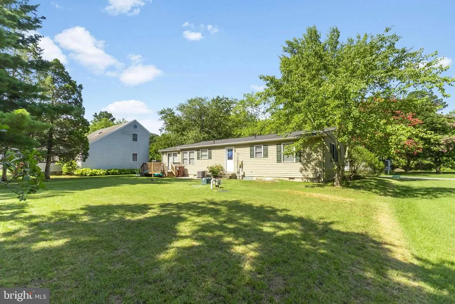
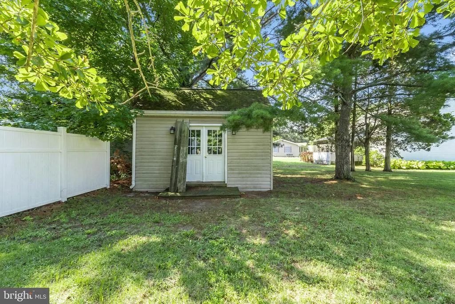
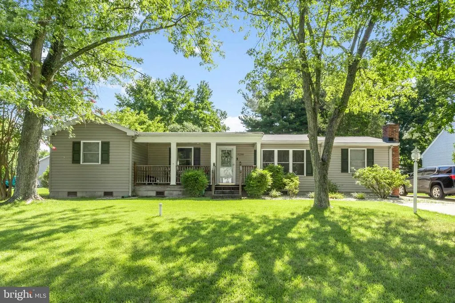
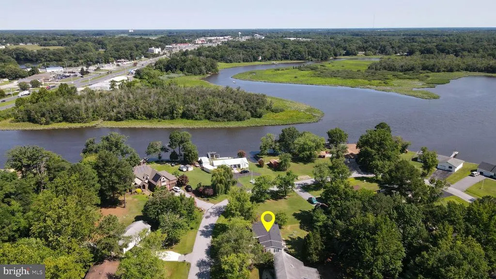
Welcome to 9296 River Vista Drive in Seaford, where peaceful living meets the beauty of the Nanticoke River. Nestled in a quiet waterfront community, this well-maintained three-bedroom, two-bath ranch offers comfortable one-level living with inviting indoor and outdoor spaces. A covered front porch provides the perfect place to relax and enjoy the tranquil surroundings, while inside you'll find a functional layout featuring a spacious living room, an eat-in kitchen, and a separate family room that offers additional space for gathering, entertaining, or everyday living. The primary bedroom includes its own private bath, while two additional bedrooms and a full hall bath provide flexibility for family, guests, or a home office. Step outside to enjoy the backyard deck, ideal for grilling or unwinding after a day on the water, along with a storage shed for tools, outdoor equipment, or hobby space. Whether you're looking for a full-time residence or a peaceful retreat, this home offers the charm of a quiet riverside community with convenient access to shopping, dining, and everything Seaford has to offer.
| Price History | |
|---|---|
| 7/27/2026 | Listed $350,000 |
| 8/5/2026 | 2$345,000 |
| 8/11/2026 | 6$325,000 |
General Features
| Living Area | 1547 |
|---|---|
| Sewer | Mound System |
| Heating | Heat Pump(s) |
| Cooling | Central A/C |
| Possession | Settlement |
| Appliances | Dishwasher,Dryer,Oven/Range - Electric,Refrigerator,Stainless Steel Appliances,Washer,Water Heater,Microwave,Exhaust Fan,Icemaker |
| Zoning | MR |
| Patio/Porch Features | Deck(s),Porch(es) |
| Architectural Style | Ranch/Rambler |
| Security Features | Carbon Monoxide Detector(s),Smoke Detector,Exterior Cameras,Security System |
| Construction Materials | Stick Built,Vinyl Siding |
| School District | SEAFORD |
| Year Built | 1979 |
| Electric | Circuit Breakers |
| Levels | 1 |
| Tax Year | 2025 |
| Ownership | Fee Simple |
| Cool Fuel | Electric |
| Building Name | NONE AVAILABLE |
| Accessibility | 2+ Access Exits |
| County | SUSSEX |
| New Construction | No |
| Property Type | Residential |
| HOA | No |
| Subdivision Name | RIVER VISTA |
| Garage Y/N | No |
| Water Access Y/N | No |
| Other Structures | Above Grade,Below Grade |
| Total Rooms | 9 |
| Full Baths | 2 |
| Status | ACTIVE |
| Directions | From Rt 13 in Seaford,Head East on Concord Rd. Turn L onto River Vista Drive. Home is on the L. Sign Posted. |
| City | SEAFORD |
| Disclosures | Lead Based Paint - Federal,Prop Disclosure,Radon |
| Senior Community Y/N | No |
| MLS Area | Broad Creek Hundred (31002) |
| Lot Size Units | Square Feet |
| Lot Size Square Feet | 13939.00 |
| Tax Annual Amount | 854.0 |
| Structure Type | Detached |
| Condo/Coop Association fee Y/N | No |
| Bathrooms Full Main Level | 2 |
| Bathrooms Count Main Level | 2.00 |
| Price Per Sq Ft Total AG | 210.08 |
| Acceptable Financing | Cash,Conventional,FHA,USDA,VA |
| Vacation Rental Y/N | No |
| Total SQFT | 1547 |
| Sussex DE Quadrants | Between Rt 113 & 13 |
| Standard Status | Active |
| Year Built Source | Estimated |
| Legal Subdivision | RIVER VISTA |
| Tax Lot | 6 |
Interior Features
| Interior Amenities | Entry Level Bedroom,Window Treatments |
|---|---|
| Heating Fuel | Electric |
| Total Fireplaces | 1 |
| Fireplace Features | Electric |
| Hot Water | Electric |
| Basement (Y/N) | No |
| Heating Y/N | Yes |
| Window Features | Screens |
| Fireplace Y/N | Yes |
| Above Grade Finished Area | 1547 |
| Central Air Y/N | Yes |
| Total Bedrooms | 3 |
| Room Type | Living Room,Primary Bedroom,Bedroom 2,Kitchen,Family Room,Bedroom 1,Laundry,Bathroom 1,Primary Bathroom |
| Main Level Bedrooms | 3 |
| Below Grade Finished Area Unit Type | Square Feet |
| LivingAreaSource | Assessor |
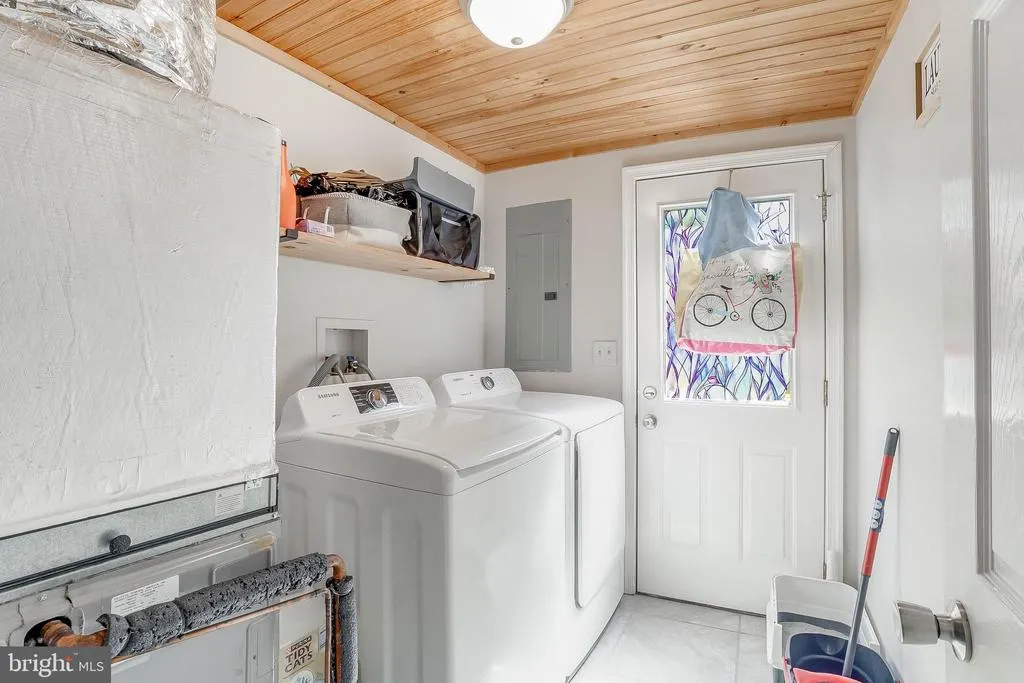
| Laundry Type | Main Floor |
| Below Grade Unfin Area Units | Square Feet |
| Below Grade Unfin SQFT Source | Assessor |
| Below Grade Finished Area Source | Assessor |
| Above Grade Finished Area Source | Assessor |
| Above Grade Finished Area Unit Type | Square Feet |
| Total Baths | 2 |
Exterior Features
| Exterior Amenities | Outbuilding(s) |
|---|---|
| Pool | No Pool |
| Water Source | Well,Private |
| Type of Parking | Driveway |
| Land Use Code | 1 1 |
| Foundation Details | Block,Crawl Space |
| Water View Y/N | No |
| Lot Dimensions | 78.00 x 185.00 |
| Lot Size Acres | 0.32 |
| Lot Size Source | Assessor |
| Waterfront Y/N | No |
| Door Features | Sliding Glass,Storm |
| Navigable Water Y/N | No |
| Water Oriented Y/N | No |
| LotDimensionsSource | Assessor |
Room Details
| Room | Dimensions | Level | Flooring | Details |
|---|---|---|---|---|
| Bathroom 1 | Main | Bathroom - Tub Shower,Flooring - Tile/Brick | ||
| Bedroom 1 | Main | Flooring - Carpet | ||
| Bedroom 2 | Main | Flooring - Carpet | ||
| Family Room | Main | Flooring - Carpet | ||
| Kitchen | Main | Flooring - Tile/Brick,Kitchen - Electric Cooking | ||
| Laundry | Main | Flooring - Tile/Brick | ||
| Living Room | Main | Flooring - Carpet | ||
| Primary Bathroom | Main | Countertop(s) - Granite,Flooring - Tile/Brick,Bathroom - Stall Shower | ||
| Primary Bedroom | Main | Flooring - Carpet |
Amenities
- Foreclosure
- Views
- Short Sale
- New Construction
- Adult 55+
- Lease To Own
- No HOA Fees
- Furnished
- Primary On Main
- Air Conditioning
- Seller Finance
- Green
- Fixer Upper
- Horse
- Golf
- Fireplace
- Deck
- Garage
- Basement
- Pool
Property vs Single Family Average in 19973
Price
Taxes
Year Built
Visits
 © BRIGHT, All Rights Reserved
