
Primary on Main
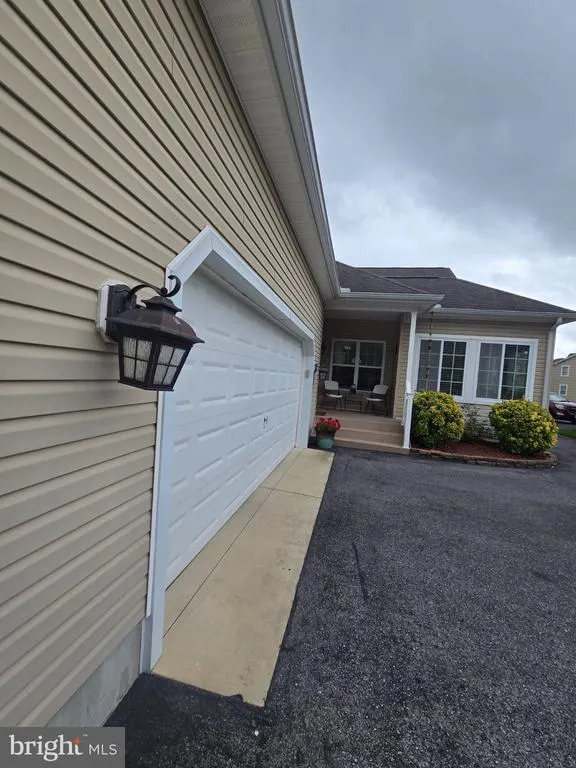
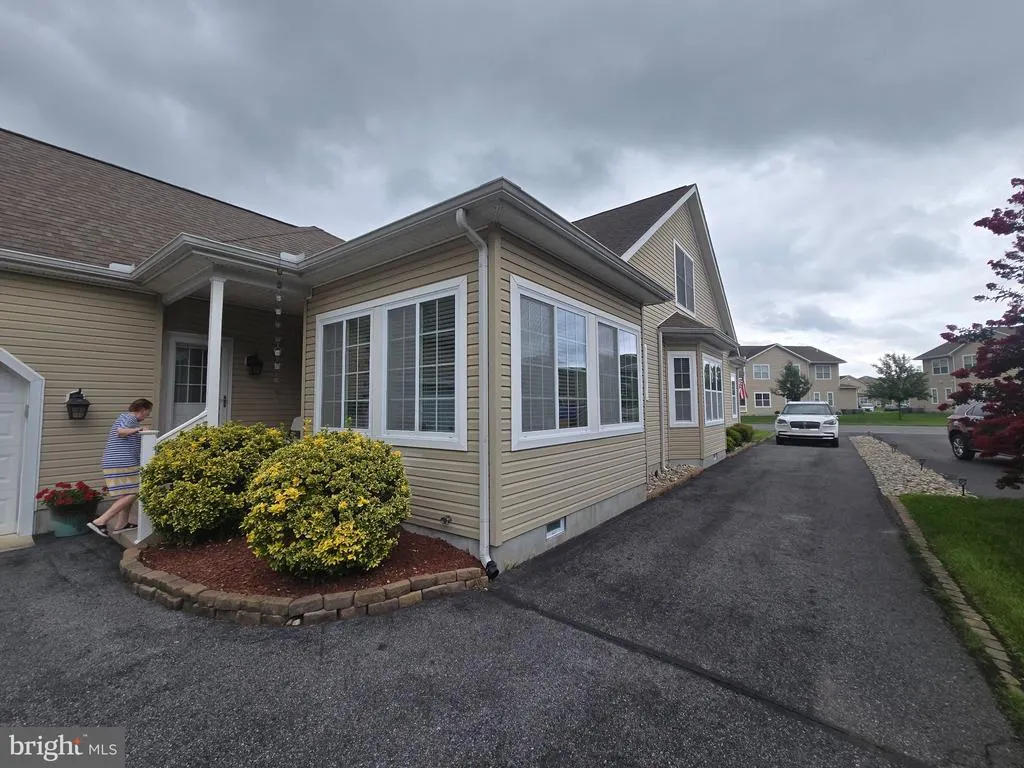
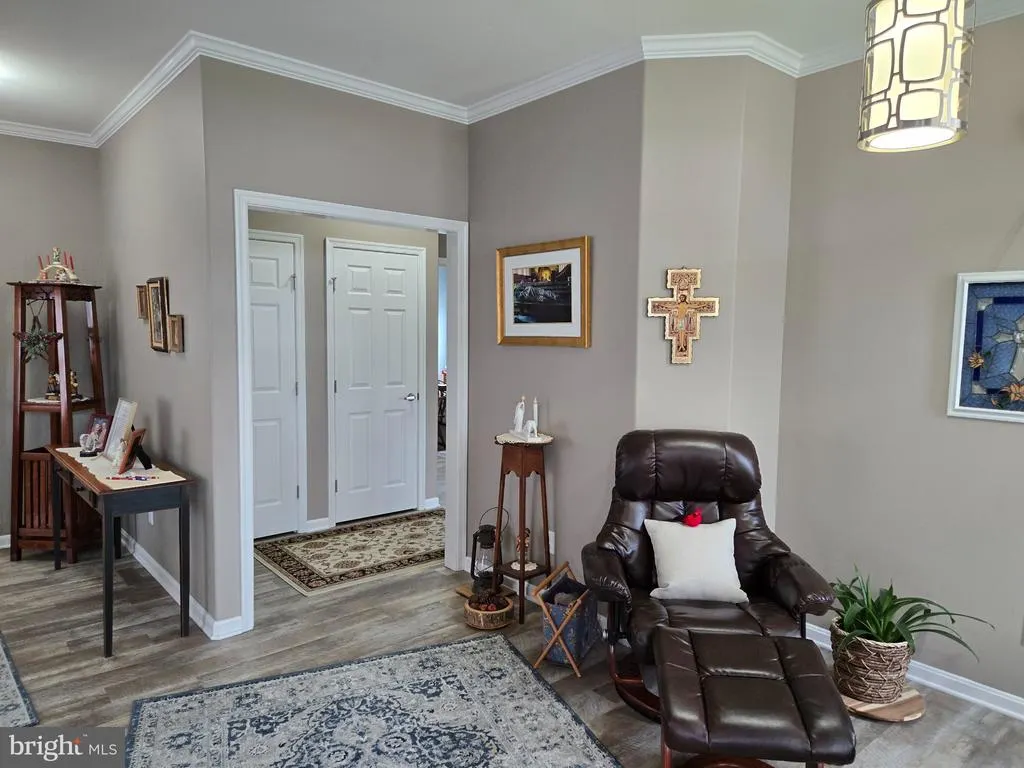
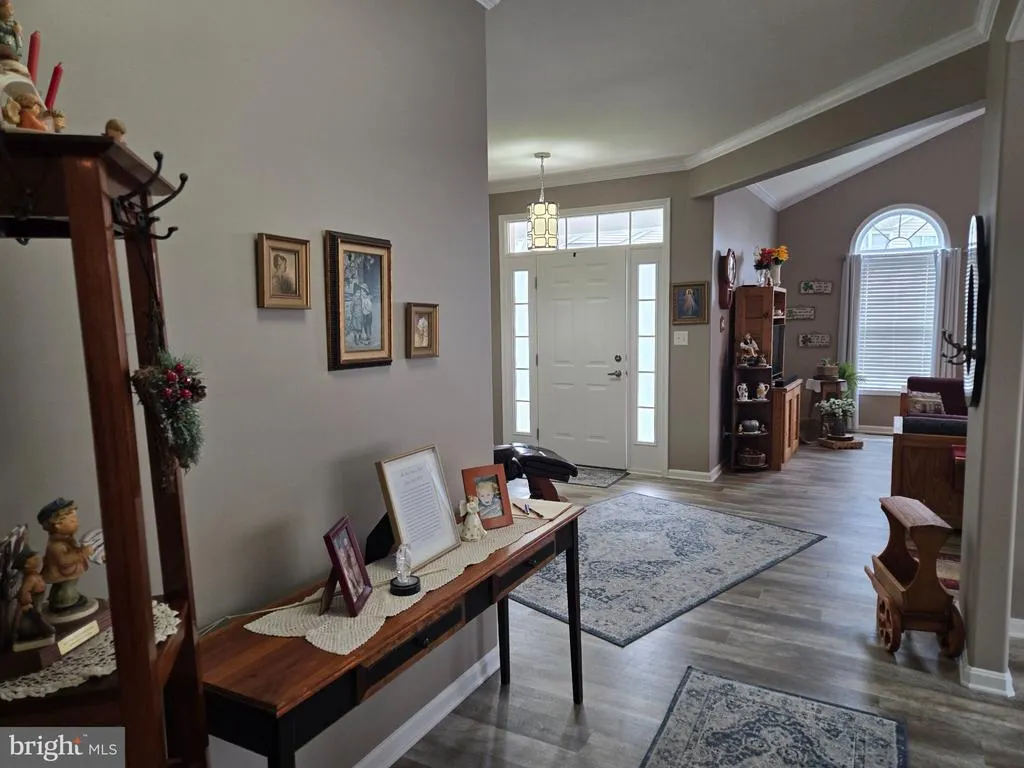
Address
35 Little Birch Drive, Milford, DE
Price
$ 469,900
Property Attributes
- MLS#DESU2116654
- TypeSingle Family
- Listing Status ACTIVE
- CountySUSSEX
- CityMilford
- AreaCedar Creek Hundred
- NeighborhoodHearthstone Manor
- Zip19963
- StyleContemporary
- Year Built2011
- Taxes$ 2472
- Price$ 469,900
- Bedrooms5
- Full Bathrooms3
- Half Bathrooms0
- Sqr Footage1251
- Lot Size0.24 Acres
Data Source:
Bright MLS
Property Description
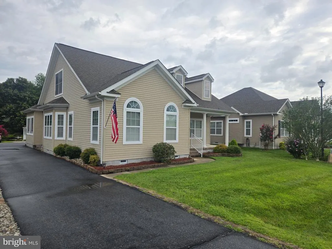
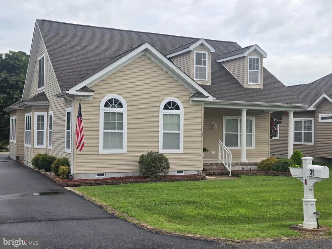
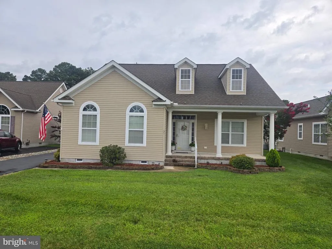
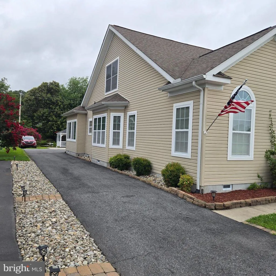
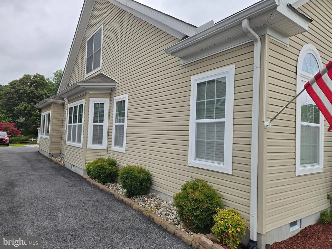
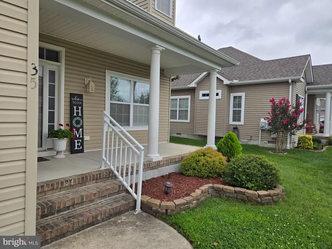
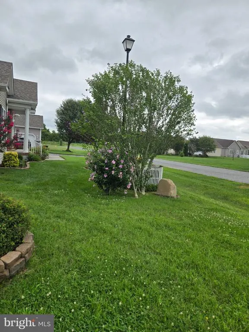
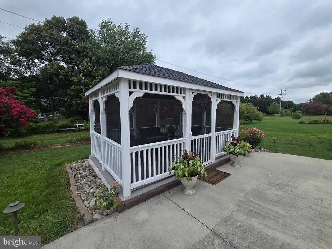
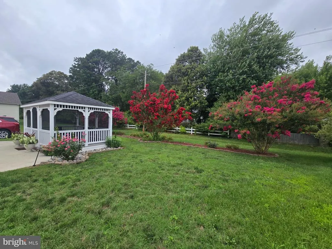
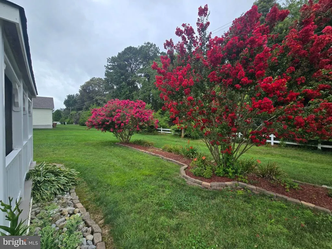
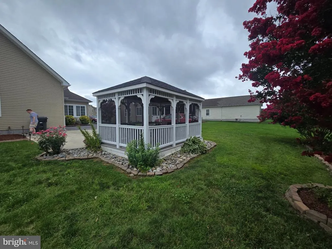
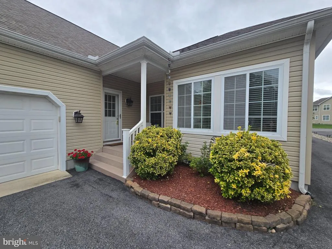
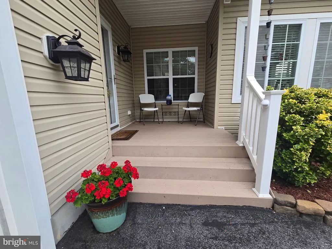
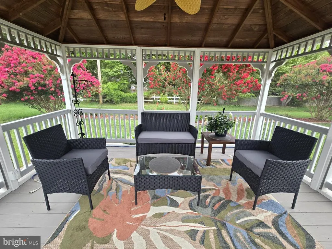
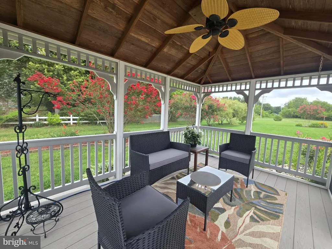
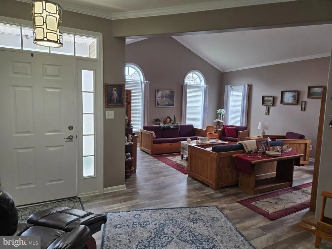
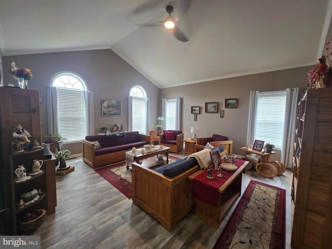
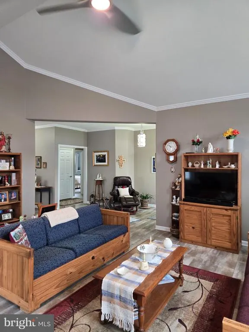
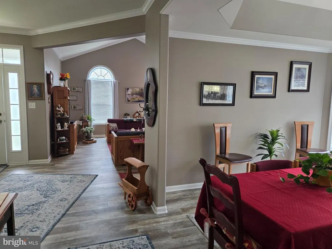
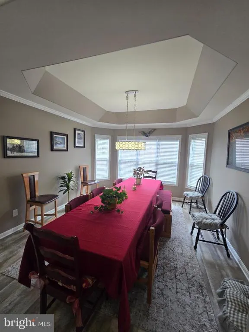
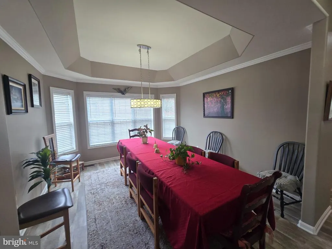
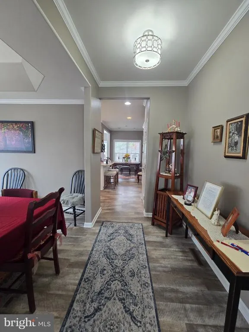
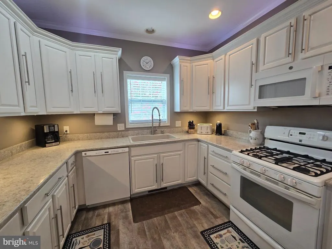
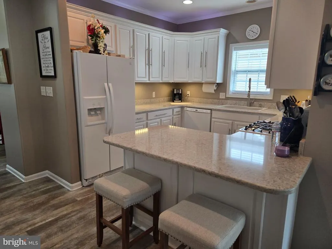
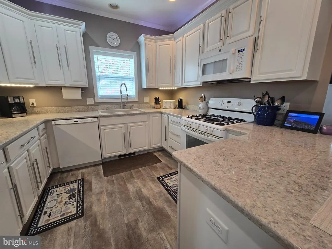
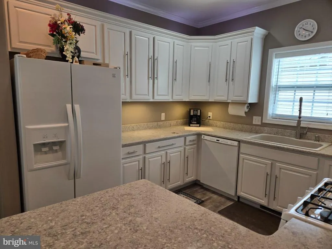
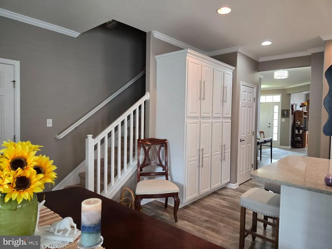
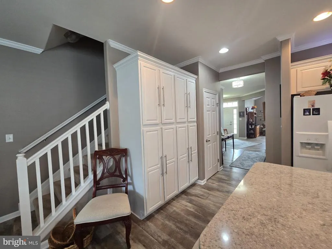
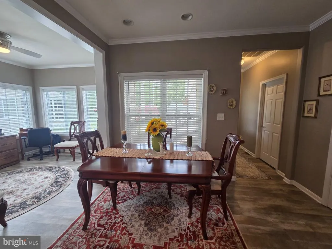
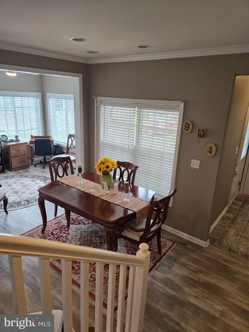
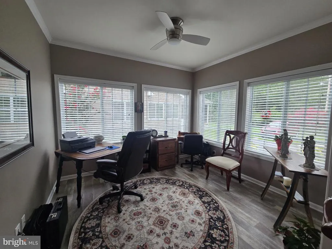
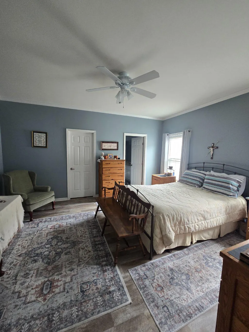
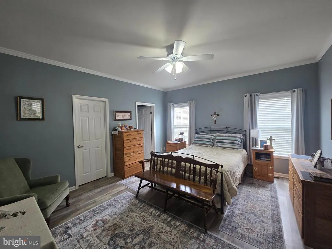
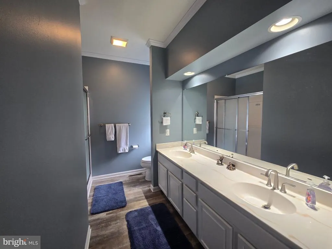
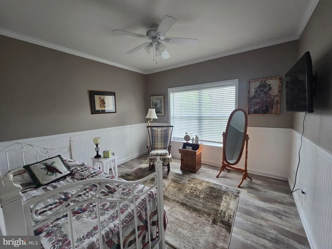
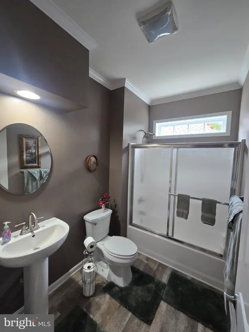
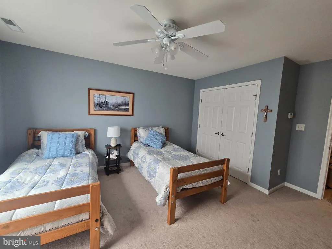
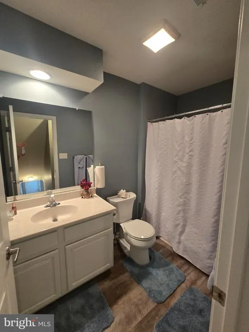
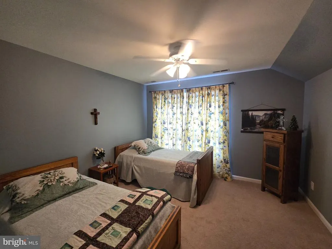
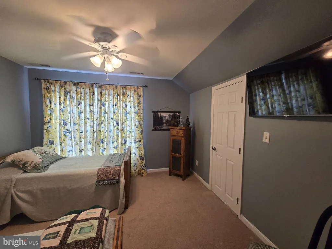
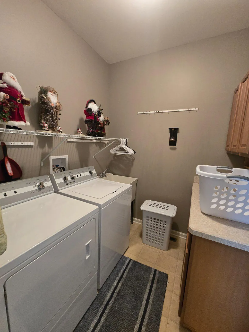
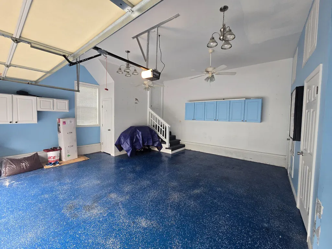
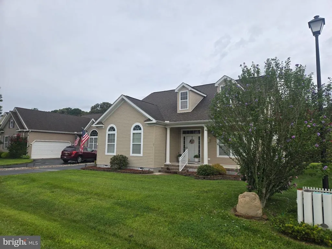
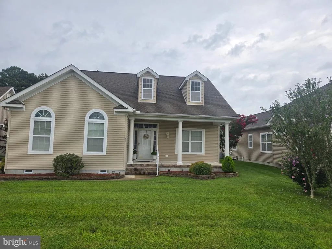
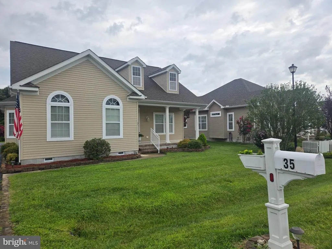
Nestled in the prestigious Hearthstone Manor, this exquisite contemporary residence offers a harmonious blend of luxury and comfort, perfect for those seeking an elevated lifestyle. Spanning 1,960 square feet, this meticulously maintained home features five spacious bedrooms and three elegantly appointed bathrooms, ensuring ample space for relaxation and entertainment. Step inside to discover a warm and inviting interior, where upgraded countertops and wainscoting add a touch of sophistication. The open-concept layout is accentuated by rich hardwood and luxury vinyl plank flooring, creating a seamless flow throughout the living spaces. The formal dining room invites gatherings, while the breakfast area provides a cozy spot for morning coffee. Recessed lighting and ceiling fans enhance the ambiance, ensuring comfort year-round. The heart of the home is the gourmet kitchen, equipped with high-end appliances including a gas oven/range, built-in microwave, and dishwasher, making culinary endeavors a delight. A spacious pantry offers additional storage, while the main floor laundry adds convenience to daily living. Retreat to the primary suite, a true sanctuary featuring a luxurious bathroom with both a stall shower and a tub shower, complemented by a generous walk-in closet. Outside, the allure continues with a beautifully landscaped yard, complete with underground lawn sprinklers and charming street lights. Enjoy sunny afternoons on the patio or take a leisurely stroll to the community center and outdoor pool, perfect for relaxation and socializing with neighbors. The gazebo adds a picturesque touch, ideal for quiet moments or gatherings. This home also boasts a rear-entry attached garage with convenient inside access, ensuring ease of entry and ample parking on the paved driveway. The property is situated on a generous 0.24-acre lot, providing a sense of space and tranquility in a suburban setting. Experience the exclusive lifestyle that Hearthstone Manor offers, with its community amenities and beautifully designed homes. This residence is not just a house; it's a place to create lasting memories and enjoy the finer things in life. Embrace the opportunity to call this stunning property your home.
| Elementary School | Middle School | High School |
|---|---|---|
| Lulu M. Ross Elementary School | Milford Central Academy Middle School | Milford High School |
| Price History | |
|---|---|
| 7/22/2026 | Listed $469,900 |
General Features
| Living Area | 1251 |
|---|---|
| Sewer | Public Sewer |
| Heating | Forced Air,Heat Pump(s) |
| Cooling | Central A/C |
| Utilities | Cable TV Available,Natural Gas Available,Sewer Available,Water Available |
| Possession | Negotiable |
| Roof | Architectural Shingle |
| Appliances | Built-In Microwave,Dishwasher,Disposal,Dryer,Oven/Range - Gas,Refrigerator,Washer,Water Heater - Tankless |
| Zoning | TN |
| HOA Fee | 400.00 |
| Garage Spaces | 2.00 |
| Association Fee Includes | Common Area Maintenance,Pool(s) |
| Patio/Porch Features | Patio(s) |
| Architectural Style | Contemporary |
| Security Features | Smoke Detector |
| Construction Materials | Aluminum Siding,Frame |
| School District | MILFORD |
| Exclusions | Televisions are negotiable |
| Year Built | 2011 |
| Electric | 200+ Amp Service |
| Levels | 1.5 |
| Tax Year | 2025 |
| Ownership | Fee Simple |
| Cool Fuel | Electric |
| Building Name | NONE AVAILABLE |
| Accessibility | 2+ Access Exits |
| Assoc Fee Paid Per | Quarterly |
| County | SUSSEX |
| New Construction | No |
| Property Type | Residential |
| Association Amenities | Community Center,Pool - Outdoor |
| HOA | Yes |
| Subdivision Name | HEARTHSTONE MANOR |
| Garage Y/N | Yes |
| Water Access Y/N | No |
| Other Structures | Above Grade,Below Grade |
| Total Rooms | 10 |
| Full Baths | 3 |
| Status | ACTIVE |
| Directions | S on Elks Lodge Road to Left into Hearthstone Manor,Little Birch Home on the Left about 1/4 mile in |
| City | MILFORD |
| Disclosures | Lead Based Paint - Federal,Prop Disclosure,Radon |
| Senior Community Y/N | No |
| MLS Area | Cedar Creek Hundred (31004) |
| Lot Size Units | Square Feet |
| Lot Size Square Feet | 10454.00 |
| Tax Assessed Value | 414500.0 |
| Tax Annual Amount | 2472.0 |
| Home Warranty Y/N | No |
| Property Condition | Excellent |
| Structure Type | Detached |
| Condo/Coop Association fee Y/N | No |
| Bathrooms Full Main Level | 2 |
| Bathrooms Count Main Level | 2.00 |
| Price Per Sq Ft Total AG | 375.62 |
| Acceptable Financing | Cash,Conventional,FHA,VA |
| Historic Y/N | No |
| Lease Considered Y/N | No |
| Vacation Rental Y/N | No |
| Total SQFT | 1251 |
| Location Type | Suburban |
| Sussex DE Quadrants | Between Rt 1 & 113 |
| Builder Name | Country Life Homes |
| Standard Status | Active |
| Year Built Source | Estimated |
| Legal Subdivision | HEARTHSTONE MANOR |
| Tax Lot | 82 |
| Association Recreation Fee | No |
Interior Features
| Interior Amenities | Bathroom - Stall Shower,Bathroom - Tub Shower,Breakfast Area,Ceiling Fan(s),Entry Level Bedroom,Formal/Separate Dining Room,Pantry,Primary Bath(s),Recessed Lighting,Upgraded Countertops,Wainscotting, |
|---|---|
| Heating Fuel | Natural Gas |
| Flooring | Carpet,Ceramic Tile,Hardwood,Luxury Vinyl Plank |
| Hot Water | Electric,Tankless |
| Basement (Y/N) | No |
| Heating Y/N | Yes |
| Window Features | Bay/Bow |
| Above Grade Finished Area | 1251 |
| Central Air Y/N | Yes |
| Total Bedrooms | 5 |
| Main Level Bedrooms | 2 |
| Below Grade Finished Area Unit Type | Square Feet |
| LivingAreaSource | Assessor |
| Laundry Type | Main Floor |
| Bedrooms Count All Upper Levels | 3 |
| Bedrooms Count Upper Level 1 | 3 |
| Bathrooms Full Upper Level 1 | 1 |
| Bathrooms Full All Upper Levels | 1 |
| Bathrooms Count Upper Level 1 | 1.00 |
| Bathrooms Count All Upper Levels | 1 |
| Above Grade Finished Area Source | Assessor |
| Above Grade Finished Area Unit Type | Square Feet |
| Total Baths | 3 |
Exterior Features
| Exterior Amenities | Other,Street Lights,Underground Lawn Sprinkler |
|---|---|
| Pool | Yes - Community |
| Parking Features | Paved Parking |
| Water Source | Public |
| Inclusions | Range,Refrigerator,Microwave built-in,dishwasher,mini-split in bonus room above garage,gazebo |
| Total Parking Spaces | 2 |
| Garage Features | Garage - Rear Entry,Garage Door Opener,Inside Access |
| Type of Parking | Attached Garage,Driveway |
| Land Use Code | 999 |
| Foundation Details | Crawl Space |
| Water View Y/N | No |
| Lot Dimensions | 60.00 x 180.00 |
| Lot Size Acres | 0.24 |
| Road Surface Type | Black Top |
| Lot Size Source | Estimated |
| Waterfront Y/N | No |
| Builder Model | The Madison |
| Land Assessed Value | 67100.00 |
| Navigable Water Y/N | No |
| Water Oriented Y/N | No |
| # of Attached Garage Spaces | 2 |
Amenities
- Foreclosure
- Views
- Short Sale
- New Construction
- Adult 55+
- Lease To Own
- No HOA Fees
- Furnished
- Primary On Main
- Air Conditioning
- Seller Finance
- Green
- Fixer Upper
- Horse
- Golf
- Fireplace
- Deck
- Garage
- Basement
- Pool
Property vs Single Family Average in 19963
Price
Taxes
Year Built
Visits
 © BRIGHT, All Rights Reserved
