
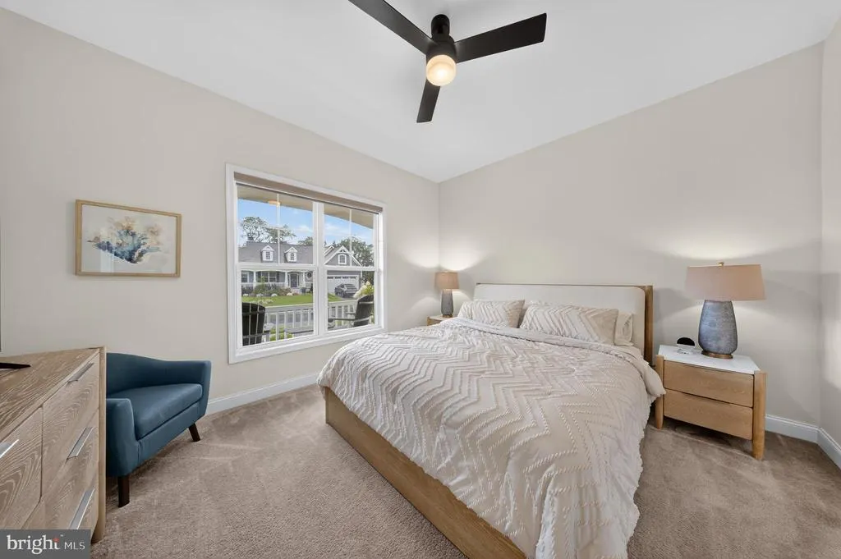
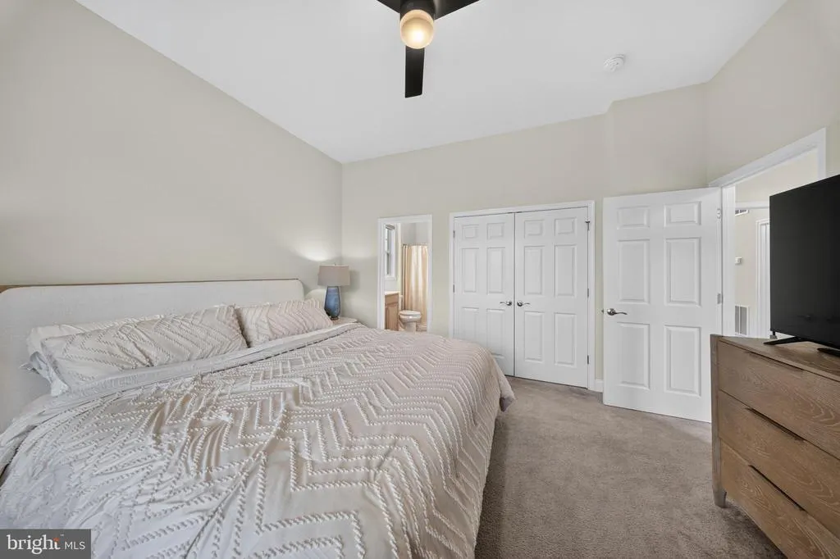
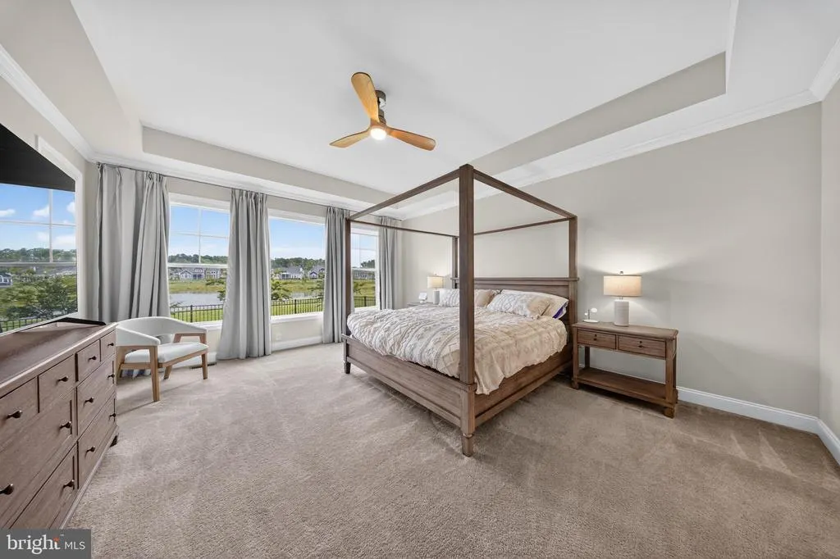
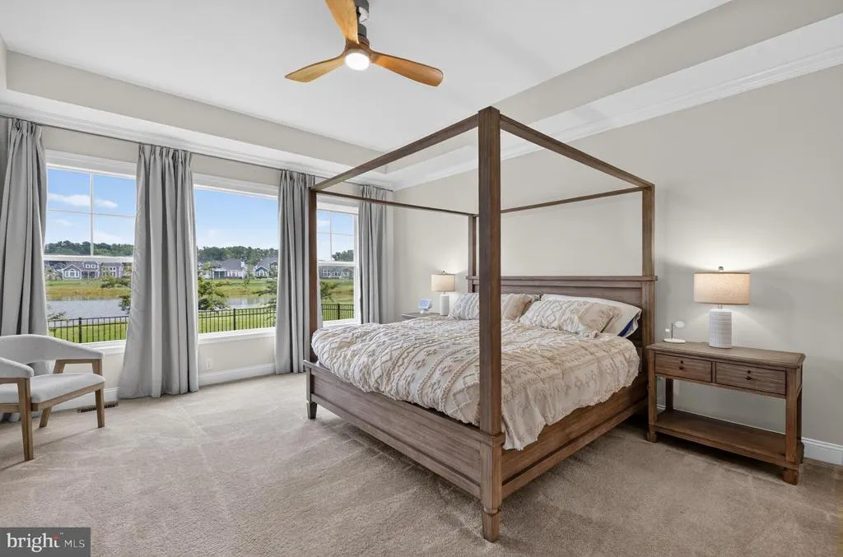
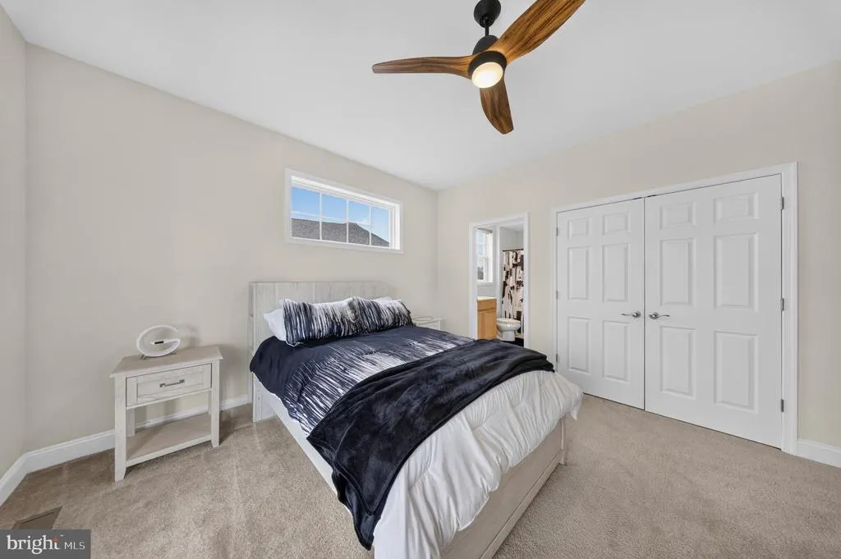
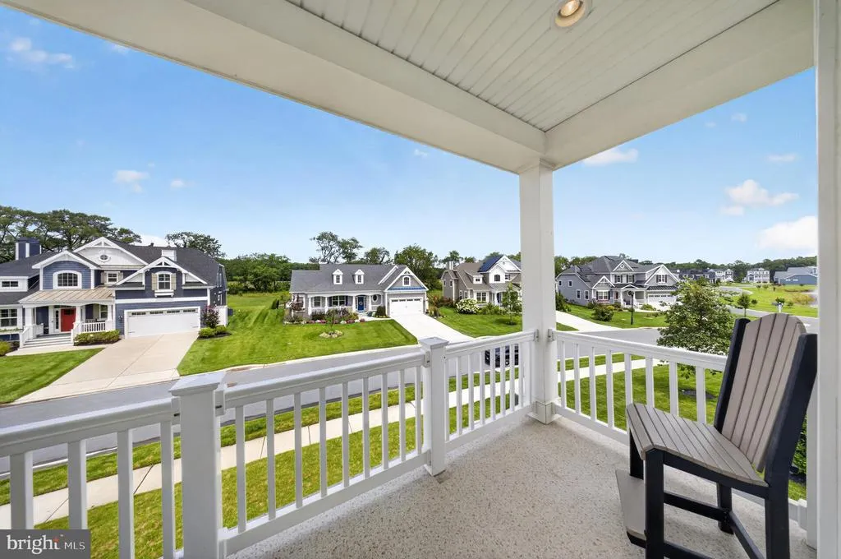
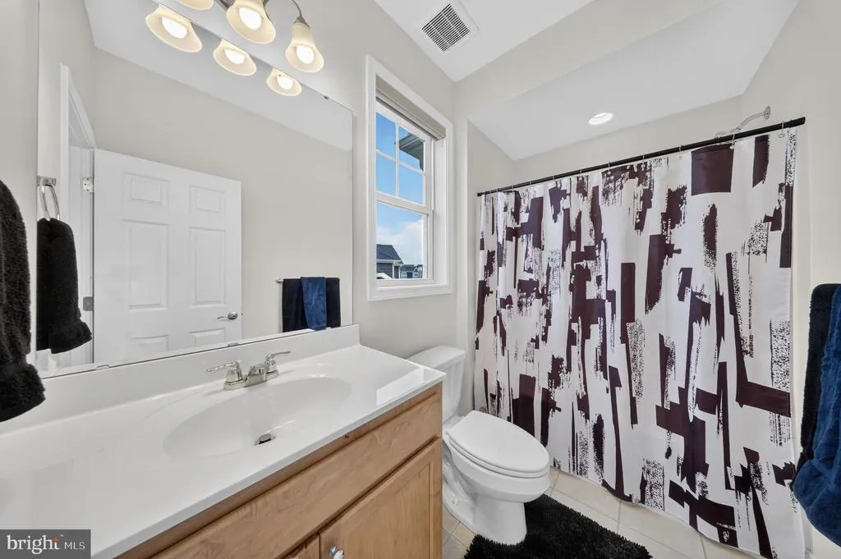
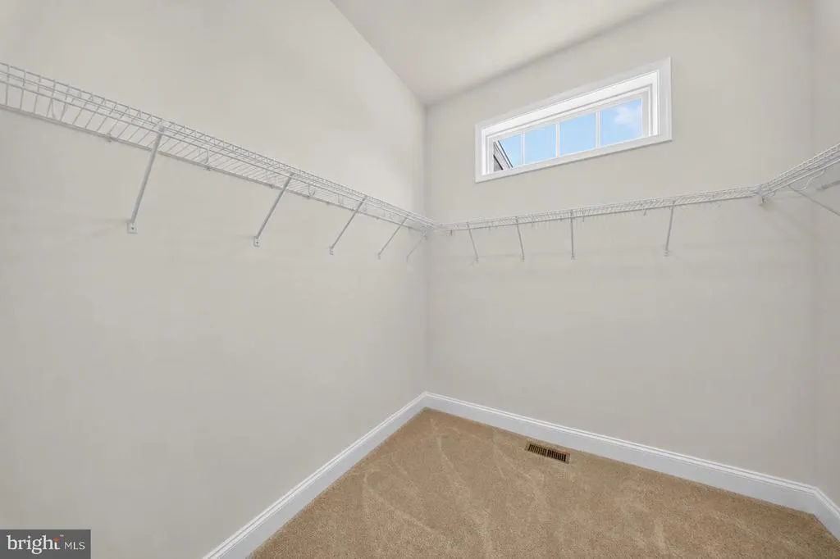
Views - Primary on Main
Address
33521 Downing Circle, Lewes, DE
Price
$ 1,199,000
Property Attributes
- MLS#DESU2116790
- TypeSingle Family
- Listing Status ACTIVE
- CountySUSSEX
- CityLewes
- AreaIndian River Hundred
- NeighborhoodMarsh Island In Lewes
- Zip19958
- StyleCoastal
- Year Built2021
- Taxes$ 2131
- Price$ 1,199,000
- Bedrooms6
- Full Bathrooms5
- Half Bathrooms1
- Sqr Footage4444
- Lot Size0.26 Acres
Data Source:
Bright MLS
Property Description
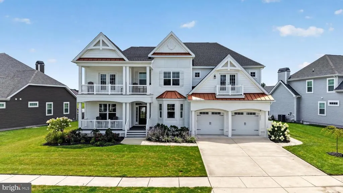
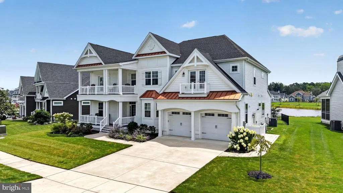
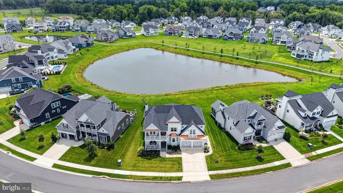
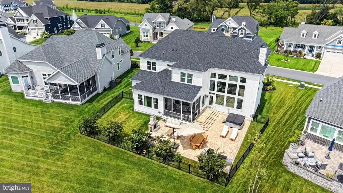
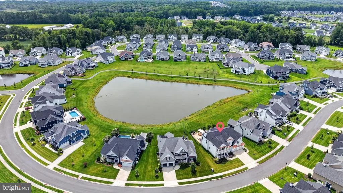
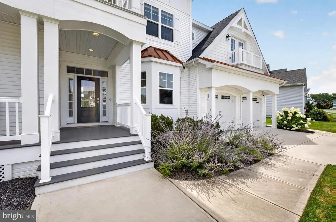
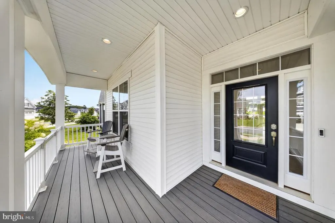
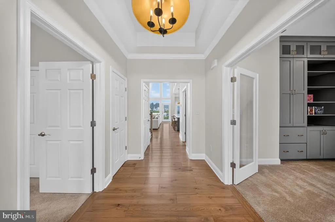
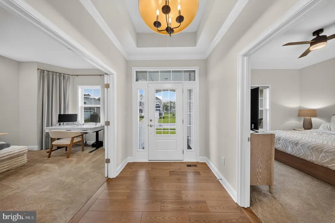
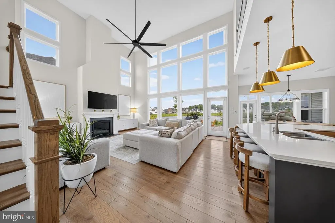
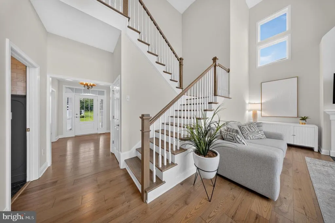
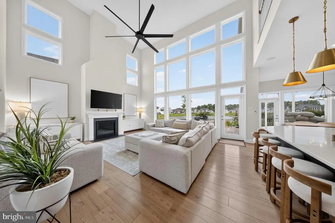
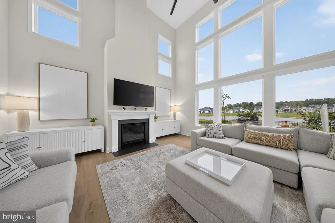
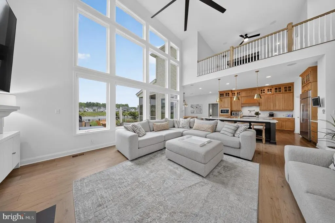
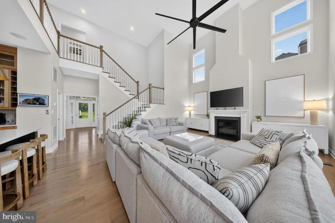
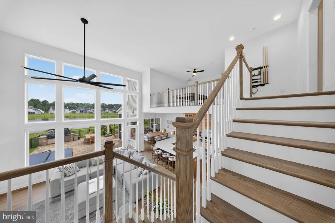
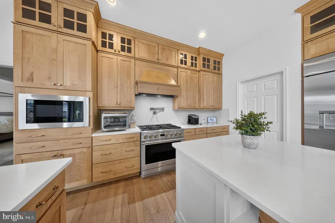
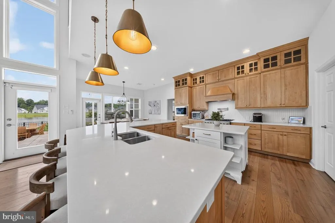
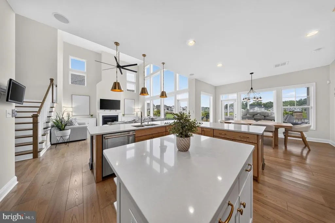
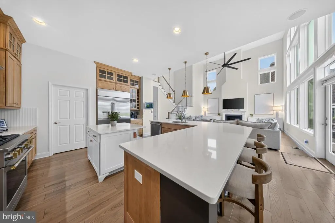
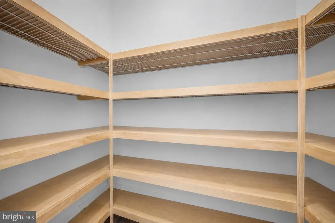
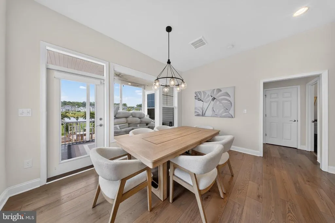
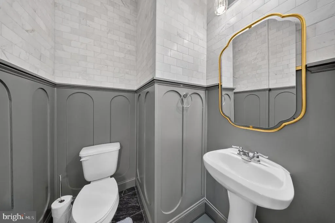
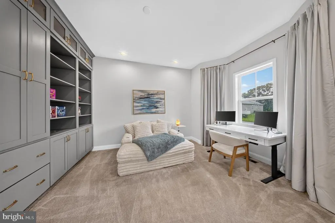
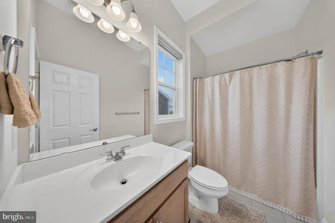
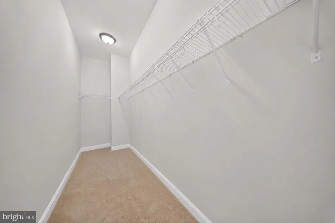
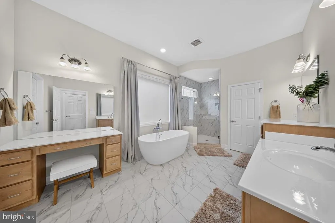
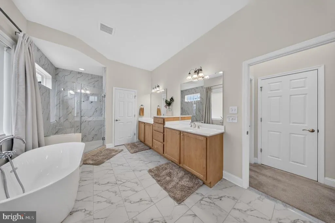
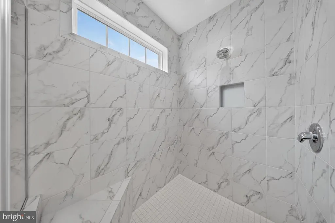
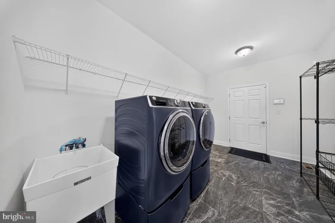
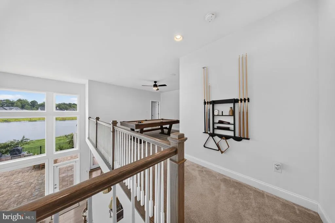
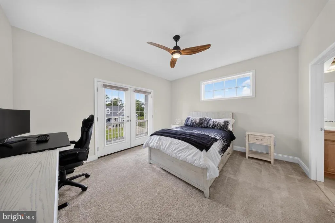
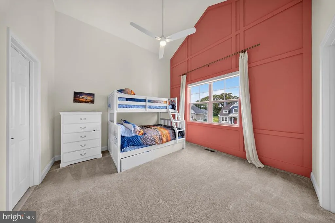
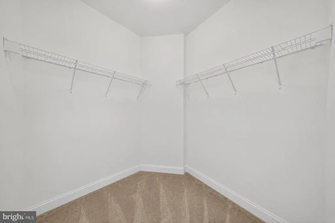
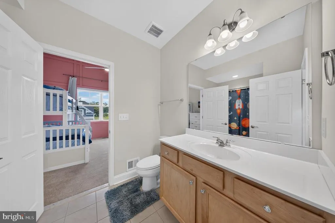
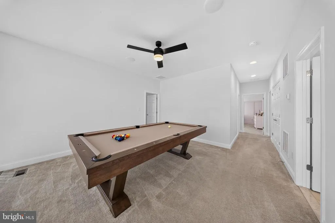
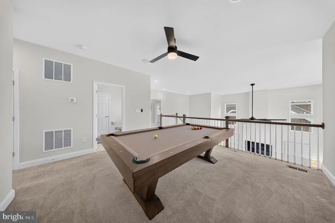
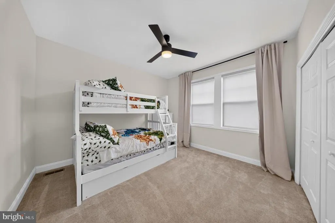
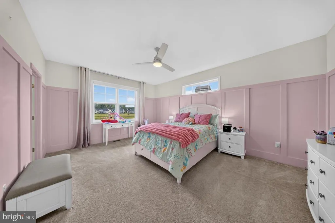
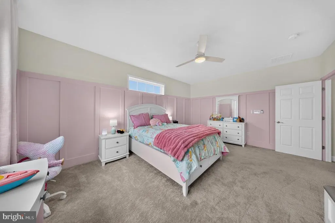
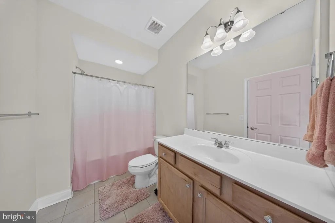
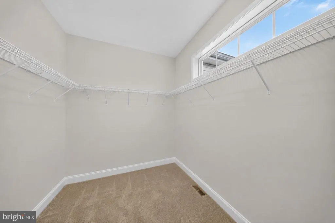
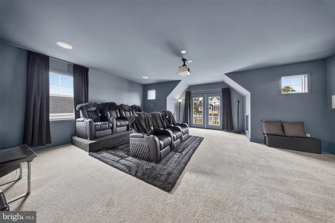
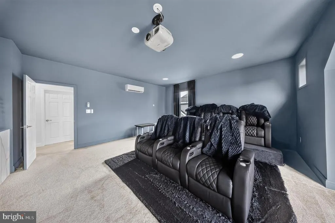
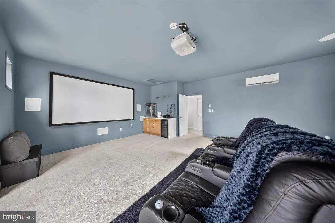
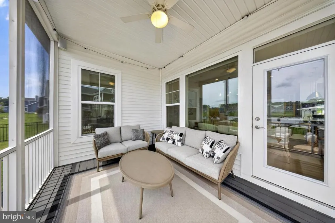
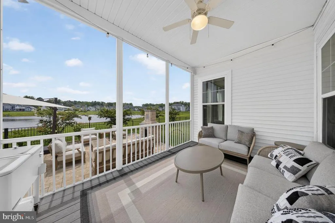
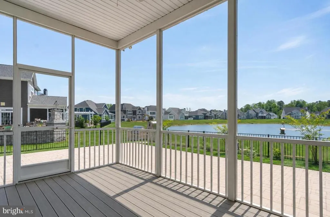
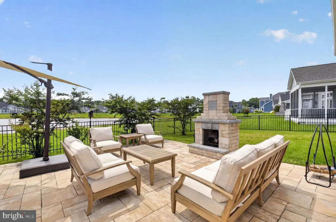
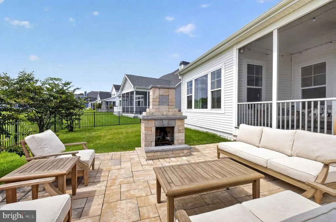
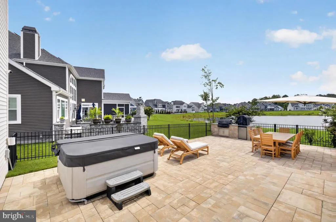
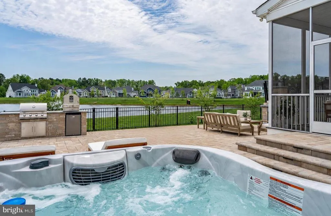
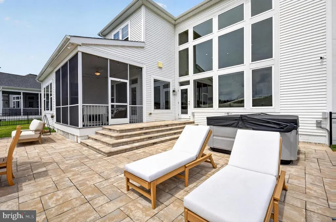
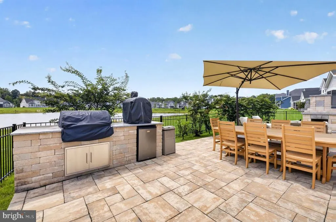
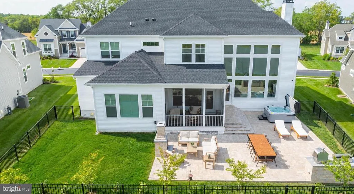
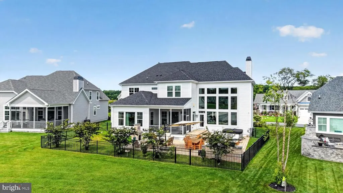
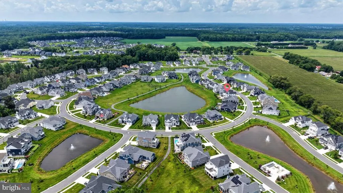
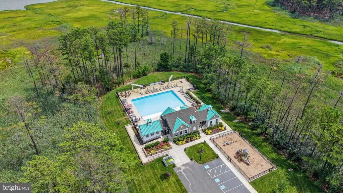
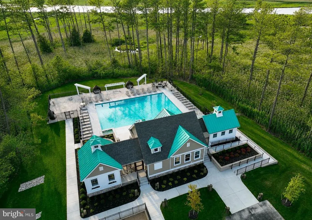
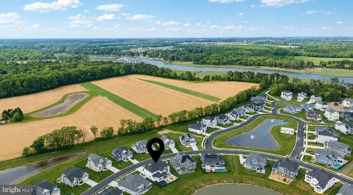
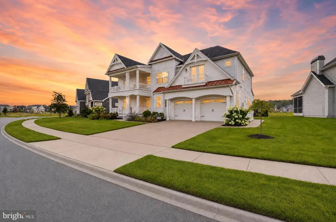
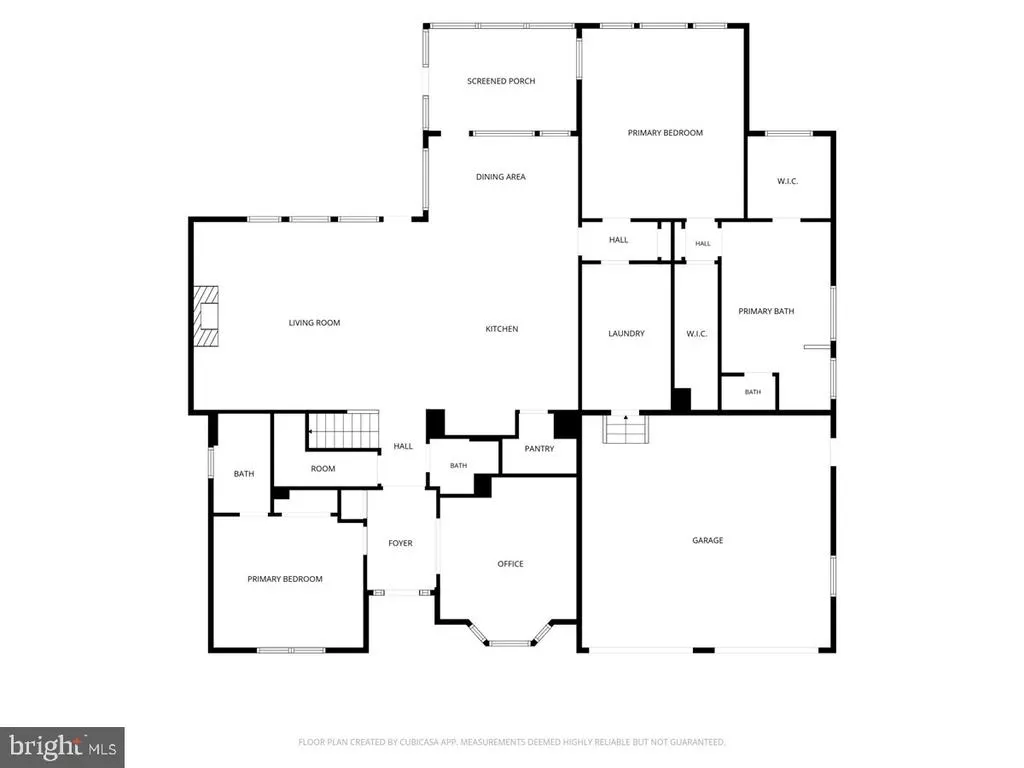
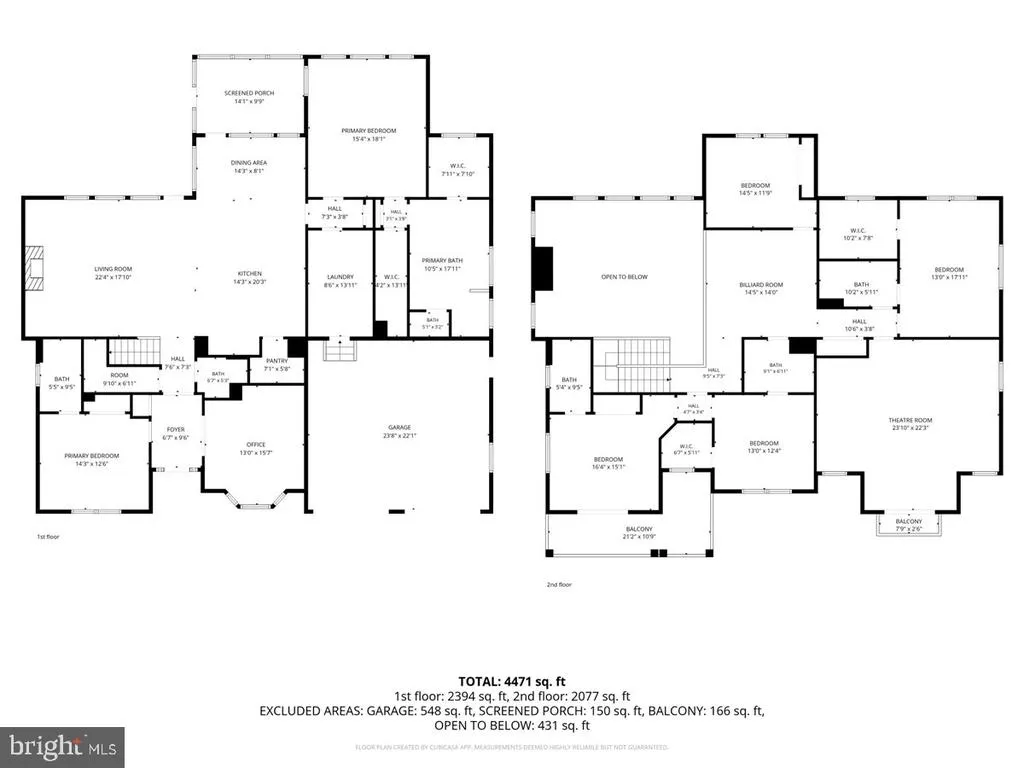
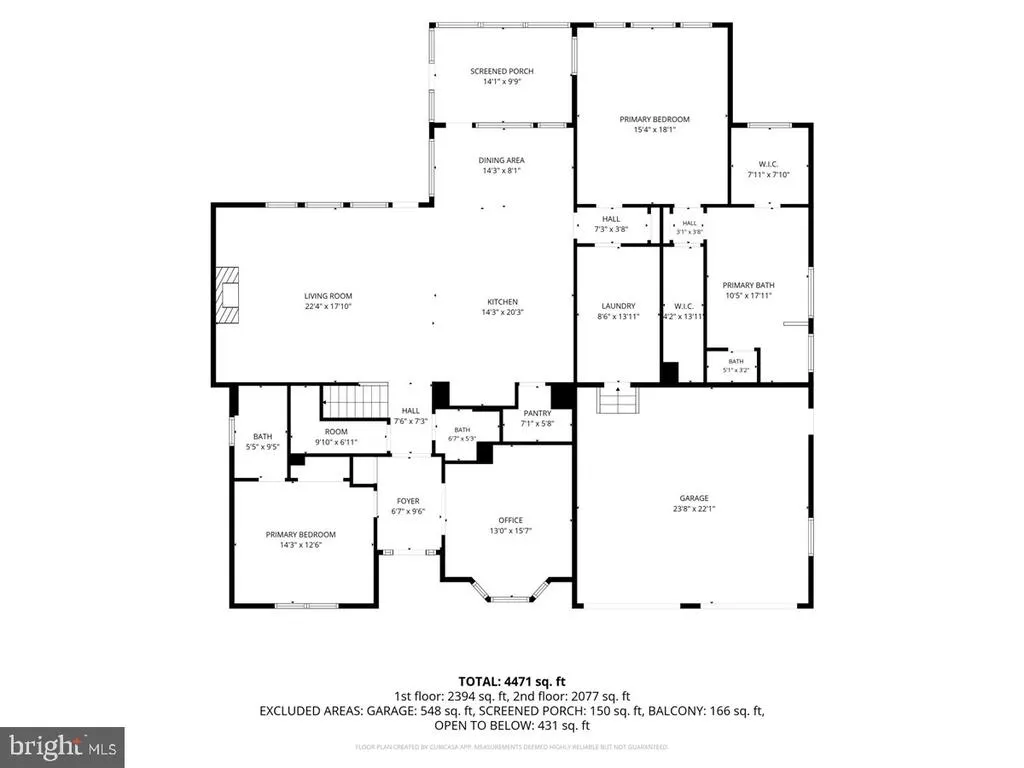
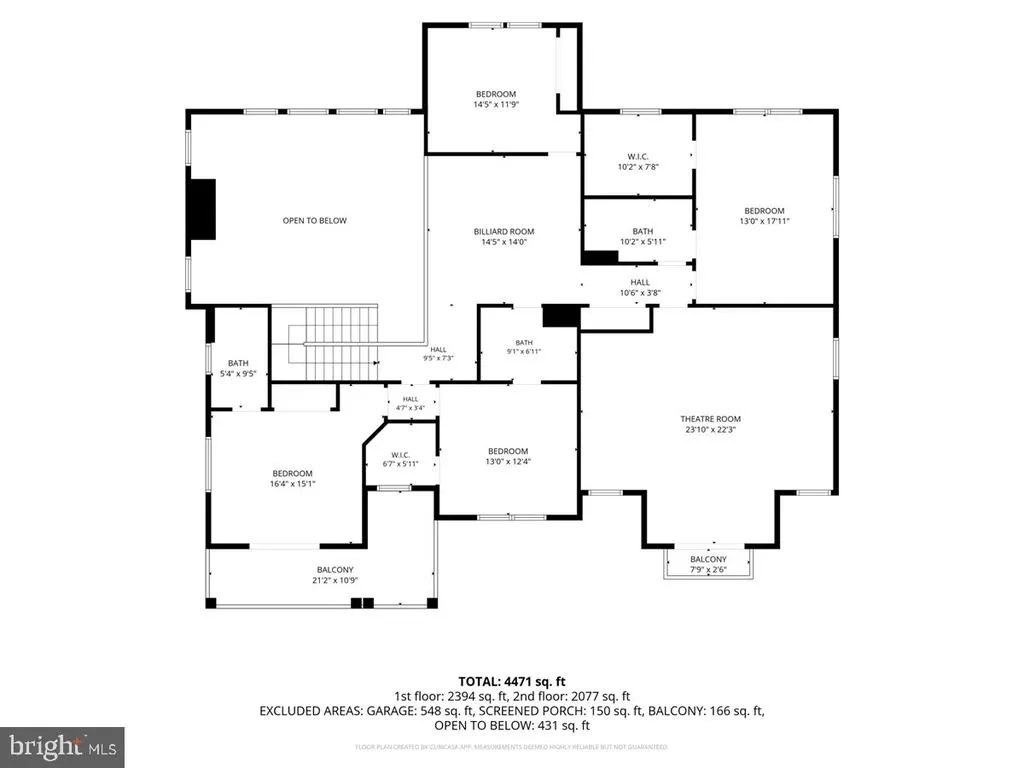
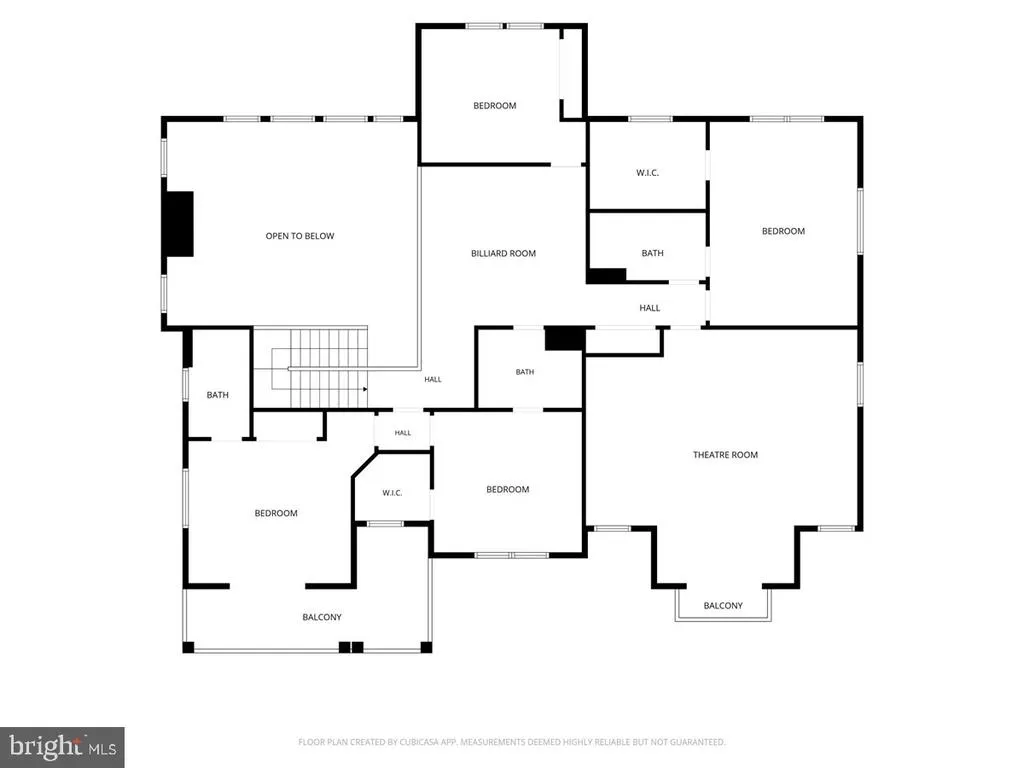
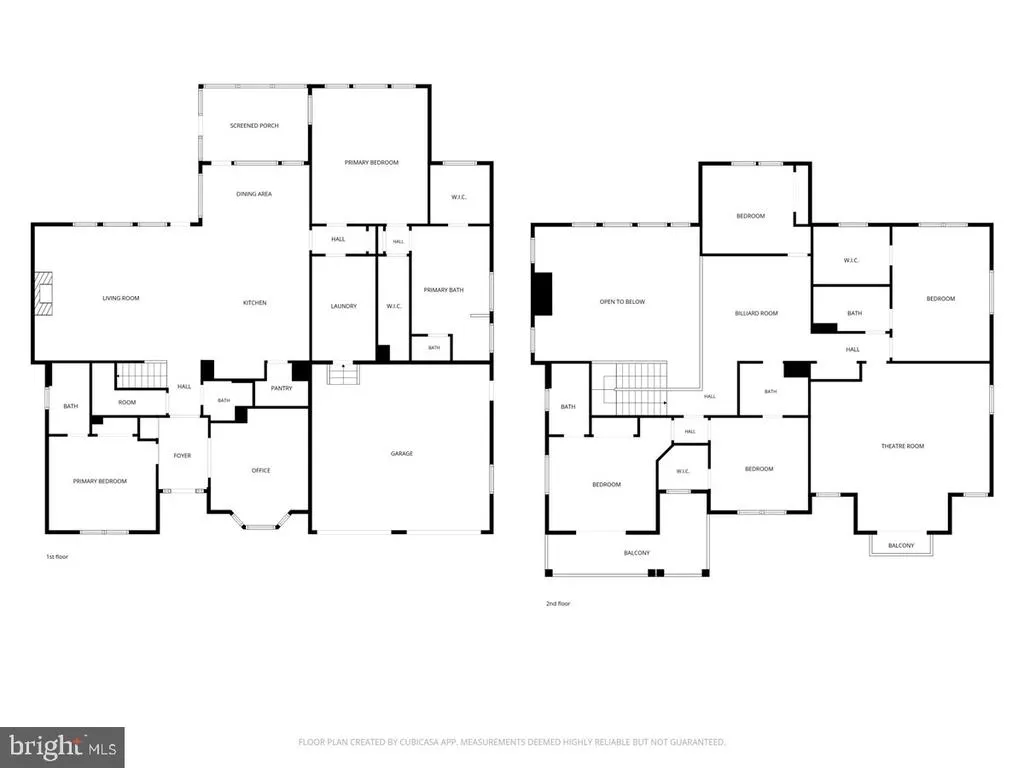
Nestled within the coveted coastal enclave of Marsh Island in Lewes, this remarkable 6-bedroom, 5.5-bath residence epitomizes sophistication and outdoor living. This home seamlessly blends over 4,440 sqft of modern comforts with costal-inspired design. Step inside to discover a sanctuary of beautiful craftsmanship and upscale finishes, featuring hardwood flooring, ample upgrades throughout the entire home and expansive windows that allow for an abundance of natural light. This property offers a main level guest suite as well as an office with built in shelving for storage. The chef's kitchen has custom warm wood cabinets, commercial gas range and refrigerator and an abundance of counter space, as well as a large custom pantry. The two story living room offers water views, a gas fireplace and plenty of space to entertain or relax. A first floor primary suite is a luxury oasis starting with automatic blinds, tray ceiling, walk-in closet and a 5 piece en-suite bathroom with soaking tub, custom tiled shower and double vanities. Finishing the first floor, there is a spacious laundry room and half bathroom. Upstairs, you will find four additional spacious bedrooms and three full bathrooms. There is also a loft space as well as a bonus/flex room for more room to entertain! Outside, the meticulously landscaped grounds with a paver patio, hot tub and custom built-in grill space offer a private oasis for relaxation or entertainment. Enjoy direct access to community and waterfront amenities, that include kayak launch, private boat slips, boat ramp for boat and jetski drops, community pool, gym and playground. Current owner has 2 kayak slips(from community lottery), and boat slips require community lottery. Location is everything, and this community is minutes from downtown Lewes, Lewes Beach, Cape Henlopen State Park, and Rehoboth Beach. Don't miss this must-see home! Some images have been enhanced using ai/digital staging.
| Price History | |
|---|---|
| 7/30/2026 | Listed $1,199,000 |
General Features
| Living Area | 4444 |
|---|---|
| Sewer | Public Sewer |
| Heating | Forced Air |
| Cooling | Central A/C |
| Utilities | Cable TV |
| Possession | Settlement |
| Appliances | Commercial Range,Dishwasher,Built-In Microwave,Oven/Range - Gas,Range Hood,Six Burner Stove,Stainless Steel Appliances |
| Zoning | RESIDENTIAL |
| HOA Fee | 783.00 |
| Garage Spaces | 2.00 |
| Patio/Porch Features | Patio(s),Porch(es),Screened |
| Architectural Style | Coastal |
| Construction Materials | Vinyl Siding |
| School District | CAPE HENLOPEN |
| Year Built | 2021 |
| View | Pond |
| Levels | 2 |
| Tax Year | 2025 |
| Ownership | Fee Simple |
| Cool Fuel | Electric |
| Building Name | NONE AVAILABLE |
| Accessibility | None |
| Assoc Fee Paid Per | Quarterly |
| County | SUSSEX |
| New Construction | No |
| Property Type | Residential |
| HOA | Yes |
| Subdivision Name | MARSH ISLAND IN LEWES |
| Garage Y/N | Yes |
| Water Access Y/N | No |
| Other Structures | Above Grade,Below Grade |
| Full Baths | 5 |
| Status | ACTIVE |
| Directions | Use GPS |
| City | LEWES |
| Senior Community Y/N | No |
| MLS Area | Indian River Hundred (31008) |
| Lot Size Units | Square Feet |
| Lot Size Square Feet | 11326.00 |
| Tax Annual Amount | 2131.0 |
| Property Condition | Excellent |
| Structure Type | Detached |
| Condo/Coop Association fee Y/N | No |
| Bathrooms Full Main Level | 2 |
| Bathrooms Count Main Level | 3.00 |
| Price Per Sq Ft Total AG | 269.8 |
| Vacation Rental Y/N | No |
| Total SQFT | 4444 |
| Sussex DE Quadrants | Between Rt 1 & 113 |
| Standard Status | Active |
| Year Built Source | Assessor |
Interior Features
| Interior Amenities | Bathroom - Tub Shower,Bathroom - Soaking Tub,Breakfast Area,Built-Ins,Carpet,Ceiling Fan(s),Combination Kitchen/Living,Crown Moldings,Entry Level Bedroom,Floor Plan - Open,Kitchen - Gourmet,Pantry,Pr |
|---|---|
| Heating Fuel | Natural Gas |
| Flooring | Ceramic Tile,Carpet,Hardwood |
| Total Fireplaces | 1 |
| Fireplace Features | Gas/Propane |
| Hot Water | Natural Gas |
| Basement (Y/N) | No |
| Heating Y/N | Yes |
| Fireplace Y/N | Yes |
| Above Grade Finished Area | 4444 |
| Half Baths | 1 |
| Central Air Y/N | Yes |
| Total Bedrooms | 6 |
| Main Level Bedrooms | 2 |
| Below Grade Finished Area Unit Type | Square Feet |
| LivingAreaSource | Estimated |
| Below Grade Unfin Area Units | Square Feet |
| Below Grade Unfin SQFT Source | Assessor |
| Below Grade Finished Area Source | Assessor |
| Bedrooms Count All Upper Levels | 4 |
| Bedrooms Count Upper Level 1 | 4 |
| Bathrooms Half Main Level | 1 |
| Bathrooms Full Upper Level 1 | 3 |
| Bathrooms Full All Upper Levels | 3 |
| Bathrooms Count Upper Level 1 | 3.00 |
| Bathrooms Count All Upper Levels | 3 |
| Above Grade Finished Area Source | Estimated |
| Above Grade Finished Area Unit Type | Square Feet |
| Total Baths | 6 |
Exterior Features
| Exterior Amenities | Extensive Hardscape,Exterior Lighting,BBQ Grill |
|---|---|
| Pool | Yes - Community |
| Water Source | Public |
| Total Parking Spaces | 2 |
| Garage Features | Garage - Front Entry |
| Type of Parking | Attached Garage |
| Land Use Code | 1 1 |
| Foundation Details | Crawl Space |
| Water View Y/N | Yes |
| Lot Dimensions | 100.00 x 116.00 |
| Lot Size Acres | 0.26 |
| Water Body Type | Pond |
| Lot Size Source | Assessor |
| Waterfront Y/N | No |
| Navigable Water Y/N | No |
| Water Oriented Y/N | Yes |
| # of Attached Garage Spaces | 2 |
| LotDimensionsSource | Assessor |
Amenities
- Foreclosure
- Views
- Short Sale
- New Construction
- Adult 55+
- Lease To Own
- No HOA Fees
- Furnished
- Primary On Main
- Air Conditioning
- Seller Finance
- Green
- Fixer Upper
- Horse
- Golf
- Fireplace
- Deck
- Garage
- Basement
- Pool
Property vs Single Family Average in 19958
Price
Taxes
Year Built
Visits
 © BRIGHT, All Rights Reserved
