
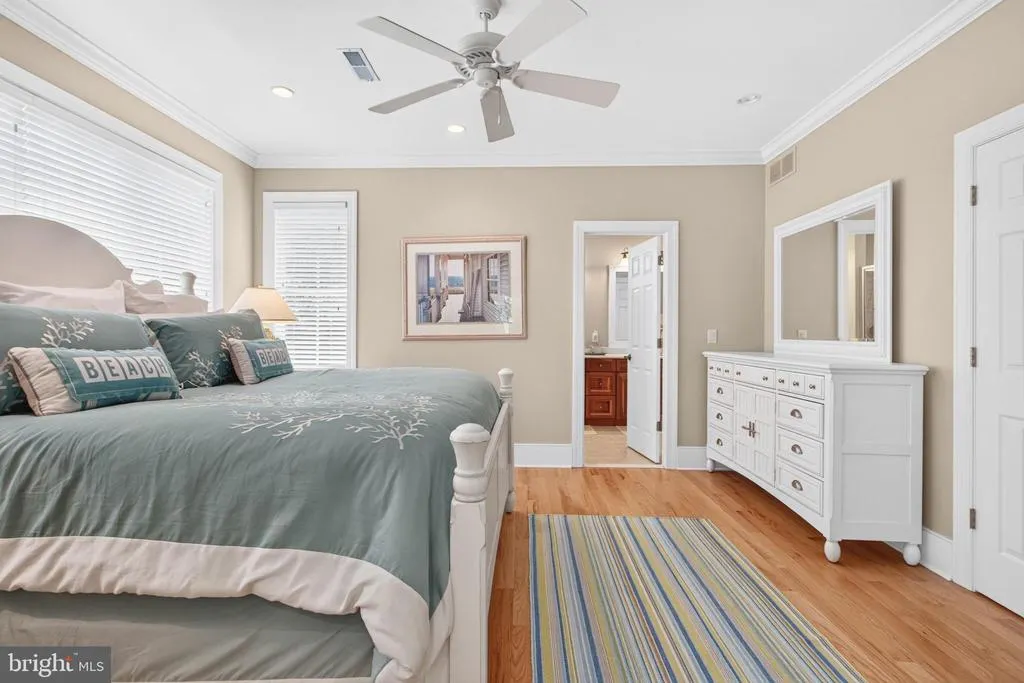
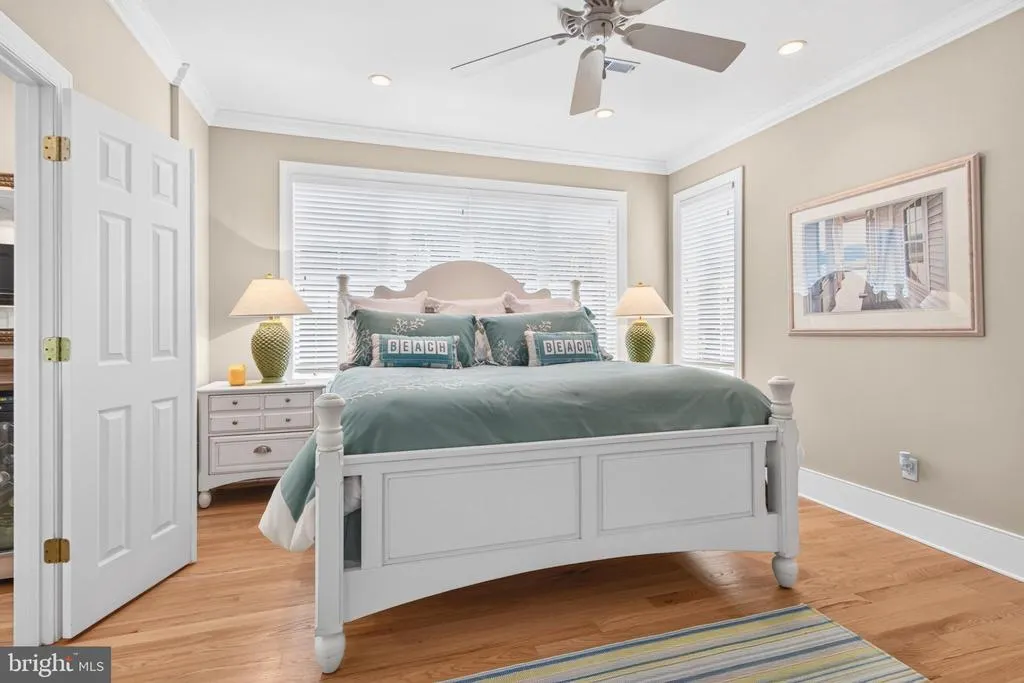
Views - Primary on Main
Address
54 Surf Avenue, Rehoboth Beach, DE
Price
$ 5,795,000
Property Attributes
- MLS#DESU2116860
- TypeSingle Family
- Listing Status ACTIVE
- CountySUSSEX
- CityRehoboth Beach
- AreaLewes Rehoboth Hundred
- NeighborhoodNorth Rehoboth
- Zip19971
- StyleCoastal,Contemporary
- Year Built2004
- Taxes$ 7408
- Price$ 5,795,000
- Bedrooms5
- Full Bathrooms5
- Half Bathrooms1
- Sqr Footage3750
- Lot Size0.15 Acres
Data Source:
Bright MLS
Property Description
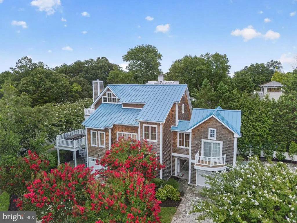
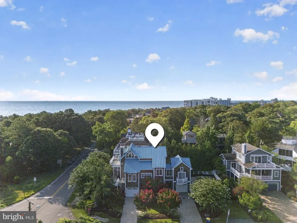
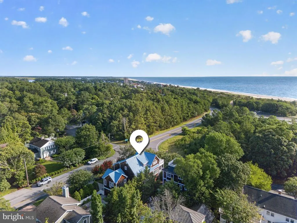
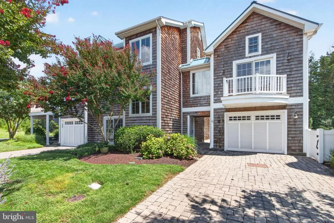
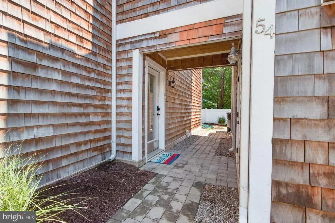
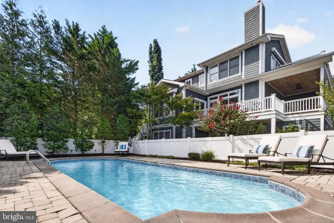
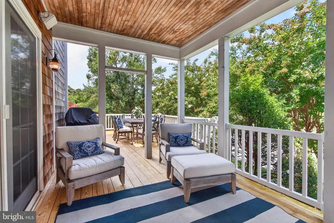
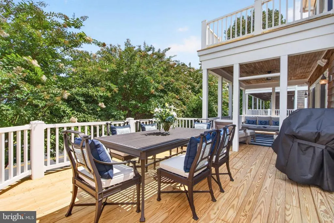
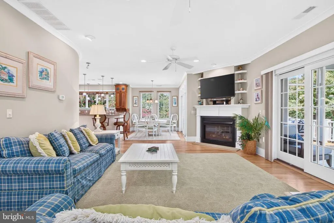
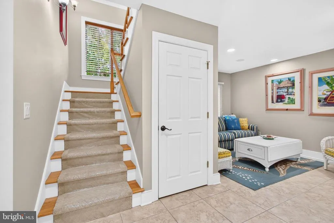
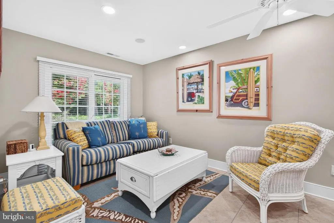
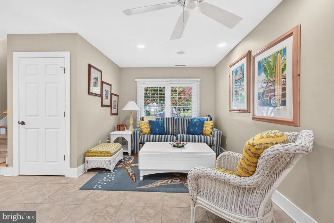
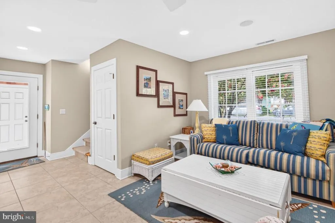
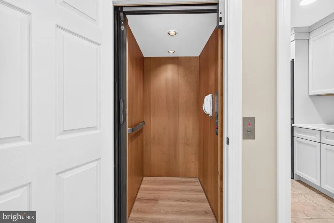
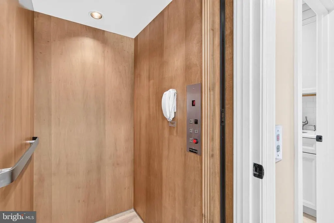
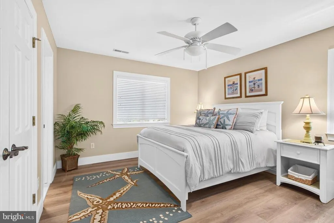
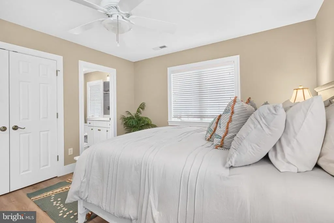
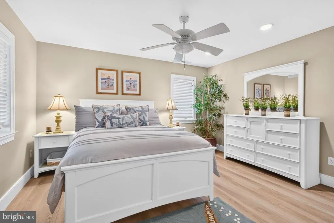
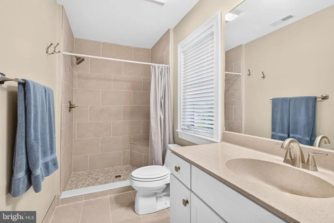
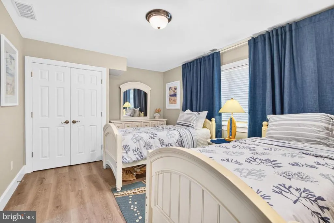
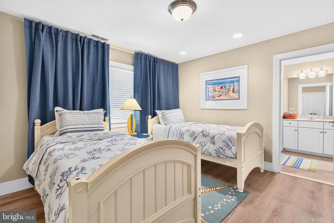
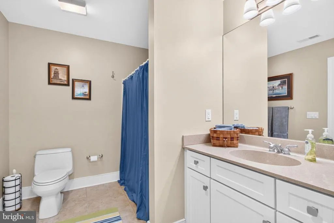
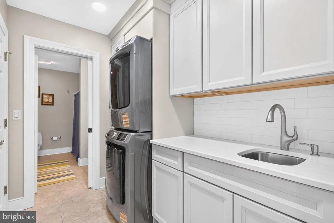
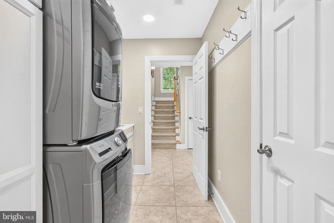
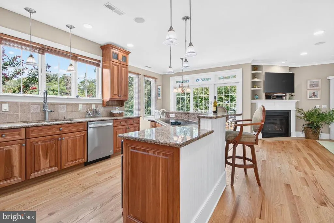
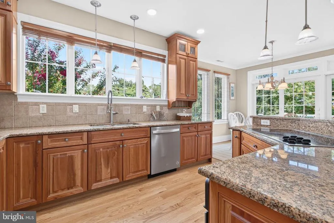
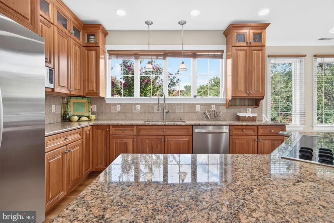
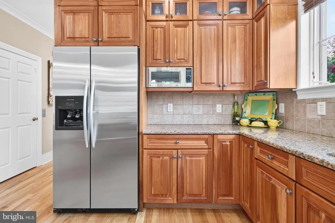
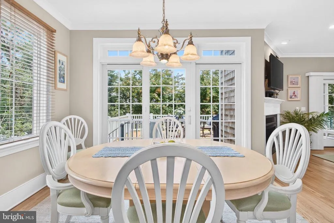
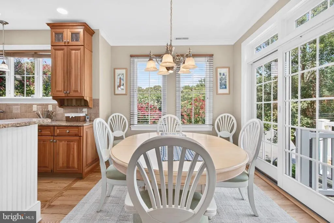
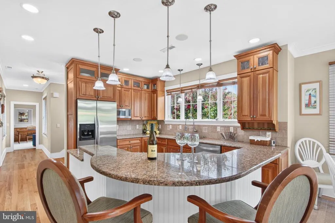
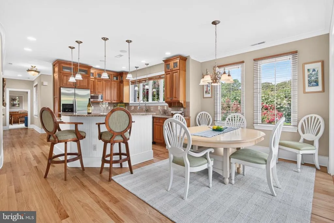
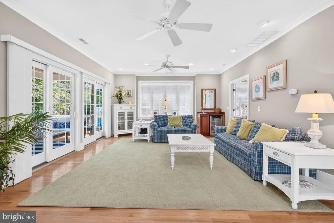
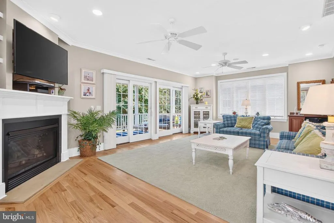
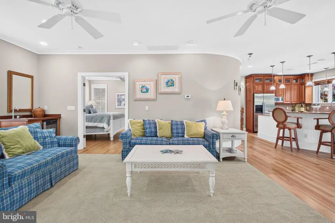
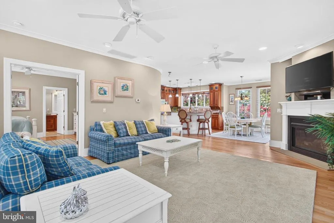
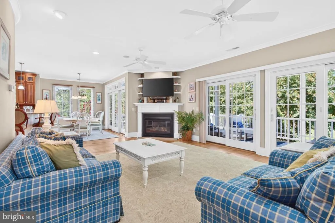
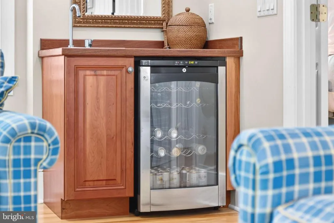
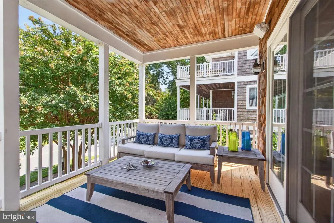
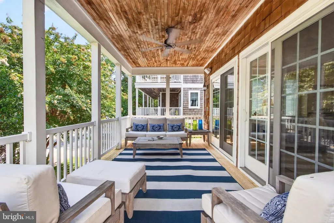
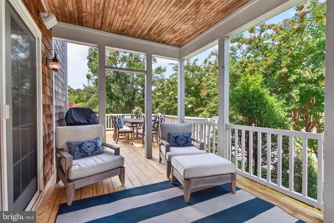
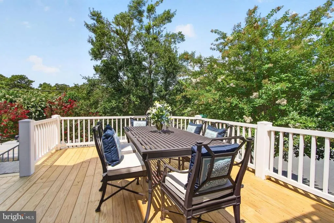
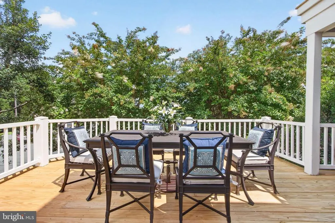
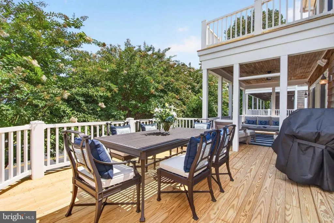
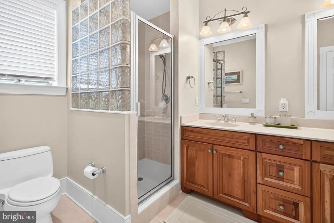
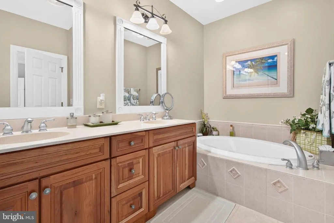
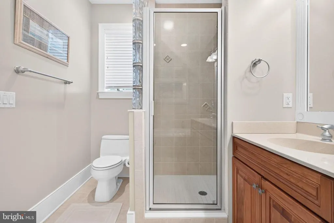
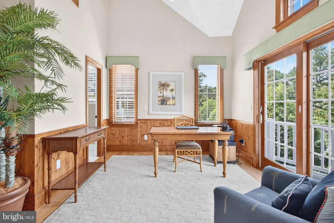
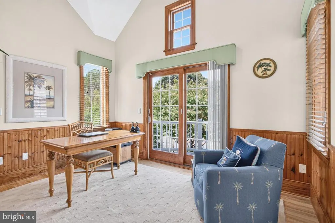
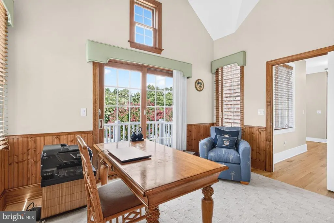
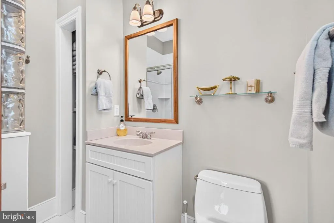

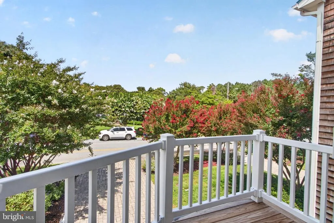
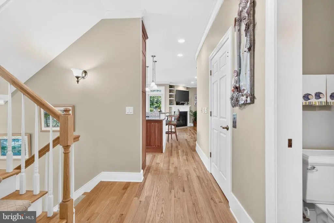
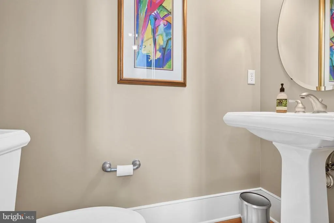
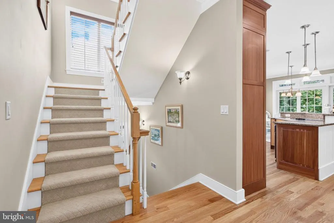
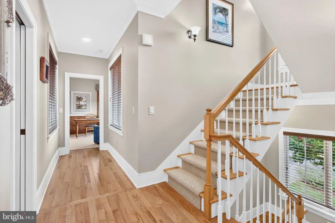
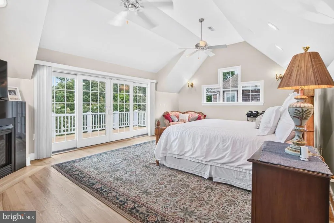
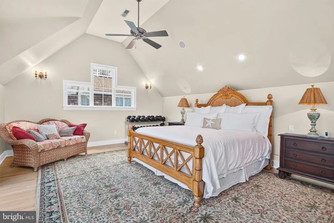
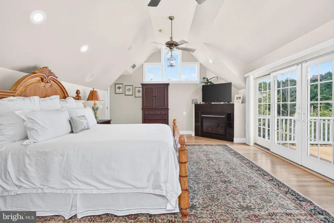
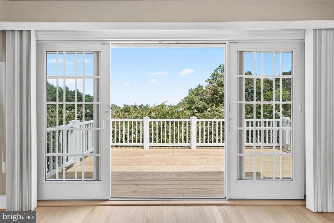
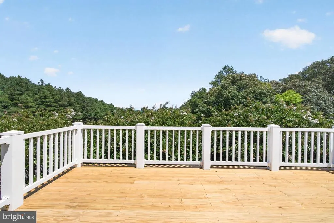
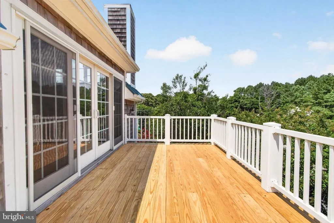
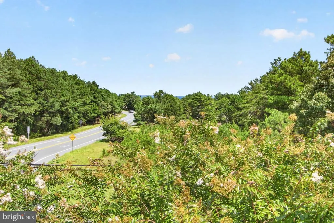
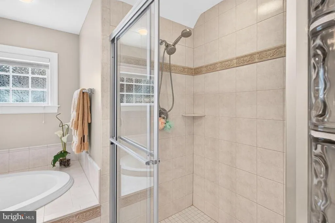
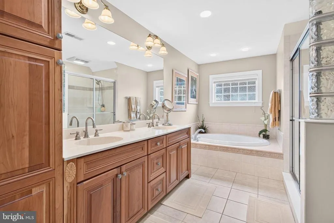
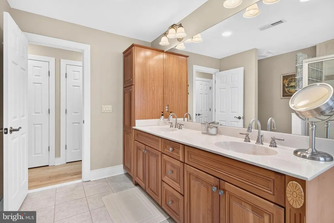
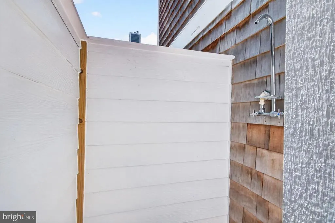
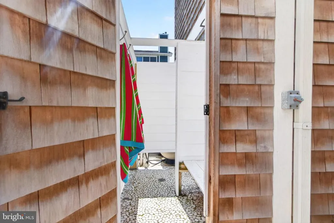
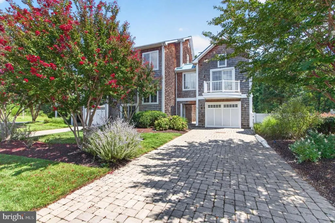
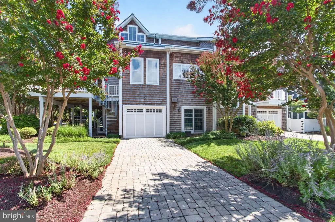
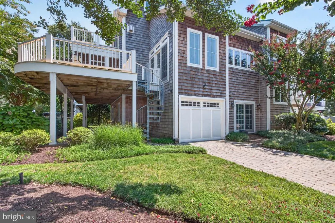
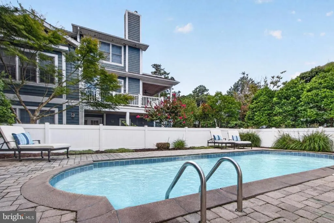
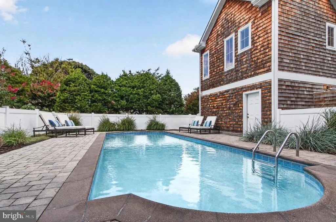
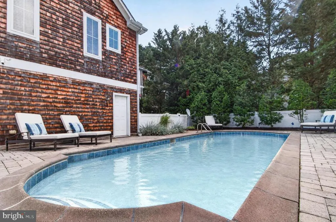
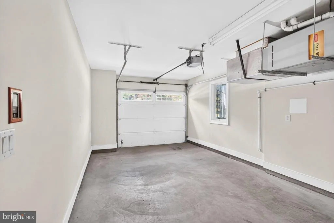
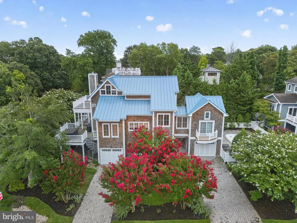
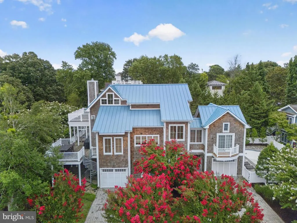
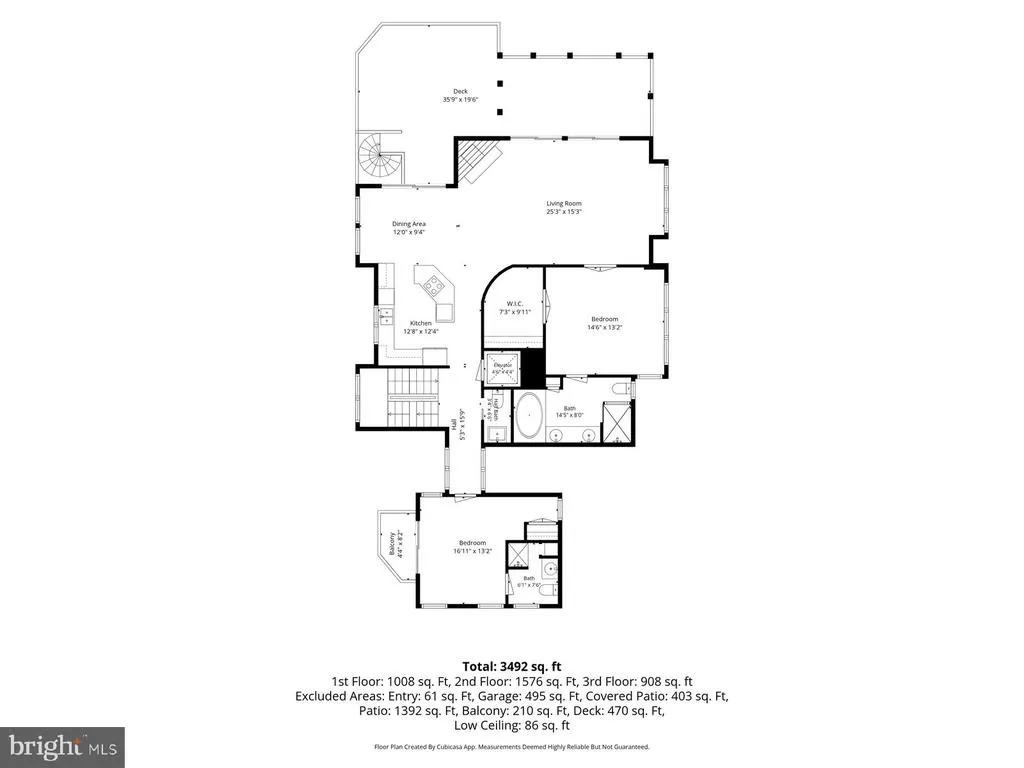
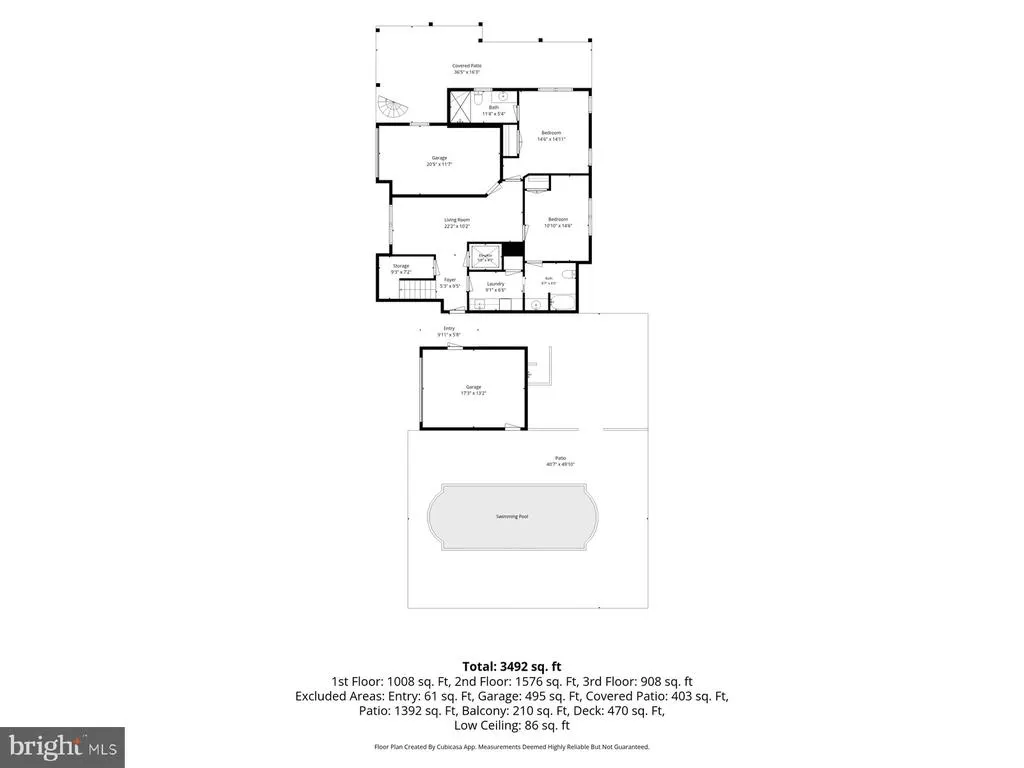
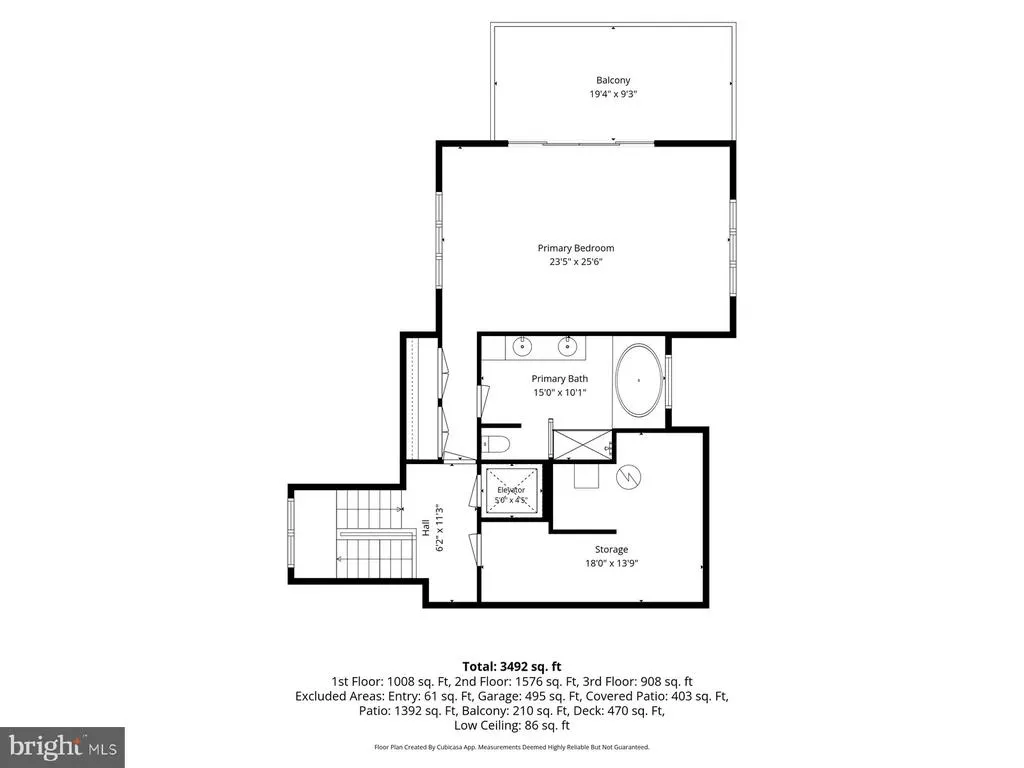
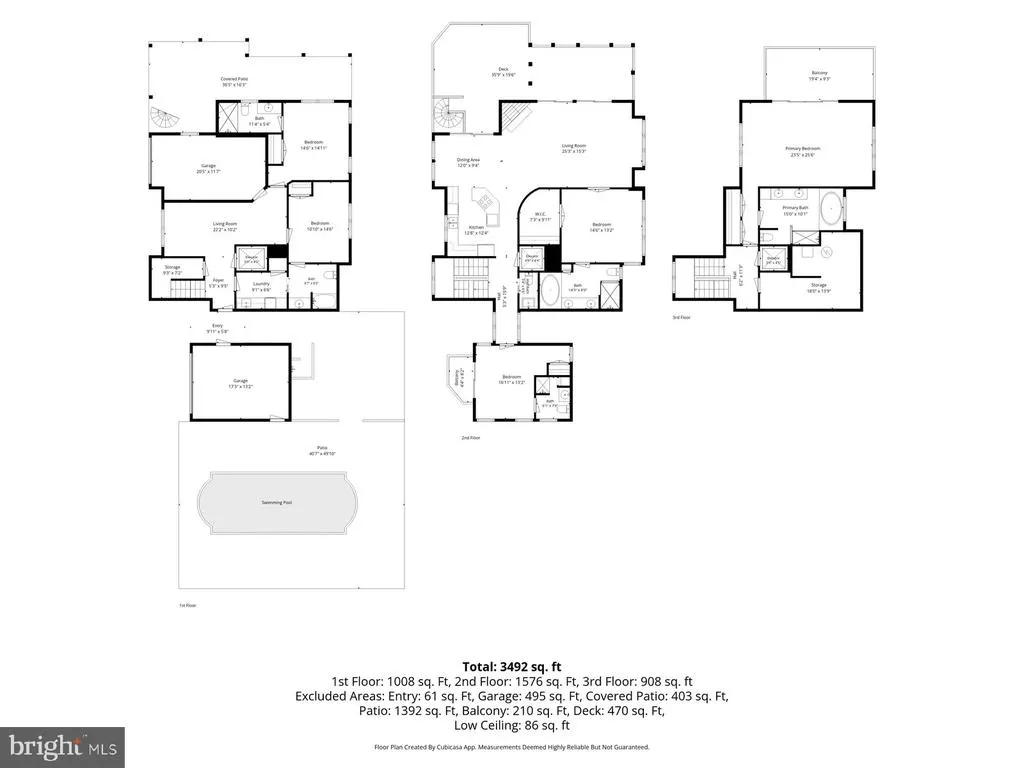
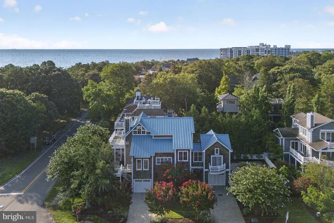
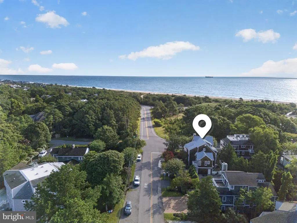
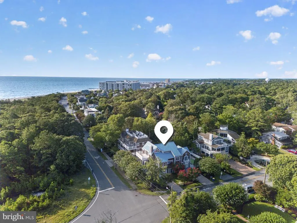
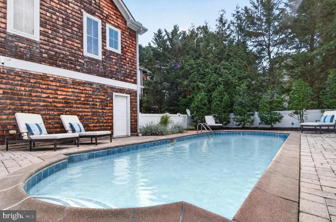
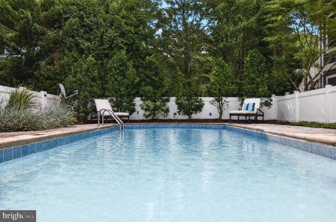
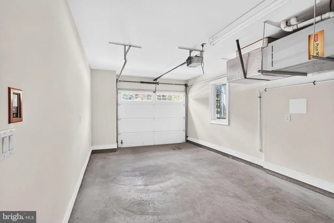
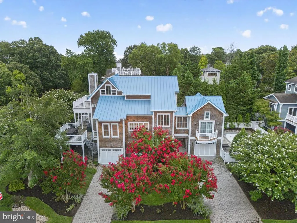
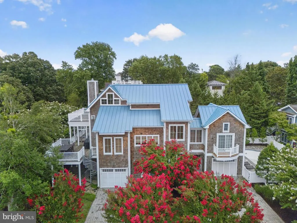
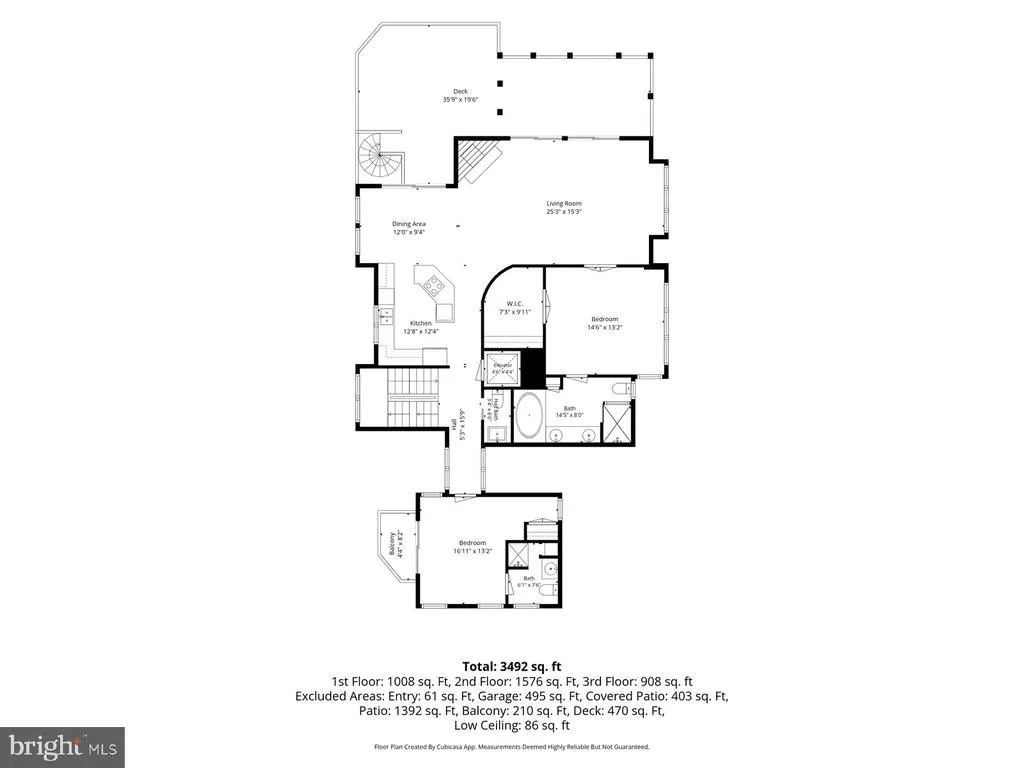
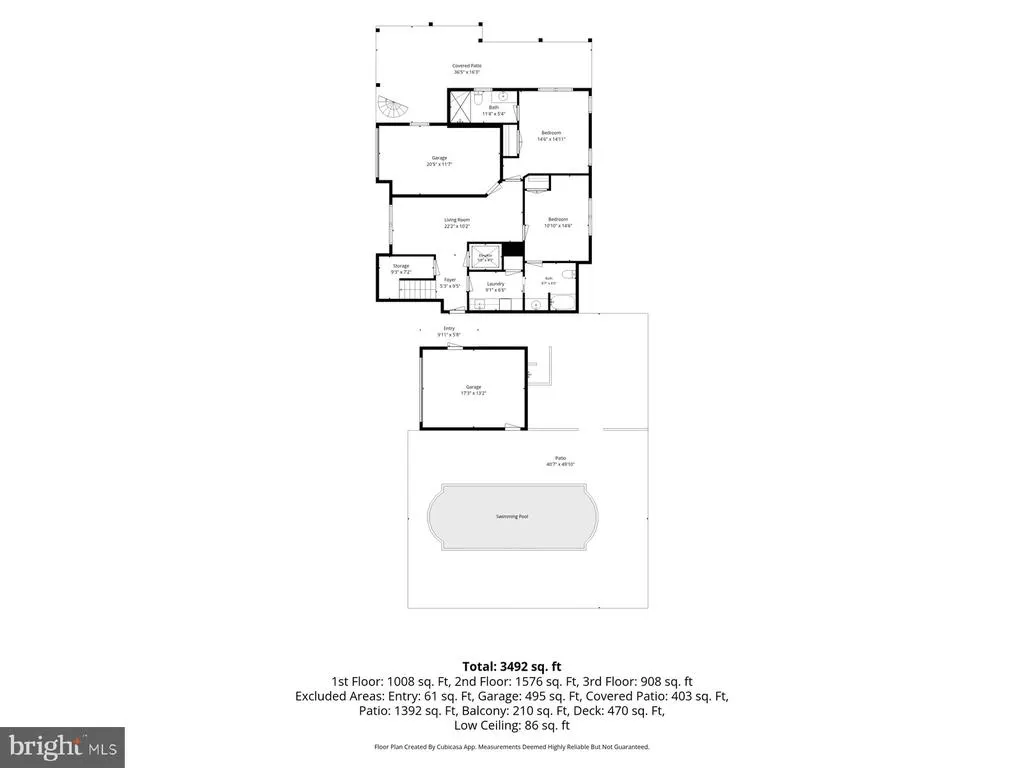
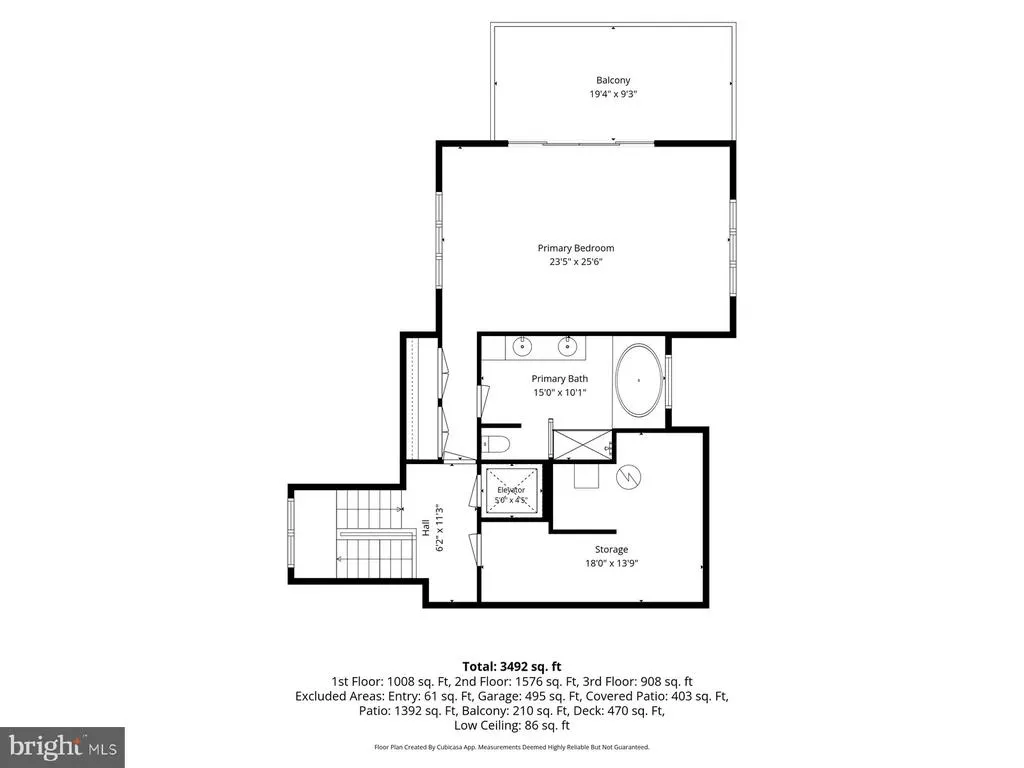
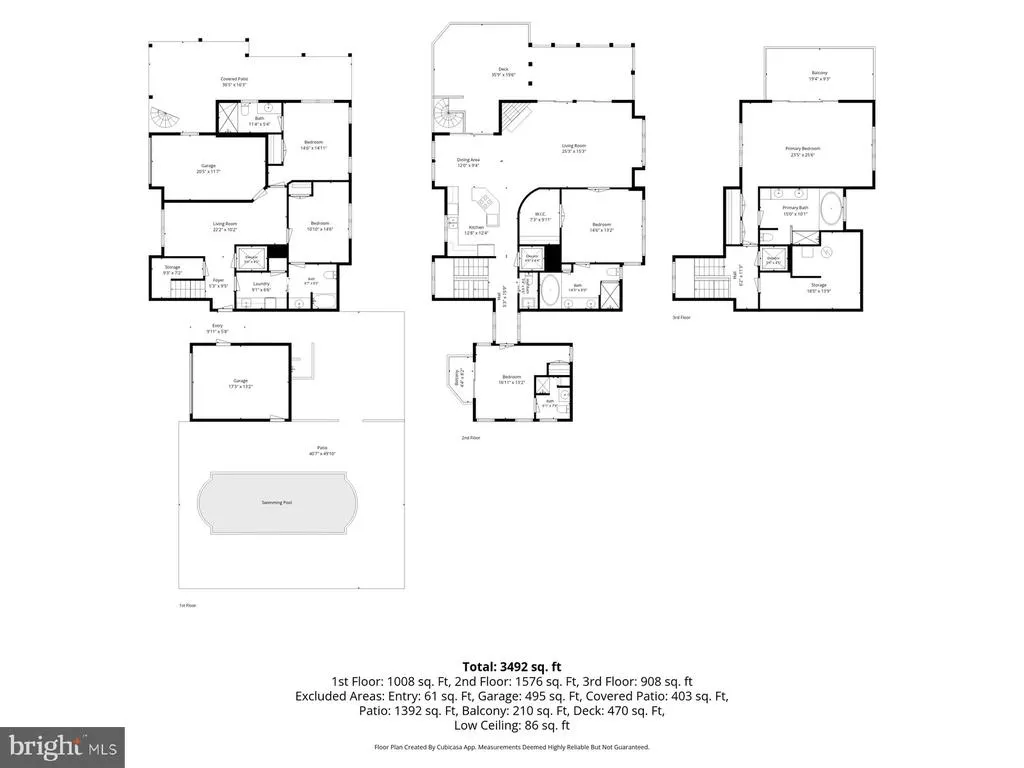
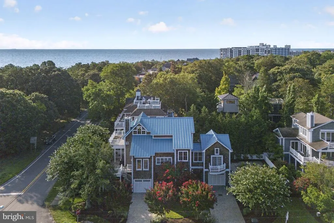
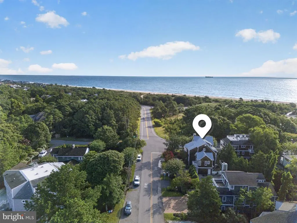
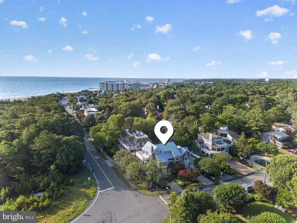
54 Surf Ave delivers it all - Coastal style with all the amenities you desire. You really can have it all with this rare in-town offering: 5 bedrooms, 5.5 baths, elevator, pool, 2 garages, 2 paver driveways, multiple outdoor living spaces, an oversized lot all just steps away from Deauville Beach. This North Rehoboth charmer cannot be duplicated with todays building codes. With two true "primary suites, the remaining 3 bedrooms have en-suite baths for the ultimate guest satisfaction. The main level features an open floorplan with hardwood floors, a gourmet kitchen, a gas fireplace, wet bar and an expansive deck and covered porch. The top floor features vaulted ceilings, a large primary suite, gas fireplace and sundeck with glimpses of the Atlantic Ocean. The Gunite pool is surrounded by a paver patio, lovely landscaping and an updated outdoor shower. Beach in the morning, pool in the afternoon and the sound of ocean waves to lull you to sleep. What could be better? Recent updates include a new standing seam metal roof, updated laundry center and all new decking. Sold furnished.
| Price History | |
|---|---|
| 7/24/2026 | Listed $5,795,000 |
General Features
| Living Area | 3750 |
|---|---|
| Sewer | Public Sewer |
| Heating | Forced Air |
| Cooling | Central A/C |
| Possession | Settlement |
| Roof | Metal |
| Appliances | Cooktop - Down Draft,Dishwasher,Disposal,Dryer - Electric,Refrigerator,Washer,Water Heater,Microwave,Oven - Wall |
| Zoning | GR |
| Garage Spaces | 2.00 |
| Patio/Porch Features | Balcony,Deck(s),Porch(es),Patio(s) |
| Architectural Style | Coastal,Contemporary |
| Pool Features | Gunite |
| Security Features | Exterior Cameras,Security System |
| Construction Materials | Stick Built,Cedar |
| School District | CAPE HENLOPEN |
| Exclusions | Personal items,artwork,kitchen contents |
| Year Built | 2004 |
| View | Ocean,Trees/Woods |
| Levels | 3 |
| Ownership | Fee Simple |
| Cool Fuel | Electric |
| Building Name | NONE AVAILABLE |
| Accessibility | Elevator |
| County | SUSSEX |
| New Construction | No |
| Property Type | Residential |
| HOA | No |
| Subdivision Name | NORTH REHOBOTH |
| Garage Y/N | Yes |
| Water Access Y/N | No |
| Other Structures | Above Grade |
| Total Rooms | 9 |
| Full Baths | 5 |
| Status | ACTIVE |
| Directions | Corner of Surf Avenue and Henlopen Avenue |
| City | REHOBOTH BEACH |
| Body of Water | ATLANTIC OCEAN |
| Senior Community Y/N | No |
| MLS Area | Lewes Rehoboth Hundred (31009) |
| Lot Size Units | Square Feet |
| Lot Size Square Feet | 6440.00 |
| Tax Annual Amount | 7408.0 |
| Property Condition | Very Good |
| Structure Type | Detached |
| Condo/Coop Association fee Y/N | No |
| Bathrooms Full Main Level | 2 |
| Bathrooms Count Main Level | 3.00 |
| Price Per Sq Ft Total AG | 1545.33 |
| Acceptable Financing | Cash,Conventional |
| Historic Y/N | No |
| Vacation Rental Y/N | No |
| Virtual Tour | https://ts.rtvpix.com/tour/RE/mls.view.php?utl=RE-8190-7FHE4L-01 |
| Total SQFT | 3750 |
| Location Type | Oceanblock |
| Sussex DE Quadrants | East of Rt 1 |
| Standard Status | Active |
| Year Built Source | Estimated |
| Legal Subdivision | NORTH REHOBOTH |
Interior Features
| Interior Amenities | Attic,Breakfast Area,Kitchen - Eat-In,Kitchen - Island,Combination Kitchen/Dining,Entry Level Bedroom,Ceiling Fan(s),Elevator,Window Treatments,Attic/House Fan,Bathroom - Soaking Tub,Floor Plan - Ope |
|---|---|
| Heating Fuel | Propane - Leased |
| Flooring | Carpet,Hardwood,Tile/Brick |
| Total Fireplaces | 2 |
| Fireplace Features | Gas/Propane |
| Hot Water | Electric |
| Basement (Y/N) | No |
| Heating Y/N | Yes |
| Fireplace Y/N | Yes |
| Above Grade Finished Area | 3750 |
| Half Baths | 1 |
| Central Air Y/N | Yes |
| Total Bedrooms | 5 |
| Room Type | Storage Room |
| Main Level Bedrooms | 2 |
| LivingAreaSource | Estimated |
| Laundry Type | Lower Floor |
| Bedrooms Count All Lower Levels | 2 |
| Bedrooms Count All Upper Levels | 1 |
| Bedrooms Count Lower Level 1 | 2 |
| Bedrooms Count Upper Level 1 | 1 |
| Bathrooms Half Main Level | 1 |
| Bathrooms Full Upper Level 1 | 1 |
| Bathrooms Full Lower Level 1 | 2 |
| Bathrooms Full All Upper Levels | 1 |
| Bathrooms Full All Lower Levels | 2 |
| Bathrooms Count Upper Level 1 | 1.00 |
| Bathrooms Count Lower Level 1 | 2.00 |
| Bathrooms Count All Upper Levels | 1 |
| Bathrooms Count All Lower Levels | 2 |
| Above Grade Finished Area Source | Estimated |
| Above Grade Finished Area Unit Type | Square Feet |
| Total Baths | 6 |
Exterior Features
| Exterior Amenities | Outside Shower,Extensive Hardscape,Underground Lawn Sprinkler |
|---|---|
| Pool | Yes - Personal |
| Fencing | Vinyl,Partially |
| Lot Features | Landscaping |
| Water Source | Public |
| Inclusions | Furnished |
| Total Parking Spaces | 6 |
| Garage Features | Garage - Side Entry,Garage Door Opener |
| Type of Parking | Driveway,Attached Garage |
| Foundation Details | Pilings,Slab |
| Water View Y/N | Yes |
| Lot Dimensions | 55x118 |
| Lot Size Acres | 0.15 |
| Water Body Type | Ocean |
| Lot Size Source | Estimated |
| Waterfront Y/N | No |
| Road Responsibility | Public |
| Navigable Water Y/N | No |
| Water Oriented Y/N | Yes |
| # of Attached Garage Spaces | 2 |
| LotDimensionsSource | Estimated |
Room Details
| Room | Dimensions | Level | Flooring | Details |
|---|---|---|---|---|
| Storage Room | Unspecified |
Amenities
- Foreclosure
- Views
- Short Sale
- New Construction
- Adult 55+
- Lease To Own
- No HOA Fees
- Furnished
- Primary On Main
- Air Conditioning
- Seller Finance
- Green
- Fixer Upper
- Horse
- Golf
- Fireplace
- Deck
- Garage
- Basement
- Pool
Property vs Single Family Average in 19971
Price
Taxes
Year Built
Visits
In The Neighborhood
New Construction
Rehoboth Beach
$ 3,336,460
- Type
- Single Family
- Size
- 3,600 SqFt
- Rooms
- 6 Beds + 5.5 Baths
Primary On Main
Rehoboth Beach
$ 3,295,000
- Type
- Single Family
- Size
- 2,746 SqFt
- Rooms
- 4 Beds + 3.5 Baths
New Construction
Rehoboth Beach
$ 4,195,000
- Type
- Single Family
- Size
- 3,000 SqFt
- Rooms
- 5 Beds + 4.5 Baths
Primary On Main
Rehoboth Beach
$ 4,375,000
- Type
- Single Family
- Size
- 2,074 SqFt
- Rooms
- 4 Beds + 2 Baths
 © BRIGHT, All Rights Reserved
