
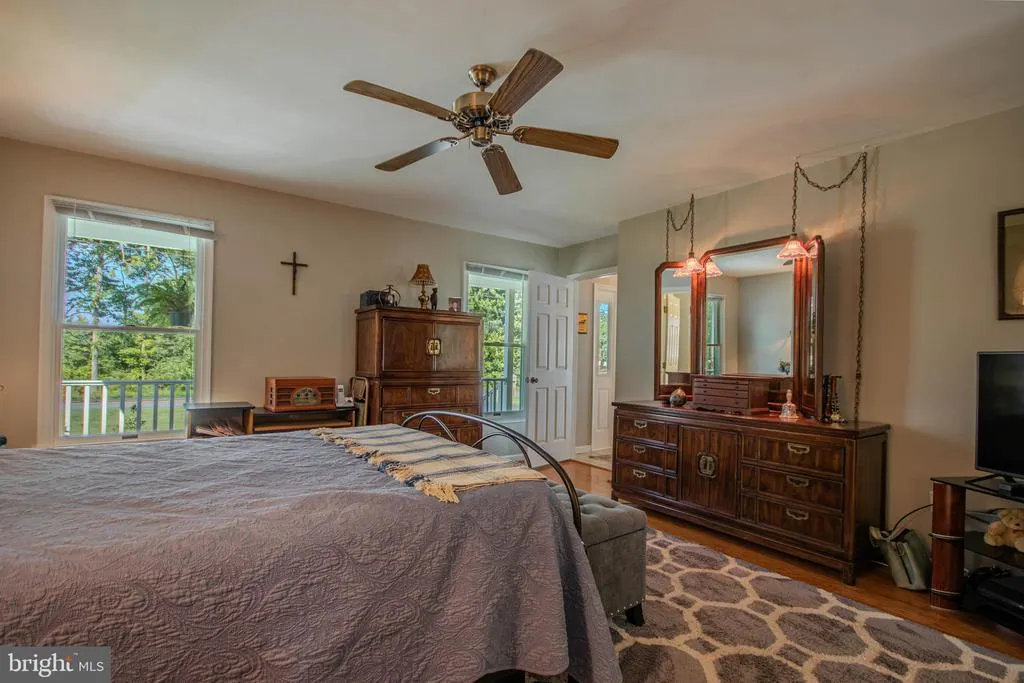
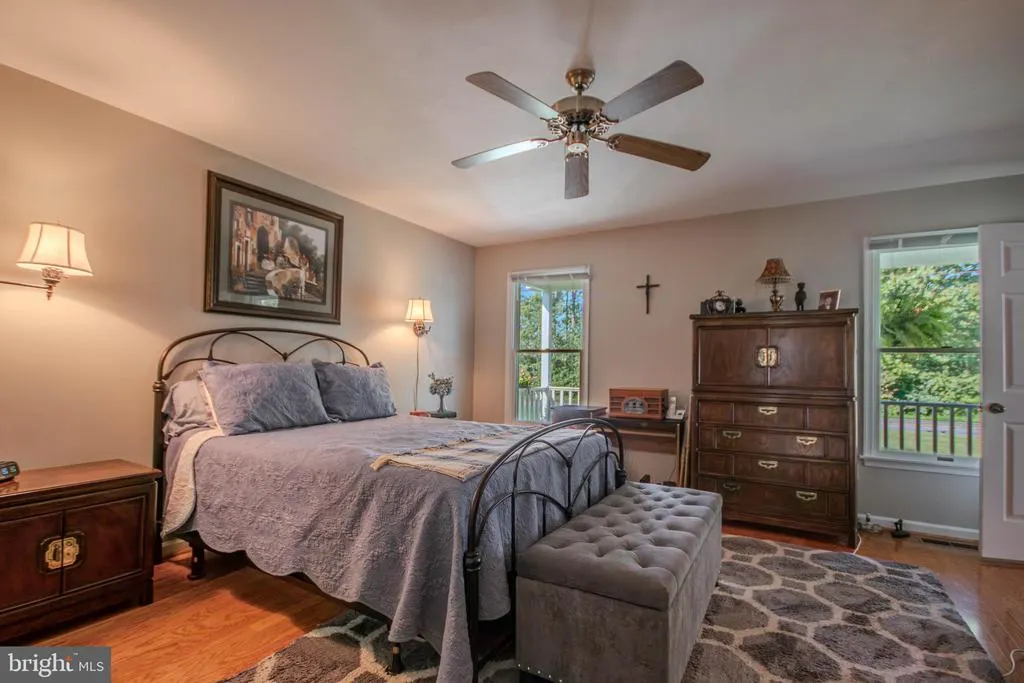
Primary on Main
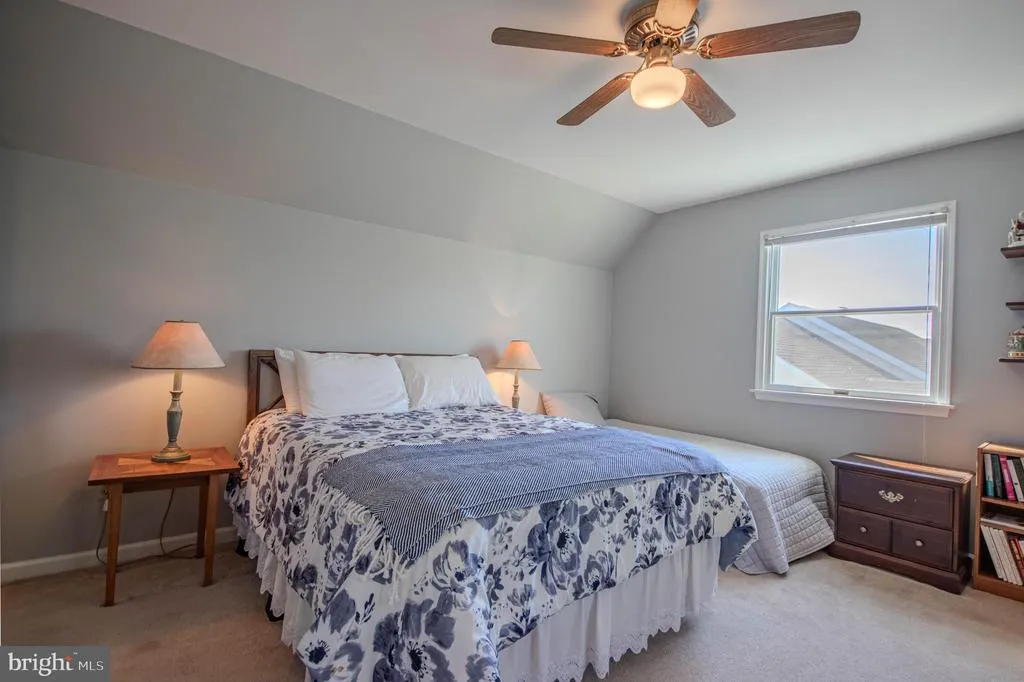
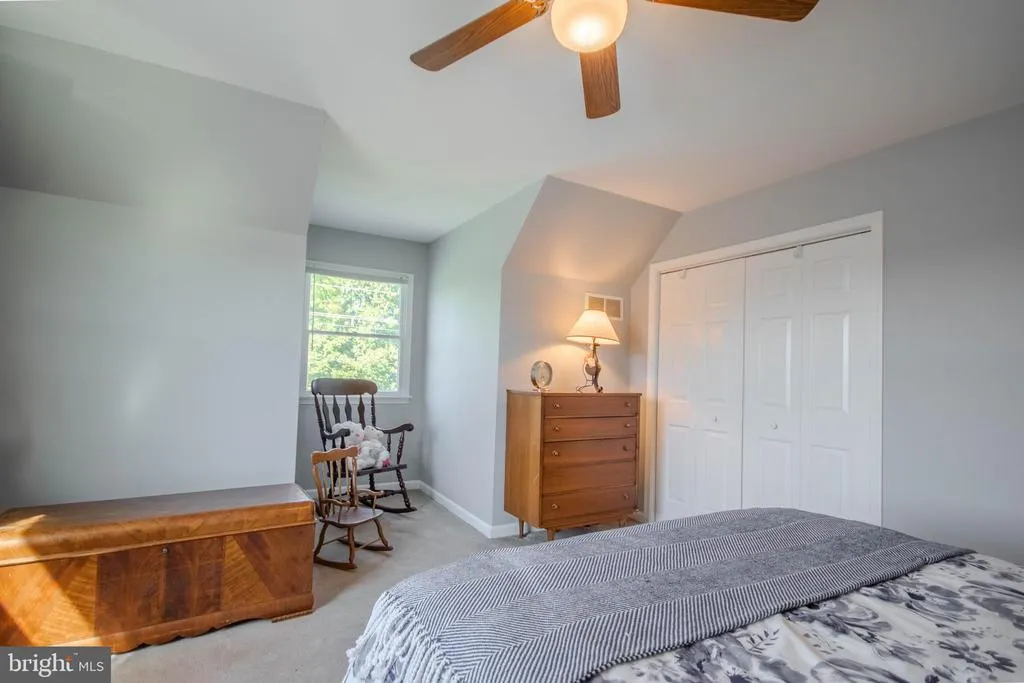
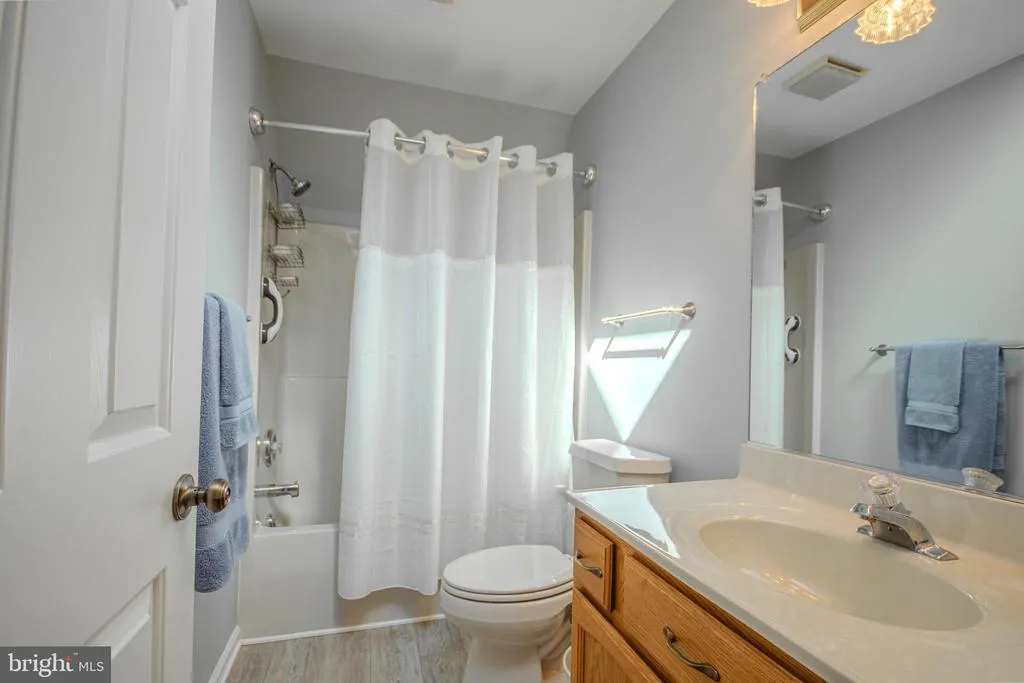
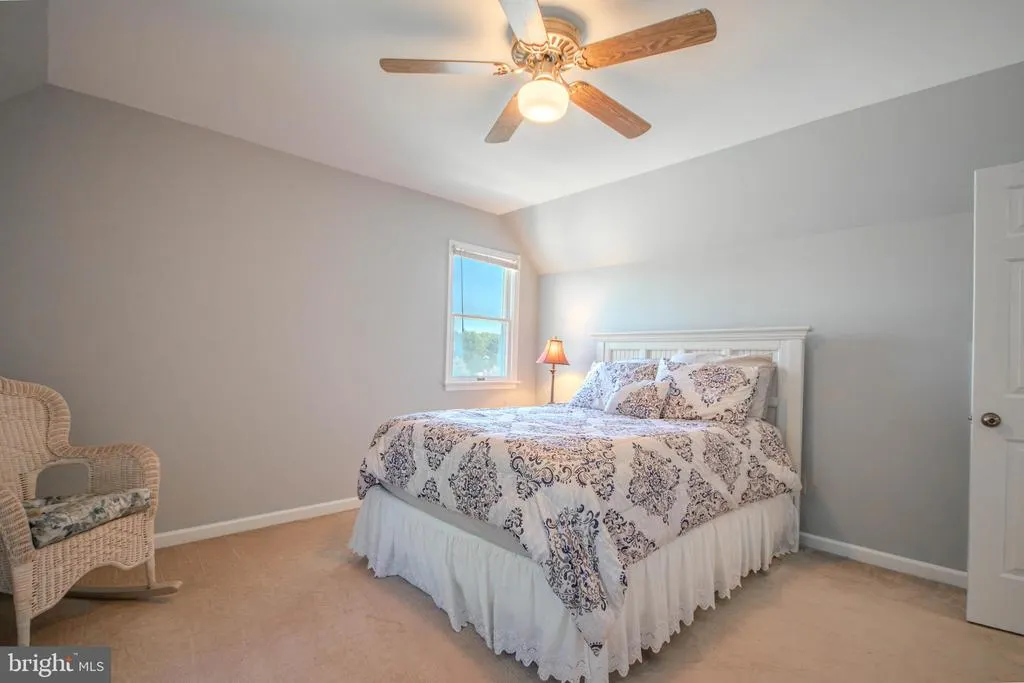
Address
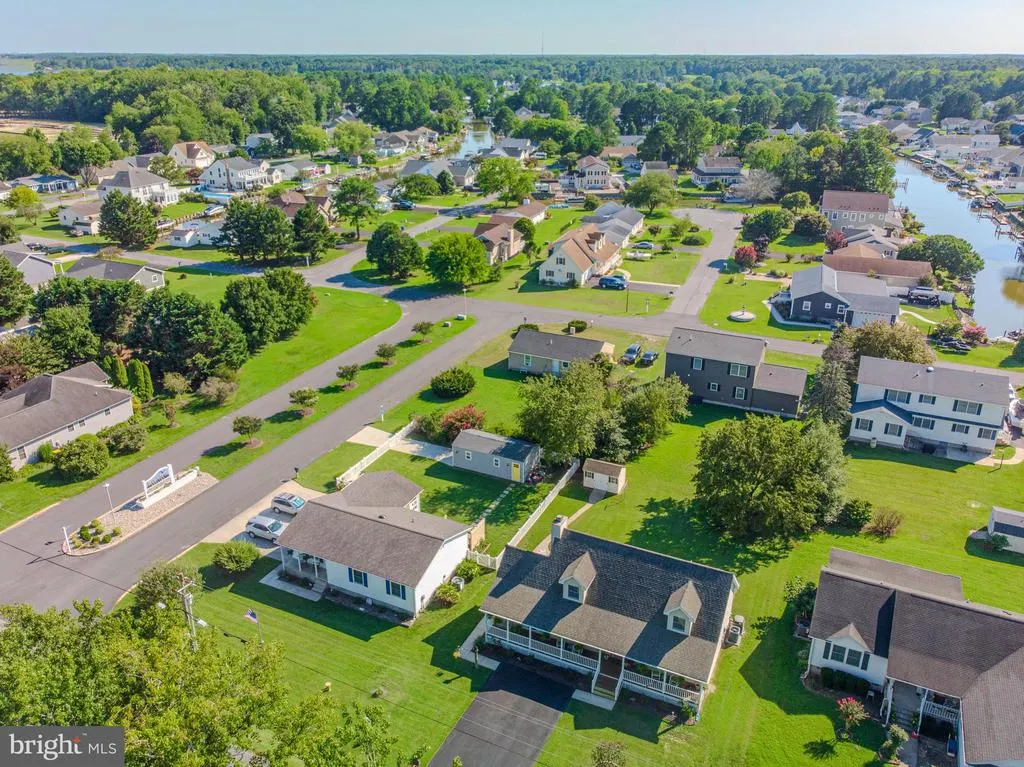
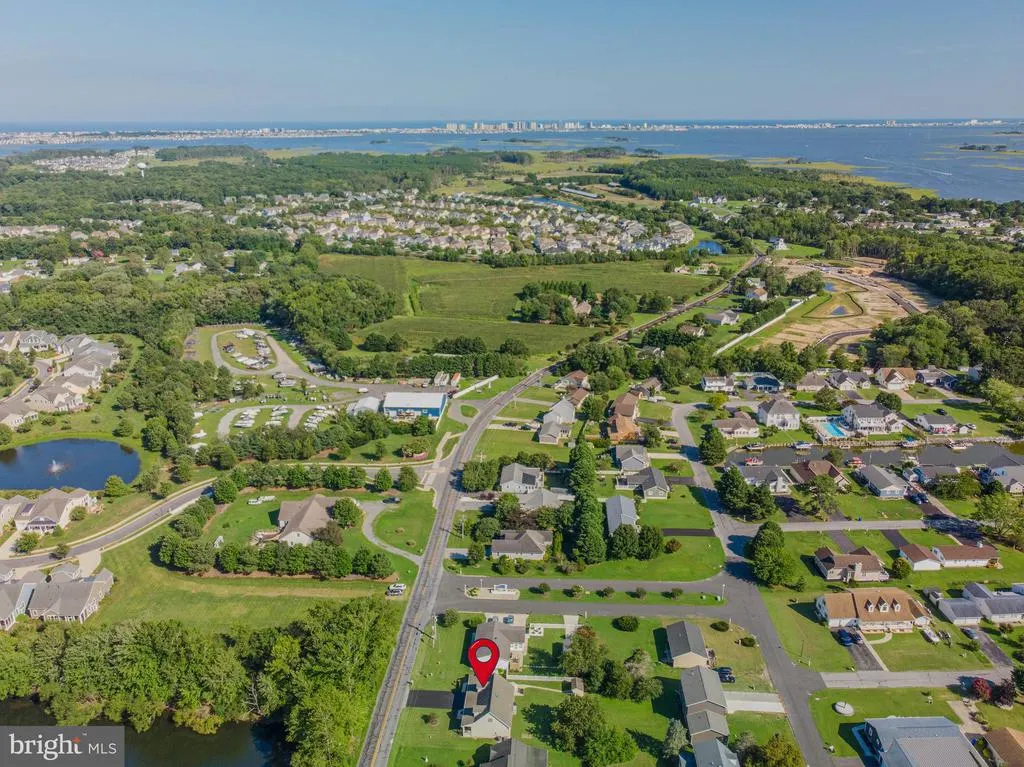
35594 Williamsville Road, Selbyville, DE
Price
$ 539,000
Property Attributes
- MLS#DESU2118424
- TypeSingle Family
- Listing Status ACTIVE
- CountySUSSEX
- CitySelbyville
- AreaBaltimore Hundred
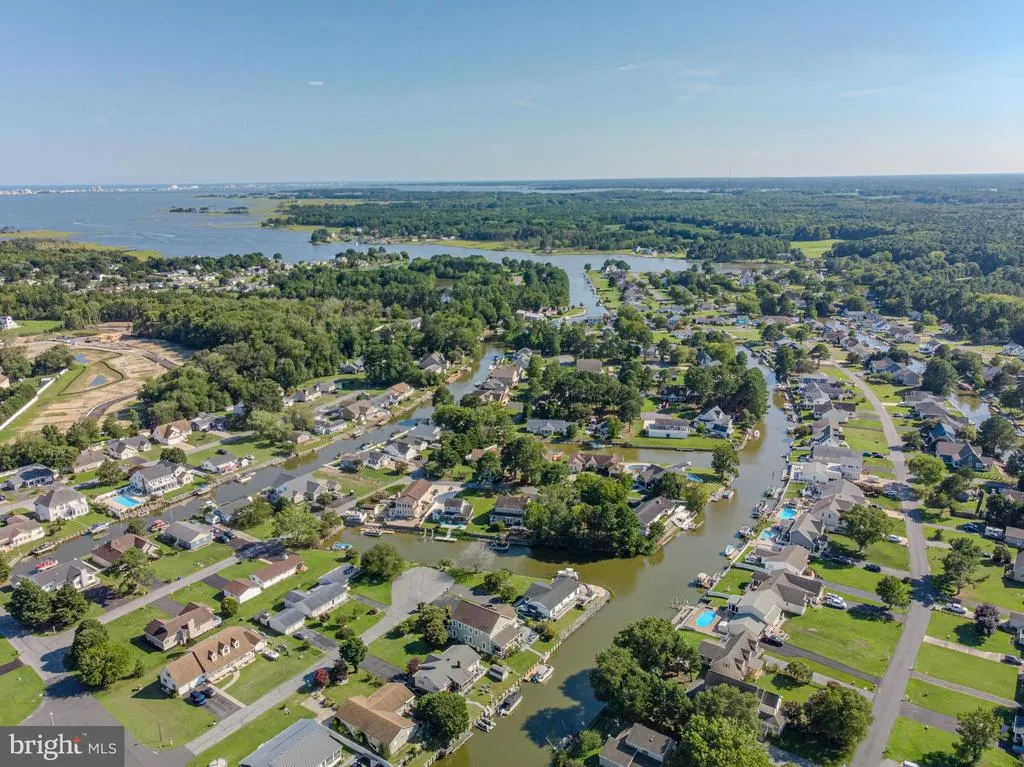
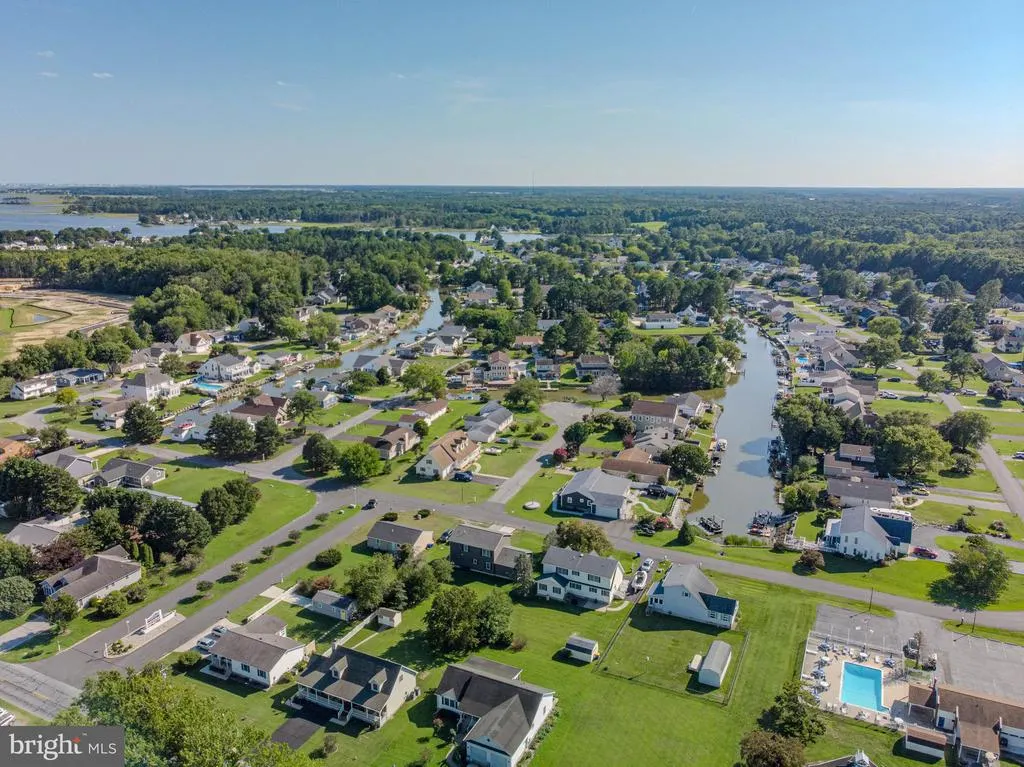
- NeighborhoodBayview Estates
- Zip19975
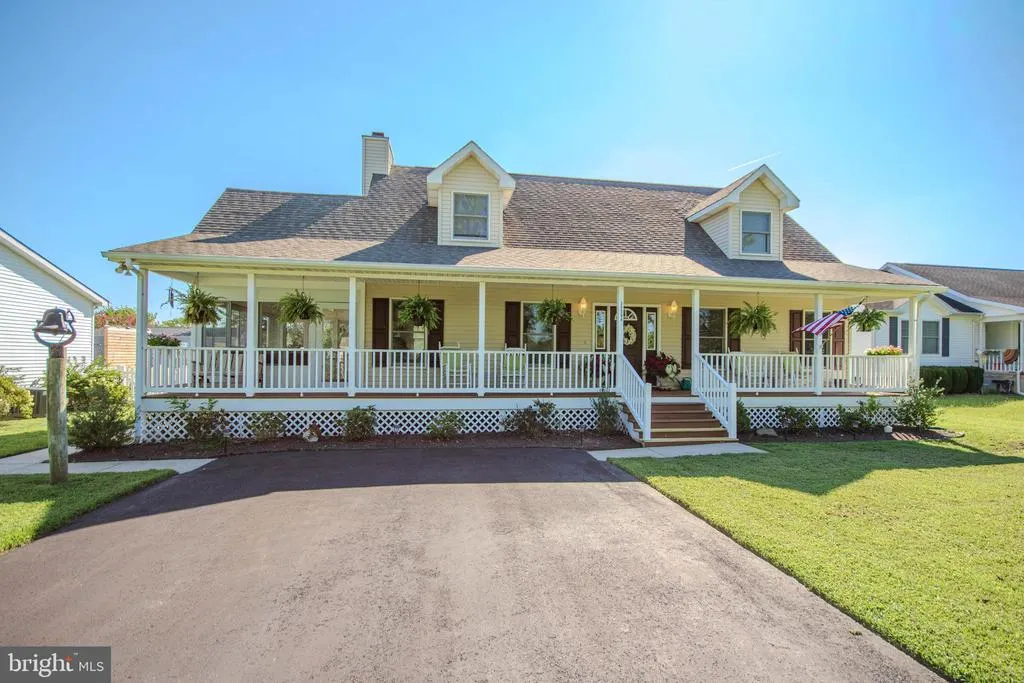
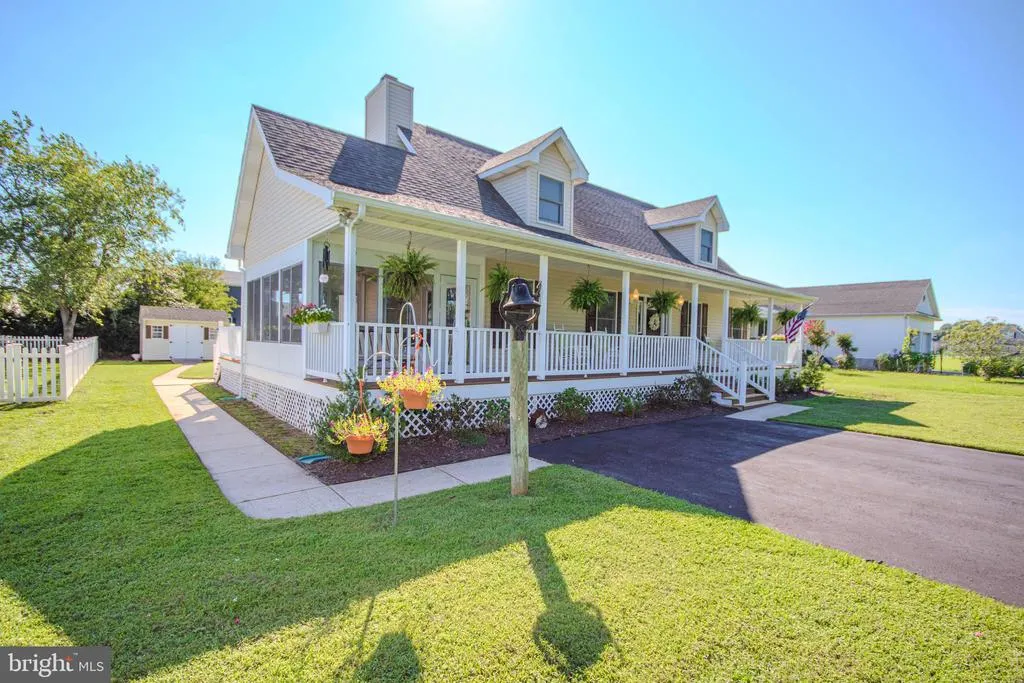
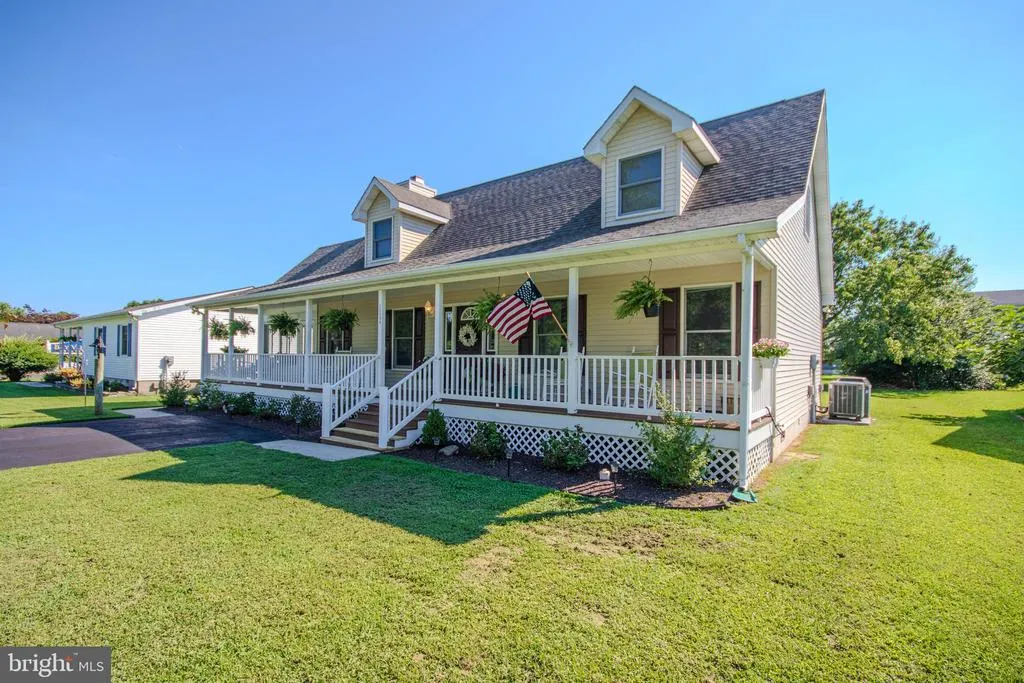
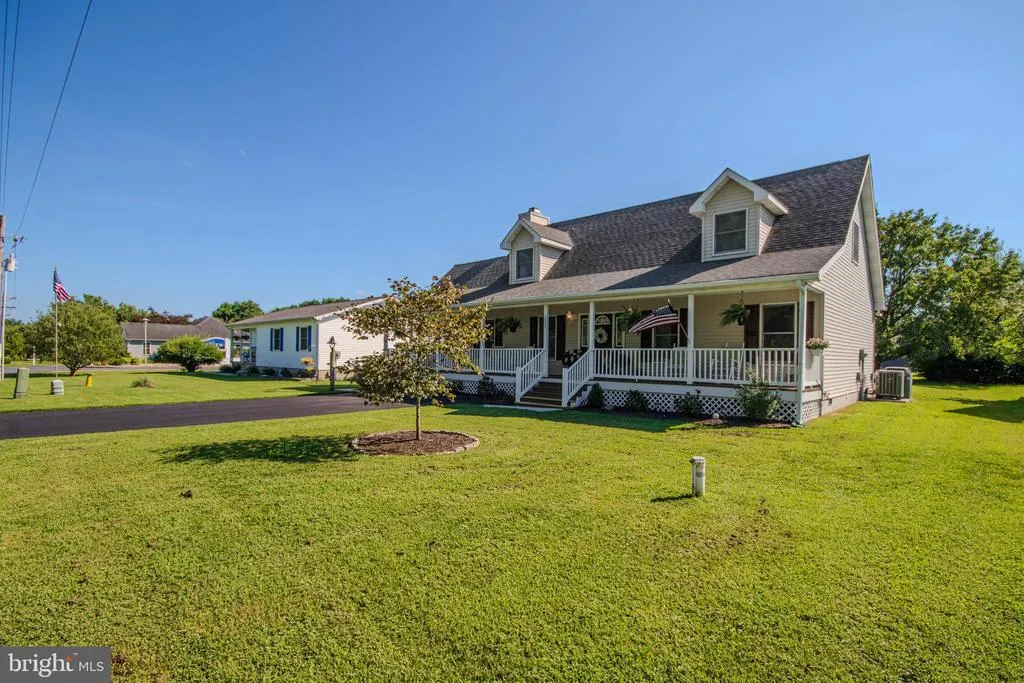
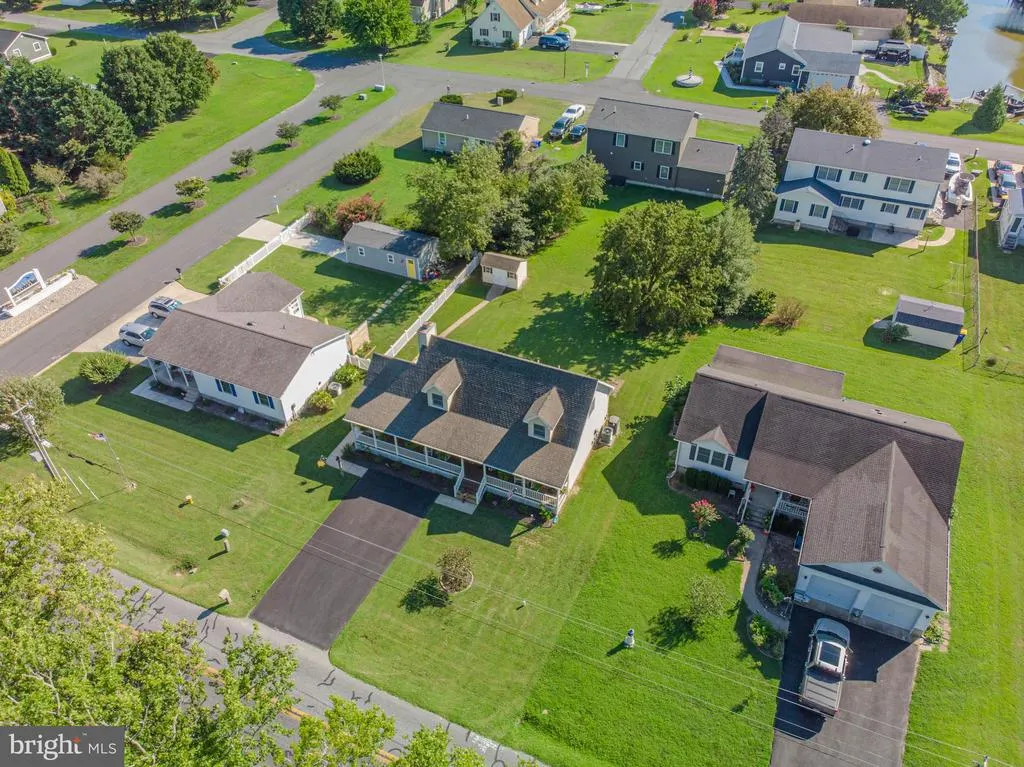
- StyleCape Cod
- Year Built1992
- Taxes$ 910
- Price$ 539,000
- Bedrooms3
- Full Bathrooms2
- Half Bathrooms1
- Sqr Footage2200
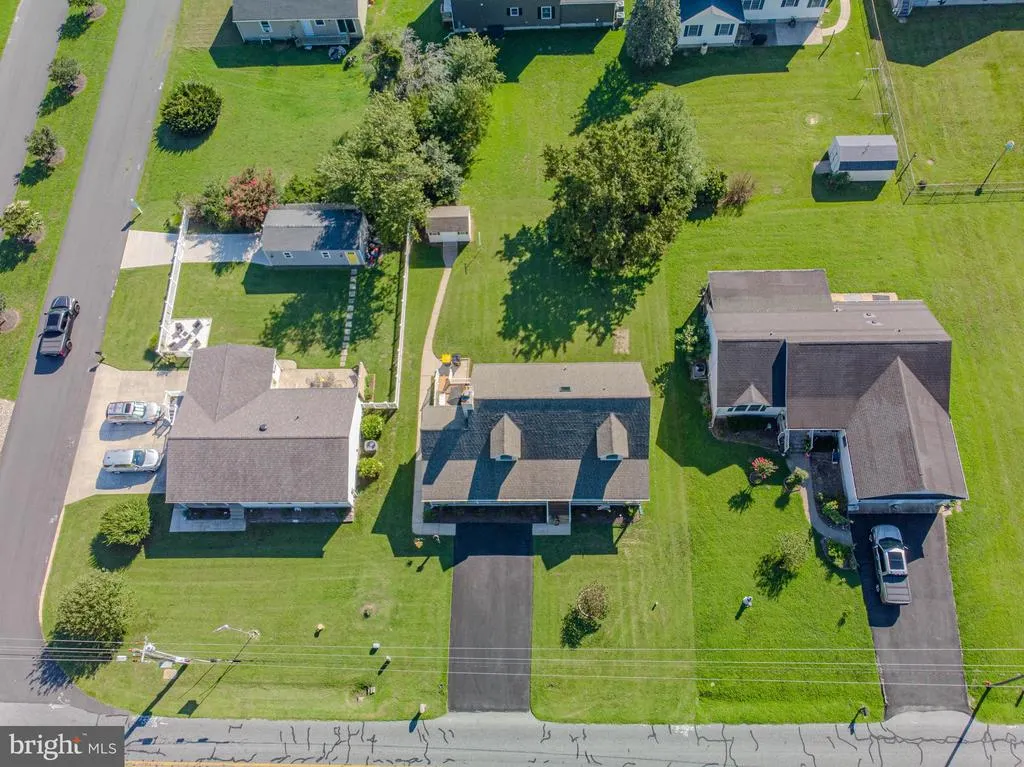
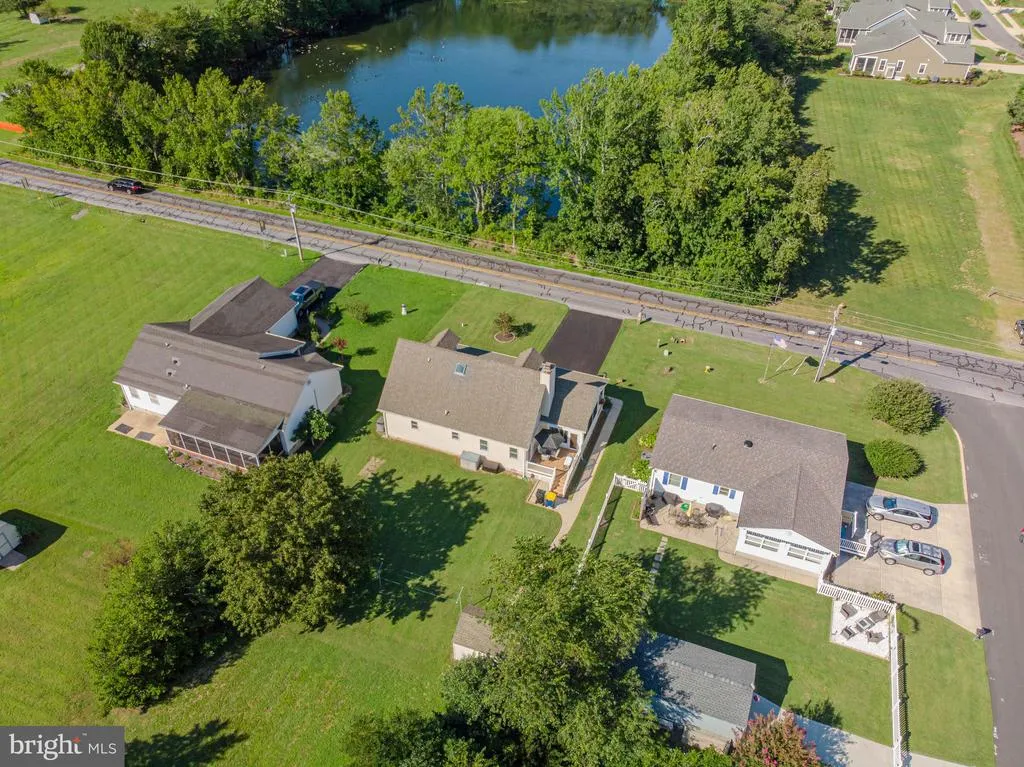
- Lot Size0.23 Acres
Data Source:
Bright MLS
Property Description
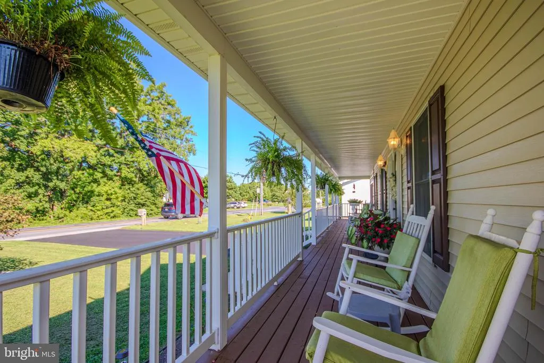
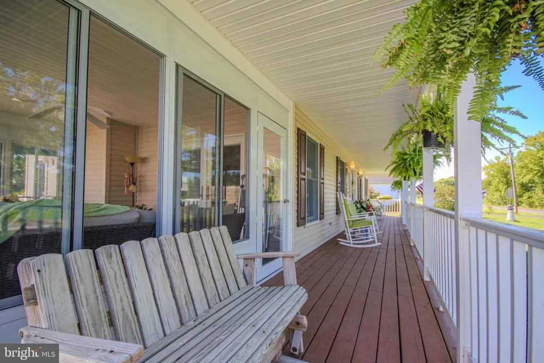
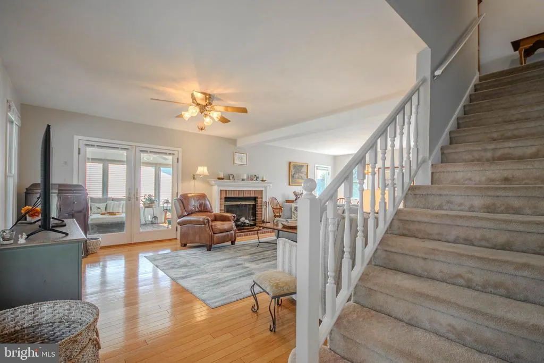
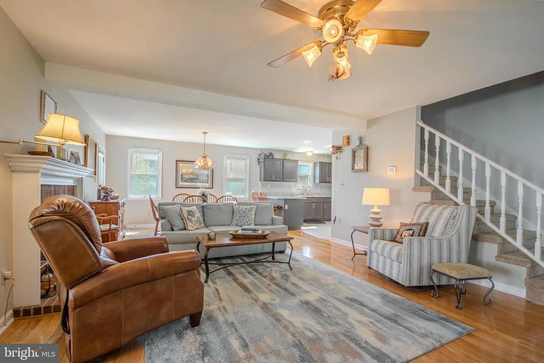
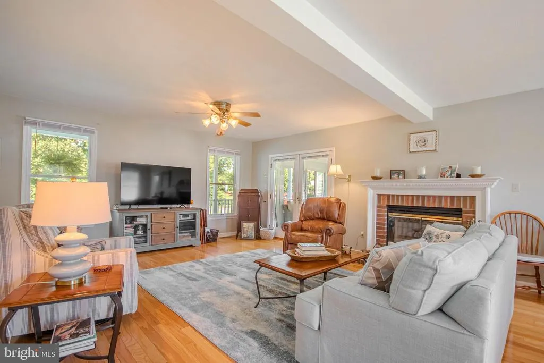
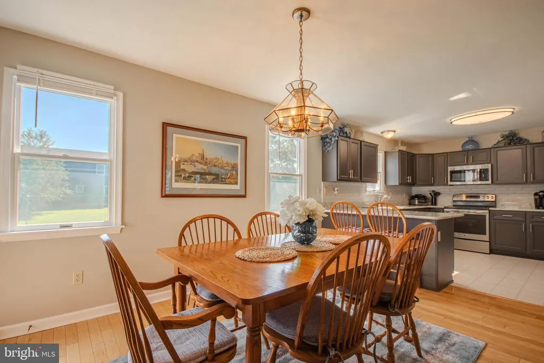
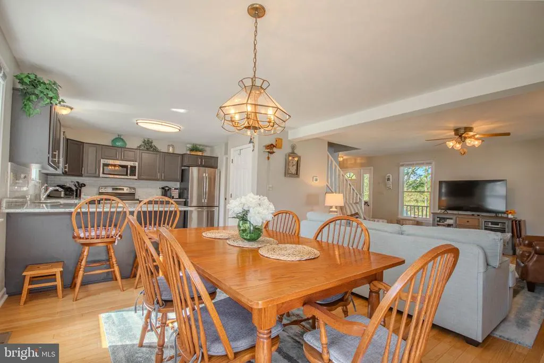
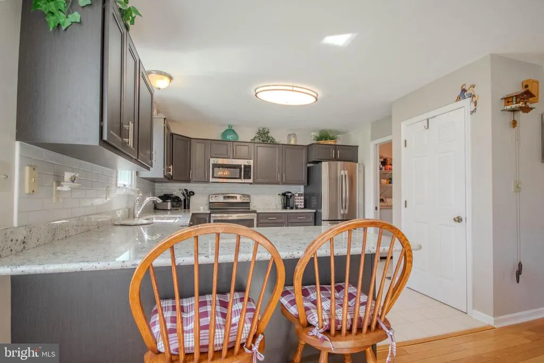
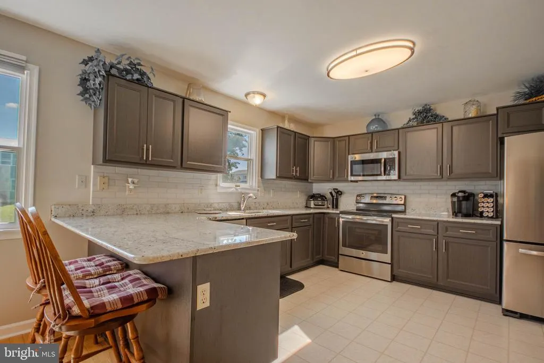
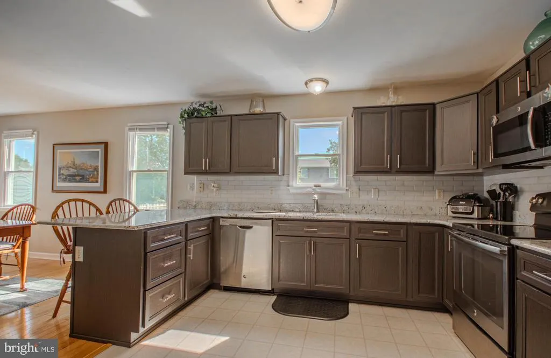
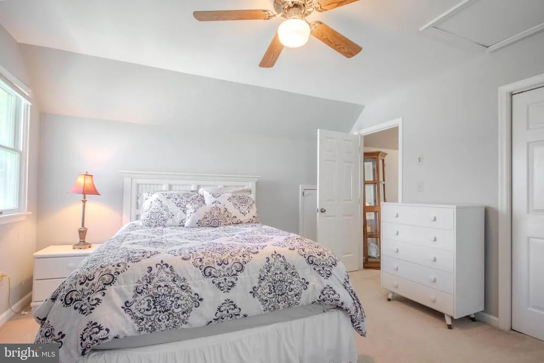
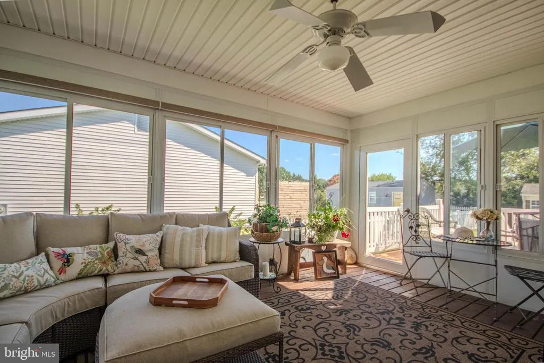
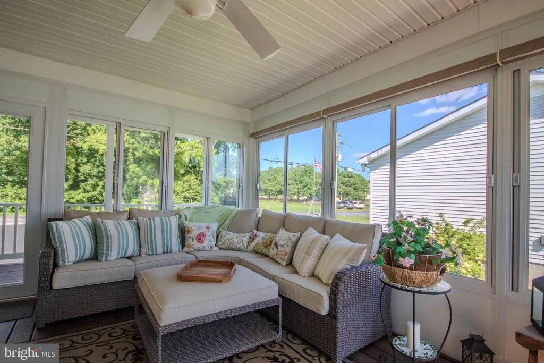
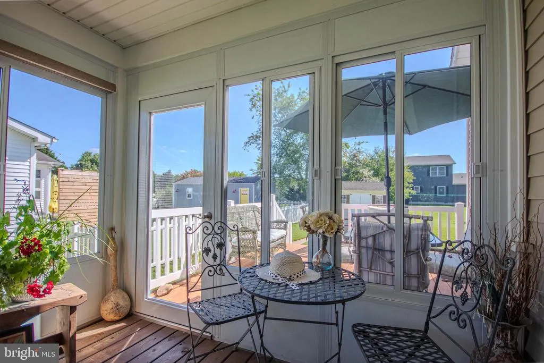
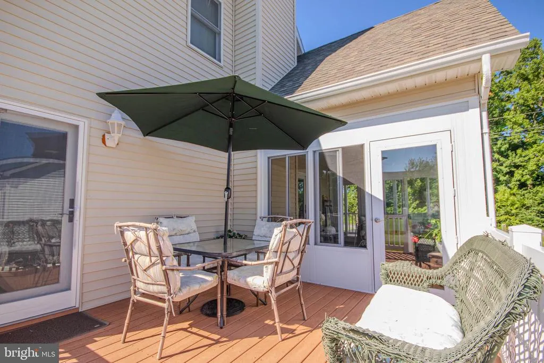
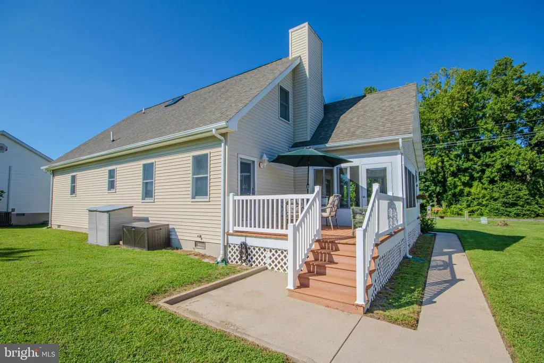
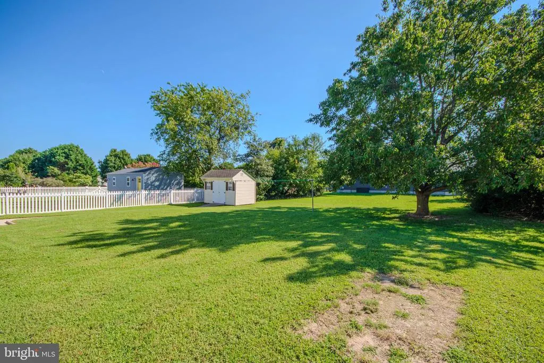
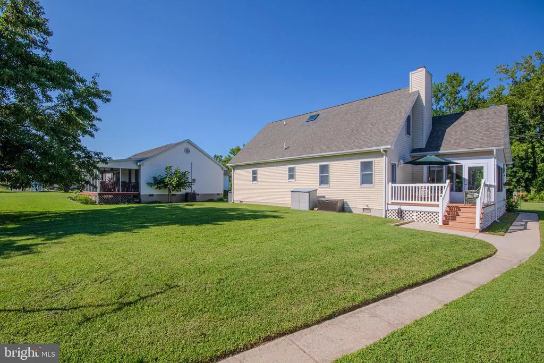
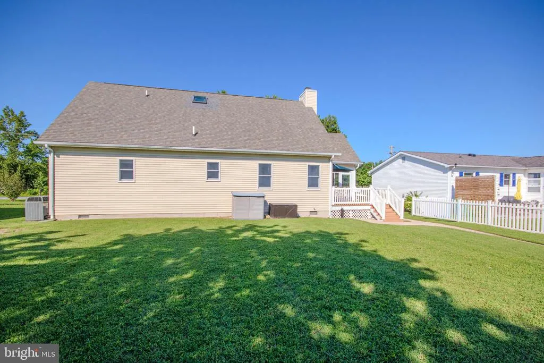
This beautiful 3-bedroom, 2.5-bath home offers a bright, open-concept layout with plenty of space to live, relax, and entertain. The upgraded kitchen features stainless steel appliances, granite countertops, and ample workspaceperfect for preparing your favorite meals. The inviting living room includes a gas fireplace, creating a cozy atmosphere on cooler evenings. For a peaceful retreat, enjoy the sunny 3-season room, complete with insulated flooring. With the addition of a mini-split, this space can easily be converted into a comfortable year-round room. Step outside onto the sundeck and enjoy the sunshine and backyardan ideal setting for relaxing, entertaining, or simply enjoying the outdoors. This wonderful home will be available soondon't miss the opportunity to make it yours!
| Elementary School | High School |
|---|---|
| Phillip C. Showell Elementary School | Sussex Central High School |
| Price History | |
|---|---|
| 8/15/2026 | Listed $539,000 |
General Features
| Living Area | 2200 |
|---|---|
| Sewer | Public Sewer |
| Heating | Heat Pump(s) |
| Cooling | Central A/C |
| Possession | Settlement |
| Roof | Architectural Shingle |
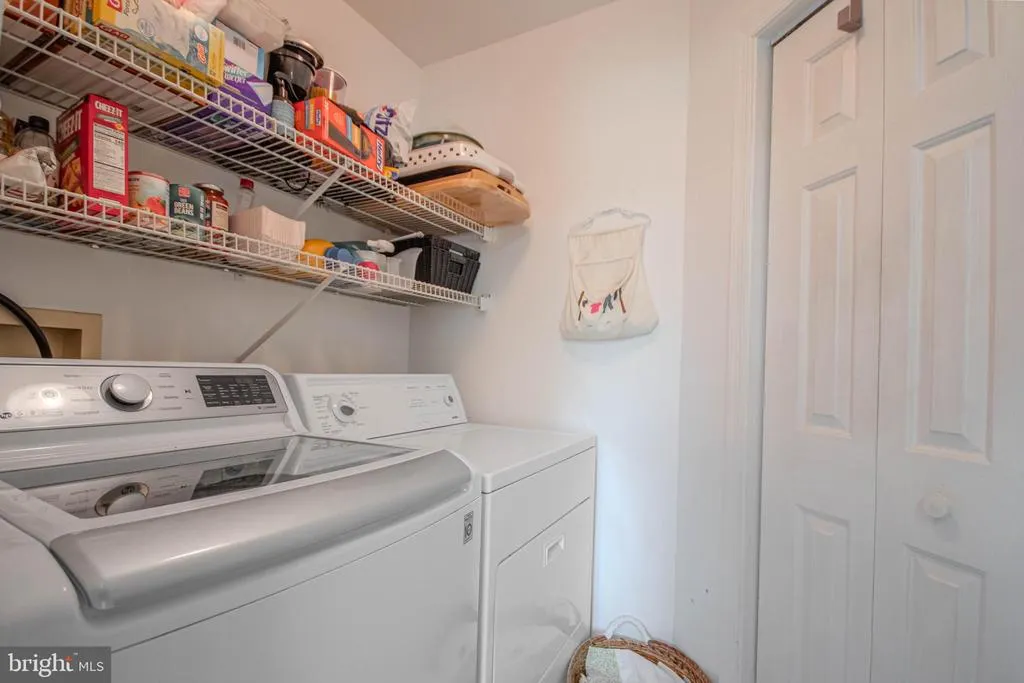
| Appliances | Dishwasher,Disposal,Dryer - Electric,Microwave,Oven/Range - Electric,Refrigerator,Stainless Steel Appliances,Washer,Water Conditioner - Owned,Water Heater |
| Zoning | AR-1 |
| HOA Fee | 375.00 |
| Association Fee Includes | Road Maintenance,Snow Removal |
| Architectural Style | Cape Cod |
| Construction Materials | Frame,Stick Built,Vinyl Siding |
| School District | INDIAN RIVER |
| Exclusions | furnishings,some furnishing maybe negotiable |
| Year Built | 1992 |
| Electric | 110 Volts,220 Volts |
| Levels | 2 |
| Other Fees | 100.00 |
| Tax Year | 2026 |
| Ownership | Fee Simple |
| Cool Fuel | Electric |
| Building Name | NONE AVAILABLE |
| Accessibility | None |
| Assoc Fee Paid Per | Annually |
| County | SUSSEX |
| New Construction | No |
| Property Type | Residential |
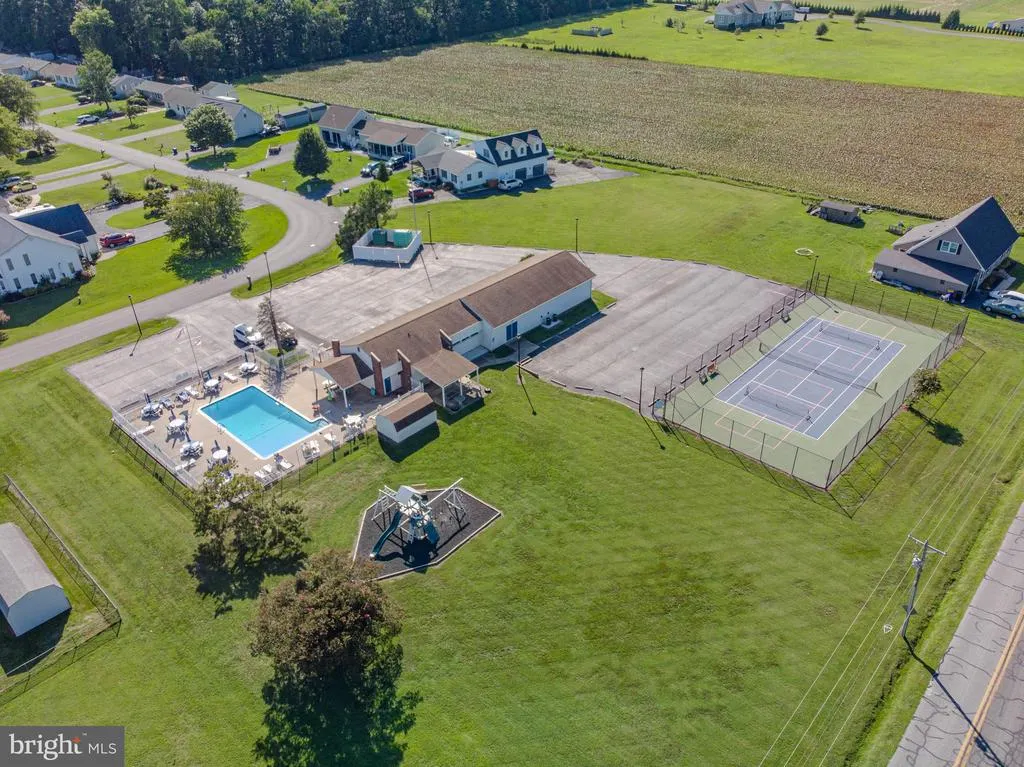
| Association Amenities | Boat Ramp,Club House,Pickleball Courts,Picnic Area,Pool - Outdoor,Tennis Courts |
| HOA | Yes |
| Subdivision Name | BAYVIEW ESTATES |
| Garage Y/N | No |
| Water Access Y/N | No |
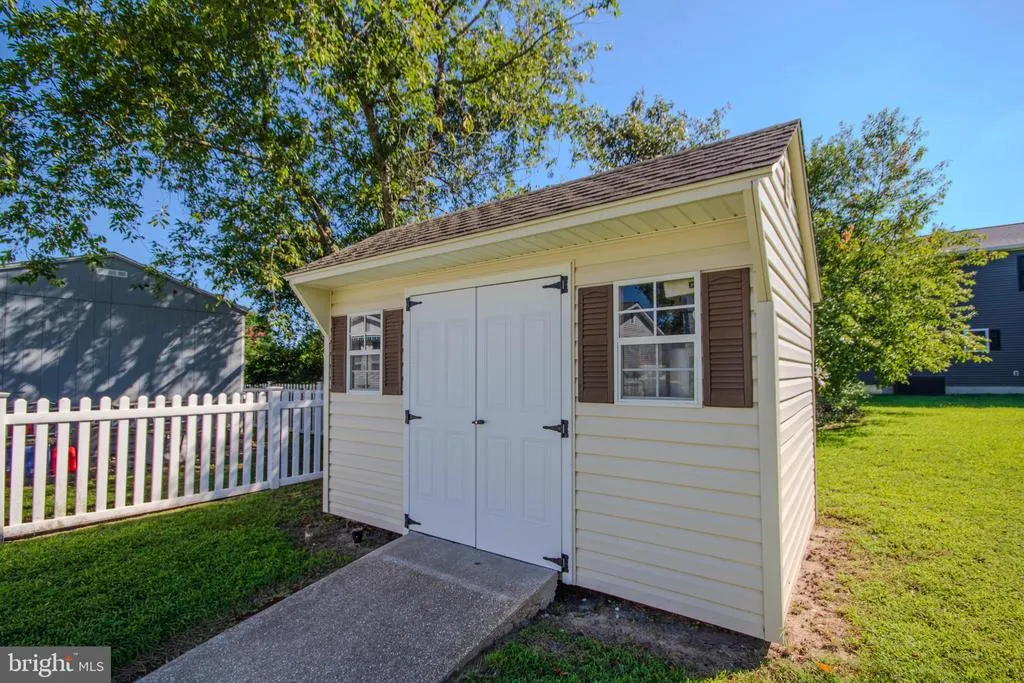
| Other Structures | Above Grade,Below Grade |
| Full Baths | 2 |
| Status | ACTIVE |
| Directions | From Rt 113 (Dupont Blvd) East on Lighthouse Rd,turn right on Williamsville Rd,home on right. or Rt 1,Fenwick Island to Lighthouse Rd. approximately 5 M,turn left on Williamsville Rd. |
| City | SELBYVILLE |
| Disclosures | Lead Based Paint - Federal,Prop Disclosure,Radon |
| Other Fees Frequency | One Time |
| Senior Community Y/N | No |
| MLS Area | Baltimore Hundred (31001) |
| Lot Size Units | Square Feet |
| Lot Size Square Feet | 10019.00 |
| Tax Annual Amount | 910.0 |
| Structure Type | Detached |
| Condo/Coop Association fee Y/N | No |
| Bathrooms Full Main Level | 1 |
| Bathrooms Count Main Level | 2.00 |
| Price Per Sq Ft Total AG | 245.0 |
| Vacation Rental Y/N | No |
| Total SQFT | 2200 |
| Sussex DE Quadrants | Between Rt 1 & 113 |
| Standard Status | Active |
| Year Built Source | Assessor |
| Legal Subdivision | Bayview Estates |
Interior Features
| Interior Amenities | Breakfast Area,Ceiling Fan(s),Combination Kitchen/Dining,Entry Level Bedroom,Floor Plan - Open,Kitchen - Eat-In,Pantry,Primary Bath(s),Skylight(s) |
|---|---|
| Heating Fuel | Electric |
| Flooring | Carpet,Hardwood,Vinyl |
| Total Fireplaces | 1 |
| Fireplace Features | Gas/Propane |
| Hot Water | Electric |
| Basement (Y/N) | No |
| Heating Y/N | Yes |
| Window Features | Sliding,Storm |
| Fireplace Y/N | Yes |
| Above Grade Finished Area | 2200 |
| Half Baths | 1 |
| Central Air Y/N | Yes |
| Total Bedrooms | 3 |
| Room Type | Living Room,Dining Room,Primary Bedroom,Foyer,Laundry,Primary Bathroom,Half Bath |
| Main Level Bedrooms | 1 |
| Below Grade Finished Area Unit Type | Square Feet |
| LivingAreaSource | Estimated |
| Laundry Type | Main Floor |
| Below Grade Unfin Area Units | Square Feet |
| Below Grade Unfin SQFT Source | Assessor |
| Below Grade Finished Area Source | Assessor |
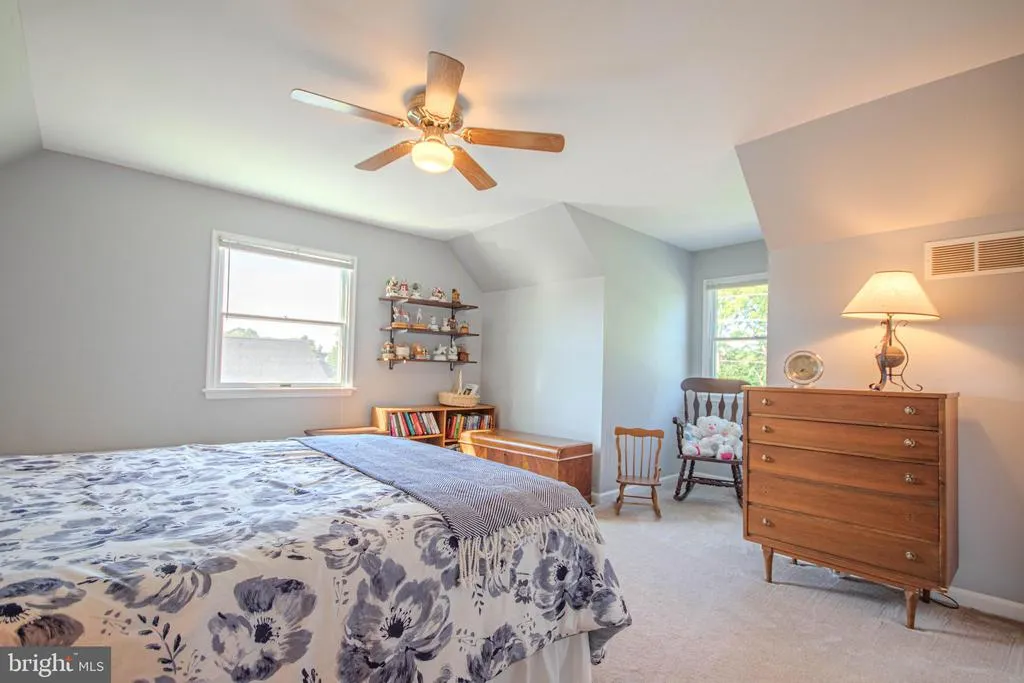
| Bedrooms Count All Upper Levels | 2 |
| Bedrooms Count Upper Level 1 | 2 |
| Bathrooms Half Main Level | 1 |
| Bathrooms Full Upper Level 1 | 1 |
| Bathrooms Full All Upper Levels | 1 |
| Bathrooms Count Upper Level 1 | 1.00 |
| Bathrooms Count All Upper Levels | 1 |
| Above Grade Finished Area Source | Estimated |
| Above Grade Finished Area Unit Type | Square Feet |
| Total Baths | 3 |
Exterior Features
| Pool | Yes - Community |
|---|---|
| Water Source | Well |
| Total Parking Spaces | 4 |
| Type of Parking | Driveway,Off Site |
| Land Use Code | 1 1 |
| Foundation Details | Crawl Space |
| Water View Y/N | No |
| Lot Dimensions | 75.00 x 135.00 |
| Lot Size Acres | 0.23 |
| Lot Size Source | Assessor |
| Waterfront Y/N | No |
| Navigable Water Y/N | No |
| Water Oriented Y/N | No |
| LotDimensionsSource | Assessor |
Room Details
| Room | Dimensions | Level | Flooring | Details |
|---|---|---|---|---|
| Dining Room | Main | |||
| Foyer | Main | |||
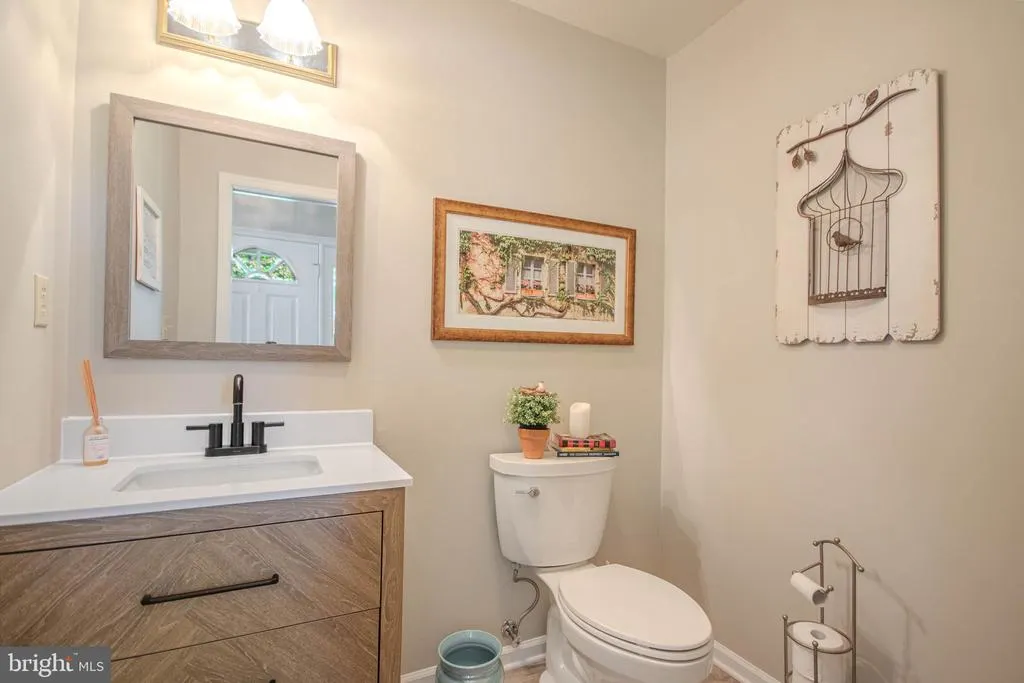
| Half Bath | Main | |||
| Laundry | Main | |||
| Living Room | Main | |||
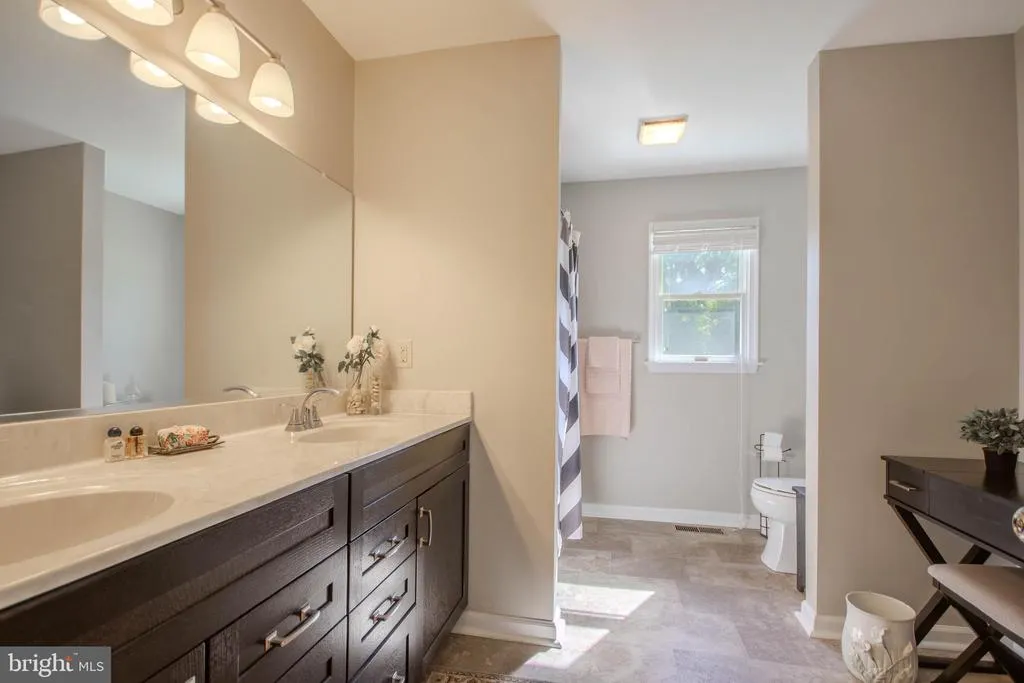
| Primary Bathroom | Main | |||
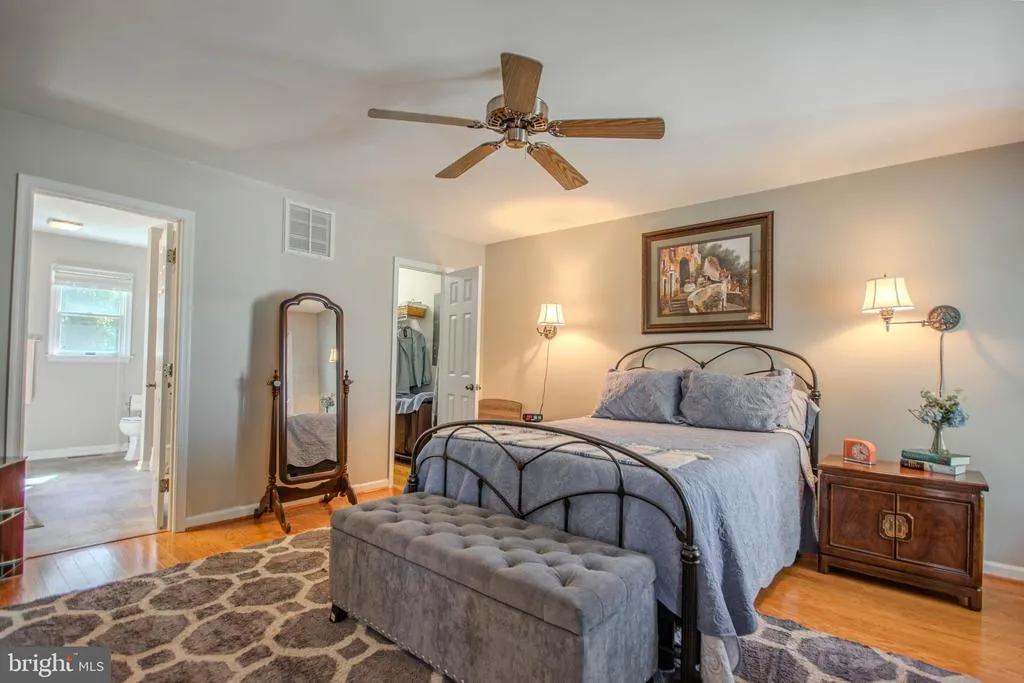
| Primary Bedroom | Main |
Amenities
- Foreclosure
- Views
- Short Sale
- New Construction
- Adult 55+
- Lease To Own
- No HOA Fees
- Furnished
- Primary On Main
- Air Conditioning
- Seller Finance
- Green
- Fixer Upper
- Horse
- Golf
- Fireplace
- Deck
- Garage
- Basement
- Pool
Property vs Single Family Average in 19975
Price
Taxes
Year Built
Visits
 © BRIGHT, All Rights Reserved
