
Waterfront - Golf Course - Primary on Main
Address
2006 Poplar Ridge Road, Pasadena, MD
Price
$ 999,900
Property Attributes
- MLS#MDAA2142872
- TypeSingle Family
- Listing Status ACTIVE
- CountyANNE ARUNDEL
- CityPasadena
- NeighborhoodPoplar Ridge
- Zip21122
- StyleColonial
- Year Built1957
- Taxes$ 7504
- Price$ 999,900
- Bedrooms3
- Full Bathrooms3
- Half Bathrooms0
- Sqr Footage1780
- Lot Size0.25 Acres
Data Source:
Bright MLS
Property Description
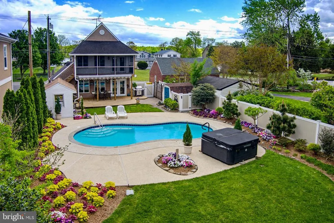
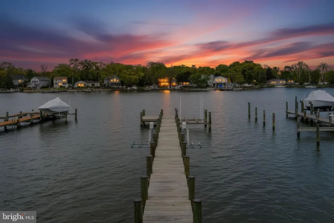
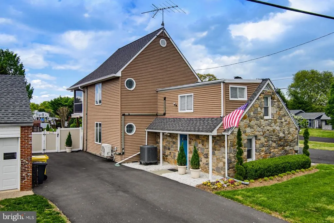
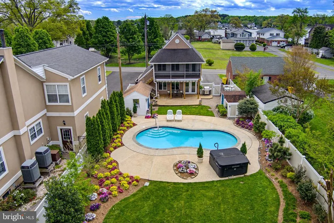
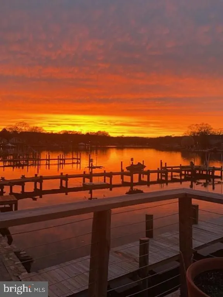
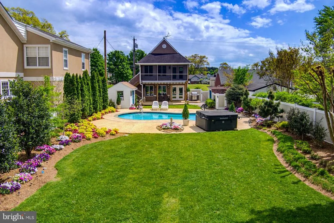
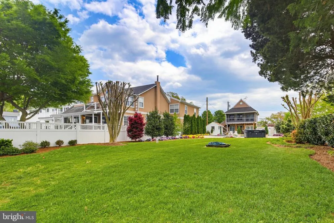
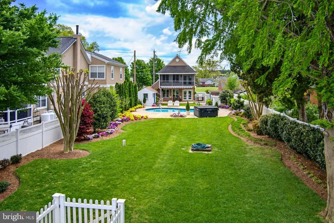
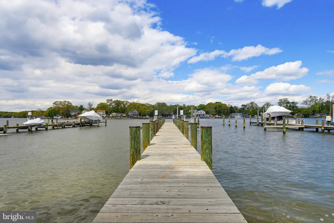
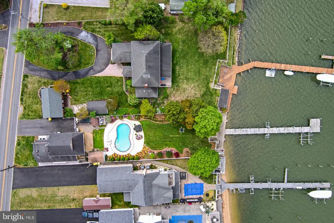
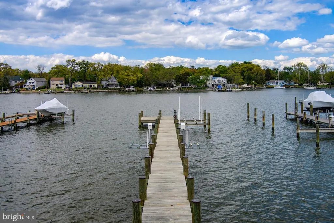
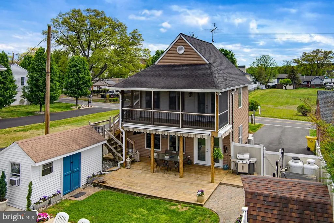
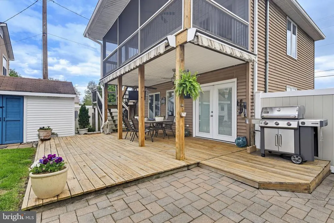
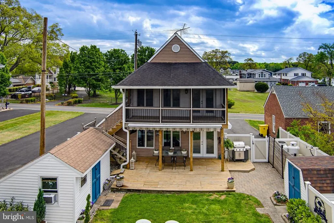
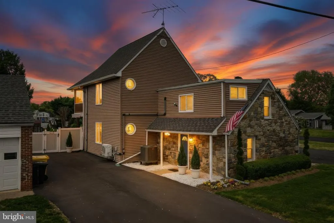
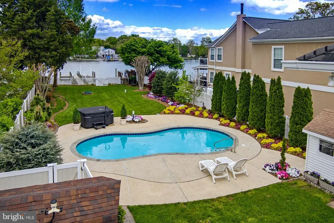
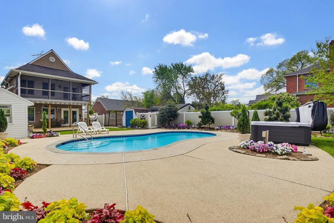
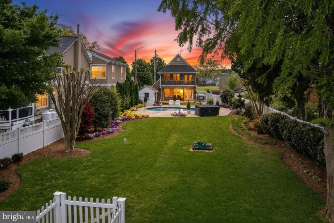
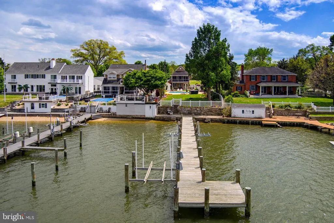
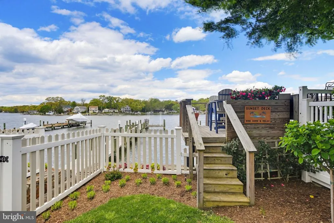
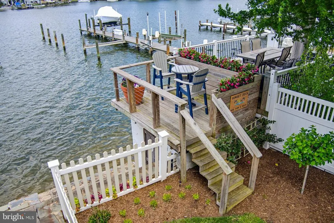
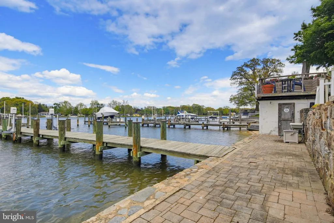
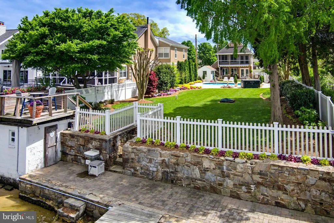
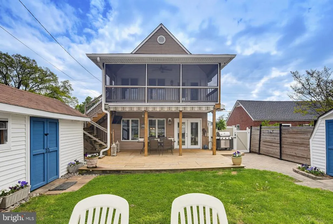
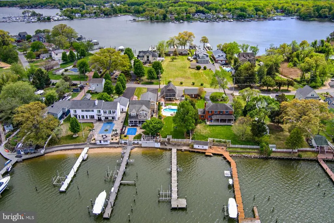
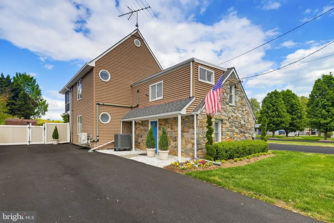
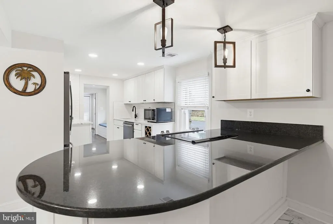
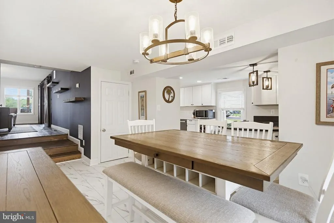
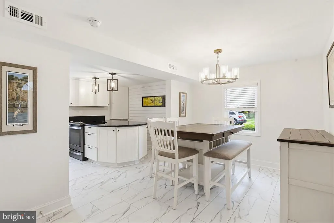
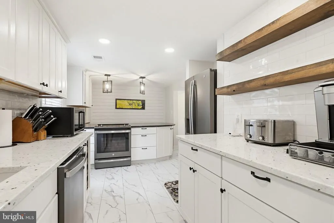
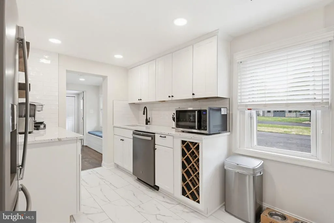
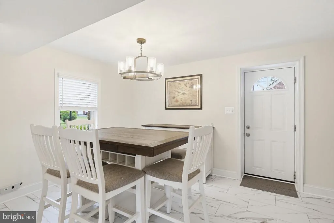
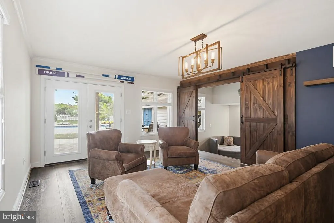
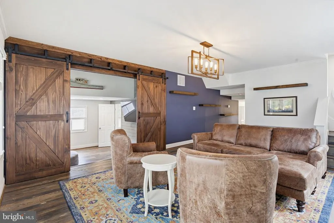
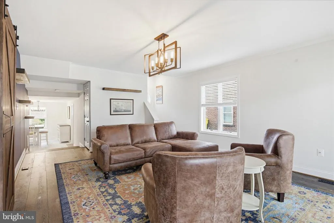
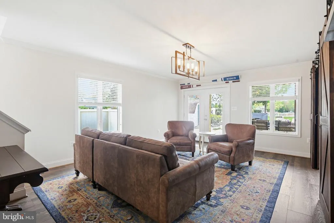
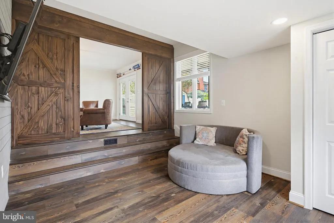
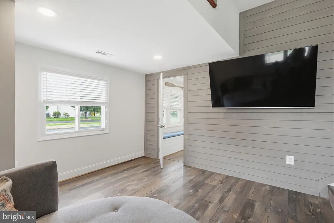
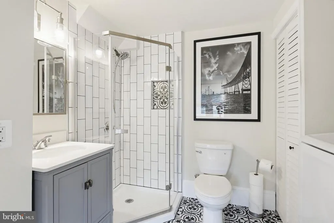
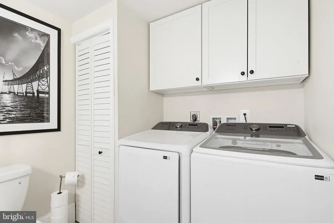
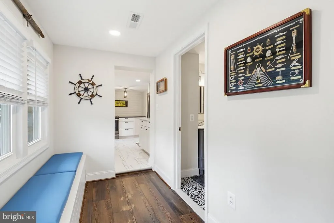
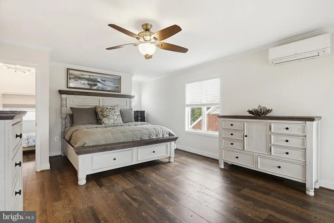
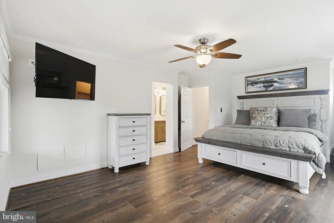
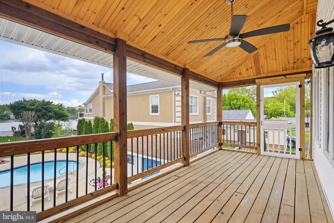
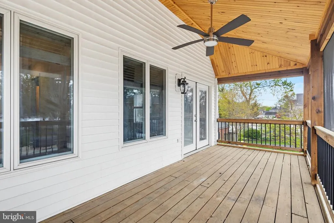
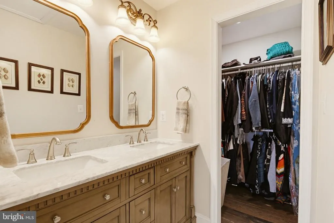
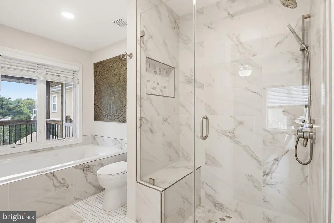
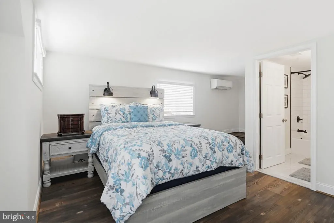
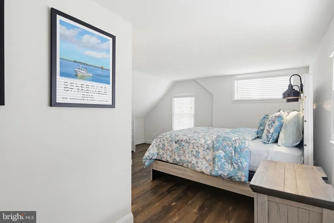
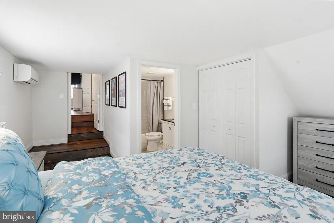
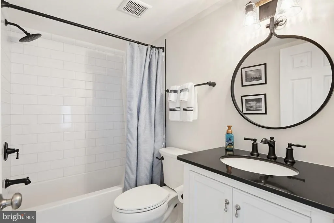
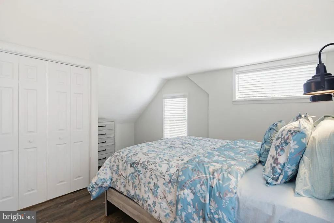
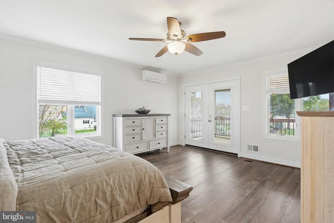
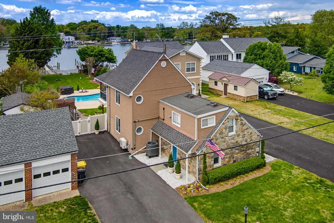
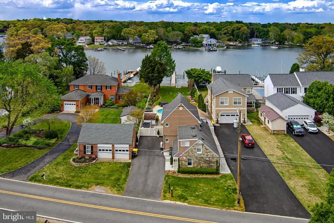
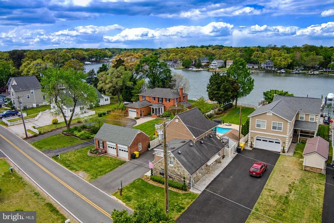
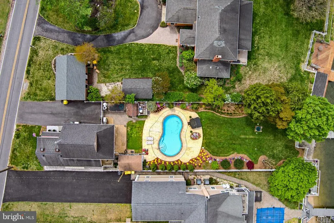
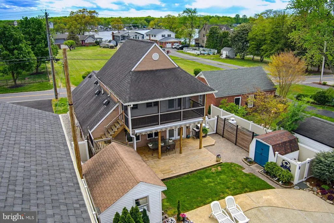
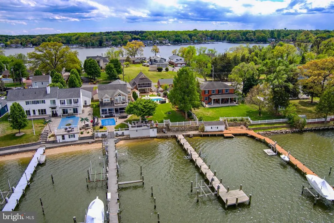
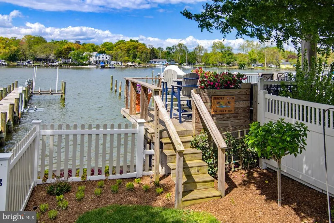
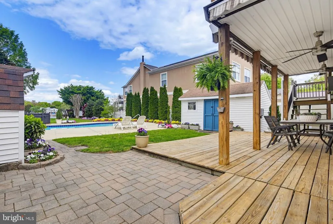
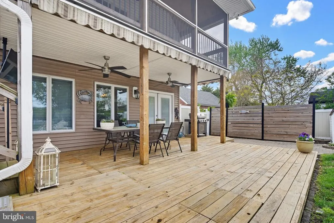
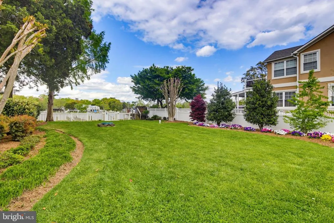
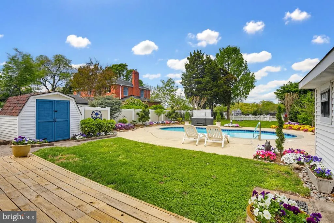
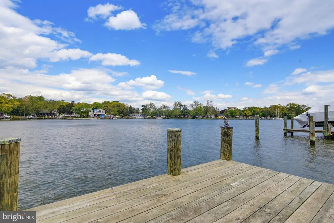
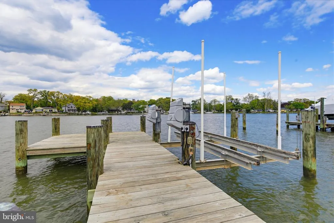
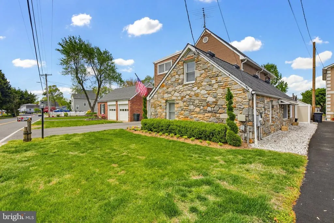
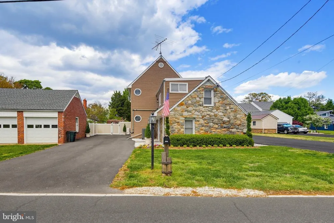
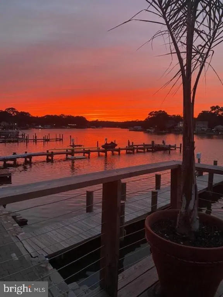
Deep water pier with boat and jetski lifts, AND a saltwater, heated pool? Yes, indeed! Absolutely stunning waterfront living with designer upgrades throughout home. Kitchen boasts granite, stainless steel appliances, over-sized island with seating, pendant lighting and life-proof manufactured Mountain Brook marble flooring. All bathrooms newly renovated to include custom tile and high-end fixtures and vanities. Family room boasts beautiful crown molding. Barn doors to main level bedroom. Primary bedroom has private, screened deck with vaulted tongue-in-groove wood paneled ceiling and ceiling fan. Primary bath has dual vanities, spacious designer shower with waterfall showerhead, over-sized jetted soaking tub with ambient heat, and enormous walk-in closet. Custom blinds throughout. Professionally designed landscaping with underground irrigation. Heated saltwater pool -- completely refinished and retiled with new LED lighting (2024) 8 person hot tub. And of course, the stunning and tranquil beauty of the Back/Bodkin Creek. Sun-drenched backyard is perfect for entertaining. Main level deck has awning, outdoor TV, and 2 ceiling fans. New deep water 108' private pier with 10,000 lb boat lift, 2 jet ski lifts and electric power. Private sandy beach with stone retaining wall. Three storage sheds. HVAC - 2023; HWH - 2024; Well Pump - 2023; Well water filtration system and water softener - 2024. 2-500G Propane tanks -- one heats pool; 2nd directly connected to new Weber grill (conveys). All TVs convey. All outdoor planters convey. Furniture negotiable. Electric panel is wired for exterior generator hook-up. Conveniently located near fine restaurants, shops, and golf courses. Commuter routes to Annapolis, Baltimore and DC. Vacation home or permanent residence -- your choice. Sit on the look -out deck and enjoy the most glorious sunsets you've ever seen while communing with the numerous species of waterfowl, and accumulating famous MD crabs in your pots -- but be sure to keep an eye on that fishing rod -- just might be a big Rock Fish on the line!
| Price History | |
|---|---|
| 4/22/2026 | Listed $1,100,000 |
| 5/10/2026 | 7$1,024,999 |
| 5/26/2026 | 3$999,900 |
General Features
| Living Area | 1780 |
|---|---|
| Sewer | Septic Exists |
| Heating | Forced Air,Heat Pump(s) |
| Cooling | Central A/C,Ductless/Mini-Split |
| Possession | Immediate |
| Roof | Architectural Shingle |
| Appliances | Built-In Microwave,Cooktop,Dishwasher,Disposal,Exhaust Fan,Extra Refrigerator/Freezer,Icemaker,Oven - Self Cleaning,Oven/Range - Electric,Refrigerator,Stainless Steel Appliances,Water Dispenser,Washe |
| Zoning | R2 |
| Patio/Porch Features | Deck(s),Patio(s),Balcony,Screened,Porch(es) |
| Architectural Style | Colonial |
| Pool Features | Heated,Gunite,Filtered,In Ground,Saltwater |
| Construction Materials | Stone,Vinyl Siding |
| School District | ANNE ARUNDEL COUNTY PUBLIC SCHOOLS |
| Year Built | 1957 |
| View | Water |
| Levels | 2 |
| Tax Year | 2025 |
| Ownership | Fee Simple |
| Cool Fuel | Electric |
| Section | 2 |
| Waterfront Features | Private Dock Site,Sandy Beach |
| Accessibility | None |
| County | ANNE ARUNDEL |
| New Construction | No |
| Property Type | Residential |
| HOA | No |
| Subdivision Name | POPLAR RIDGE |
| Garage Y/N | No |
| Water Access Y/N | Yes |
| Other Structures | Above Grade,Below Grade |
| Full Baths | 3 |
| Status | ACTIVE |
| Directions | GPS |
| City | PASADENA |
| Body of Water | Bodkin Creek/Back Creek |
| Senior Community Y/N | No |
| Lot Size Units | Square Feet |
| Lot Size Square Feet | 11000.00 |
| Tax Assessed Value | 731933.0 |
| Tax Annual Amount | 7504.0 |
| Property Condition | Excellent |
| Structure Type | Detached |
| Condo/Coop Association fee Y/N | No |
| Bathrooms Full Main Level | 1 |
| Bathrooms Count Main Level | 1.00 |
| Price Per Sq Ft Total AG | 561.74 |
| Vacation Rental Y/N | No |
| Total SQFT | 1780 |
| Standard Status | Active |
| Year Built Source | Assessor |
| Legal Subdivision | POPLAR RIDGE |
| Tax Lot | 178 |
Interior Features
| Interior Amenities | Bathroom - Jetted Tub,Bathroom - Walk-In Shower,Bathroom - Tub Shower,Ceiling Fan(s),Combination Kitchen/Dining,Entry Level Bedroom,Kitchen - Gourmet,Kitchen - Island,Kitchen - Table Space,Pantry,Pri |
|---|---|
| Heating Fuel | Electric |
| Flooring | Laminate Plank,Ceramic Tile |
| Hot Water | Electric |
| Basement (Y/N) | No |
| Heating Y/N | Yes |
| Window Features | Casement,Double Hung,Double Pane |
| Fireplace Y/N | No |
| Above Grade Finished Area | 1780 |
| Central Air Y/N | Yes |
| Total Bedrooms | 3 |
| Room Type | Primary Bedroom,Bedroom 3,Kitchen,Family Room,Bedroom 1,Bathroom 1,Bathroom 3,Primary Bathroom |
| Main Level Bedrooms | 1 |
| Below Grade Finished Area Unit Type | Square Feet |
| LivingAreaSource | Assessor |
| Below Grade Unfin Area Units | Square Feet |
| Below Grade Unfin SQFT Source | Assessor |
| Below Grade Finished Area Source | Assessor |
| Bedrooms Count All Upper Levels | 2 |
| Bedrooms Count Upper Level 1 | 2 |
| Bathrooms Full Upper Level 1 | 2 |
| Bathrooms Full All Upper Levels | 2 |
| Bathrooms Count Upper Level 1 | 2.00 |
| Bathrooms Count All Upper Levels | 2 |
| Above Grade Finished Area Source | Assessor |
| Above Grade Finished Area Unit Type | Square Feet |
| Total Baths | 3 |
Exterior Features
| Exterior Amenities | Awning(s),Extensive Hardscape,Exterior Lighting,Hot Tub,Play Area,Private Beach,Secure Storage,Underground Lawn Sprinkler,Outbuilding(s) |
|---|---|
| Pool | Yes - Personal |
| Fencing | Fully,Vinyl |
| Parking Features | Asphalt Driveway |
| Lot Features | Bulkheaded,Fishing Available,Landscaping,Level,Premium |
| Water Source | Well |
| Type of Parking | Driveway,Off Street |
| Land Use Code | R |
| Foundation Details | Concrete Perimeter |
| Water View Y/N | Yes |
| Lot Size Acres | 0.25 |
| Water Body Type | Creek |
| Lot Size Source | Assessor |
| Waterfront Y/N | Yes |
| Water Access Features | Boat - Powered,Canoe/Kayak,Fishing Allowed,Personal Watercraft (PWC),Private Access,Private Beach,Sail,Swimming Allowed |
| Road Responsibility | Public |
| Land Assessed Value | 558000.00 |
| Navigable Water Y/N | Yes |
| Water Oriented Y/N | Yes |
Room Details
| Room | Dimensions | Level | Flooring | Details |
|---|---|---|---|---|
| Bathroom 1 | Main | Bathroom - Walk-In Shower,Flooring - Other | ||
| Bathroom 3 | Upper 1 | Bathroom - Tub Shower,Flooring - Ceramic Tile | ||
| Bedroom 1 | Main | Flooring - Engineered Wood,Window Treatments | ||
| Bedroom 3 | Upper 1 | Flooring - Engineered Wood | ||
| Family Room | Main | Flooring - Engineered Wood,Window Treatments | ||
| Kitchen | Main | Countertop(s) - Granite,Dining Area,Flooring - Ceramic Tile,Flooring - Other,Lighting - Pendants,Pantry,Window Treatments | ||
| Primary Bathroom | Upper 1 | Bathroom - Jetted Tub,Bathroom - Walk-In Shower,Flooring - Ceramic Tile,Walk-In Closet(s),Window Treatments | ||
| Primary Bedroom | Upper 1 | Ceiling Fan(s),Flooring - Engineered Wood,Window Treatments |
Amenities
- Foreclosure
- Views
- Short Sale
- New Construction
- Adult 55+
- Lease To Own
- No HOA Fees
- Furnished
- Primary On Main
- Air Conditioning
- Seller Finance
- Green
- Fixer Upper
- Horse
- Golf
- Fireplace
- Deck
- Garage
- Basement
- Pool
Property vs Single Family Average in 21122
Price
Taxes
Year Built
Visits
 © BRIGHT, All Rights Reserved
