
Price Reduction - Primary on Main
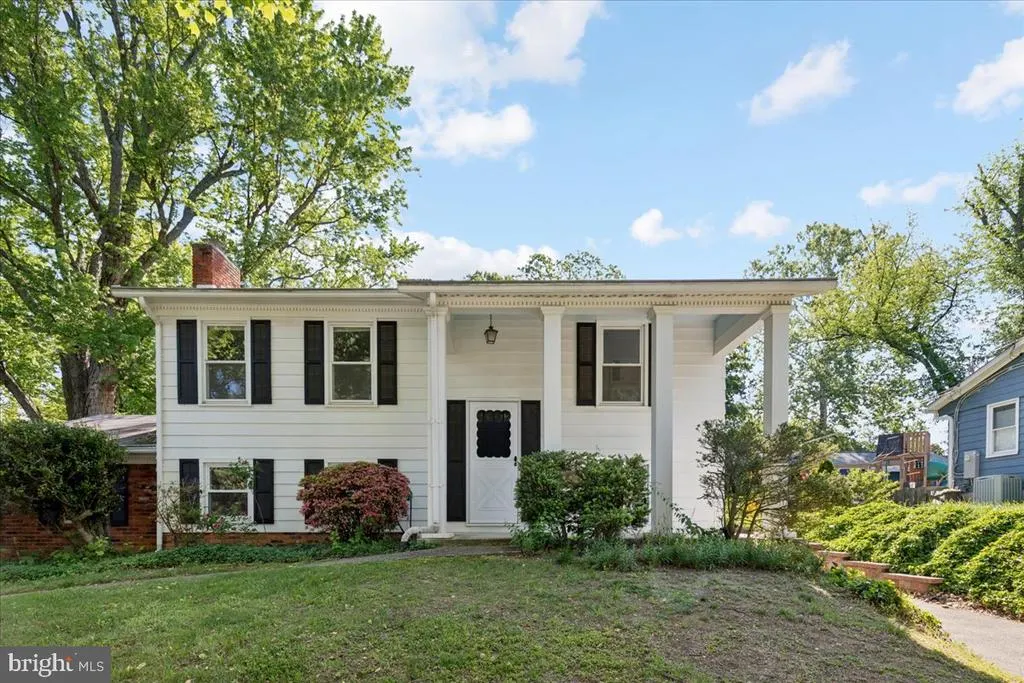
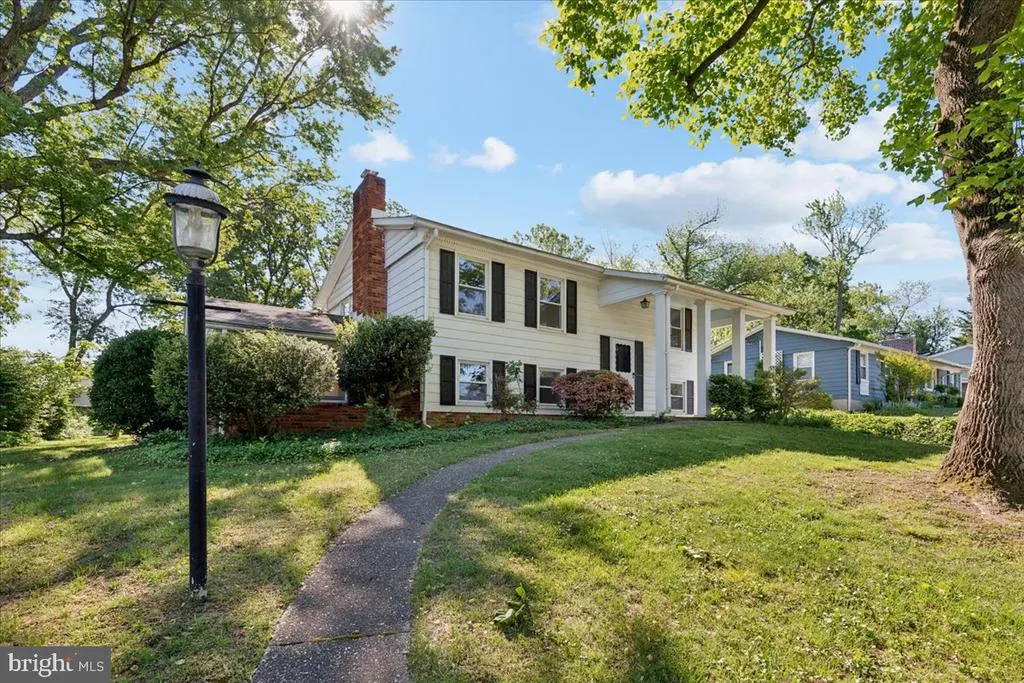
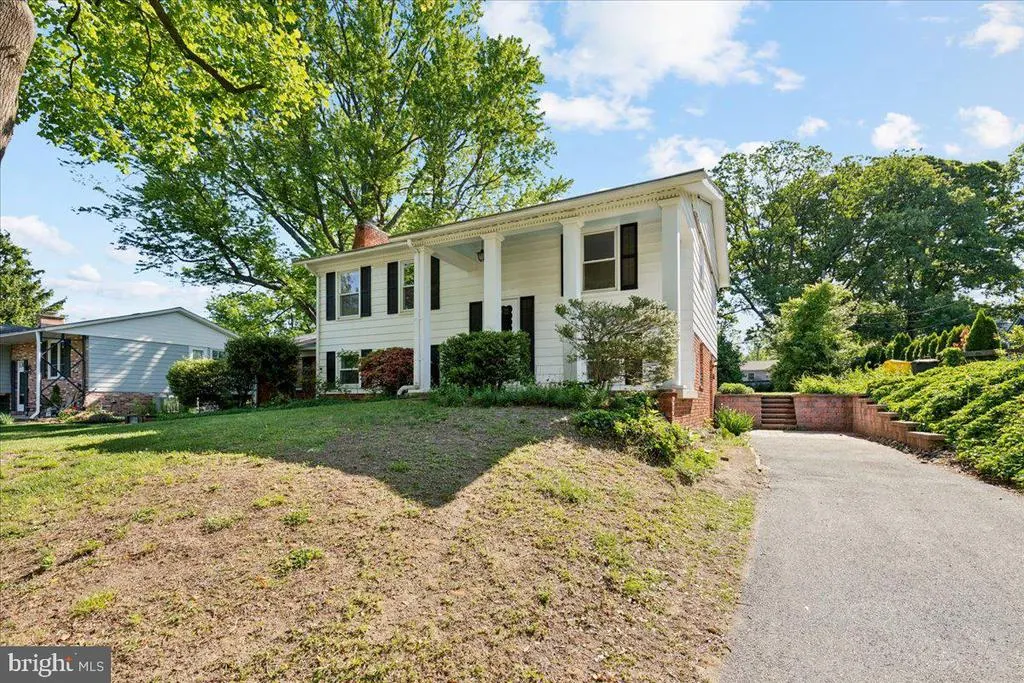
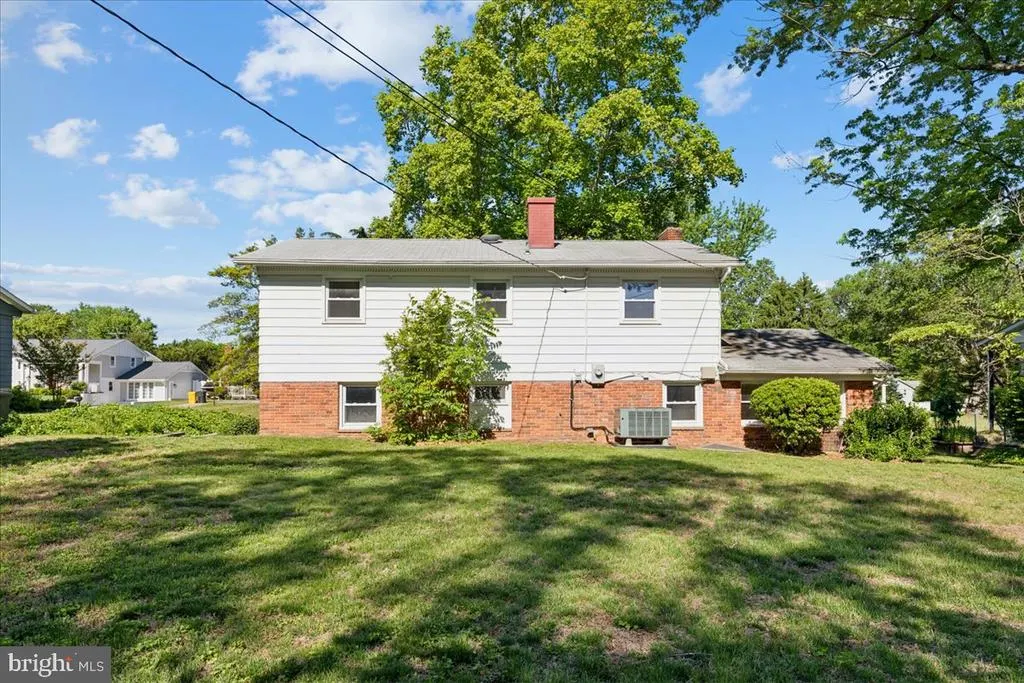
Address
130 Brent Road, Arnold, MD
Price
$ 540,000
Property Attributes
- MLS#MDAA2144330
- TypeSingle Family
- Listing Status ACTIVE
- CountyANNE ARUNDEL
- CityArnold
- NeighborhoodFernbrook
- Zip21012
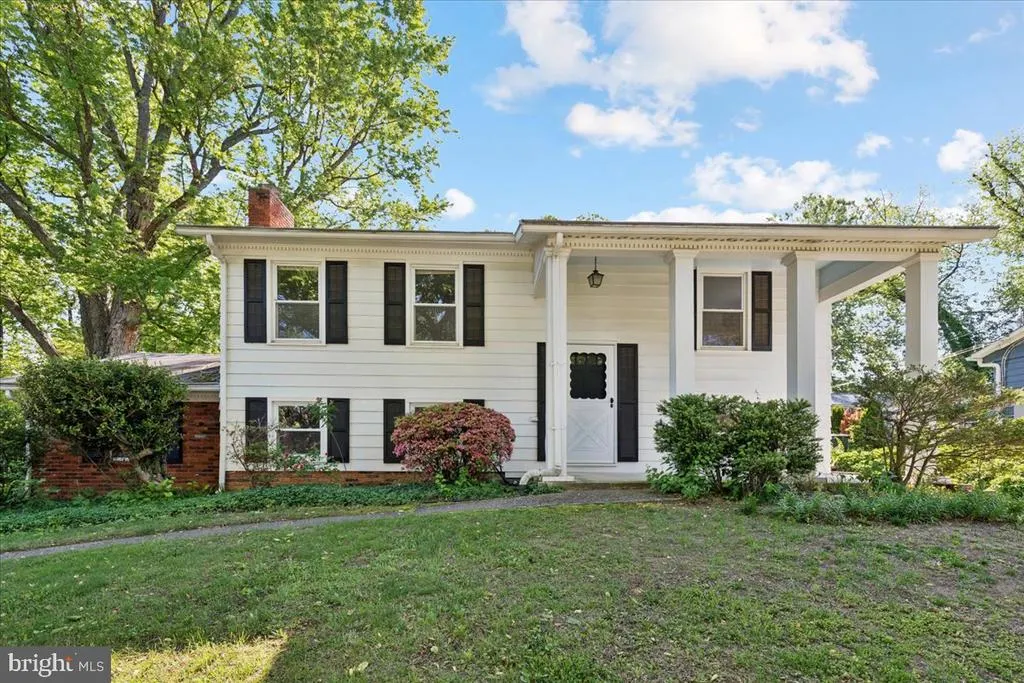
- StyleSplit Foyer,Traditional
- Year Built1962
- Taxes$ 4553
- Price$ 540,000
- Bedrooms4
- Full Bathrooms2
- Half Bathrooms0
- Sqr Footage1320
- Lot Size0.29 Acres
Data Source:
Bright MLS
Property Description
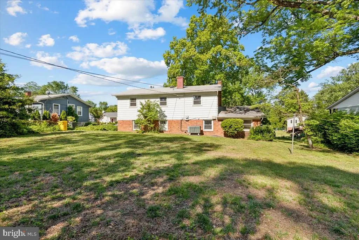
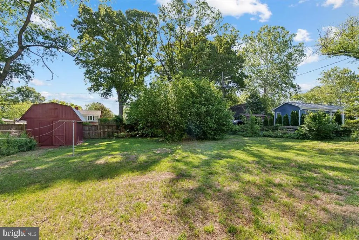
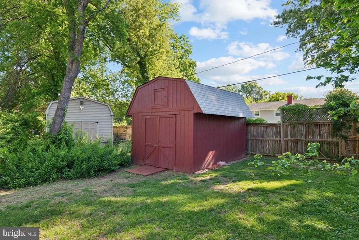
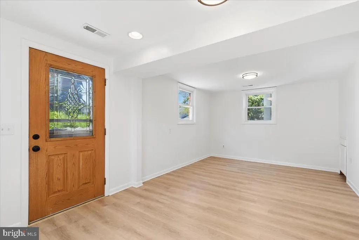
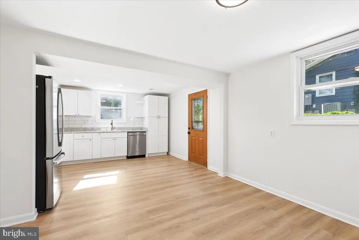
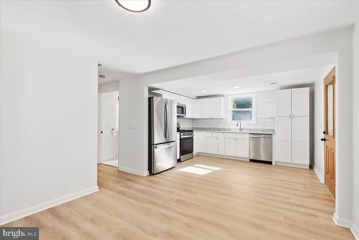
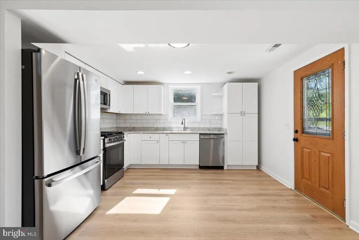
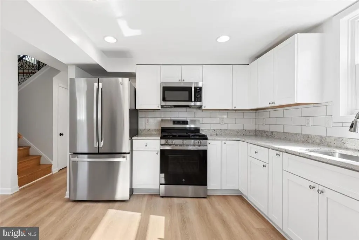
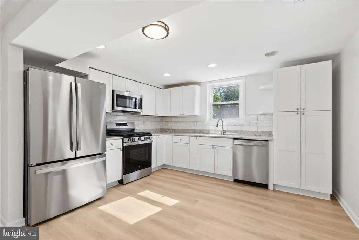
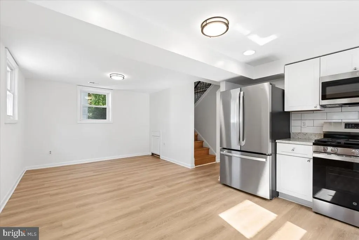
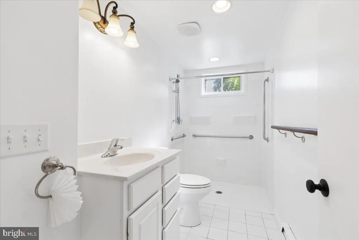
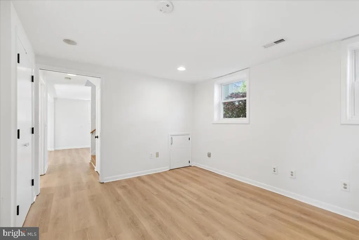
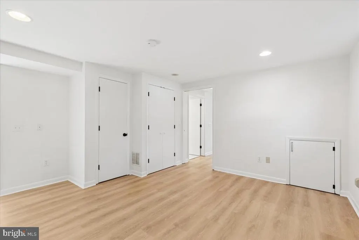
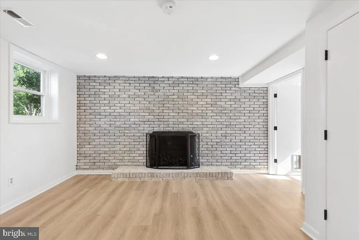
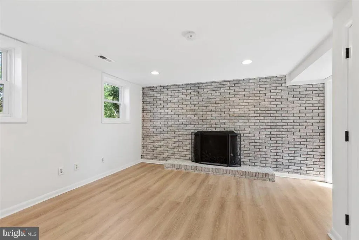
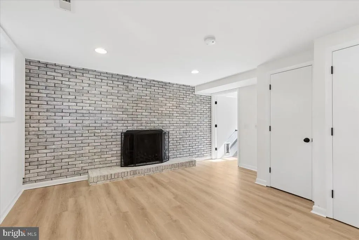
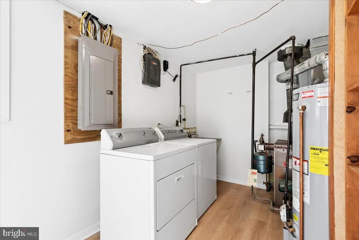
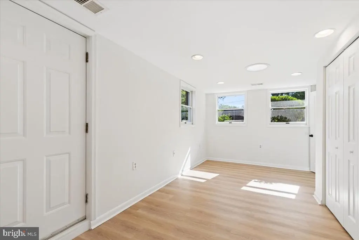
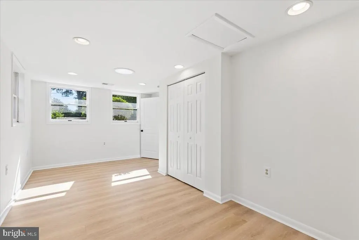
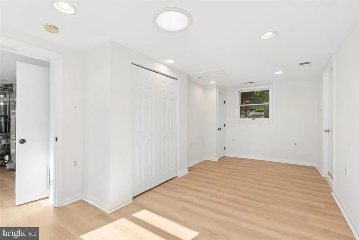
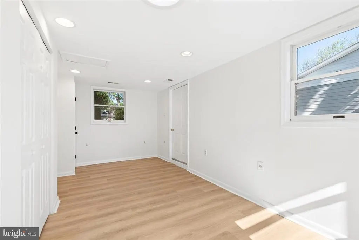
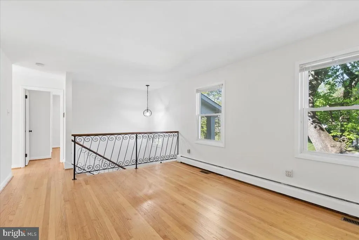
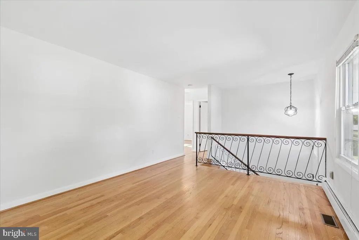
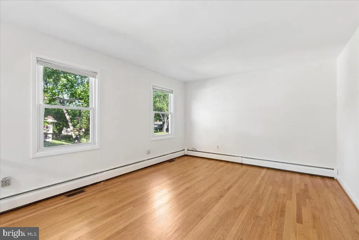
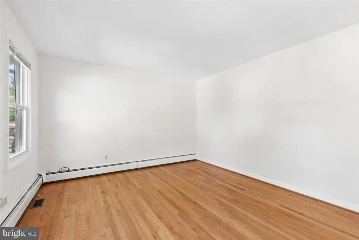
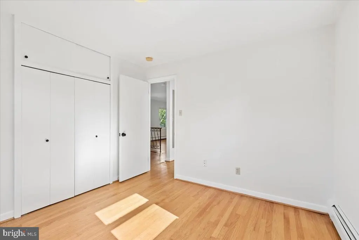
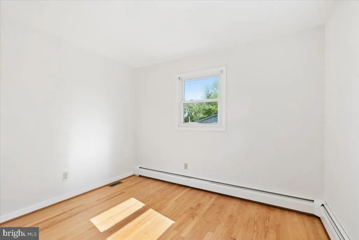
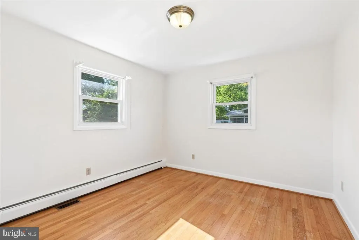
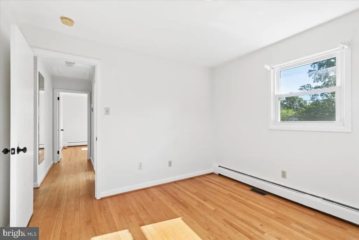
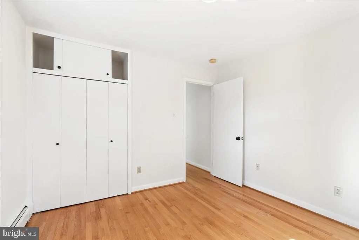
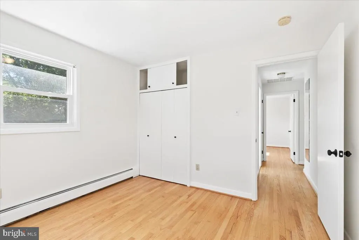
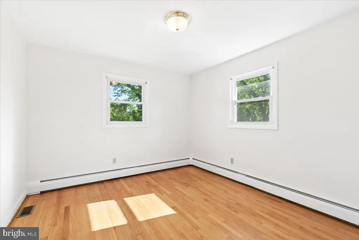
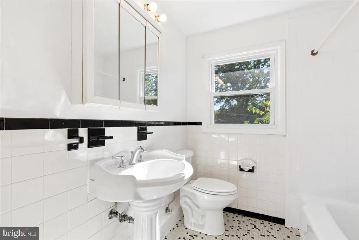
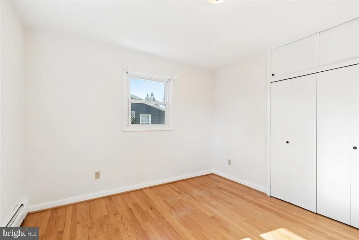
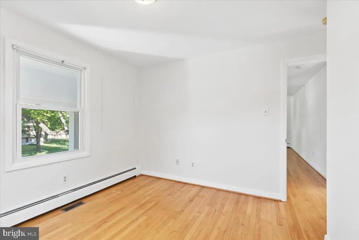
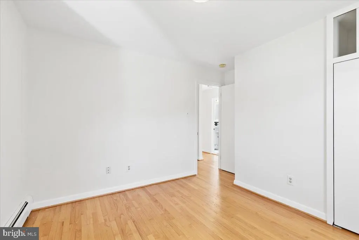
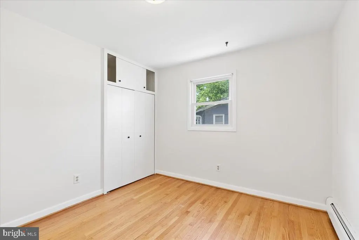
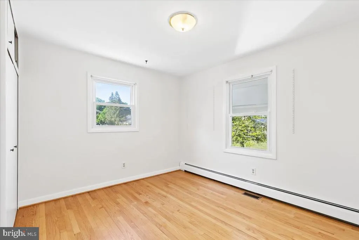
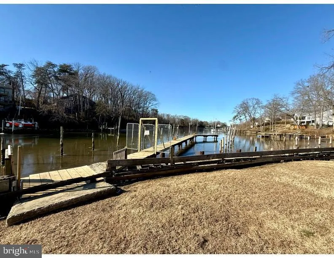
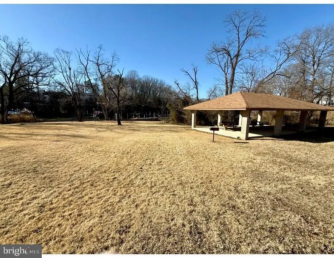
Welcome to this charming split-foyer home nestled in the sought-after Birchwood community of Arnold, where comfort, convenience, and a wonderful Chesapeake Bay lifestyle come together. With community water access, a private pier, and a waterfront pavilion, you'll enjoy the best of outdoor living just moments from your front door. The main level welcomes you with a beautifully renovated kitchen filled with natural light, featuring brand-new cabinetry, stainless steel appliances, a classic subway tile backsplash, and durable luxury vinyl plank flooring. The cozy family room, complete with a fireplace, creates the perfect gathering space for relaxing evenings. This level also includes a convenient laundry and utility room, along with a spacious fourth bedroom that has been refreshed with new paint and offers its own private entranceideal for guests, a home office, or multi-generational living. Upstairs, you'll find a bright and inviting living area, three comfortable bedrooms with beautiful hardwood floors, and a full bath. Fresh paint throughout the home gives every room a clean, move-in-ready feel. Step outside to a generous backyard with plenty of room for entertaining, gardening, or simply unwinding. A large storage shed provides ample space for tools, outdoor equipment, and hobbies. The location is hard to beat. Enjoy nearby Mago Vista Park, top-rated Broadneck schools, Ferry Point Marina, and the local favorite Point Crab House & Grill. Everyday conveniences are just minutes away at Bay Hills Shopping Center, and outdoor enthusiasts will love the new Broadneck Peninsula Trail, connecting the B&A Trail to Sandy Point State Park. ***Owner is offering a credit for a new 50 year roof with the right offer. Estimate available.
| Elementary School | Middle School | High School |
|---|---|---|
| Belvedere Elementary School | Severn River Middle School | Broadneck High School |
| Price History | |
|---|---|
| 5/10/2026 | Listed $569,000 |
| 6/9/2026 | 4$549,900 |
| 8/12/2026 | 2$540,000 |
General Features
| Living Area | 1320 |
|---|---|
| Sewer | Public Sewer |
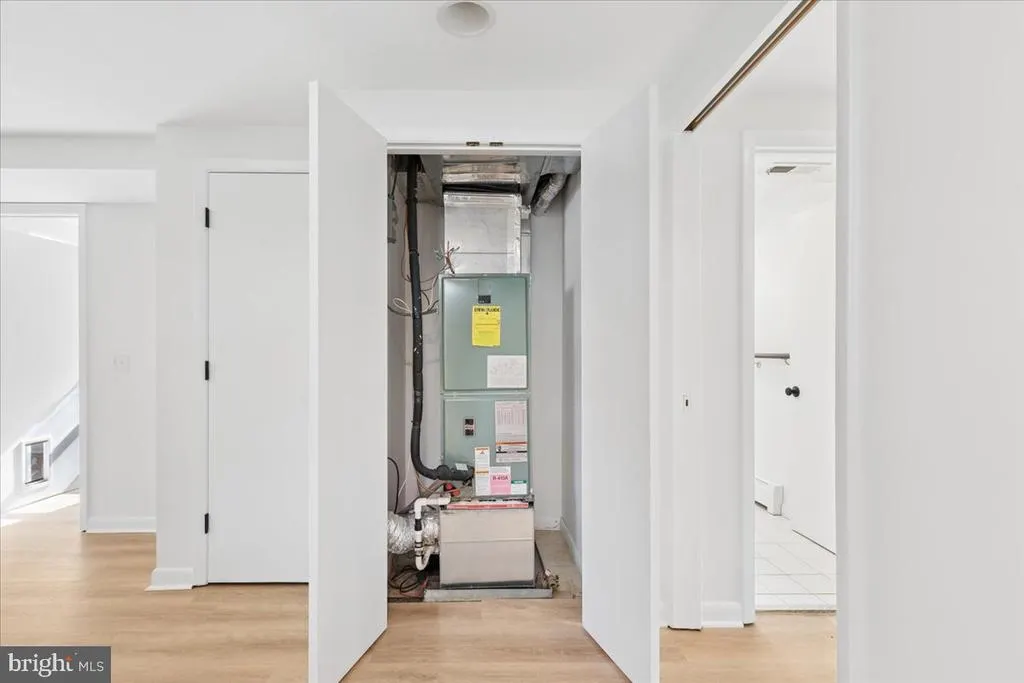
| Heating | Heat Pump(s) |
| Cooling | Central A/C |
| Possession | Settlement |
| Zoning | R5 |
| Architectural Style | Split Foyer,Traditional |
| Construction Materials | Frame,Aluminum Siding |
| School District | ANNE ARUNDEL COUNTY PUBLIC SCHOOLS |
| Year Built | 1962 |
| Levels | 2 |
| Tax Year | 2025 |
| Ownership | Fee Simple |
| Cool Fuel | Electric |
| Accessibility | None |
| County | ANNE ARUNDEL |
| New Construction | No |
| Property Type | Residential |
| Association Amenities | Pier/Dock |
| HOA | No |
| Subdivision Name | FERNBROOK |
| Garage Y/N | No |
| Water Access Y/N | Yes |
| Other Structures | Above Grade,Below Grade |
| Total Rooms | 10 |
| Full Baths | 2 |
| Status | ACTIVE |
| Directions | Ritchie Hwy to College Parkway to Jones Station Road to Mago Vista Road to Howard Avenue to Brent Road |
| City | ARNOLD |
| Disclosures | Prop Disclaimer,Lead Based Paint - Federal,Lead Based Paint - State |
| Association Name | FERNBROOK |
| Senior Community Y/N | No |
| Lot Size Units | Square Feet |
| Lot Size Square Feet | 12632.00 |
| Tax Assessed Value | 378967.0 |
| Tax Annual Amount | 4553.0 |
| Home Warranty Y/N | No |
| Property Condition | Excellent |
| Structure Type | Detached |
| Condo/Coop Association fee Y/N | No |
| Bathrooms Full Main Level | 1 |
| Bathrooms Count Main Level | 1.00 |
| Price Per Sq Ft Total AG | 409.09 |
| Lease Considered Y/N | No |
| Vacation Rental Y/N | No |
| Total SQFT | 1320 |
| Standard Status | Active |
| Year Built Source | Estimated |
| Legal Subdivision | FERNBROOK |
| Association Recreation Fee | No |
Interior Features
| Heating Fuel | Electric |
|---|---|
| Flooring | Hardwood,Ceramic Tile,Luxury Vinyl Plank |
| Total Fireplaces | 1 |
| Hot Water | Electric |
| Basement (Y/N) | No |
| Heating Y/N | Yes |
| Fireplace Y/N | Yes |
| Above Grade Finished Area | 1320 |
| Central Air Y/N | Yes |
| Total Bedrooms | 4 |
| Room Type | Bedroom 2,Bedroom 3,Kitchen,Family Room,Bedroom 1,Laundry,Bathroom 1 |
| Main Level Bedrooms | 1 |
| Below Grade Finished Area Unit Type | Square Feet |
| LivingAreaSource | Assessor |
| Laundry Type | Has Laundry |
| Below Grade Finished Area Source | Assessor |
| Bedrooms Count All Upper Levels | 3 |
| Bedrooms Count Upper Level 1 | 3 |
| Bathrooms Full Upper Level 1 | 1 |
| Bathrooms Full All Upper Levels | 1 |
| Bathrooms Count Upper Level 1 | 1.00 |
| Bathrooms Count All Upper Levels | 1 |
| Above Grade Finished Area Source | Assessor |
| Above Grade Finished Area Unit Type | Square Feet |
| Total Baths | 2 |
Exterior Features
| Pool | No Pool |
|---|---|
| Water Source | Public |
| Type of Parking | Driveway |
| Foundation Details | Block |
| Water View Y/N | No |
| Lot Size Acres | 0.29 |
| Water Body Type | River |
| Lot Size Source | Estimated |
| Waterfront Y/N | No |
| Land Assessed Value | 246200.00 |
| Navigable Water Y/N | Yes |
| Water Oriented Y/N | Yes |
Room Details
| Room | Dimensions | Level | Flooring | Details |
|---|---|---|---|---|
| Bathroom 1 | Main | |||
| Bathroom 1 | Upper 1 | |||
| Bedroom 1 | Main | |||
| Bedroom 1 | Upper 1 | |||
| Bedroom 2 | Upper 1 | |||
| Bedroom 3 | Upper 1 | |||
| Family Room | Upper 1 | |||
| Family Room | Main | |||
| Kitchen | Main | |||
| Laundry | Main |
Amenities
- Foreclosure
- Views
- Short Sale
- New Construction
- Adult 55+
- Lease To Own
- No HOA Fees
- Furnished
- Primary On Main
- Air Conditioning
- Seller Finance
- Green
- Fixer Upper
- Horse
- Golf
- Fireplace
- Deck
- Garage
- Basement
- Pool
Property vs Single Family Average in 21012
Price
Taxes
Year Built
Visits
 © BRIGHT, All Rights Reserved
