
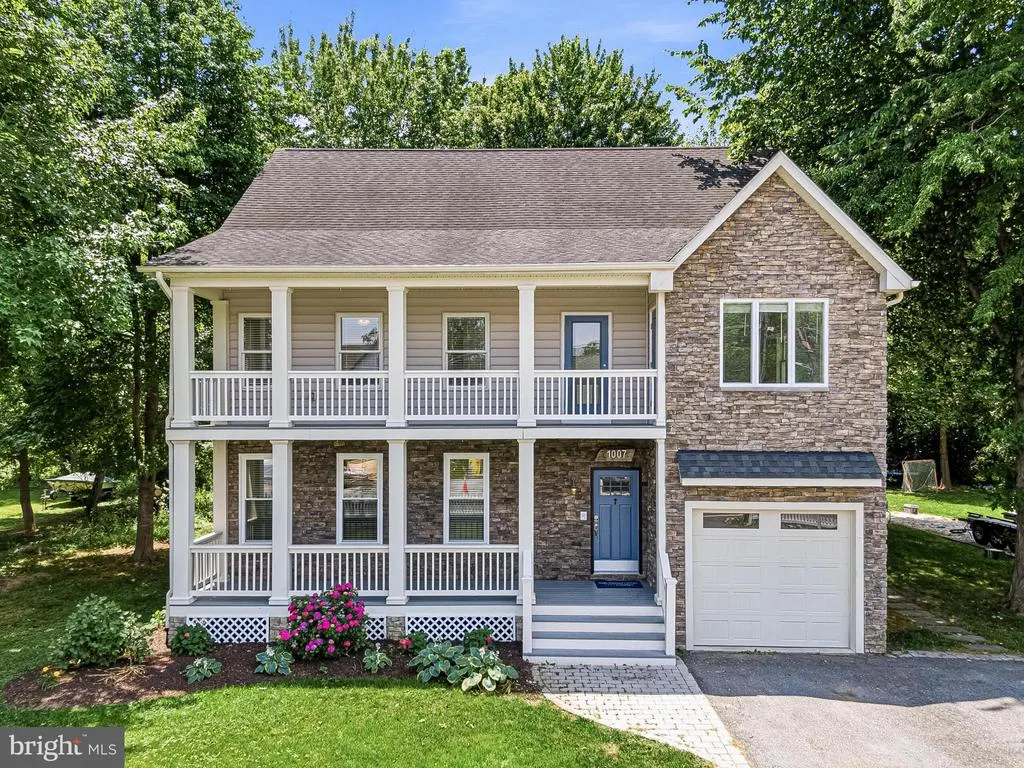
Price Reduction - Water Views - Primary on Main
Address
1007 Galesville Road, Galesville, MD
Price
$ 870,000
Property Attributes
- MLS#MDAA2148044
- TypeSingle Family
- Listing Status ACTIVE
- CountyANNE ARUNDEL
- CityGalesville
- NeighborhoodGalesville
- Zip20765
- StyleCoastal
- Year Built2007
- Taxes$ 9187
- Price$ 870,000
- Bedrooms5
- Full Bathrooms4
- Half Bathrooms0
- Sqr Footage2940
- Lot Size0.44 Acres
Data Source:
Bright MLS
Property Description
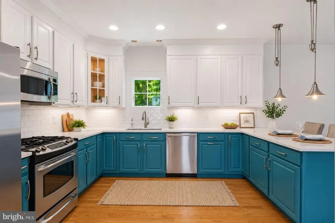
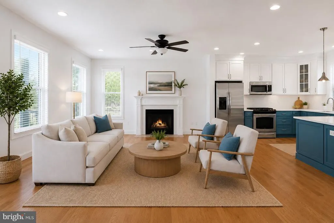
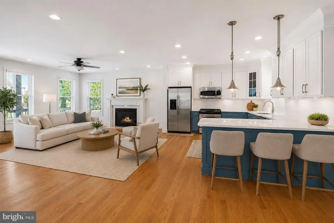
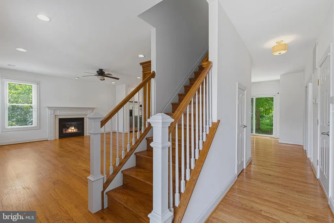
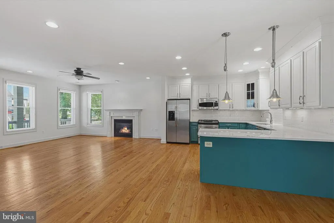
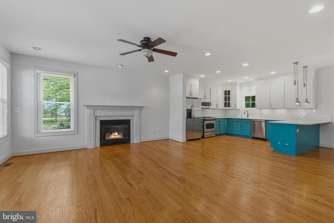
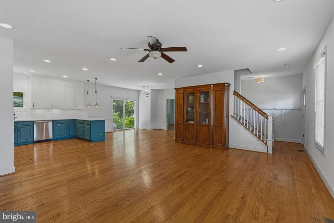
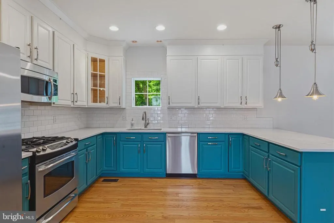
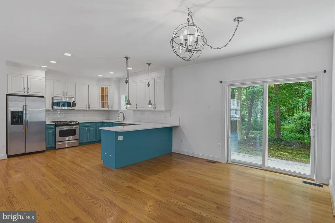
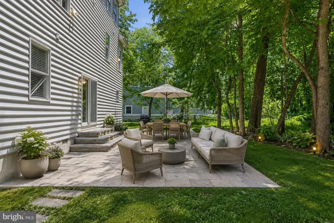
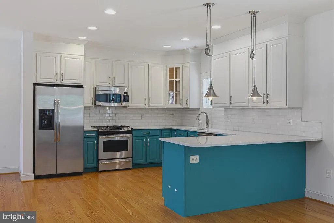
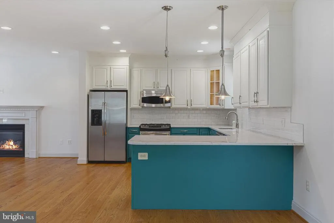
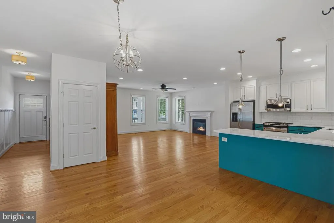
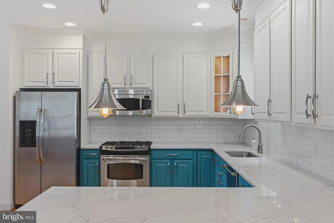
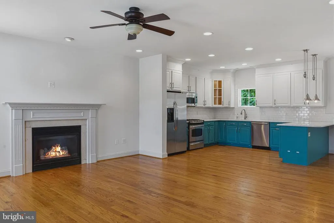
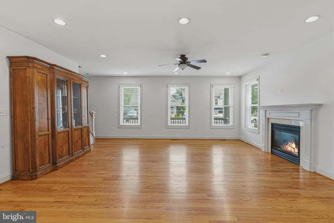
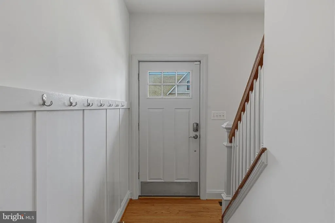
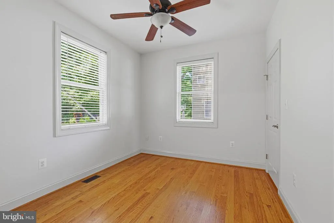
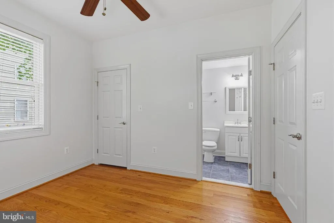
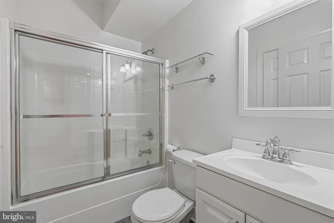
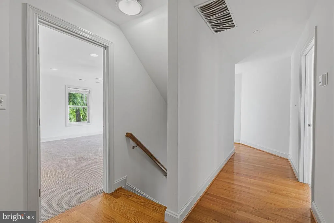
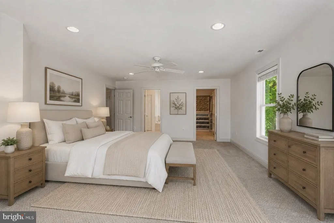
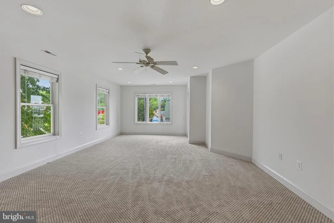
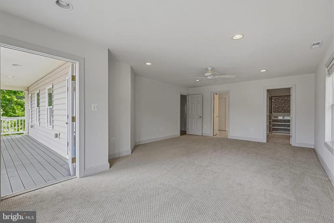
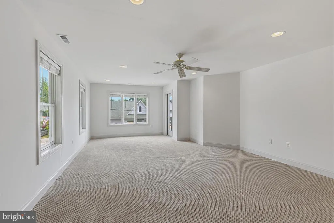
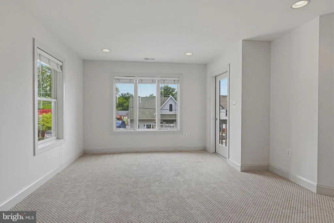
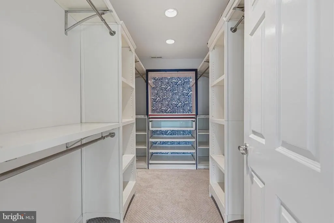
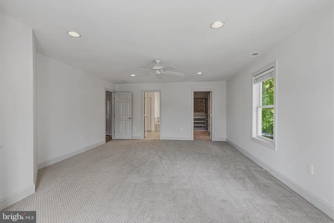
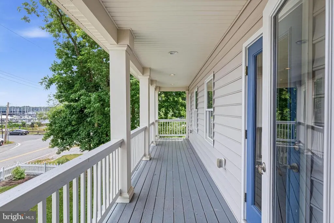
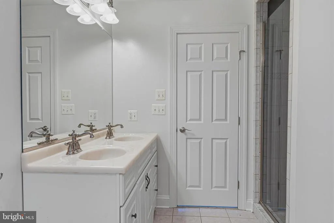
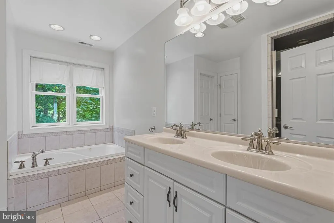
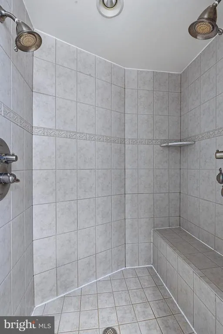
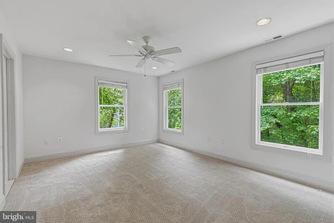
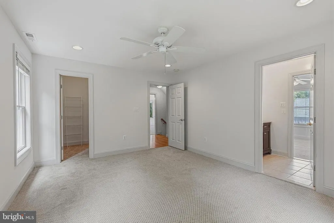
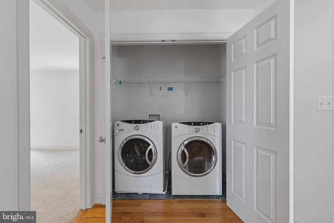
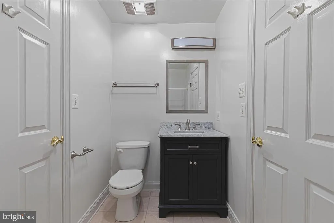
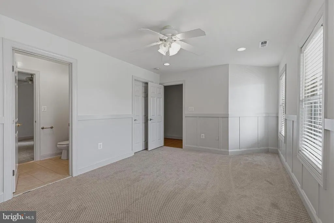
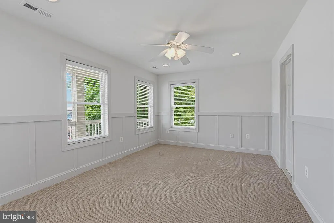
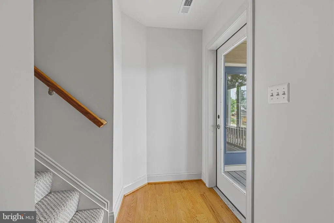
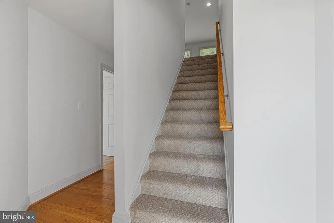

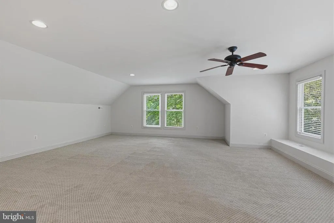
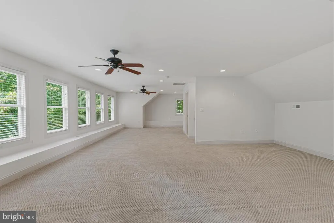
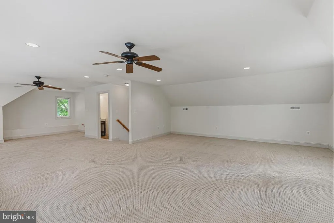
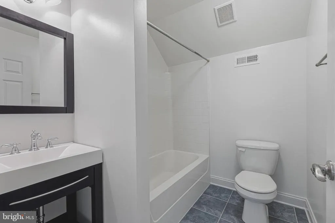
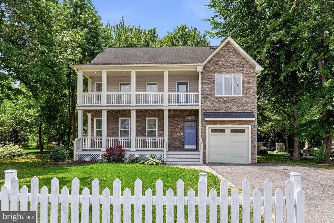
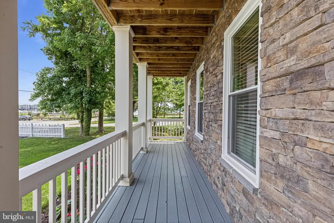
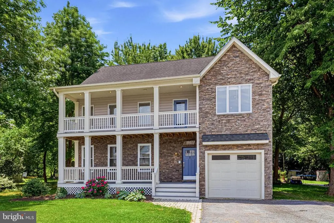
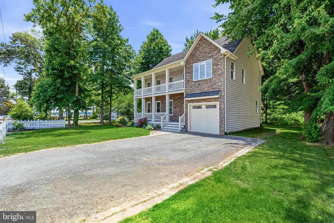
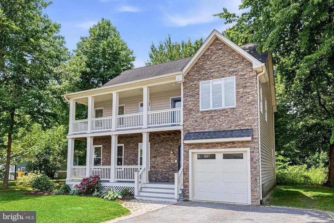
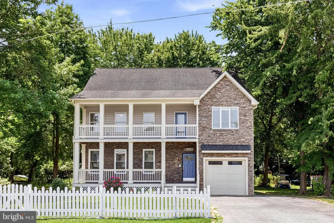
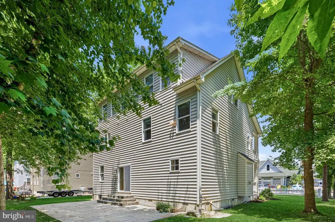
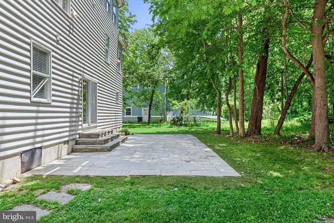
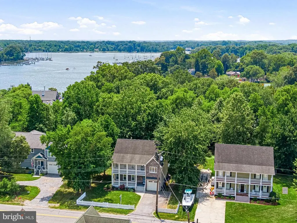
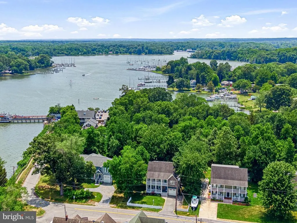
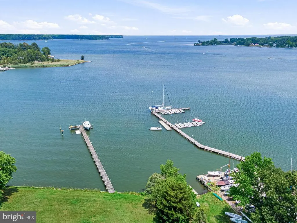
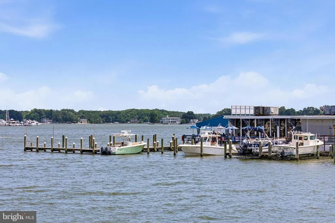
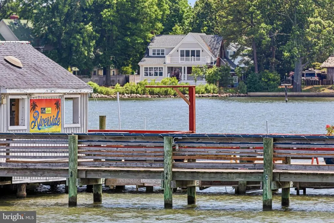
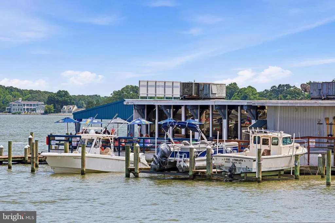
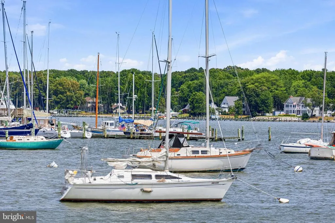
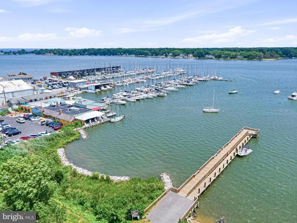
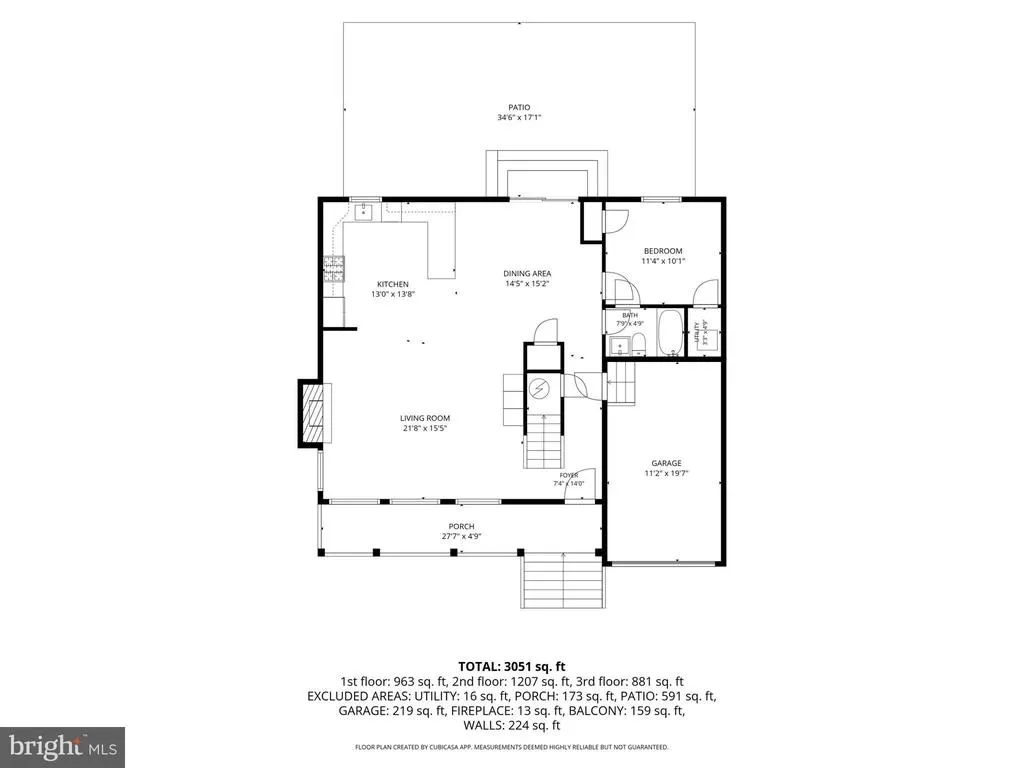
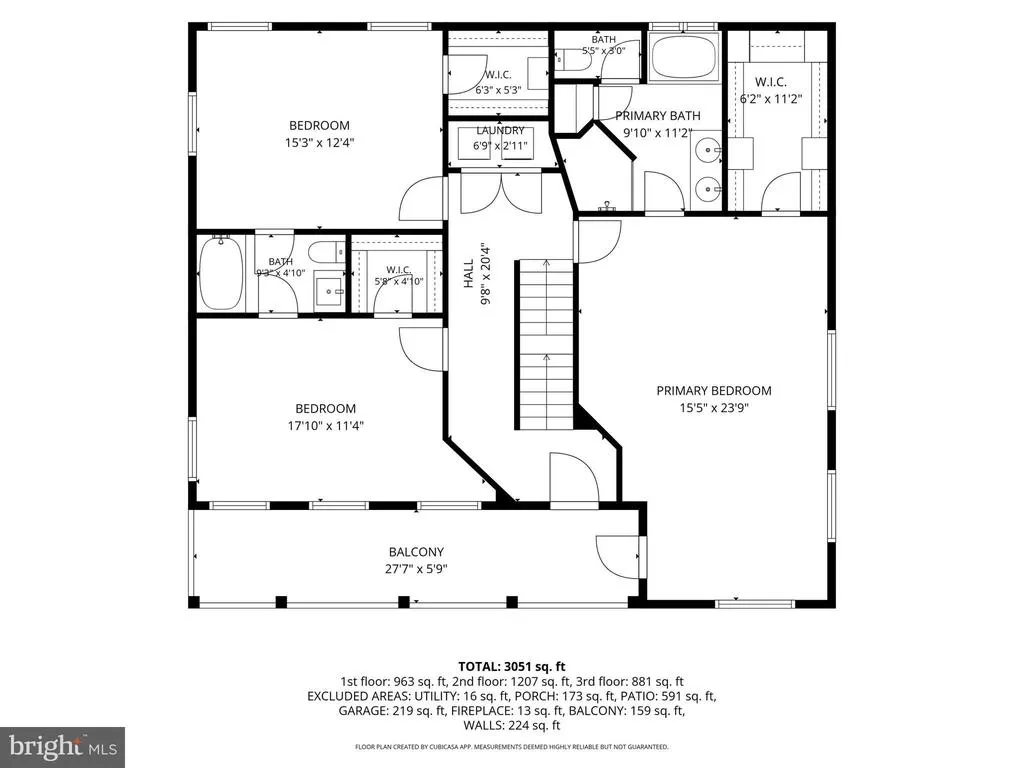
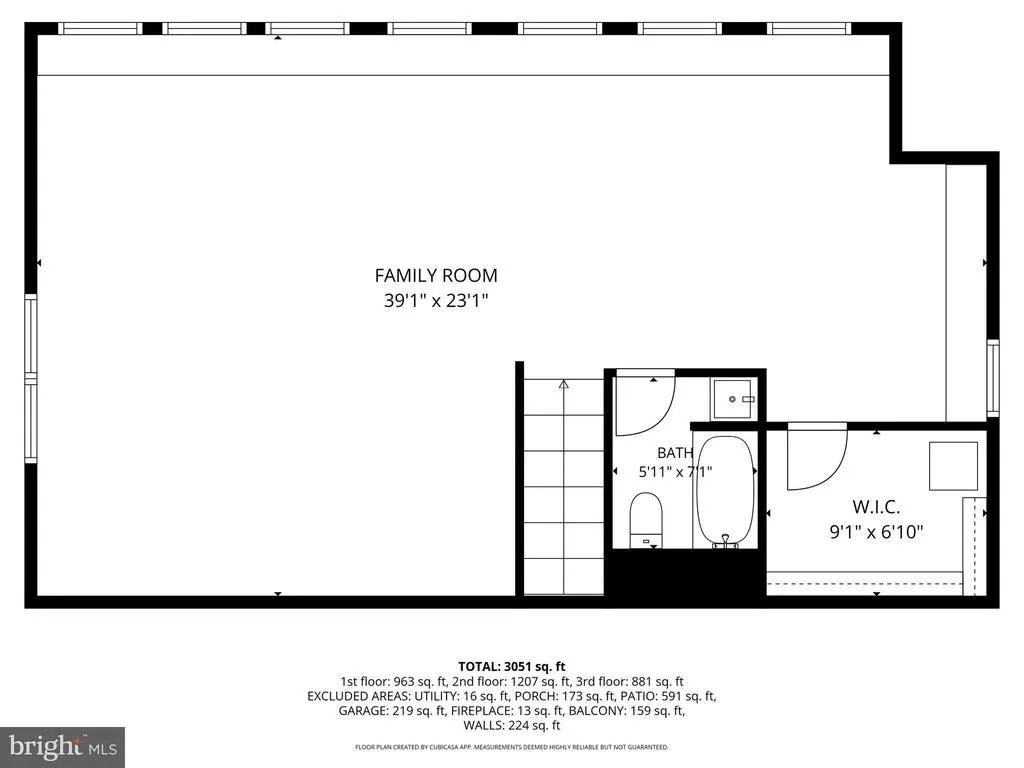
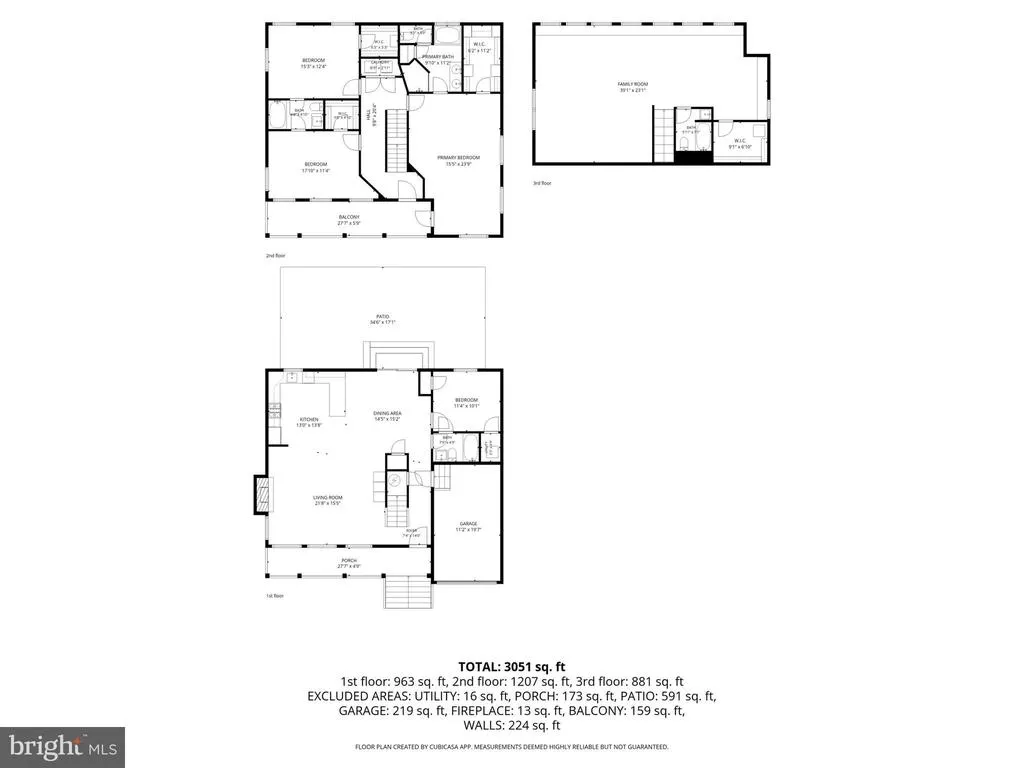
Nestled in the heart of historic Galesville, this beautifully updated coastal residence offers picturesque views of the West River and an exceptional lifestyle just steps from the waterfront. Enjoy water views from the front porch and upper-level balconies while living within walking distance of marinas, waterfront restaurants, the sailing club, Galesville Wharf Park, athletic fields, and local shops. Designed for both everyday living and entertaining, this freshly painted home features hardwood flooring, brand new carpeting, an open updated kitchen with quartz countertops, stainless steel appliances, and abundant cabinetry, along with flexible living spaces that easily accommodate guests. A main-level bedroom with hardwood floors and full bath provide convenience for visitors or multigenerational living, while the spacious primary suite offers balcony access, water views, a walk-in closet, and a spa-inspired bath. Upper level laundry adds convenience. Two additional bedrooms served by a Jack and Jill Bath. The uppermost level spans the width of the home and includes a full bath, creating endless possibilities as a fifth bedroom, media room, studio, or game room. The rear of the property includes a large slate patio which backs to a wooded area, providing a peaceful natural setting and added privacy. Experience the charm of one of Anne Arundel County's most beloved waterfront villages, where boating, sailing, dining, and waterfront recreation are part of everyday life. This property qualifies for USDA financing. USDA financing is a mortgage program backed by the United States Department of Agriculture that helps eligible buyers purchase homes in designated rural and suburban areas with 100% financing.
| Elementary School | Middle School | High School |
|---|---|---|
| Lothian Elementary School | Southern Middle School | Southern High School |
| Price History | |
|---|---|
| 6/6/2026 | Listed $970,000 |
| 6/29/2026 | 3$949,000 |
| 8/17/2026 | 9$870,000 |
General Features
| Living Area | 2940 |
|---|---|
| Sewer | Public Sewer |
| Heating | Forced Air |
| Cooling | Central A/C |
| Possession | Immediate,Negotiable,Settlement |
| Roof | Architectural Shingle |
| Appliances | Built-In Microwave,Dishwasher,Icemaker,Refrigerator,Stainless Steel Appliances,Washer,Dryer - Front Loading,Washer - Front Loading,Built-In Range,Oven - Single,Oven/Range - Gas |
| Zoning | R-2 |
| Garage Spaces | 1.00 |
| Patio/Porch Features | Balcony,Porch(es),Patio(s) |
| Architectural Style | Coastal |
| Security Features | Security System,Smoke Detector |
| Construction Materials | Stone,Vinyl Siding |
| School District | ANNE ARUNDEL COUNTY PUBLIC SCHOOLS |
| Year Built | 2007 |
| View | Harbor,Marina,River,Trees/Woods,Water,Bay,Panoramic,Scenic Vista,Street,Other |
| Levels | 3 |
| Tax Year | 2026 |
| Ownership | Fee Simple |
| Cool Fuel | Electric |
| Accessibility | None |
| County | ANNE ARUNDEL |
| New Construction | No |
| Property Type | Residential |
| HOA | No |
| Subdivision Name | GALESVILLE |
| Garage Y/N | Yes |
| Water Access Y/N | No |
| Other Structures | Above Grade,Below Grade |
| Full Baths | 4 |
| Status | ACTIVE |
| Directions | GPS |
| City | GALESVILLE |
| Body of Water | West River |
| Senior Community Y/N | No |
| Lot Size Units | Square Feet |
| Lot Size Square Feet | 19289.00 |
| Tax Assessed Value | 846800.0 |
| Tax Annual Amount | 9187.0 |
| Property Condition | Excellent |
| Structure Type | Detached |
| Condo/Coop Association fee Y/N | No |
| Bathrooms Full Main Level | 1 |
| Bathrooms Count Main Level | 1.00 |
| Price Per Sq Ft Total AG | 295.92 |
| Lease Considered Y/N | No |
| Vacation Rental Y/N | No |
| Total SQFT | 2940 |
| Location Type | Bayside |
| Standard Status | Active |
| Year Built Source | Estimated |
| Tax Lot | 4 |
Interior Features
| Interior Amenities | Wood Floors,Recessed Lighting,Upgraded Countertops,Ceiling Fan(s),Combination Kitchen/Dining,Dining Area,Entry Level Bedroom,Floor Plan - Open,Primary Bath(s),Walk-in Closet(s),Bathroom - Jetted Tub, |
|---|---|
| Heating Fuel | Electric |
| Flooring | Hardwood,Carpet |
| Total Fireplaces | 1 |
| Fireplace Features | Mantel(s),Gas/Propane |
| Hot Water | Electric |
| Basement (Y/N) | No |
| Heating Y/N | Yes |
| Fireplace Y/N | Yes |
| Above Grade Finished Area | 2940 |
| Central Air Y/N | Yes |
| Total Bedrooms | 5 |
| Room Type | Living Room,Dining Room,Primary Bedroom,Bedroom 3,Bedroom 4,Bedroom 5,Kitchen,Bedroom 1,Laundry,Bathroom 3,Primary Bathroom,Full Bath |
| Main Level Bedrooms | 1 |
| Below Grade Finished Area Unit Type | Square Feet |
| LivingAreaSource | Estimated |
| Laundry Type | Upper Floor,Has Laundry,Washer In Unit,Dryer In Unit |
| Below Grade Unfin Area Units | Square Feet |
| Below Grade Unfin SQFT Source | Estimated |
| Below Grade Finished Area Source | Estimated |
| Bedrooms Count All Upper Levels | 4 |
| Bedrooms Count Upper Level 1 | 3 |
| Bedrooms Count Upper Level 2 | 1 |
| Bathrooms Full Upper Level 2 | 1 |
| Bathrooms Full Upper Level 1 | 2 |
| Bathrooms Full All Upper Levels | 3 |
| Bathrooms Count Upper Level 2 | 1.00 |
| Bathrooms Count Upper Level 1 | 2.00 |
| Bathrooms Count All Upper Levels | 3 |
| Above Grade Finished Area Source | Estimated |
| Above Grade Finished Area Unit Type | Square Feet |
| Total Baths | 4 |
Exterior Features
| Exterior Amenities | Extensive Hardscape,Other |
|---|---|
| Pool | No Pool |
| Fencing | Partially,Picket |
| Parking Features | Paved Driveway |
| Lot Features | Backs to Trees |
| Water Source | Well |
| Inclusions | Solar Panels,Propane Tank |
| Total Parking Spaces | 5 |
| Garage Features | Garage - Front Entry,Garage Door Opener |
| Type of Parking | Driveway,Attached Garage |
| Foundation Details | Slab,Crawl Space |
| Water View Y/N | Yes |
| Lot Size Acres | 0.44 |
| Water Body Type | River |
| Lot Size Source | Estimated |
| Waterfront Y/N | No |
| Door Features | Sliding Glass |
| Land Assessed Value | 334400.00 |
| Navigable Water Y/N | No |
| Water Oriented Y/N | Yes |
| # of Attached Garage Spaces | 1 |
Room Details
| Room | Dimensions | Level | Flooring | Details |
|---|---|---|---|---|
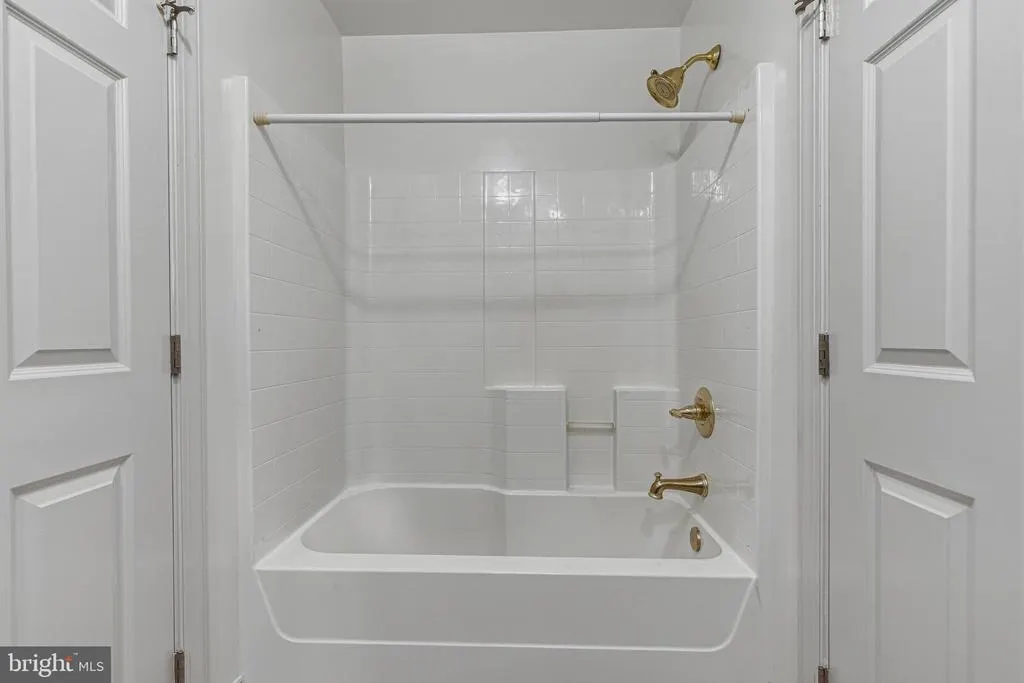
| Bathroom 3 | Upper 1 | Bathroom - Tub Shower,Flooring - Ceramic Tile | ||
| Bedroom 1 | Main | Attached Bathroom,Ceiling Fan(s) | ||
| Bedroom 3 | Upper 1 | Jack and Jill Bathroom,Flooring - Carpet,Ceiling Fan(s),Lighting - Recessed | ||
| Bedroom 4 | Upper 1 | Flooring - Carpet,Lighting - Recessed,Ceiling Fan(s) | ||
| Bedroom 5 | Upper 2 | Flooring - Carpet,Lighting - Recessed,Ceiling Fan(s),Attached Bathroom | ||
| Dining Room | Main | Flooring - Solid Hardwood,Lighting - Recessed | ||
| Full Bath | Main | Bathroom - Tub Shower | ||
| Full Bath | Upper 2 | Bathroom - Tub Shower,Flooring - Ceramic Tile | ||
| Kitchen | Main | Countertop(s) - Quartz,Lighting - Recessed,Built-Ins,Breakfast Bar,Flooring - Solid Hardwood,Kitchen - Eat-in,Lighting - Pendants | ||
| Laundry | Upper 1 | |||
| Living Room | Main | Fireplace - Other,Lighting - Recessed,Ceiling Fan(s),Flooring - Solid Hardwood | ||
| Primary Bathroom | Upper 1 | Double Sink,Bathroom - Stall Shower,Bathroom - Jetted Tub,Lighting - Recessed | ||
| Primary Bedroom | Upper 1 | Ceiling Fan(s),Attached Bathroom,Balcony Access,Lighting - Recessed,Walk-In Closet(s),Flooring - Carpet |
Amenities
- Foreclosure
- Views
- Short Sale
- New Construction
- Adult 55+
- Lease To Own
- No HOA Fees
- Furnished
- Primary On Main
- Air Conditioning
- Seller Finance
- Green
- Fixer Upper
- Horse
- Golf
- Fireplace
- Deck
- Garage
- Basement
- Pool
Property vs Single Family Average in 20765
Price
Taxes
Year Built
Visits
 © BRIGHT, All Rights Reserved
