
Price Reduction - Views - Primary on Main
Address
121 Severn Way, Arnold, MD
Price
$ 595,000
Property Attributes
- MLS#MDAA2148072
- TypeSingle Family
- Listing Status ACTIVE
- CountyANNE ARUNDEL
- CityArnold
- NeighborhoodPines On The Severn
- Zip21012
- StyleRanch/Rambler
- Year Built1952
- Taxes$ 5218
- Price$ 595,000
- Bedrooms3
- Full Bathrooms2
- Half Bathrooms0
- Sqr Footage1736
- Lot Size0.24 Acres
Data Source:
Bright MLS
Property Description
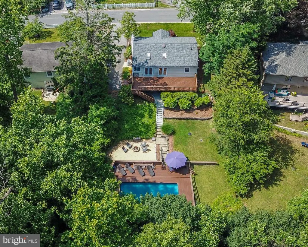
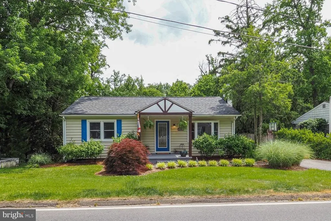
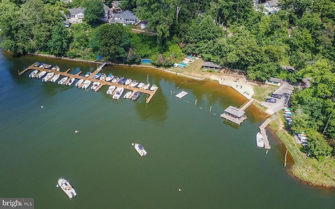
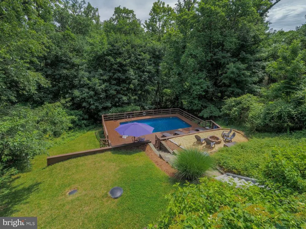
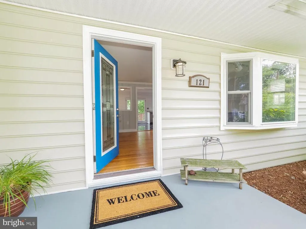
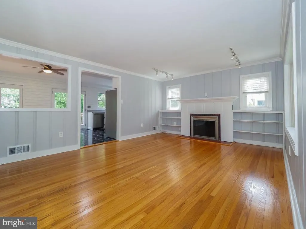
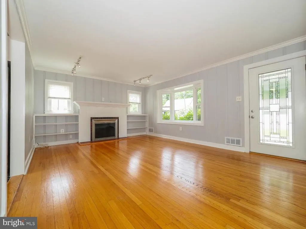
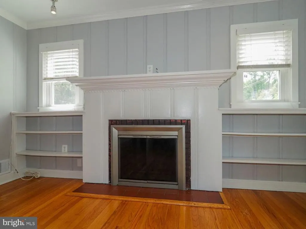
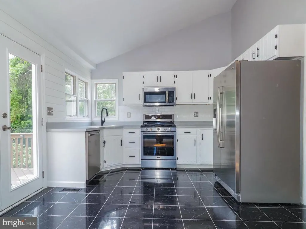
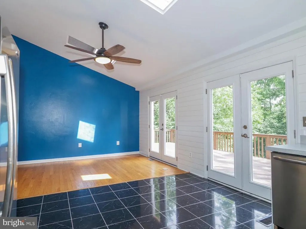
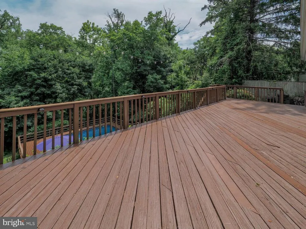
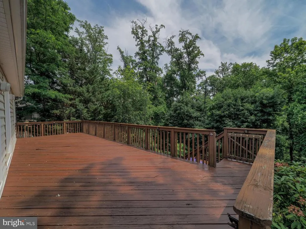
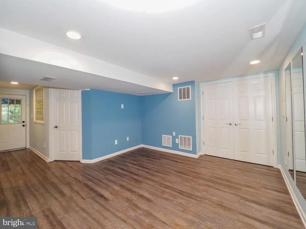
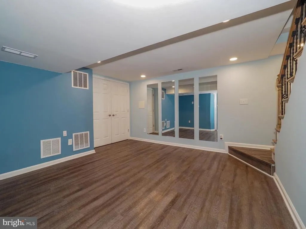
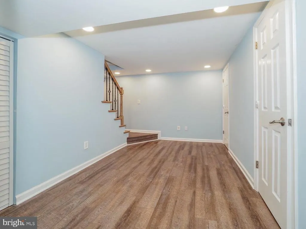
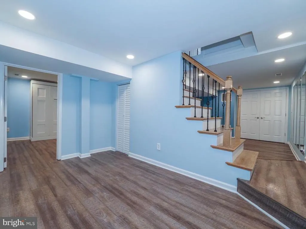
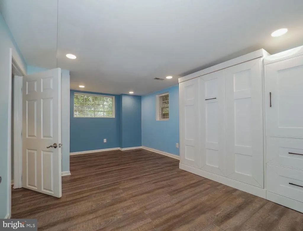
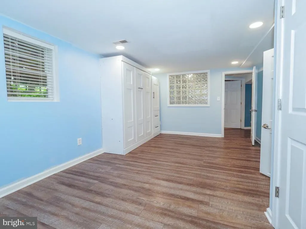
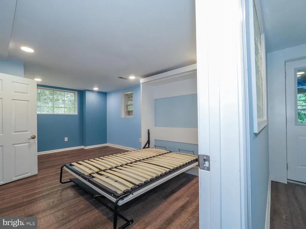
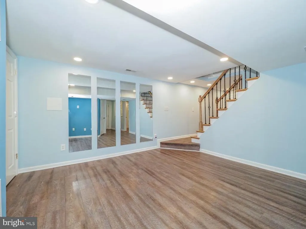
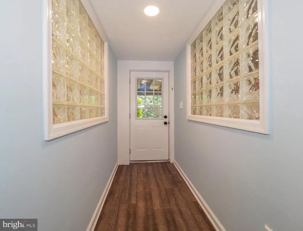
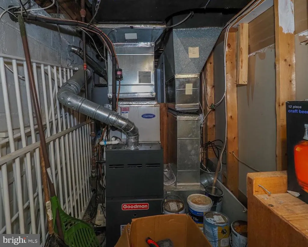
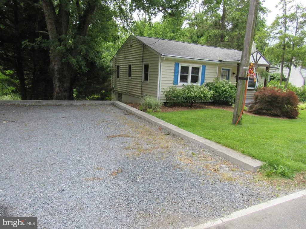
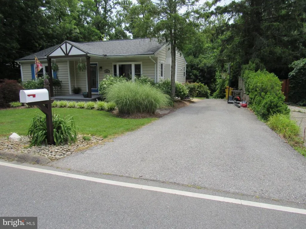
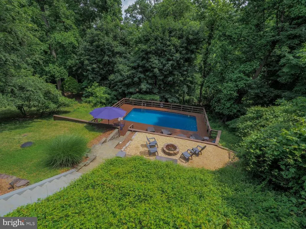
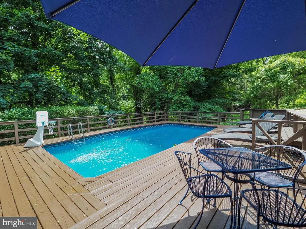
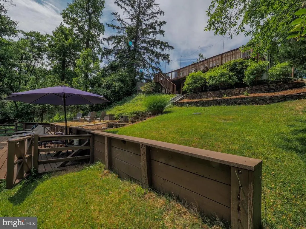
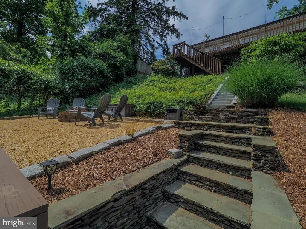
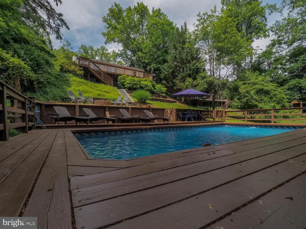
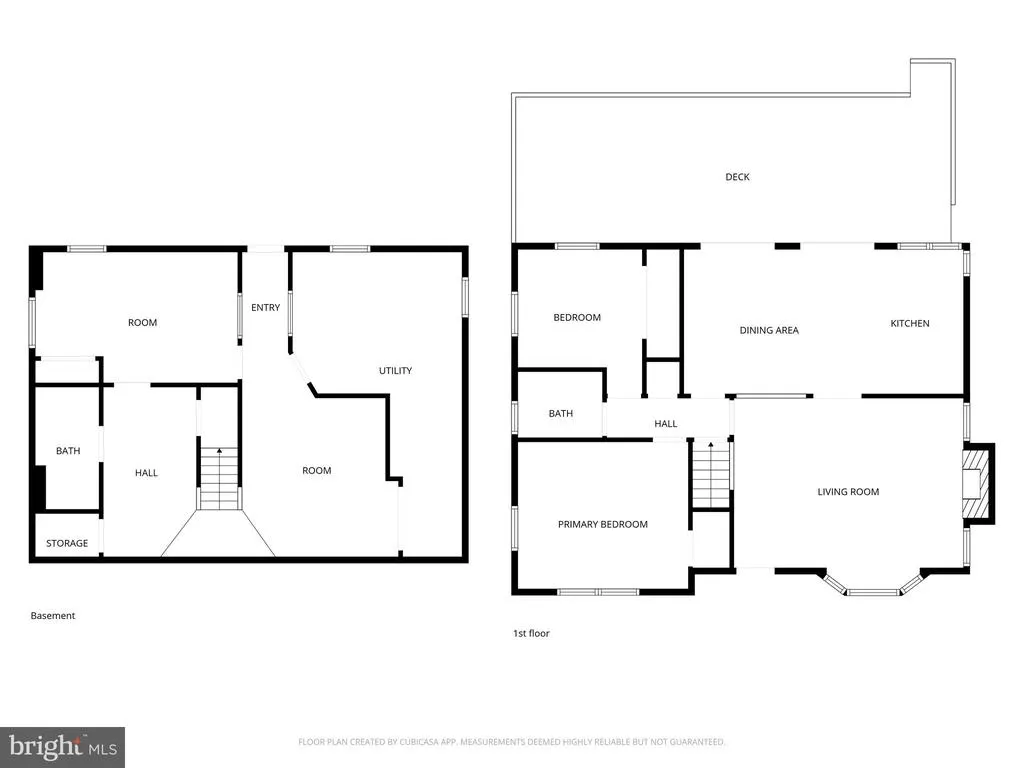
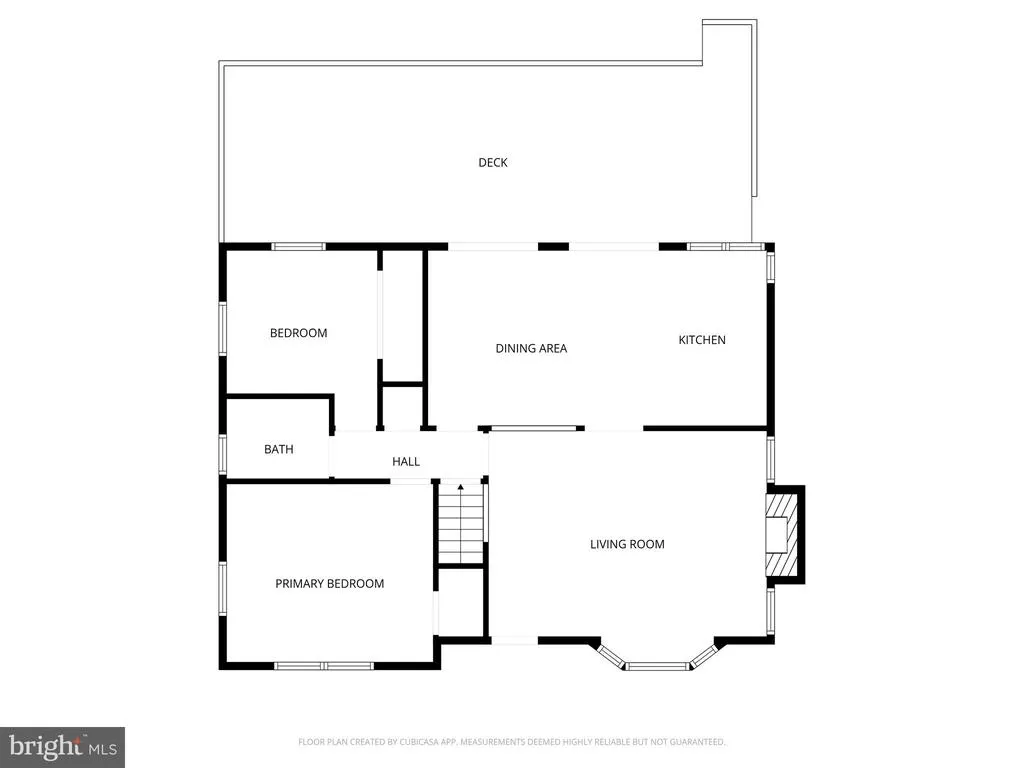
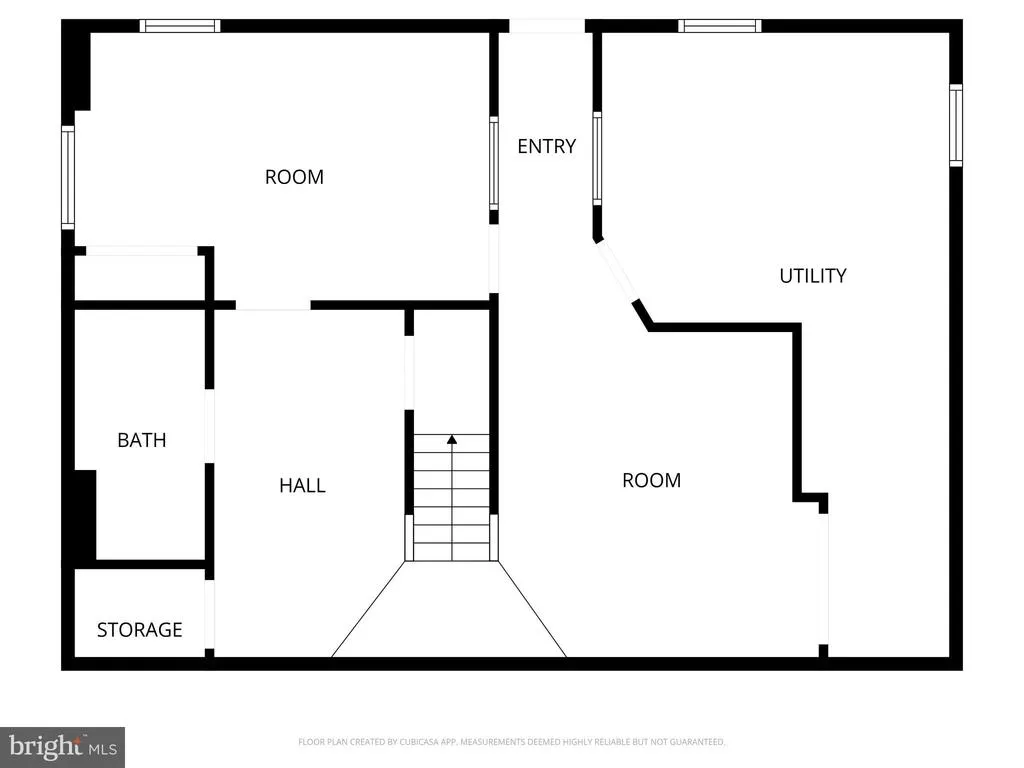
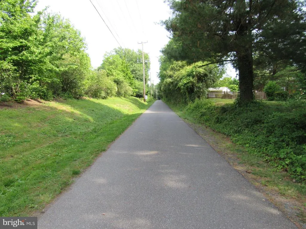
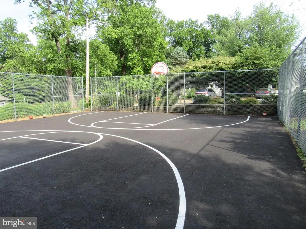
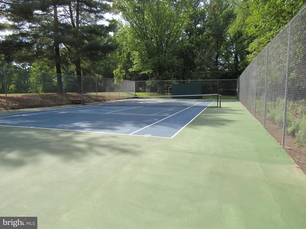
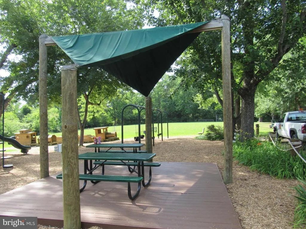
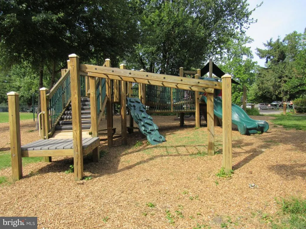
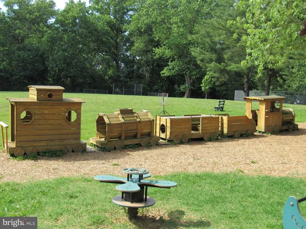
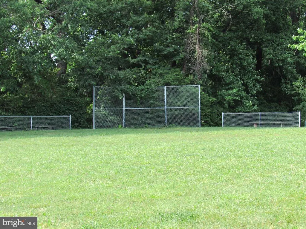
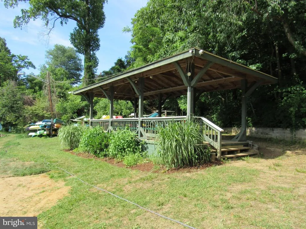
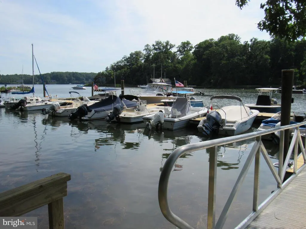
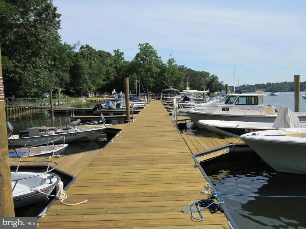
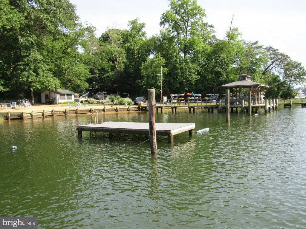
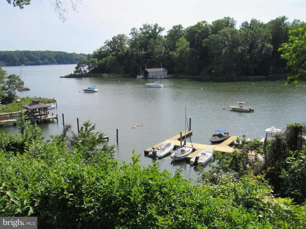
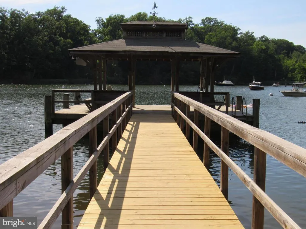
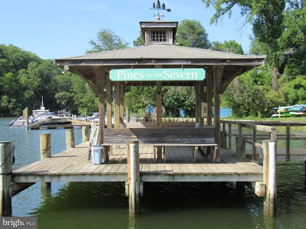
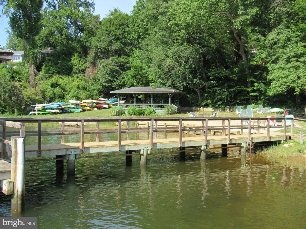
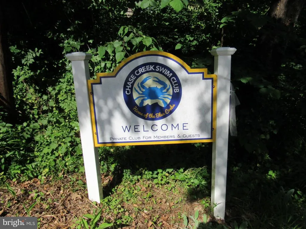
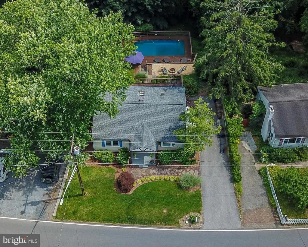
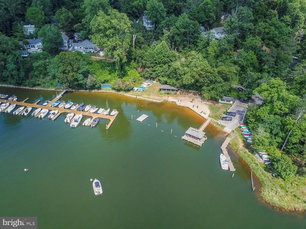
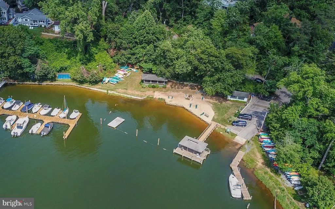
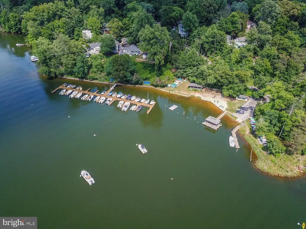
Welcome to 121 Severn Way, a beautifully maintained and thoughtfully updated home in the highly sought-after waterfront community of Pines on the Severn. Offering exceptional privacy, abundant outdoor living space, and access to outstanding community amenities, this home delivers a lifestyle that feels like a year-round vacation. Set on a beautifully landscaped lot, the property features a spacious deck overlooking terraced gardens, mature trees, a fire pit, and a private in-ground pool with a newer liner. Whether entertaining guests, enjoying summer afternoons poolside, or relaxing with a morning coffee among the trees, the backyard provides a rare sense of seclusion and tranquility. Inside, the bright and welcoming kitchen and dining area features a cathedral ceiling, skylights, French doors, shiplap accents, and stainless-steel appliances. Natural light fills the space throughout the day, creating an open and inviting atmosphere. The adjoining living room offers a fireplace, built-in shelving, crown molding, and a bay window overlooking the landscaped grounds. The finished lower level provides valuable additional living space, including a family room, full bath with steam shower, and a versatile third bedroom featuring a Murphy bed that easily transforms the room for guests, hobbies, exercise, or a home office. Recent improvements provide peace of mind and move-in-ready convenience, including a new roof (2026), professionally painted interior (2026), gas furnace (2022), kitchen stove (2024), dishwasher (2023), water heater (2024), and pool liner (2024). A rare bonus in Pines on the Severn, the property offers two driveways with parking for approximately eight vehicles, providing exceptional convenience for homeowners and guests. Residents enjoy access to community beaches, marina and boat docks, a new floating pier, community pool, tennis courts, playgrounds, ball fields, pavilions, and scenic hiking and biking trails. Conveniently located just minutes from downtown Annapolis, the U.S. Naval Academy, BWI Airport, Baltimore, Washington, D.C., and Maryland's Eastern Shore. This is a rare opportunity to enjoy privacy, recreation, and community in one of Arnold's most desirable waterfront neighborhoods.
| Elementary School | Middle School | High School |
|---|---|---|
| Arnold Elementary School | Severn River Middle School | Broadneck High School |
| Price History | |
|---|---|
| 6/15/2026 | Listed $630,000 |
| 8/17/2026 | 6$595,000 |
General Features
| Living Area | 1736 |
|---|---|
| Sewer | On Site Septic |
| Heating | Central |
| Cooling | Central A/C |
| Utilities | Above Ground |
| Possession | Settlement |
| Roof | Shingle |
| Zoning | R2 |
| Patio/Porch Features | Deck(s),Porch(es),Terrace |
| Architectural Style | Ranch/Rambler |
| Pool Features | Vinyl |
| Security Features | Carbon Monoxide Detector(s),Smoke Detector |
| Construction Materials | Vinyl Siding |
| School District | ANNE ARUNDEL COUNTY PUBLIC SCHOOLS |
| Year Built | 1952 |
| Electric | 100 Amp Service,120/240V |
| View | Trees/Woods |
| Levels | 2 |
| Tax Year | 2025 |
| Ownership | Fee Simple |
| Cool Fuel | Electric |
| Accessibility | None |
| County | ANNE ARUNDEL |
| New Construction | No |
| Property Type | Residential |
| HOA | No |
| Subdivision Name | PINES ON THE SEVERN |
| Facing Direction | North |
| Garage Y/N | No |
| Water Access Y/N | No |
| Other Structures | Above Grade,Below Grade |
| Full Baths | 2 |
| Status | ACTIVE |
| Directions | Rt 50 to Rt 2 North to Severn Way to 121 Severn Way on Left. |
| City | ARNOLD |
| Disclosures | Lead Based Paint - Federal,Lead Based Paint - State |
| Senior Community Y/N | No |
| Lot Size Units | Square Feet |
| Lot Size Square Feet | 10650.00 |
| Tax Assessed Value | 469633.0 |
| Tax Annual Amount | 5218.0 |
| Home Warranty Y/N | No |
| Property Condition | Very Good |
| Structure Type | Detached |
| Floors In Unit Count | 2 |
| Condo/Coop Association fee Y/N | No |
| Bathrooms Full Main Level | 1 |
| Bathrooms Count Main Level | 1.00 |
| Price Per Sq Ft Total AG | 615.94 |
| Acceptable Financing | FHA,Conventional,Cash,VA |
| Additional Parcels Y/N | No |
| Historic Y/N | No |
| Lease Considered Y/N | No |
| Vacation Rental Y/N | No |
| Total SQFT | 1932 |
| Standard Status | Active |
| Year Built Source | Assessor |
| Legal Subdivision | PINES ON SEVERN |
| Tax Lot | 68 |
| Association Recreation Fee | No |
Interior Features
| Heating Fuel | Natural Gas |
|---|---|
| Basement | Daylight,Partial,Full,Heated,Improved,Interior Access,Partially Finished,Rear Entrance,Walkout Level,Windows,Water Proofing System |
| Flooring | Ceramic Tile,Hardwood,Concrete,Luxury Vinyl Plank |
| Total Fireplaces | 1 |
| Hot Water | Natural Gas |
| Basement (Y/N) | Yes |
| Heating Y/N | Yes |
| Fireplace Y/N | Yes |
| Above Grade Finished Area | 966 |
| Central Air Y/N | Yes |
| Total Bedrooms | 3 |
| Below Grade Finished Area | 770 |
| Room Type | Living Room,Dining Room,Sitting Room,Bedroom 2,Bedroom 3,Kitchen,Family Room,Bedroom 1,Laundry,Bathroom 1 |
| Main Level Bedrooms | 2 |
| Below Grade Finished Area Unit Type | Square Feet |
| LivingAreaSource | Estimated |
| Below Grade Unfin Area Units | Square Feet |
| Below Grade Unfin SQFT | 196 |
| Below Grade Unfin SQFT Source | Estimated |
| Below Grade Finished Area Source | Estimated |
| Bedrooms Count All Lower Levels | 1 |
| Bedrooms Count Lower Level 1 | 1 |
| Bathrooms Full Lower Level 1 | 1 |
| Bathrooms Full All Lower Levels | 1 |
| Bathrooms Count Lower Level 1 | 1.00 |
| Bathrooms Count All Lower Levels | 1 |
| Above Grade Finished Area Source | Assessor |
| Above Grade Finished Area Unit Type | Square Feet |
| Total Baths | 2 |
Exterior Features
| Exterior Amenities | Extensive Hardscape,Exterior Lighting,Gutter System,Stone Retaining Walls |
|---|---|
| Pool | Yes - Personal |
| Parking Features | Asphalt Driveway,Gravel Driveway |
| Lot Features | Backs to Trees,Front Yard,Landscaping,Partly Wooded,Poolside,Private,Rear Yard,Vegetation Planting |
| Water Source | Public |
| Total Parking Spaces | 7 |
| Type of Parking | Driveway,Off Street,Other |
| Land Use Code | R |
| Foundation Details | Block |
| Water View Y/N | No |
| Lot Size Acres | 0.24 |
| Lot Size Source | Assessor |
| Waterfront Y/N | No |
| Land Assessed Value | 318200.00 |
| Navigable Water Y/N | No |
| Water Oriented Y/N | No |
Room Details
| Room | Dimensions | Level | Flooring | Details |
|---|---|---|---|---|
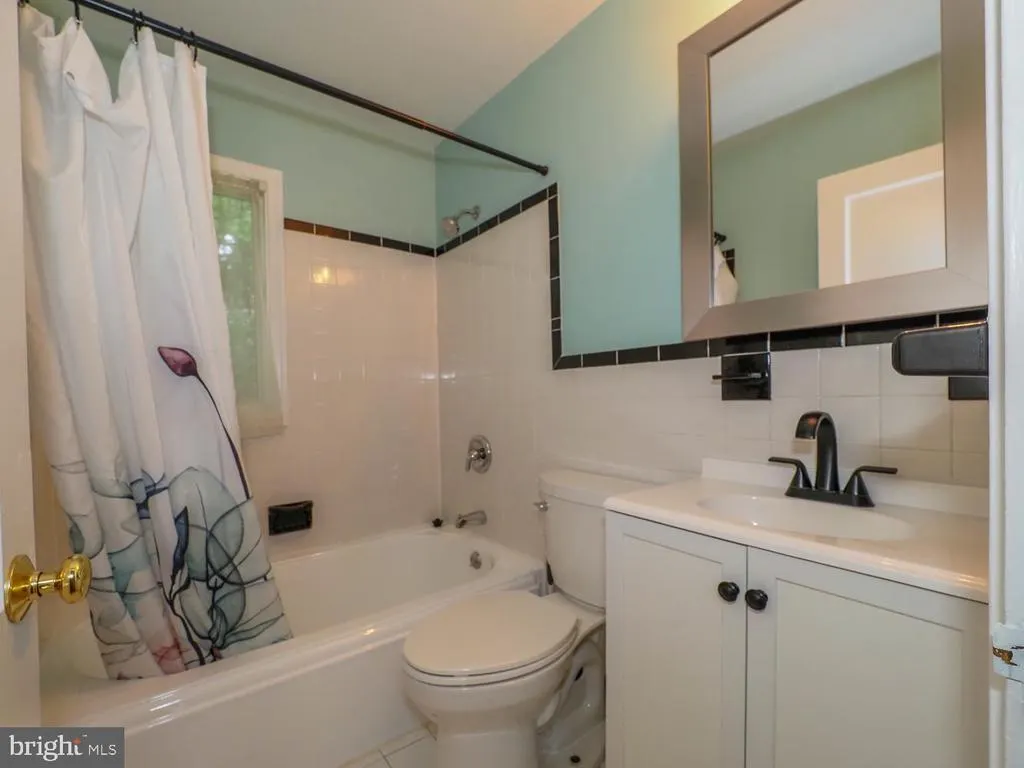
| Bathroom 1 | Main | Bathroom - Tub Shower,Flooring - Ceramic Tile | ||
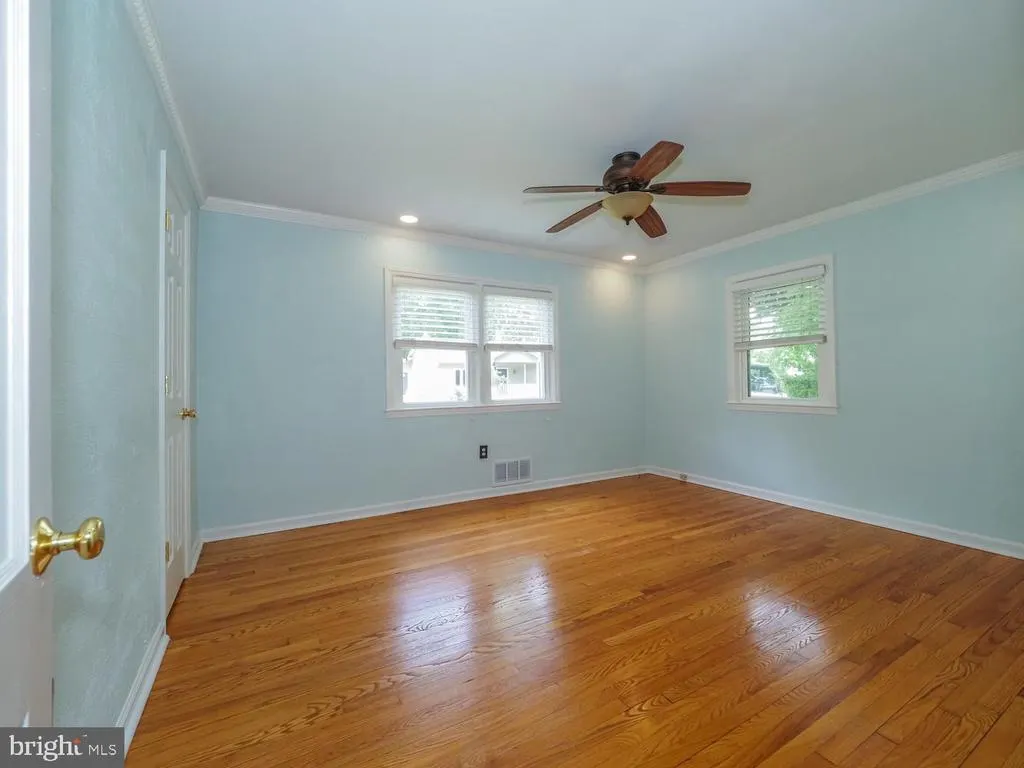
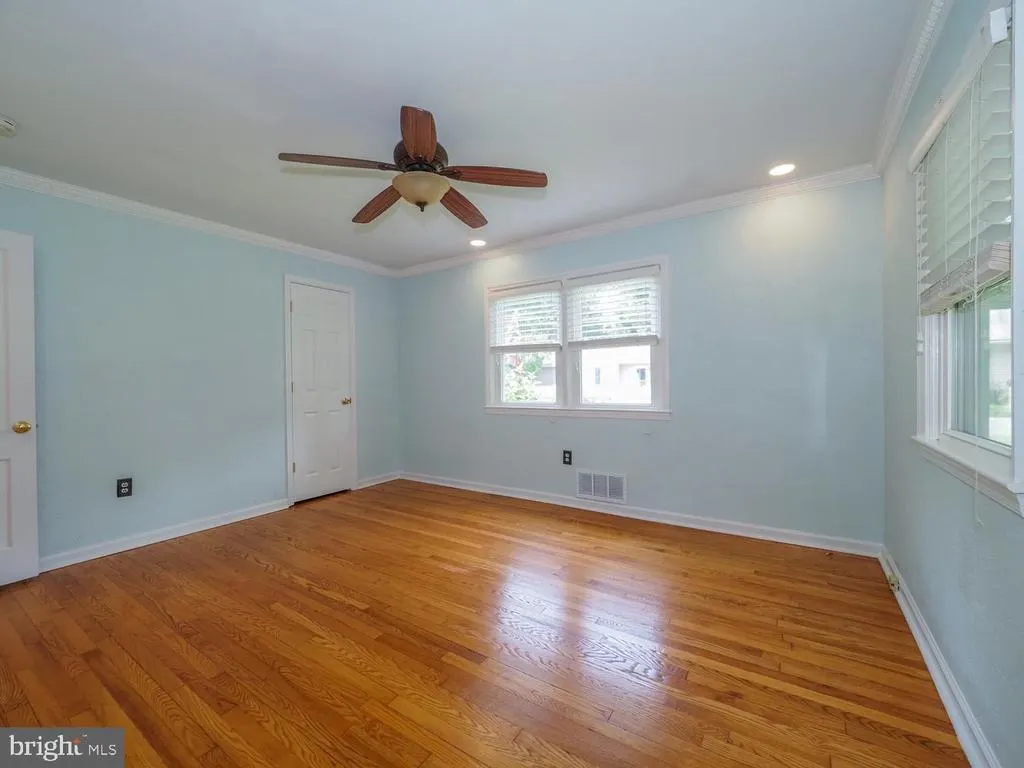
| Bedroom 1 | Main | Flooring - HardWood,Lighting - Recessed,Ceiling Fan(s),Crown Molding | ||
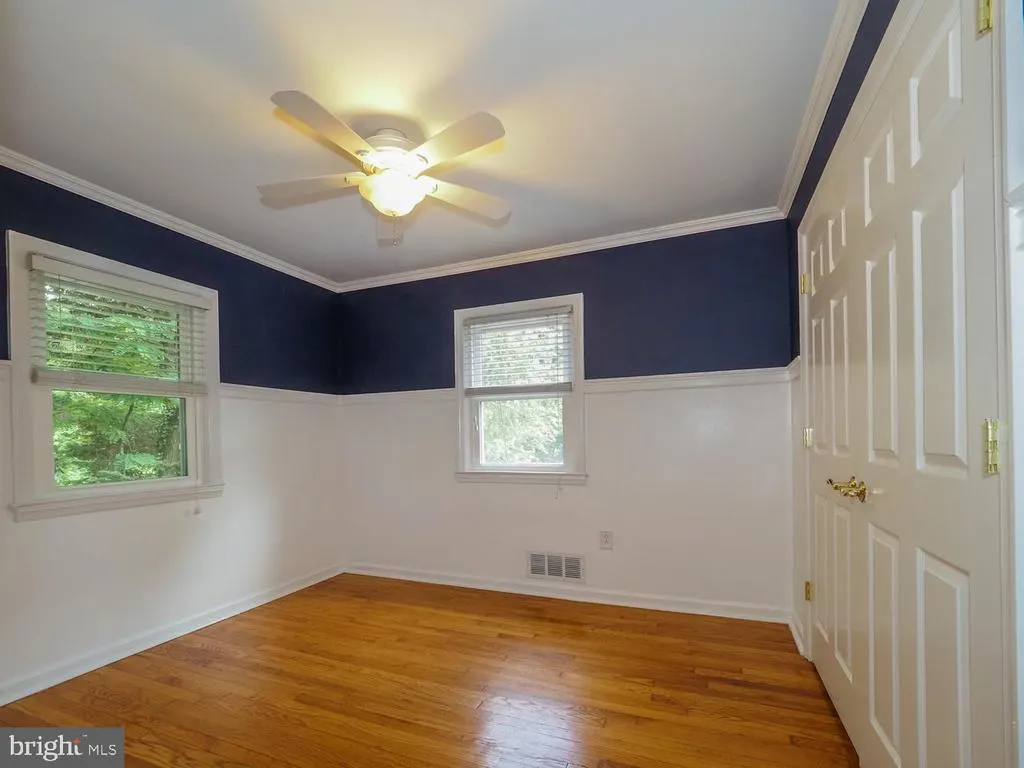
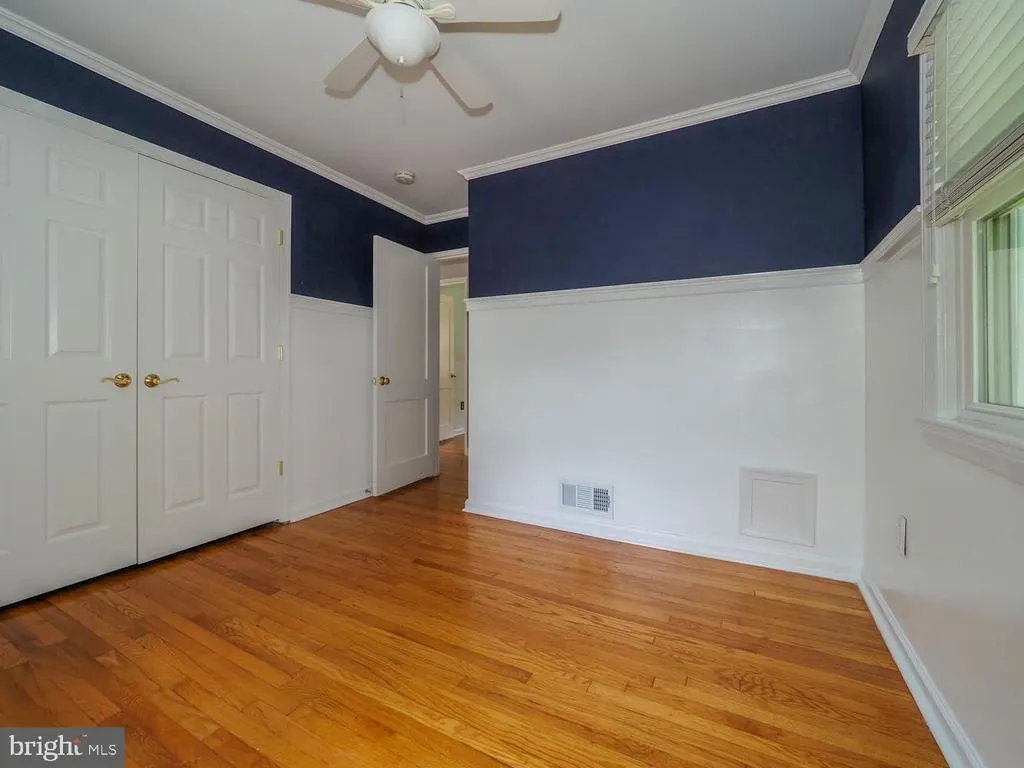
| Bedroom 2 | Main | Ceiling Fan(s),Flooring - HardWood,Crown Molding | ||
| Bedroom 3 | Lower 1 | Built-Ins,Flooring - Luxury Vinyl Plank,Lighting - Recessed | ||
| Dining Room | Main | Flooring - HardWood,Ceiling Fan(s),Skylight(s) | ||
| Family Room | Lower 1 | Flooring - Luxury Vinyl Plank,Lighting - Recessed | ||
| Kitchen | Main | Flooring - Ceramic Tile,Skylight(s) | ||
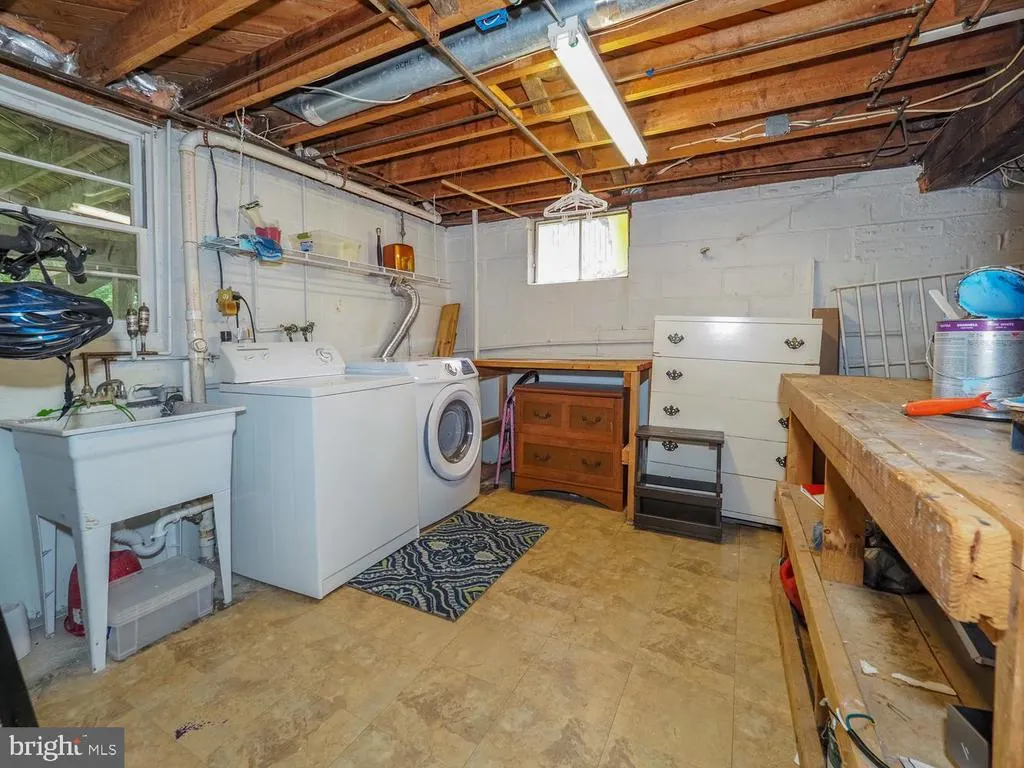
| Laundry | Lower 1 | |||
| Living Room | Main | Built-Ins,Crown Molding,Fireplace - Wood Burning,Flooring - HardWood,Lighting - Track | ||
| Sitting Room | Lower 1 | Flooring - Luxury Vinyl Plank,Lighting - Recessed |
Amenities
- Foreclosure
- Views
- Short Sale
- New Construction
- Adult 55+
- Lease To Own
- No HOA Fees
- Furnished
- Primary On Main
- Air Conditioning
- Seller Finance
- Green
- Fixer Upper
- Horse
- Golf
- Fireplace
- Deck
- Garage
- Basement
- Pool
Property vs Single Family Average in 21012
Price
Taxes
Year Built
Visits
 © BRIGHT, All Rights Reserved
