
Primary on Main - Eco Friendly - Adult 55+
Address
1339 Chicory Way, Odenton, MD
Price
$ 820,000
Property Attributes
- MLS#MDAA2148582
- TypeSingle Family
- Listing Status ACTIVE
- CountyANNE ARUNDEL
- CityOdenton
- NeighborhoodTwo Rivers
- Zip21113
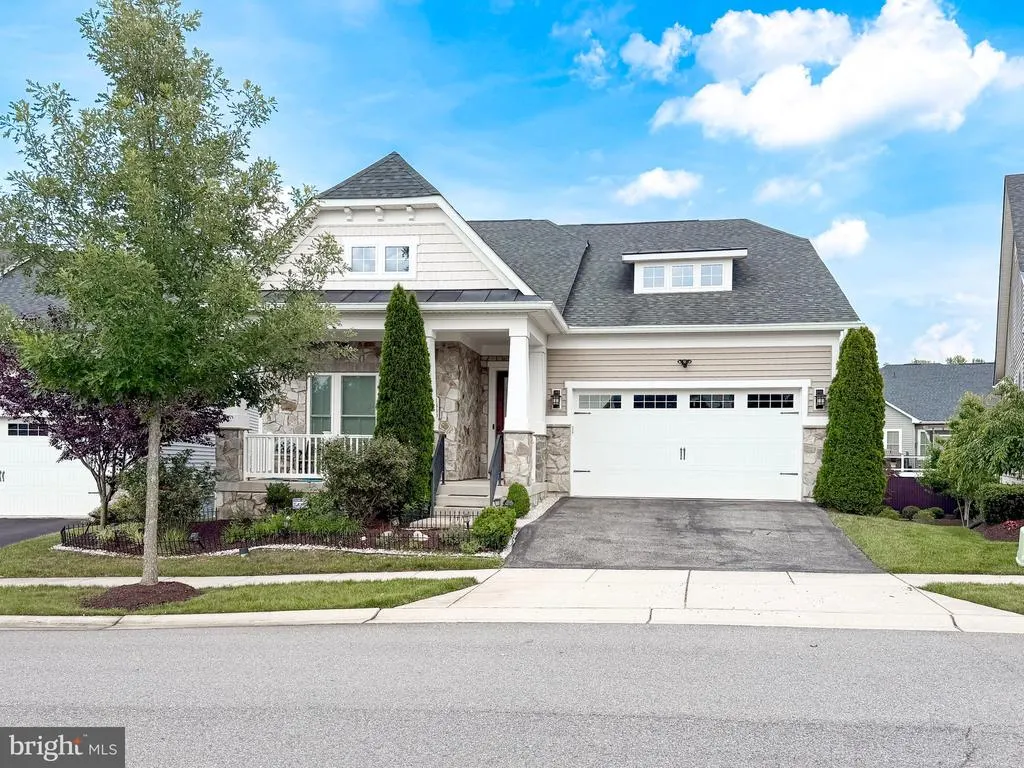
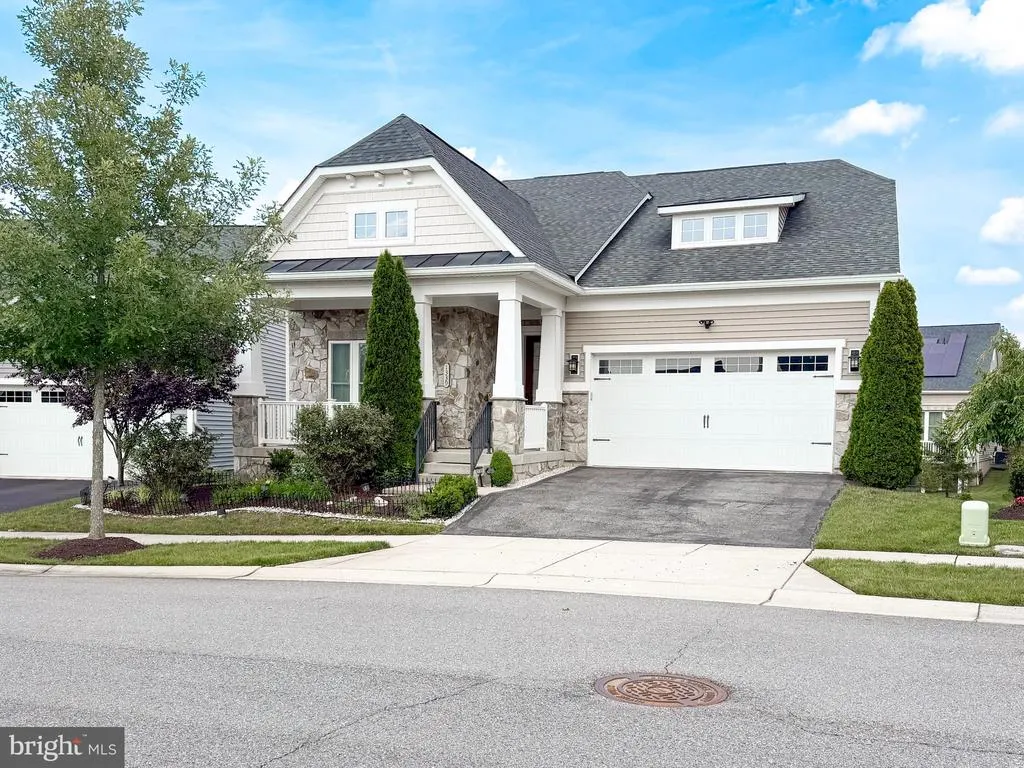
- StyleCraftsman
- Year Built2015
- Taxes$ 6822
- Price$ 820,000
- Bedrooms3
- Full Bathrooms2
- Half Bathrooms0
- Sqr Footage2160
- Lot Size0.17 Acres
Data Source:
Bright MLS
Property Description
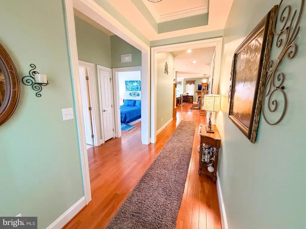
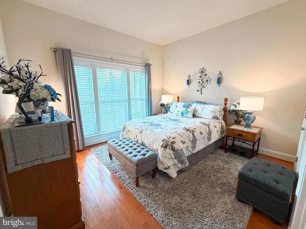
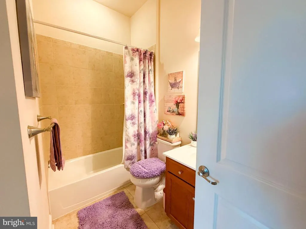
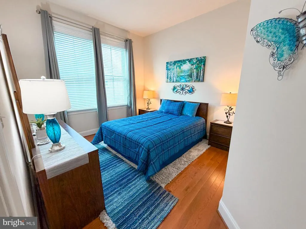
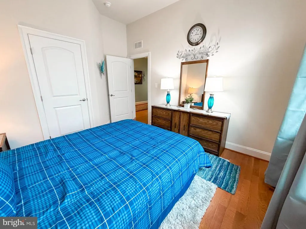
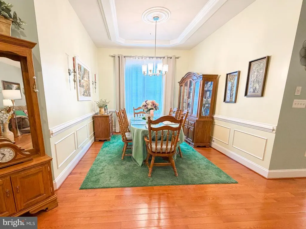
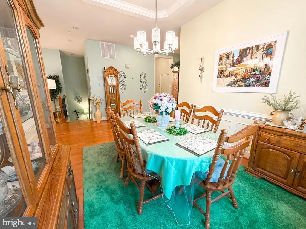
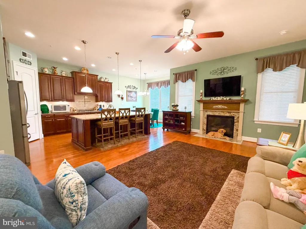
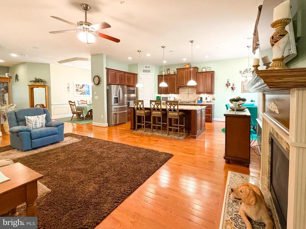
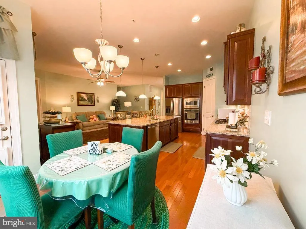
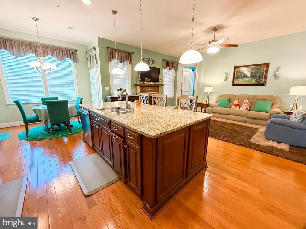
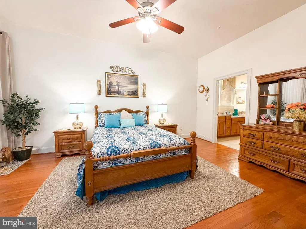
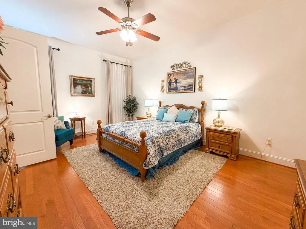
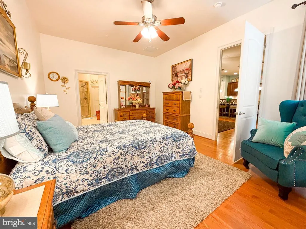
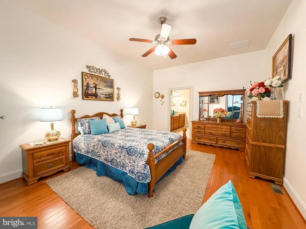
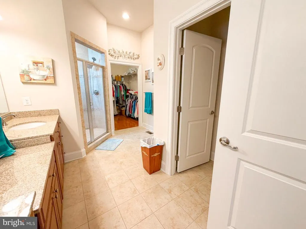
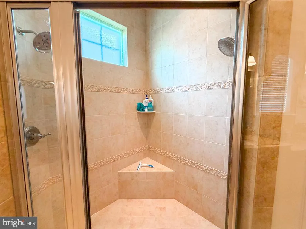
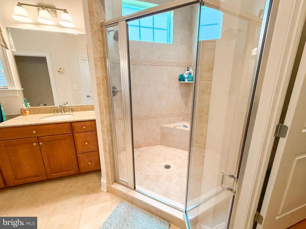
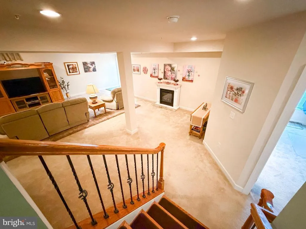
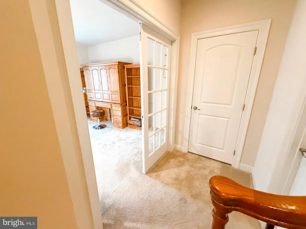
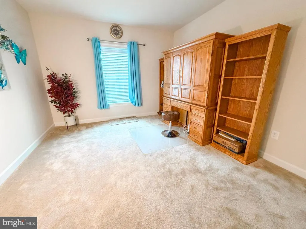
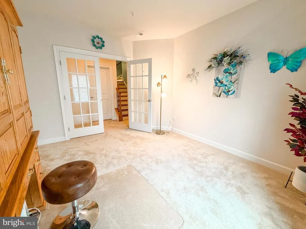
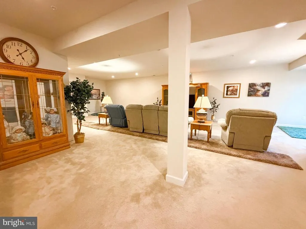
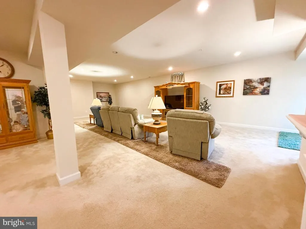
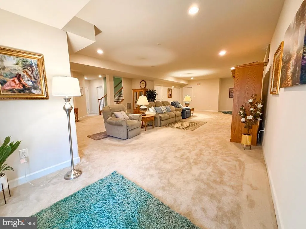
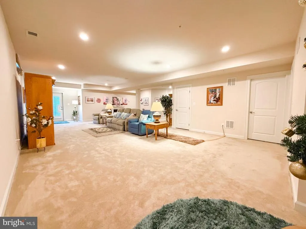
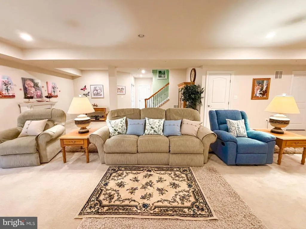
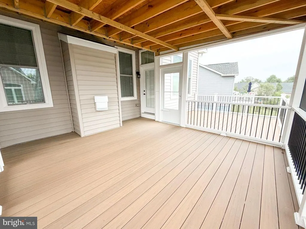
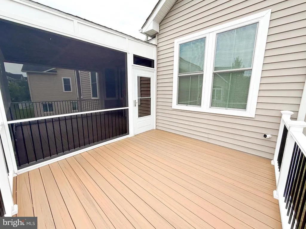
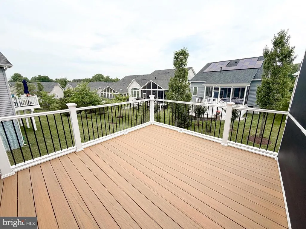
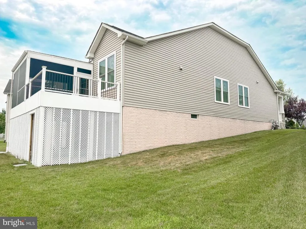
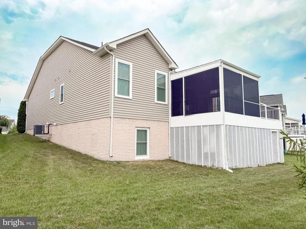
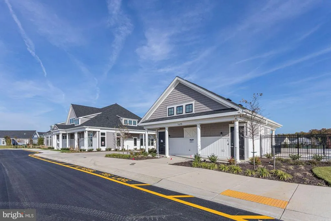
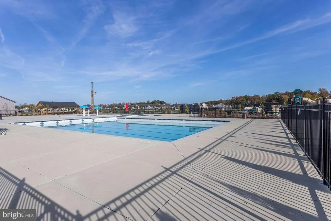
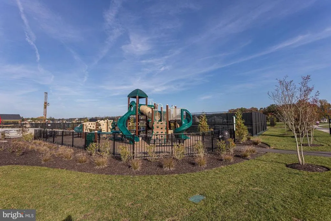
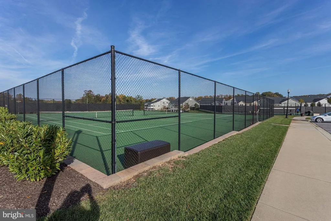
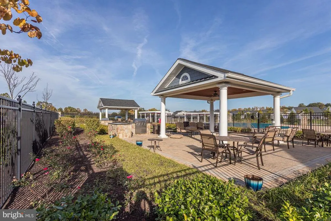
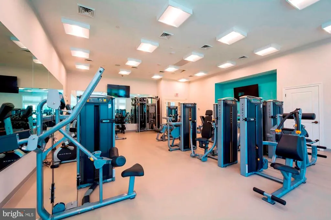
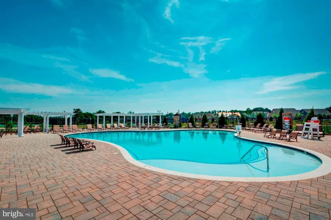
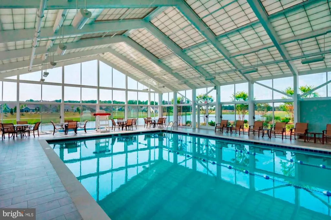
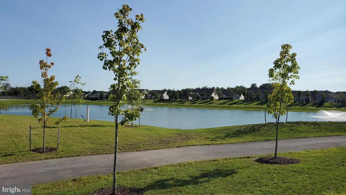
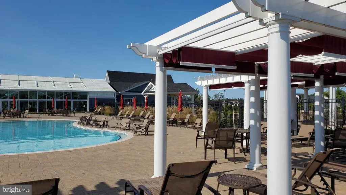
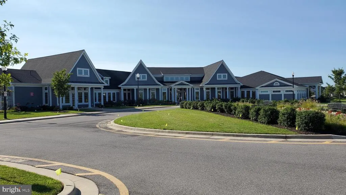
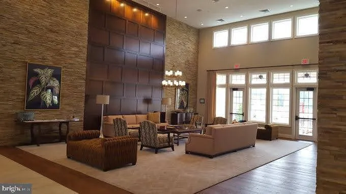
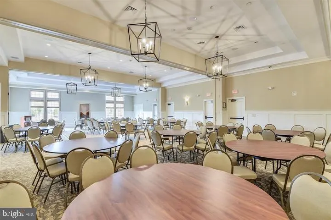
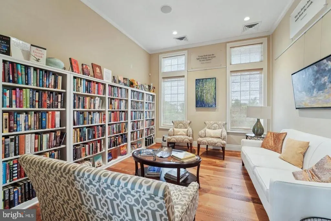
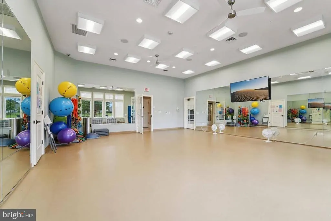
Welcome to 1339 Chicory Way, a sought-after 55+ community in north Odenton! Gleaming, solid hardwood floors and tray ceiling greet you upon entry. Solid hardwood continues throughout the main floor, which includes twelve-foot ceilings and elegant crown molding in each room. This home offers a primary bedroom suite and two additional, generously sized bedrooms on the main floor. A formal dining room with wainscotting seamlessly flows into the living room, boasting an electric-powered fireplace with upgraded marble hearth. Cook gourmet meals while entertaining guests in the adjacent kitchen with an oversized island and granite countertops. A bump-out breakfast nook leads to a large, private, enclosed deck/balcony and open deck are where you may enjoy morning coffee and host backyard barbecues. Retreat to the private oasis of your master/primary suite adjacent to the living area, featuring a master bath with double basin sinks, Roman shower, a water closet, linen closet and huge walk-in closet. The finished basement features wall-to-wall carpeting, French doors, leading to an office/den/library, and a spacious entertaining area with another French door, leading to a patio underneath the deck. The enormous, unfinished basement area includes plumbing rough-in for a future third bathroom; if you choose to finish that area, you'll have approximately 1000 sq. ft. of total, basement living space! Yardwork chores will never burden you here because your HOA dues in this managed community includes complete lawn maintenance. It also affords you access to your exclusive, 55+ clubhouse, tennis courts, walking trails through the neighborhood, and a separate, 55+ swimming pool. Make 1339 Chicory Way your new home and enjoy an Epicurean lifestyle that all these amenities will offer you!
| Elementary School | Middle School | High School |
|---|---|---|
| Two Rivers Elementary School | Arundel Middle School | Arundel High School |
| Price History | |
|---|---|
| 6/15/2026 | Listed $820,000 |
General Features
| Living Area | 2160 |
|---|---|
| Sewer | Public Sewer,Public Septic |
| Heating | Forced Air |
| Cooling | Central A/C |
| Utilities | Cable TV,Phone,Natural Gas Available,Electric Available,Water Available,Under Ground |
| Possession | Immediate |
| Roof | Shingle |
| Appliances | Built-In Microwave,Built-In Range,Cooktop,Dishwasher,Disposal,ENERGY STAR Refrigerator,ENERGY STAR Freezer,Icemaker,Oven/Range - Gas,Stainless Steel Appliances,Water Heater |
| Zoning | R2 |
| HOA Fee | 272.00 |
| Garage Spaces | 2.00 |
| Association Fee Includes | Common Area Maintenance,Lawn Care Front,Lawn Care Rear,Lawn Care Side,Lawn Maintenance,Management,Pool(s),Recreation Facility,Road Maintenance,Snow Removal |
| Patio/Porch Features | Porch(es),Deck(s),Balcony,Roof,Screened |
| Architectural Style | Craftsman |
| Security Features | Carbon Monoxide Detector(s),Security System,Smoke Detector,Sprinkler System - Indoor |
| Construction Materials | Stone |
| School District | ANNE ARUNDEL COUNTY PUBLIC SCHOOLS |
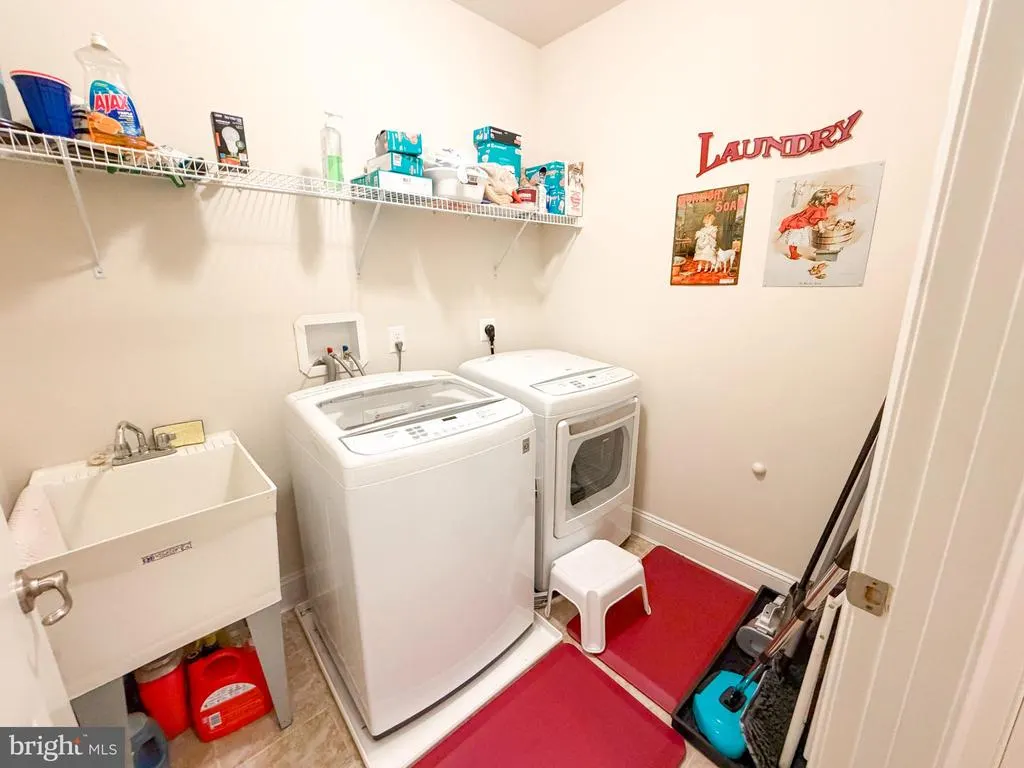
| Exclusions | The washer and dryer do not convey,but seller will negotiate to include in the property sale. |
| Year Built | 2015 |
| Electric | Circuit Breakers |
| Levels | 2 |
| Tax Year | 2025 |
| Ownership | Fee Simple |
| Cool Fuel | Electric |
| Accessibility | >84 Garage Door,Doors - Lever Handle(s),Doors - Swing In |
| Assoc Fee Paid Per | Monthly |
| County | ANNE ARUNDEL |
| New Construction | No |
| Property Type | Residential |
| HOA | Yes |
| Energy Efficient | Appliances,Fireplace/Wood Stove,HVAC |
| Subdivision Name | TWO RIVERS |
| Facing Direction | West |
| Garage Y/N | Yes |
| Water Access Y/N | No |
| Other Structures | Above Grade,Below Grade |
| Transportation | Commuter Rail Station 1 to 5 miles |
| Full Baths | 2 |
| Status | ACTIVE |
| Directions | From the Baltimore Beltway (Rt. 695),take I-97 exit to Annapolis,proceed about seven miles,and take the Rt. 3/32 exit. Drive about six miles and make a right onto Conway Rd. In about 1.5 miles at the |
| City | ODENTON |
| Disclosures | Agent Related to Owner |
| Association Name | TWO RIVERS 55+ HOA |
| Senior Community Y/N | Yes |
| Lot Size Units | Square Feet |
| Lot Size Square Feet | 7271.00 |
| Tax Assessed Value | 613233.0 |
| Tax Annual Amount | 6822.0 |
| Home Warranty Y/N | No |
| Property Condition | Excellent |
| Structure Type | Detached |
| Floors In Unit Count | 2 |
| Condo/Coop Association fee Y/N | No |
| Bathrooms Full Main Level | 2 |
| Bathrooms Count Main Level | 2.00 |
| Price Per Sq Ft Total AG | 379.63 |
| Acceptable Financing | Conventional,VA,Cash |
| Additional Parcels Y/N | No |
| Community Pool Features | Concrete,In Ground |
| Historic Y/N | No |
| Lease Considered Y/N | No |
| Senior Community Age Req | 55 |
| Vacation Rental Y/N | No |
| Total SQFT | 4320 |
| Builder Name | NV Homes,a division of Ryan Homes |
| Standard Status | Active |
| Year Built Source | Assessor |
| Legal Subdivision | BLUFFS AT TWO RIVERS |
| Tax Lot | 86 |
| Association Recreation Fee | No |
Interior Features
| Interior Amenities | Bathroom - Walk-In Shower,Breakfast Area,Butlers Pantry,Ceiling Fan(s),Crown Moldings,Dining Area,Entry Level Bedroom,Family Room Off Kitchen,Formal/Separate Dining Room,Kitchen - Island,Primary Bath |
|---|---|
| Heating Fuel | Natural Gas |
| Basement | Partially Finished |
| Flooring | Hardwood,Tile/Brick |
| Total Fireplaces | 1 |
| Fireplace Features | Brick,Electric,Marble |
| Hot Water | 60+ Gallon Tank |
| Total Stories | 2 |
| Basement (Y/N) | Yes |
| Heating Y/N | Yes |
| Window Features | Energy Efficient |
| Fireplace Y/N | Yes |
| Above Grade Finished Area | 2160 |
| Central Air Y/N | Yes |
| Total Bedrooms | 3 |
| Main Level Bedrooms | 3 |
| Below Grade Finished Area Unit Type | Square Feet |
| LivingAreaSource | Assessor |
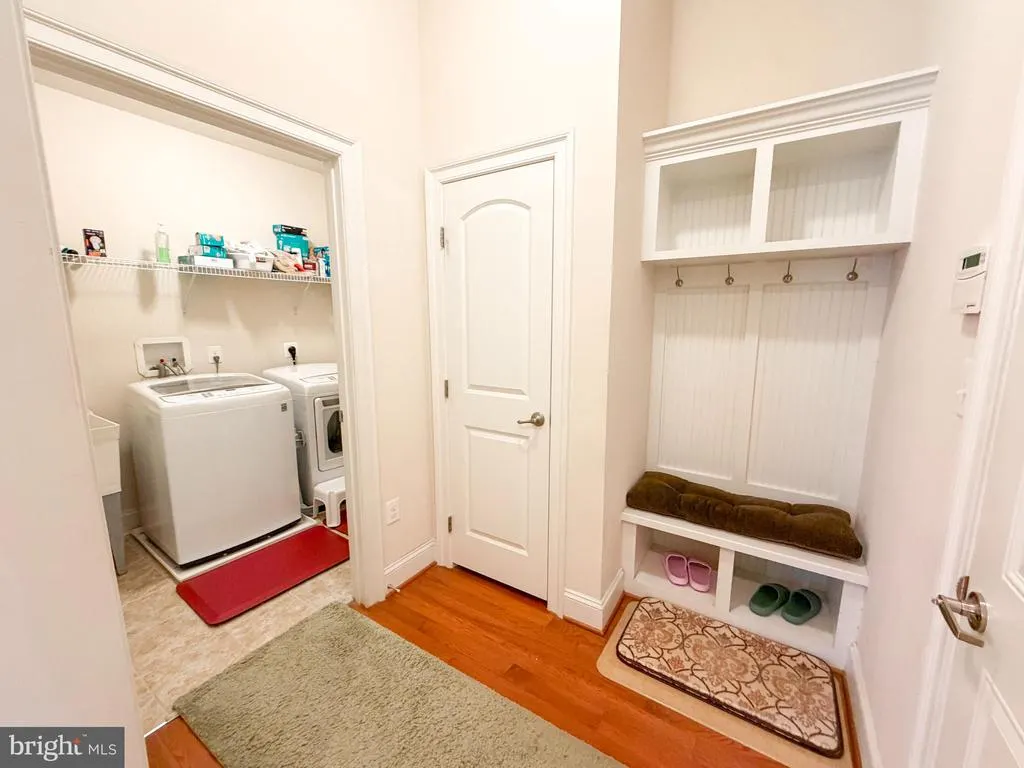
| Laundry Type | Main Floor,Has Laundry |
| Below Grade Unfin Area Units | Square Feet |
| Below Grade Unfin SQFT | 2160 |
| Below Grade Unfin SQFT Source | Assessor |
| Below Grade Finished Area Source | Assessor |
| Bathrooms Count Lower Level 1 | 0.00 |
| Above Grade Finished Area Source | Assessor |
| Above Grade Finished Area Unit Type | Square Feet |
| Total Baths | 2 |
Exterior Features
| Exterior Amenities | Chimney Cap(s),Flood Lights,Exterior Lighting,Sidewalks,Street Lights |
|---|---|
| Pool | Yes - Community |
| Parking Features | Asphalt Driveway,Private |
| Water Source | Public |
| Total Parking Spaces | 4 |
| Garage Features | Garage - Front Entry,Additional Storage Area,Garage Door Opener |
| Type of Parking | Attached Garage,Driveway |
| Land Use Code | R |
| Foundation Details | Permanent |
| Spa | No |
| Water View Y/N | No |
| Lot Size Acres | 0.17 |
| Road Surface Type | Access - On Grade,Paved |
| Lot Size Source | Assessor |
| Waterfront Y/N | No |
| Door Features | French |
| Other Equipment | None |
| Road Responsibility | Public |
| Horse Y/N | No |
| Land Assessed Value | 182300.00 |
| Navigable Water Y/N | No |
| Water Oriented Y/N | No |
| # of Attached Garage Spaces | 2 |
Amenities
- Foreclosure
- Views
- Short Sale
- New Construction
- Adult 55+
- Lease To Own
- No HOA Fees
- Furnished
- Primary On Main
- Air Conditioning
- Seller Finance
- Green
- Fixer Upper
- Horse
- Golf
- Fireplace
- Deck
- Garage
- Basement
- Pool
Property vs Single Family Average in 21113
Price
Taxes
Year Built
Visits
 © BRIGHT, All Rights Reserved
