
Views - Primary on Main
Address
281 Yale Court, Arnold, MD
Price
$ 639,900
Property Attributes
- MLS#MDAA2152000
- TypeSingle Family
- Listing Status ACTIVE
- CountyANNE ARUNDEL
- CityArnold
- NeighborhoodCollege Manor
- Zip21012
- StyleSplit Level
- Year Built1984
- Taxes$ 5370
- Price$ 639,900
- Bedrooms3
- Full Bathrooms2
- Half Bathrooms0
- Sqr Footage1928
- Lot Size0.19 Acres
Data Source:
Bright MLS
Property Description
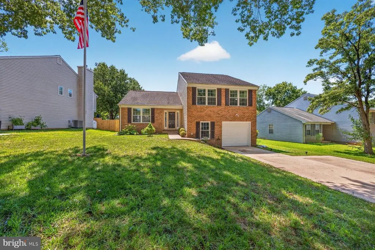
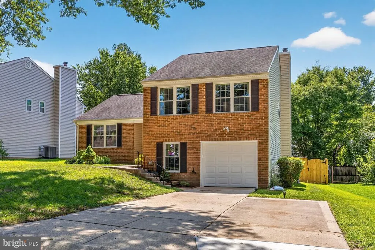
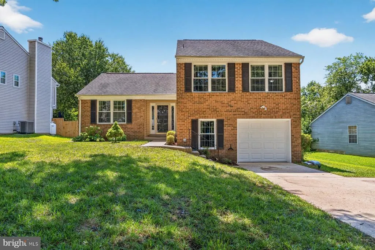
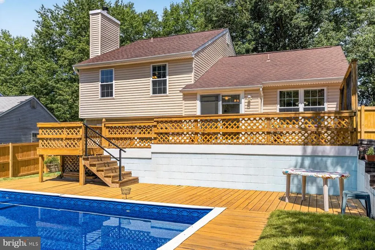
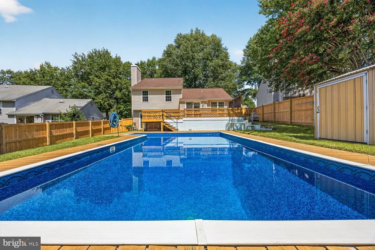
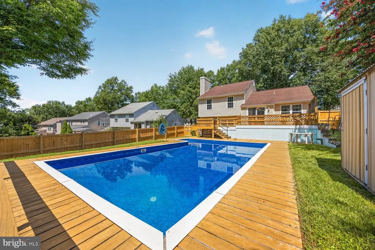
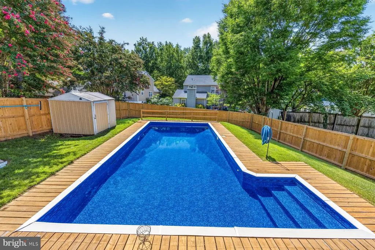
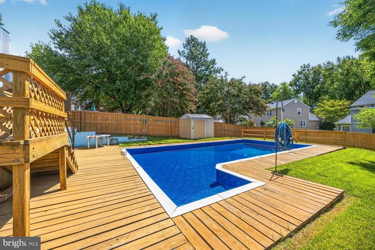
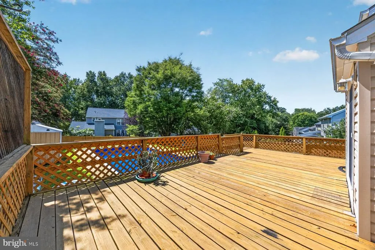
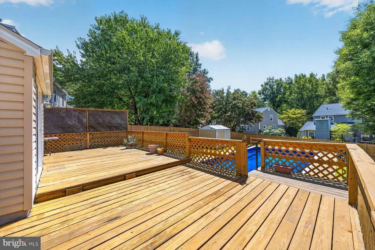
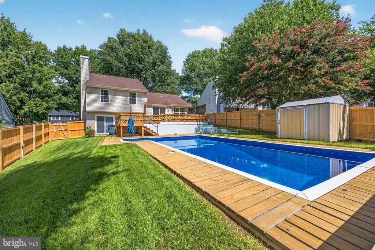
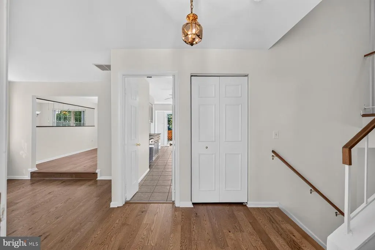
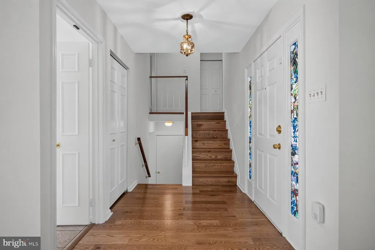
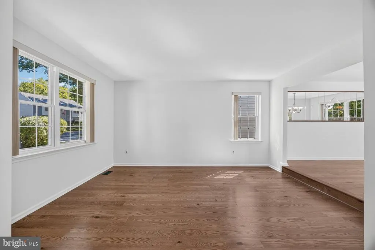
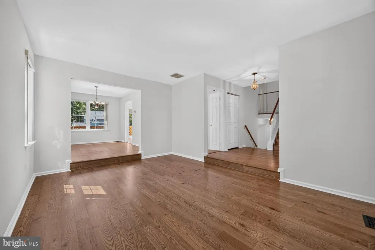
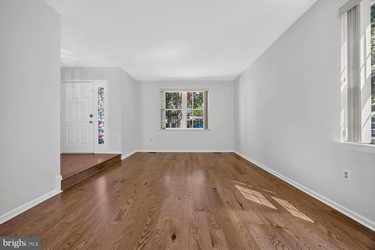
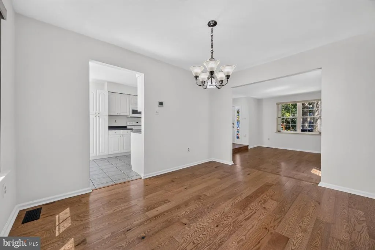
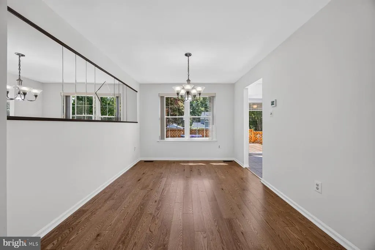
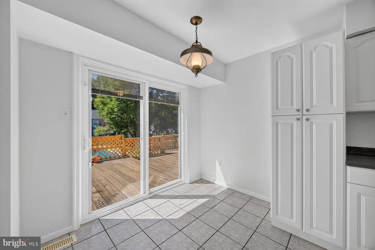
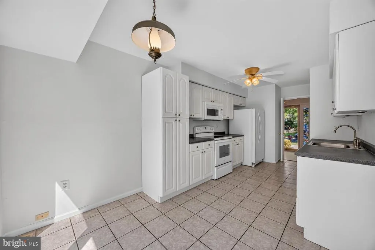
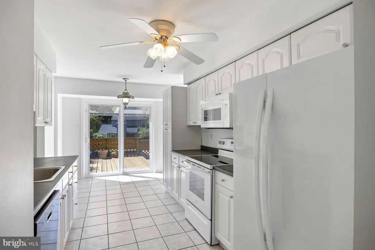
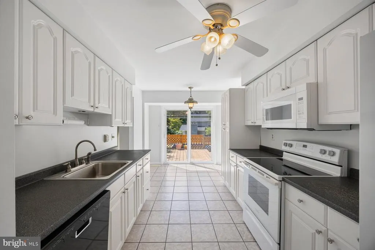
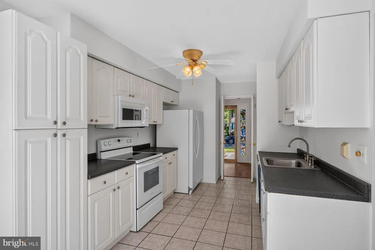
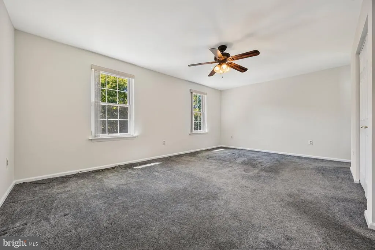
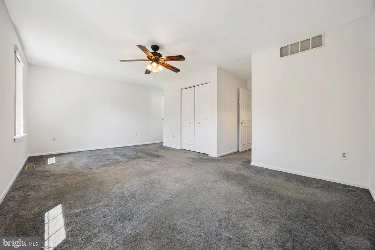
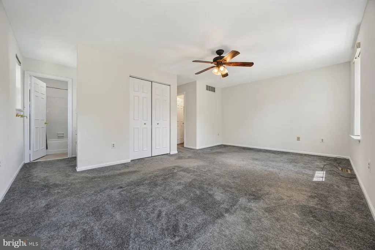
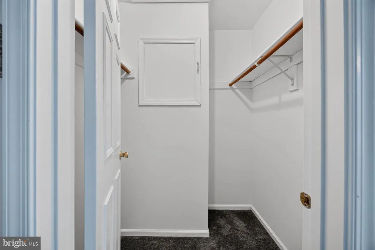
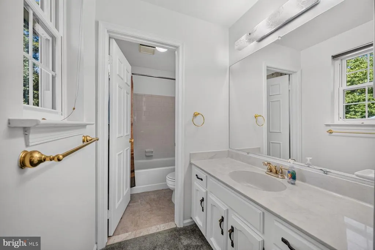
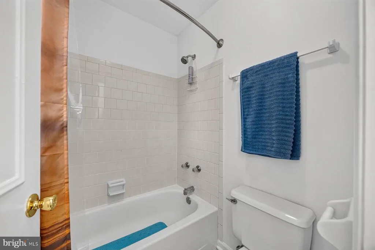
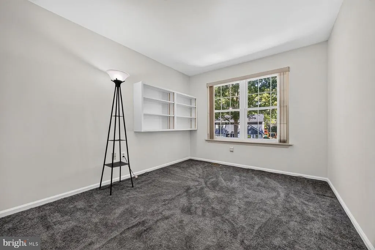
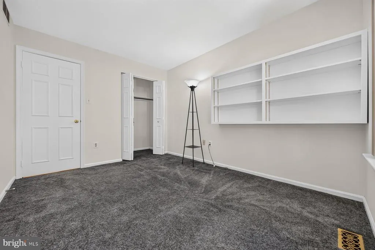
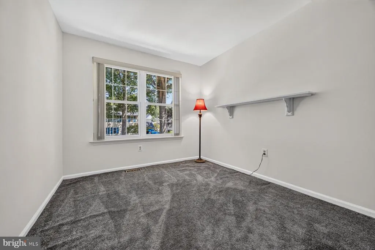
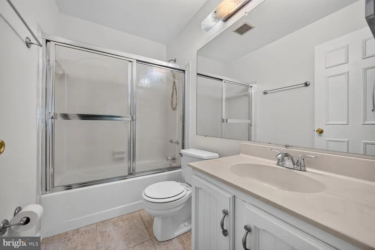
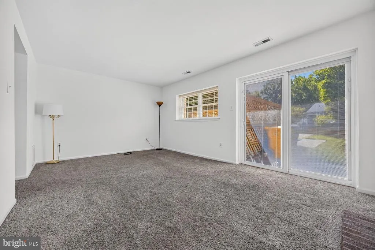
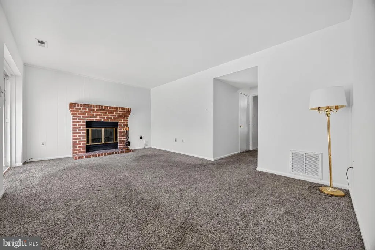
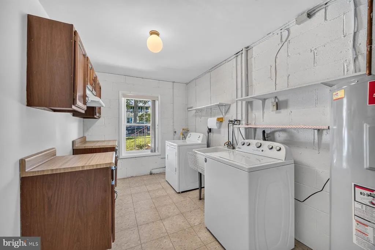
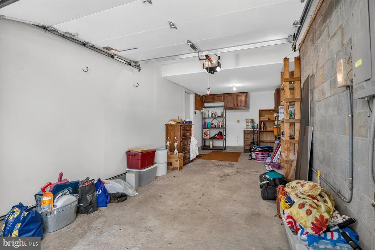
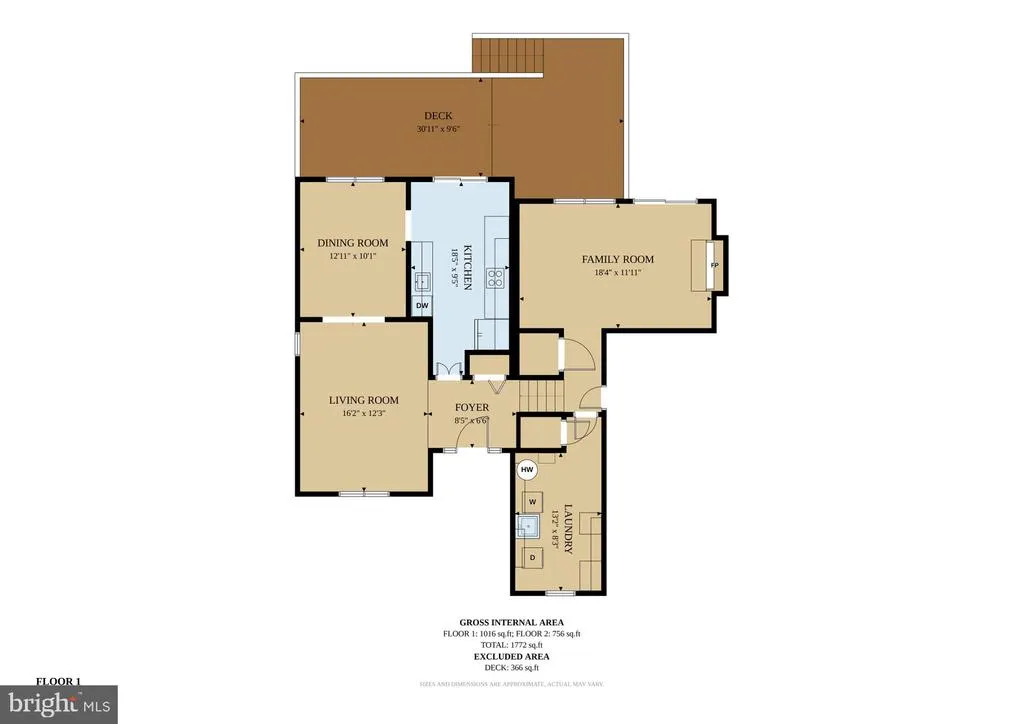
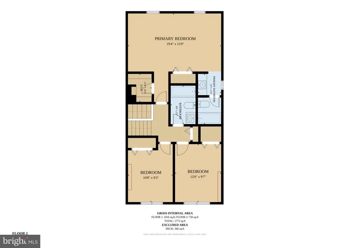
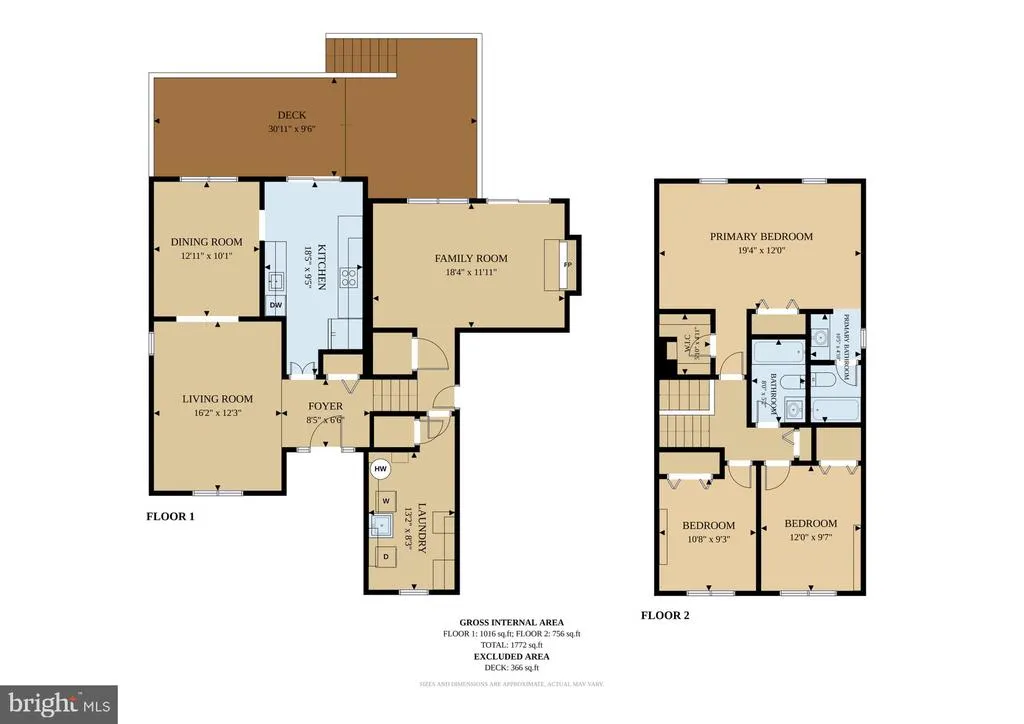
Great opportunity to own this well-maintained 3-bedroom, 2-bath split-level home in the highly sought-after College Manor community! A covered front entry welcomes you into a bright interior featuring gleaming hardwood floors and staircases, fresh paint throughout, and an abundance of natural light. The white kitchen offers a breakfast area and sliding glass door leading to an expansive 30' x 15' deck, perfect for outdoor dining and entertaining. The spacious primary suite features a walk-in closet, an additional closet, and a private ensuite bath. Two additional bedrooms and a full hall bath complete the upper level. The lower-level family room boasts a classic brick fireplace and sliding glass door opening to a patio and multi-level deck overlooking the impressive 32' x 16' in-ground pool with a new liner. The fully fenced backyard, complete with a brand-new privacy fence and storage shed, creates the perfect setting for relaxing, entertaining, and enjoying outdoor living. A separate laundry room with a convenient kitchenette adds flexibility for hobbies, entertaining, or extended living needs. Numerous updates provide peace of mind, including an architectural-grade shingle roof, vinyl siding, gutters, double-hung tilt-in windows, brand-new garage door with opener and keypad, and HVAC system. Enjoy all that College Manor has to offer, including a neighborhood playground, walking paths, year-round community events, and an unbeatable location in the Broadneck School District. The new Broadneck Trail is just outside the neighborhood, providing easy access to outdoor recreation. This move-in-ready home offers the perfect combination of comfort, updates, and an exceptional community lifestyle. House is being painted will be finished later this week. Open House Saturday 8/22/26 1pm-3pm.
| Elementary School | Middle School | High School |
|---|---|---|
| Arnold Elementary School | Severn River Middle School | Broadneck High School |
| Price History | |
|---|---|
| 7/22/2026 | Listed $639,900 |
General Features
| Living Area | 1928 |
|---|---|
| Sewer | Public Sewer |
| Heating | Central,Forced Air,Heat Pump - Electric BackUp,Heat Pump(s) |
| Cooling | Ceiling Fan(s),Heat Pump(s) |
| Utilities | Cable TV Available |
| Possession | 0-30 Days CD,31-60 Days CD,Immediate,Settlement |
| Roof | Architectural Shingle |
| Appliances | Built-In Microwave,Dishwasher,Disposal,Dryer - Electric,Exhaust Fan,Microwave,Oven - Self Cleaning,Oven/Range - Electric,Refrigerator,Washer,Water Heater |
| Zoning | R5 |
| HOA Fee | 100.00 |
| Garage Spaces | 1.00 |
| Patio/Porch Features | Porch(es),Deck(s),Patio(s) |
| Architectural Style | Split Level |
| Pool Features | Fenced,In Ground,Vinyl |
| Security Features | Main Entrance Lock |
| Construction Materials | Brick Front,Vinyl Siding |
| School District | ANNE ARUNDEL COUNTY PUBLIC SCHOOLS |
| Year Built | 1984 |
| Electric | 200+ Amp Service |
| View | Trees/Woods |
| Levels | 3 |
| Tax Year | 2026 |
| Ownership | Fee Simple |
| Cool Fuel | Electric |
| Accessibility | None |
| Assoc Fee Paid Per | Annually |
| County | ANNE ARUNDEL |
| New Construction | No |
| Property Type | Residential |
| Association Amenities | Tot Lots/Playground |
| HOA | Yes |
| Subdivision Name | COLLEGE MANOR |
| Garage Y/N | Yes |
| Water Access Y/N | No |
| Other Structures | Above Grade,Below Grade |
| Full Baths | 2 |
| Status | ACTIVE |
| Directions | College Parkway to College Manor Dr. to stop sign left onto Kings College Dr. Left onto Yale Ct. house on right. |
| City | ARNOLD |
| Disclosures | Prop Disclaimer |
| Association Name | COLLEGE MANOR COMMUNITY ASSOCIATION |
| Senior Community Y/N | No |
| Lot Size Units | Square Feet |
| Lot Size Square Feet | 8297.00 |
| Tax Assessed Value | 494300.0 |
| Tax Annual Amount | 5370.0 |
| Home Warranty Y/N | No |
| Property Condition | Very Good |
| Structure Type | Detached |
| Condo/Coop Association fee Y/N | No |
| Bathrooms Full Main Level | 2 |
| Bathrooms Count Main Level | 2.00 |
| Price Per Sq Ft Total AG | 331.9 |
| Acceptable Financing | Conventional,FHA,VA |
| Additional Parcels Y/N | No |
| Historic Y/N | No |
| Lease Considered Y/N | No |
| Vacation Rental Y/N | No |
| Total SQFT | 1928 |
| Location Type | Middle Of Block |
| Standard Status | Active |
| Year Built Source | Estimated |
| Legal Subdivision | COLLEGE MANOR |
| Tax Lot | 84 |
| Association Recreation Fee | No |
Interior Features
| Interior Amenities | Bathroom - Tub Shower,Built-Ins,Carpet,Ceiling Fan(s),Dining Area,Floor Plan - Traditional,Formal/Separate Dining Room,Kitchen - Galley,Primary Bath(s),Walk-in Closet(s),Window Treatments,Wood Floors |
|---|---|
| Heating Fuel | Electric |
| Basement | Daylight,Partial,Garage Access,Fully Finished,Heated,Improved,Interior Access,Outside Entrance,Partial,Rear Entrance,Windows,Walkout Level |
| Flooring | Ceramic Tile,Engineered Wood,Partially Carpeted |
| Total Fireplaces | 1 |
| Fireplace Features | Fireplace - Glass Doors,Screen |
| Hot Water | Electric |
| Basement (Y/N) | Yes |
| Heating Y/N | Yes |
| Window Features | Double Hung,Double Pane,Insulated,Replacement,Screens,Sliding,Storm,Vinyl Clad |
| Fireplace Y/N | Yes |
| Above Grade Finished Area | 1928 |
| Central Air Y/N | No |
| Total Bedrooms | 3 |
| Main Level Bedrooms | 3 |
| Below Grade Finished Area Unit Type | Square Feet |
| LivingAreaSource | Assessor |
| Laundry Type | Basement,Dryer In Unit,Has Laundry,Lower Floor,Washer In Unit |
| Below Grade Unfin Area Units | Square Feet |
| Below Grade Unfin SQFT Source | Assessor |
| Below Grade Finished Area Source | Assessor |
| Above Grade Finished Area Source | Assessor |
| Above Grade Finished Area Unit Type | Square Feet |
| Total Baths | 2 |
Exterior Features
| Exterior Amenities | Exterior Lighting,Gutter System,Outbuilding(s),Secure Storage,Street Lights |
|---|---|
| Pool | Yes - Personal |
| Fencing | Rear,Privacy,Wood |
| Parking Features | Concrete Driveway |
| Lot Features | Landscaping,Cleared,Cul-de-sac,Front Yard,Interior,Level,No Thru Street,Poolside,Rear Yard,Road Frontage,SideYard(s) |
| Water Source | Public |
| Total Parking Spaces | 4 |
| Garage Features | Basement Garage,Built In,Garage - Front Entry,Garage Door Opener,Inside Access |
| Type of Parking | Attached Garage,Driveway,Off Street,On Street |
| Land Use Code | R |
| Foundation Details | Block |
| Spa | No |
| Water View Y/N | No |
| Lot Size Acres | 0.19 |
| Road Surface Type | Access - On Grade,Black Top,Paved |
| Lot Size Source | Assessor |
| Waterfront Y/N | No |
| Door Features | Insulated,Sliding Glass,Storm |
| Road Responsibility | City/County |
| Navigable Water Y/N | No |
| Water Oriented Y/N | No |
| # of Attached Garage Spaces | 1 |
Amenities
- Foreclosure
- Views
- Short Sale
- New Construction
- Adult 55+
- Lease To Own
- No HOA Fees
- Furnished
- Primary On Main
- Air Conditioning
- Seller Finance
- Green
- Fixer Upper
- Horse
- Golf
- Fireplace
- Deck
- Garage
- Basement
- Pool
Property vs Single Family Average in 21012
Price
Taxes
Year Built
Visits
 © BRIGHT, All Rights Reserved
