
Open House Sat, Aug 29th 11:00 AM - 1:00 PM - Primary on Main
Address
285 Poplar Road, Millersville, MD
Price
$ 430,000
Property Attributes
- MLS#MDAA2152124
- TypeSingle Family
- Listing Status ACTIVE
- CountyANNE ARUNDEL
- CityMillersville
- NeighborhoodElvaton Acres
- Zip21108
- StyleRanch/Rambler
- Year Built1953
- Taxes$ 4364
- Price$ 430,000
- Bedrooms3
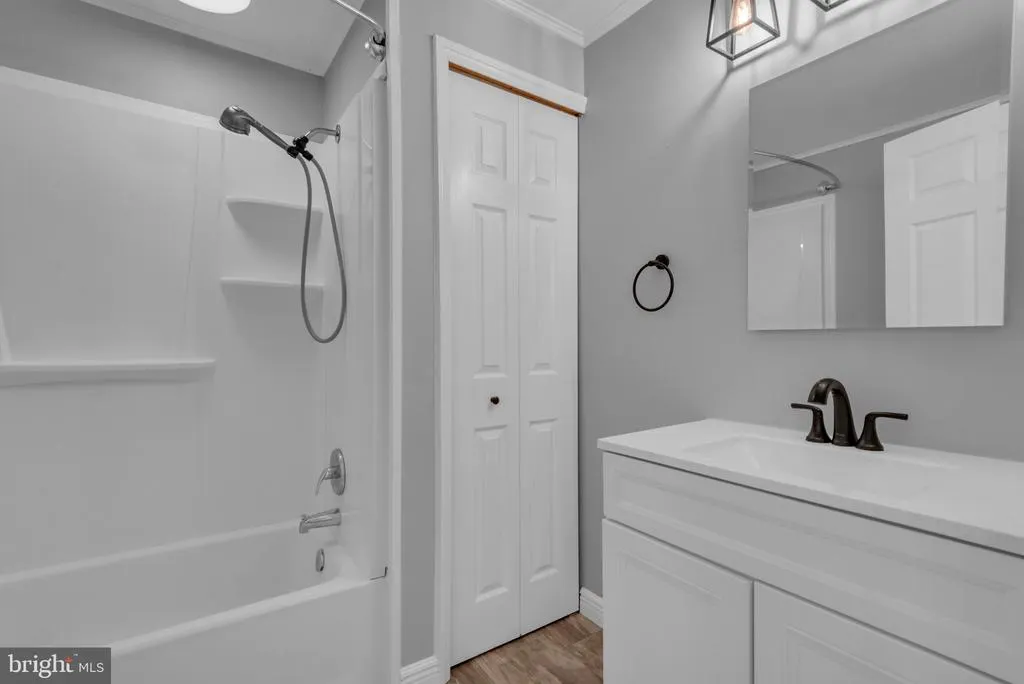
- Full Bathrooms1
- Half Bathrooms0
- Sqr Footage1375
- Lot Size0.53 Acres
Data Source:
Bright MLS
Property Description
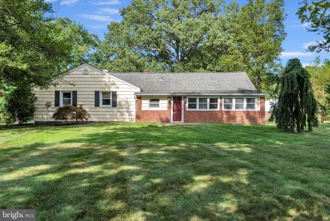
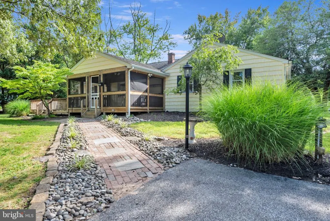
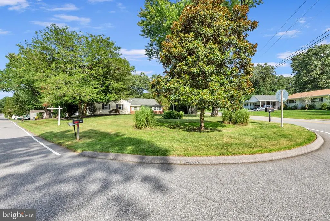
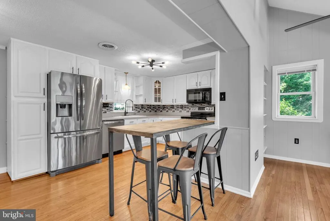
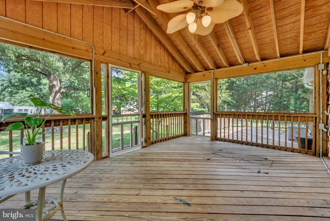
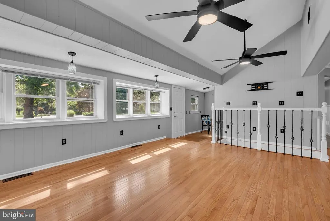
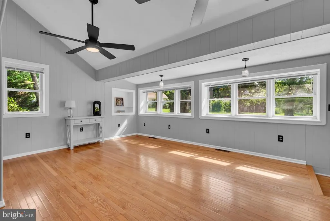
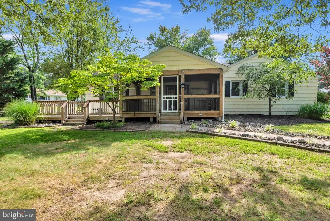
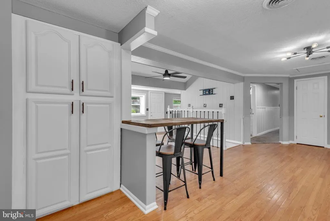
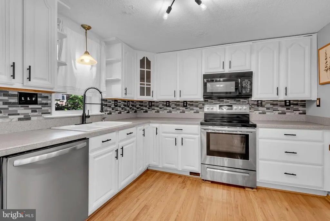
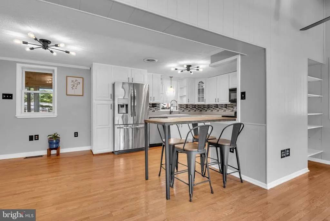
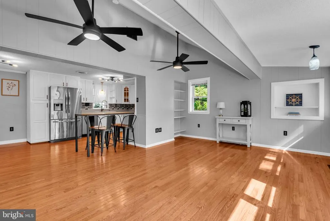
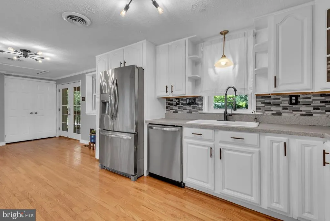
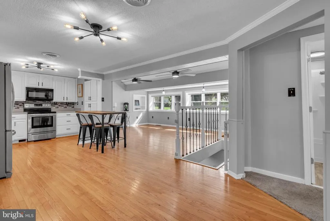
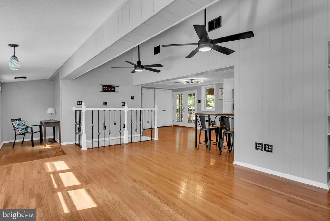
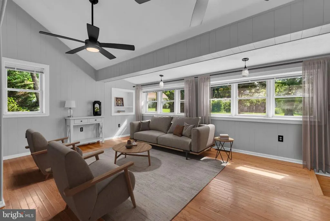
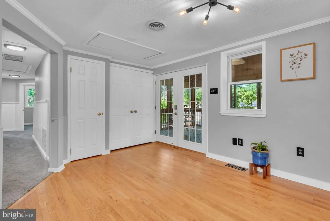
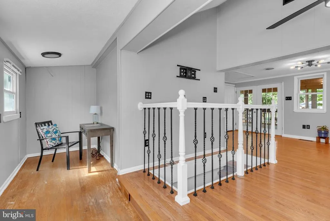
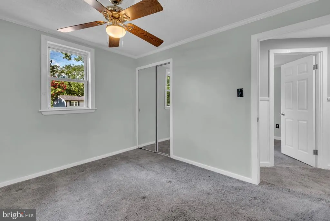
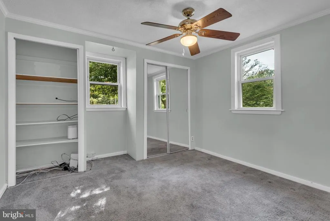
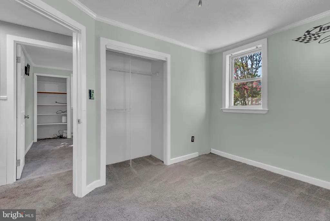
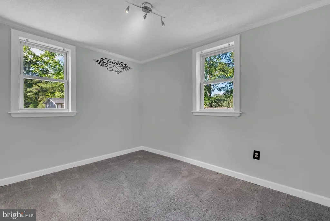
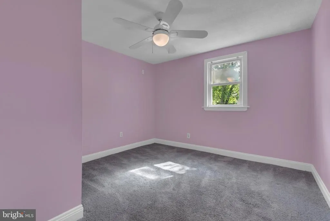
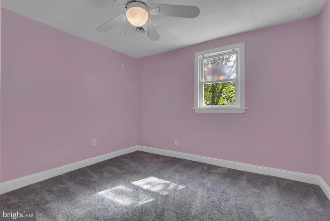
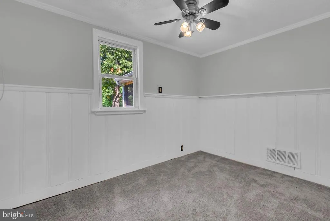
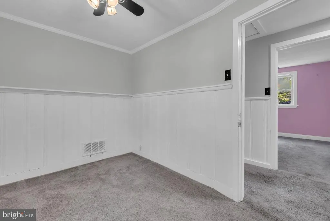
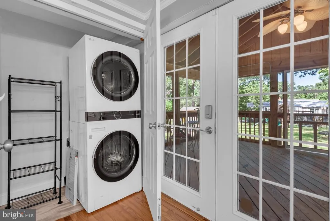
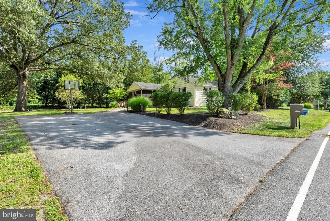
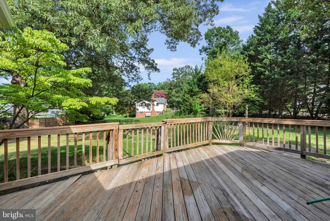
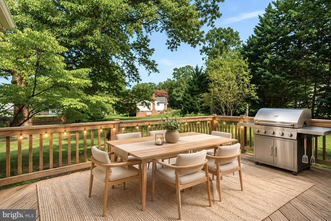
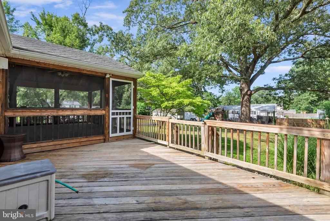
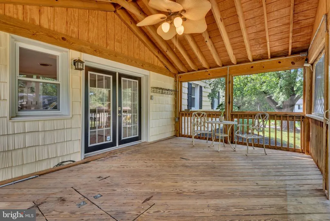
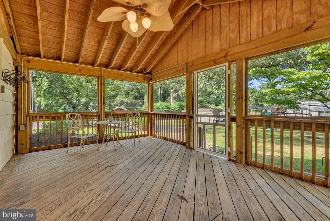
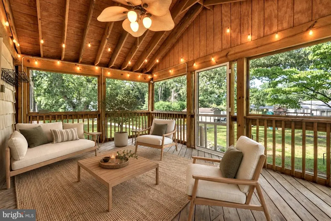
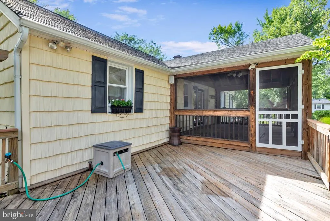
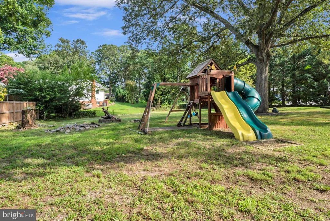
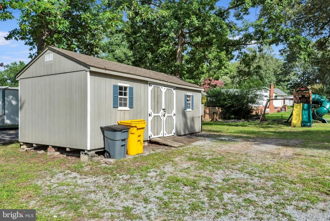
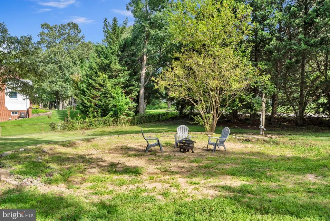
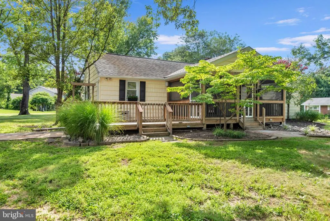
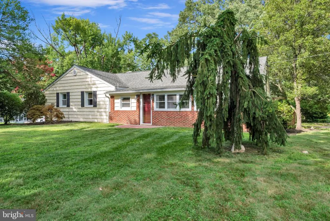
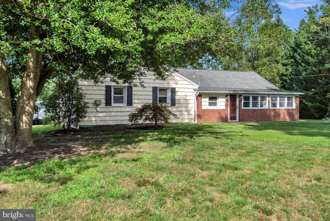
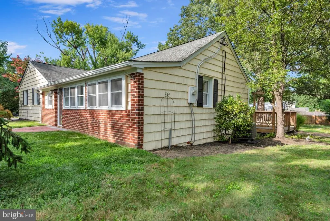
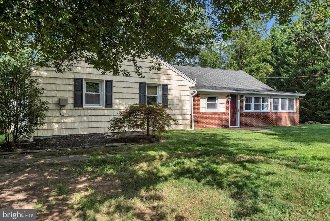
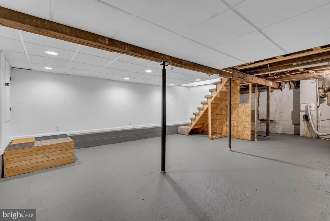
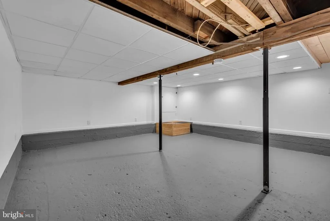
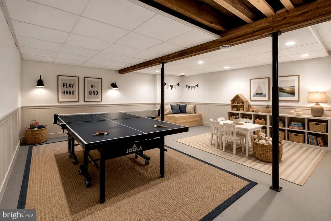
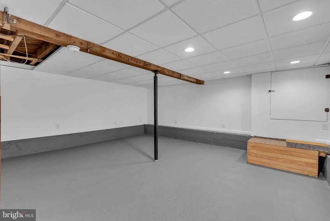
Back to ACTIVE! Welcome home to this charming rancher offering the ease and convenience of one-level living on a spacious corner lot just over half an acre. With 3 bedrooms plus a versatile bonus room that can serve as a 4th bedroom, home office, or cozy den, this home offers the flexibility to fit your lifestyle. The bright and inviting living room is filled with natural light and features unique built-in shelving that adds both character and functionality. The kitchen offers plenty of space for gathering, complete with a built-in table that's perfect for everyday meals or morning coffee. Step outside and enjoy one of the home's standout featuresa large screened-in porch that seamlessly extends your living space, along with an expansive deck overlooking the generous backyard. With over half an acre, there's endless potential for gardening, entertaining, play, or creating your own outdoor oasis. Downstairs, the partially finished basement provides additional living space ideal for a recreation room, home office, gym, or extra storage. Throughout the home, you'll find numerous updates and upgrades while still having the opportunity to add your own personal touches and make it truly yours. Perfectly situated in a highly walkable neighborhood, you'll love being just a short stroll from Elvaton Park, offering easy access to playgrounds, green space, and outdoor recreation. If you've been searching for comfortable one-level living with room to growboth inside and outthis is the one you've been waiting for! No HOA! This home is tucked into a quiet neighborhood but offers quick access to major highways like I-97, MD-100, MD-32, and Route 50, making commuting easy in multiple directions.
| Price History | |
|---|---|
| 8/5/2026 | Listed $430,000 |
General Features
| Living Area | 1375 |
|---|---|
| Sewer | On Site Septic |
| Heating | Forced Air |
| Cooling | Central A/C |
| Utilities | Cable TV Available |
| Possession | Negotiable |
| Roof | Asphalt |
| Appliances | Dishwasher,Microwave,Oven/Range - Electric,Refrigerator,Washer/Dryer Stacked |
| Zoning | R2 |
| Association Fee Includes | None |
| Architectural Style | Ranch/Rambler |
| Construction Materials | Combination,Brick |
| School District | ANNE ARUNDEL COUNTY PUBLIC SCHOOLS |
| Year Built | 1953 |
| Levels | 1 |
| Tax Year | 2026 |
| Ownership | Fee Simple |
| Cool Fuel | Electric |
| Accessibility | None |
| County | ANNE ARUNDEL |
| New Construction | No |
| Property Type | Residential |
| Association Amenities | None |
| HOA | No |
| Subdivision Name | ELVATON ACRES |
| Garage Y/N | No |
| Water Access Y/N | No |
| Other Structures | Above Grade,Below Grade |
| Full Baths | 1 |
| Status | ACTIVE |
| Directions | From Veterans Highway,turn on East West Blvd,turn onto Woodland Rd and then Poplar rd. |
| City | MILLERSVILLE |
| Senior Community Y/N | No |
| Lot Size Units | Square Feet |
| Lot Size Square Feet | 22960.00 |
| Tax Assessed Value | 383600.0 |
| Tax Annual Amount | 4364.0 |
| Property Condition | Very Good |
| Structure Type | Detached |
| Condo/Coop Association fee Y/N | No |
| Bathrooms Full Main Level | 1 |
| Bathrooms Count Main Level | 1.00 |
| Price Per Sq Ft Total AG | 312.73 |
| Acceptable Financing | Conventional,FHA,VA,Cash |
| Vacation Rental Y/N | No |
| Total SQFT | 1975 |
| Standard Status | Active |
| Year Built Source | Assessor |
| Legal Subdivision | ELVATON ACRES |
| Tax Lot | 442 |
Interior Features
| Interior Amenities | Kitchen - Country,Floor Plan - Traditional |
|---|---|
| Heating Fuel | Electric |
| Basement | Partial,Partially Finished,Poured Concrete,Sump Pump |
| Hot Water | Electric |
| Basement (Y/N) | Yes |
| Heating Y/N | Yes |
| Fireplace Y/N | No |
| Above Grade Finished Area | 1375 |
| Central Air Y/N | Yes |
| Total Bedrooms | 3 |
| Room Type | Living Room,Dining Room,Primary Bedroom,Bedroom 2,Bedroom 3,Bedroom 4,Kitchen,Laundry,Other |
| Main Level Bedrooms | 3 |
| Below Grade Finished Area Unit Type | Square Feet |
| LivingAreaSource | Assessor |
| Laundry Type | Main Floor,Washer In Unit,Dryer In Unit |
| Below Grade Unfin Area Units | Square Feet |
| Below Grade Unfin SQFT | 600 |
| Below Grade Unfin SQFT Source | Assessor |
| Below Grade Finished Area Source | Assessor |
| Bathrooms Count Upper Level 2 | 0.00 |
| Bathrooms Count Upper Level 1 | 0.00 |
| Bathrooms Count Lower Level 2 | 0.00 |
| Bathrooms Count Lower Level 1 | 0.00 |
| Above Grade Finished Area Source | Assessor |
| Above Grade Finished Area Unit Type | Square Feet |
| Total Baths | 1 |
Exterior Features
| Pool | No Pool |
|---|---|
| Parking Features | Asphalt Driveway |
| Water Source | Well |
| Total Parking Spaces | 4 |
| Type of Parking | Driveway |
| Land Use Code | R |
| Foundation Details | Permanent |
| Water View Y/N | No |
| Lot Size Acres | 0.53 |
| Lot Size Source | Assessor |
| Waterfront Y/N | No |
| Builder Model | RANCHER |
| Road Responsibility | City/County |
| Navigable Water Y/N | No |
| Water Oriented Y/N | No |
Room Details
| Room | Dimensions | Level | Flooring | Details |
|---|---|---|---|---|
| Bedroom 2 | 11 X 12 | Main | Flooring - Carpet | |
| Bedroom 3 | 9 X 12 | Main | Flooring - Carpet | |
| Bedroom 4 | 8 X 12 | Main | Flooring - Carpet | |
| Dining Room | 10 X 13 | Main | Flooring - Carpet | |
| Kitchen | 11 X 11 | Main | Flooring - Vinyl | |
| Laundry | Unspecified | |||
| Living Room | 13 X 20 | Main | Flooring - Carpet | |
| Other | 5 X 8 | Main | Flooring - Carpet | |
| Primary Bedroom | 12 X 12 | Main | Flooring - Carpet |
Amenities
- Foreclosure
- Views
- Short Sale
- New Construction
- Adult 55+
- Lease To Own
- No HOA Fees
- Furnished
- Primary On Main
- Air Conditioning
- Seller Finance
- Green
- Fixer Upper
- Horse
- Golf
- Fireplace
- Deck
- Garage
- Basement
- Pool
Property vs Single Family Average in 21108
Price
Taxes
Year Built
Visits
 © BRIGHT, All Rights Reserved
