
Price Reduction
Address
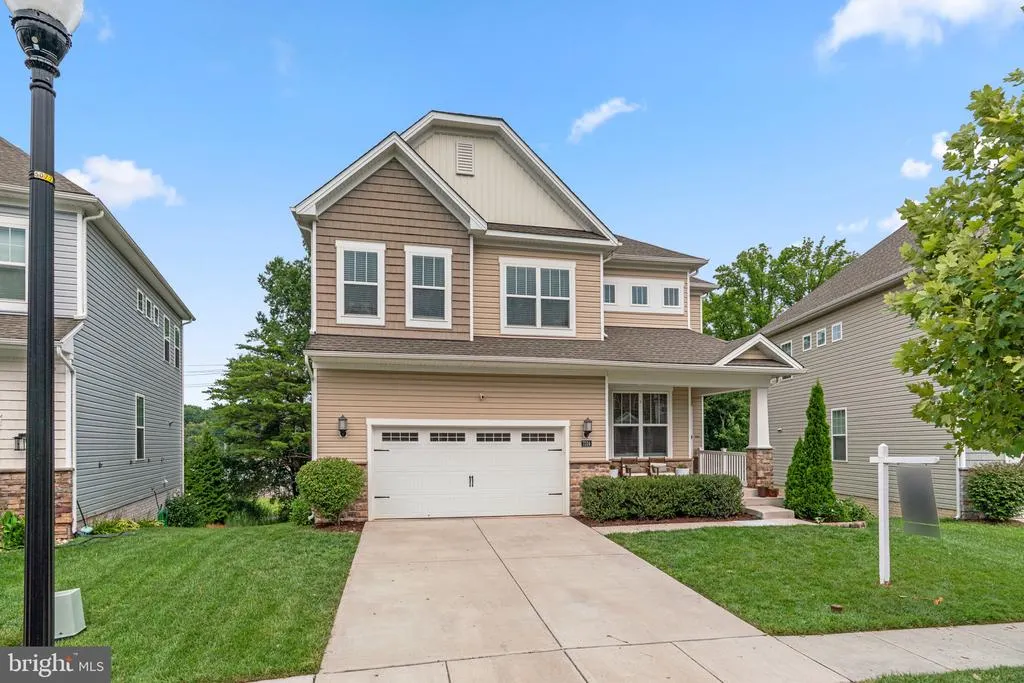
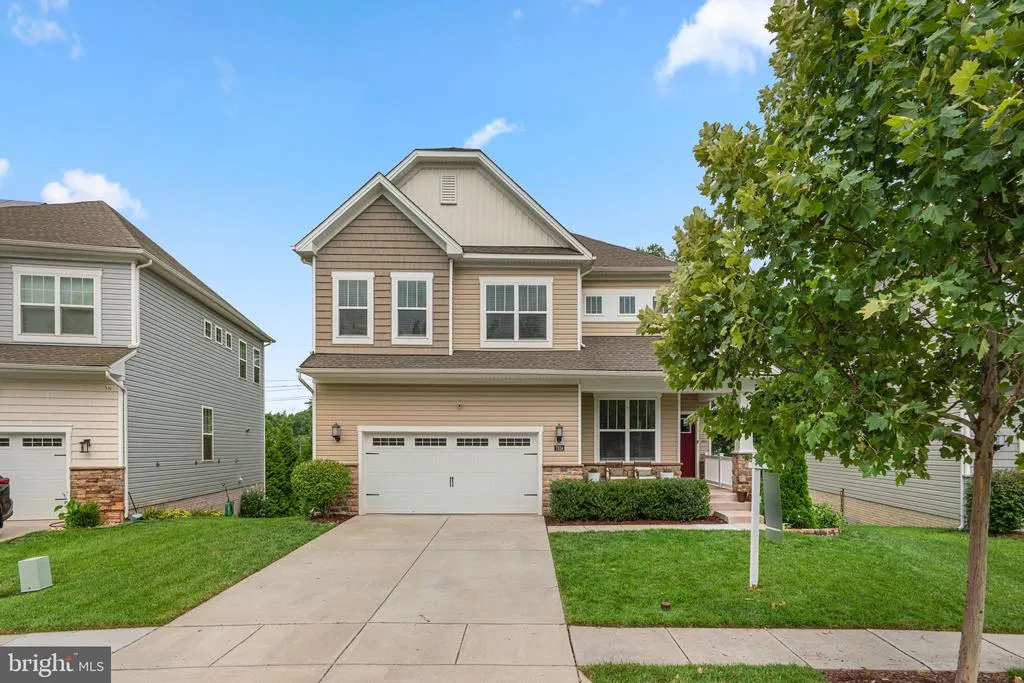
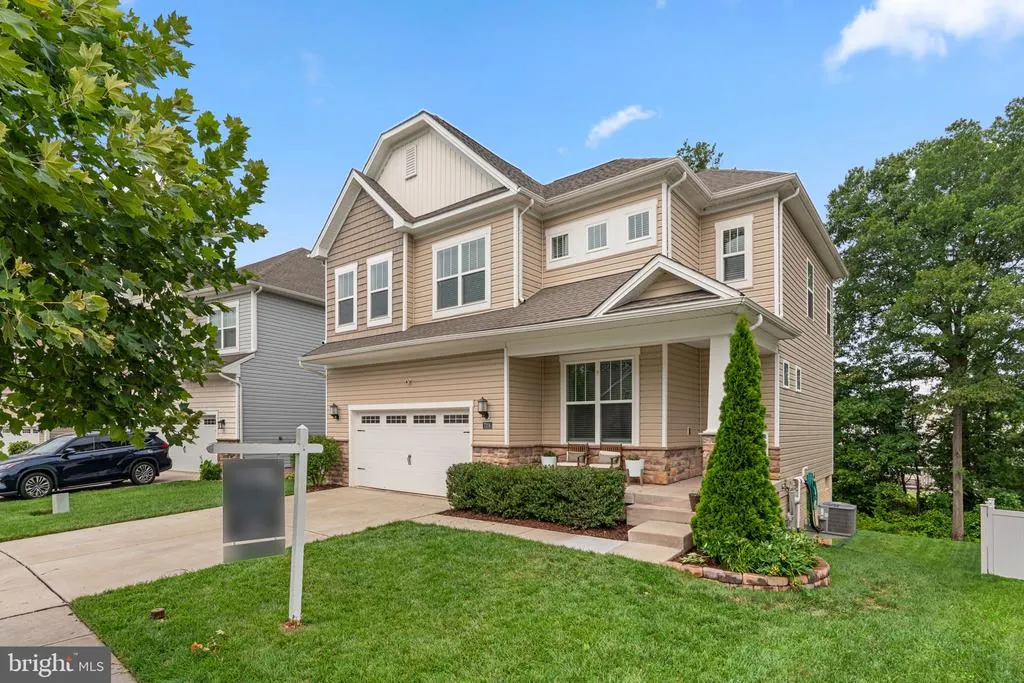
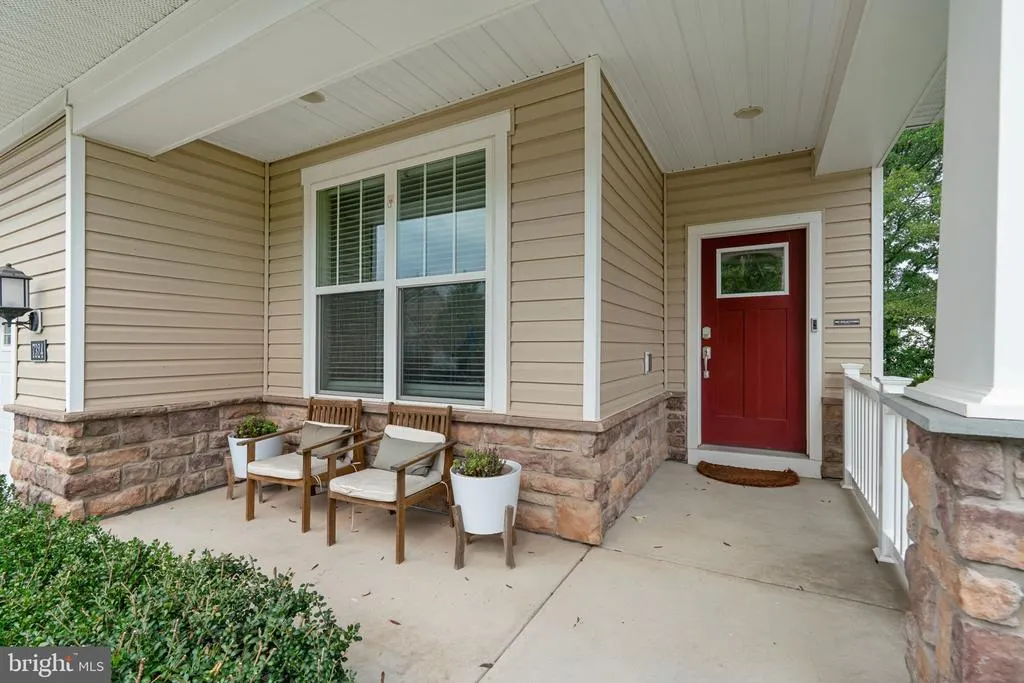
7324 Hargrove Court, Glen Burnie, MD
Price
$ 740,000
Property Attributes
- MLS#MDAA2152348
- TypeSingle Family
- Listing Status ACTIVE
- CountyANNE ARUNDEL
- CityGlen Burnie
- NeighborhoodTanyard Cove North
- Zip21060
- StyleTraditional,Craftsman
- Year Built2019
- Taxes$ 6735
- Price$ 740,000
- Bedrooms4
- Full Bathrooms3
- Half Bathrooms1
- Sqr Footage3582
- Lot Size0.15 Acres
Data Source:
Bright MLS
Property Description
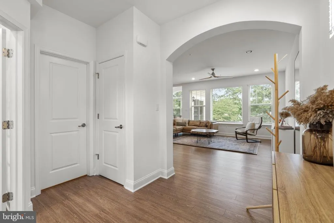
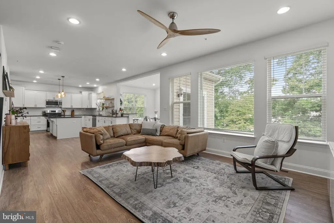
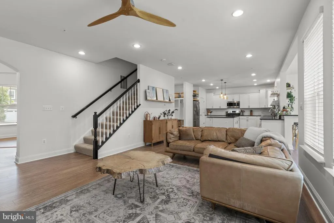
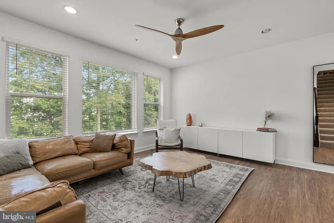
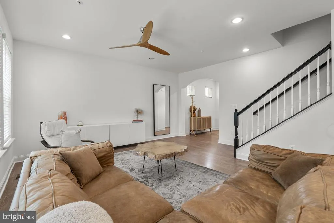
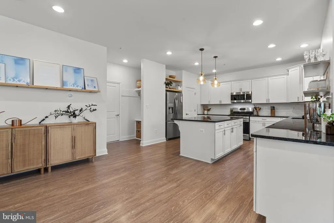
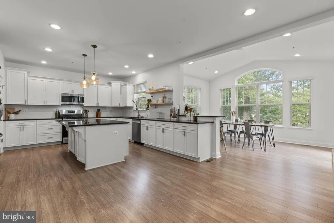
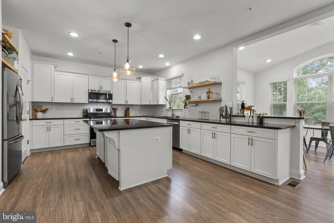
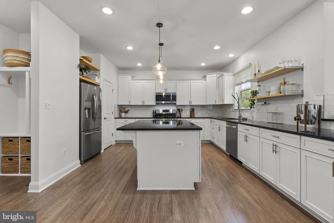
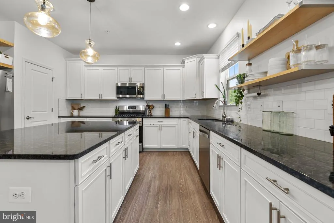
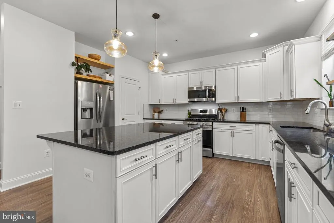
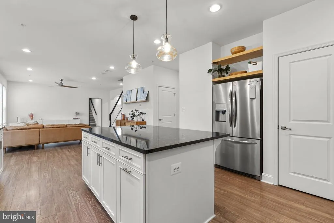
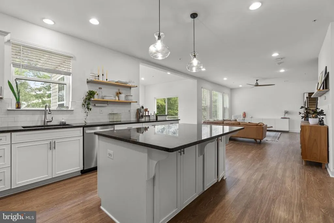
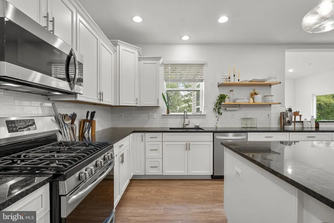
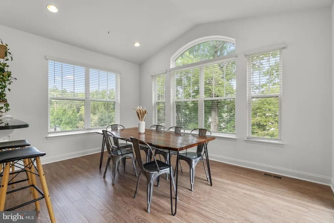
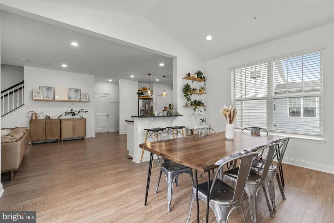
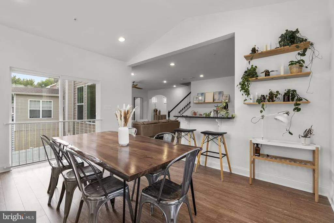
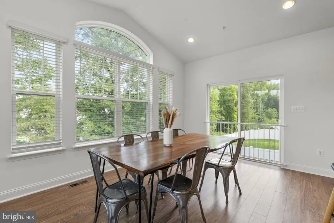
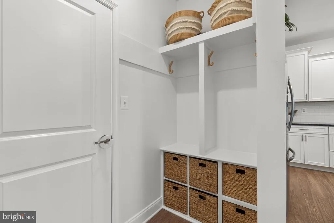
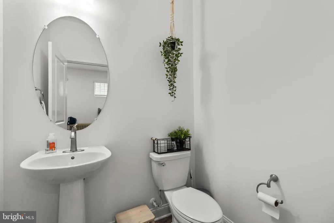
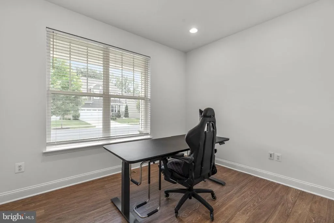
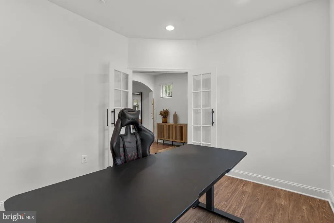
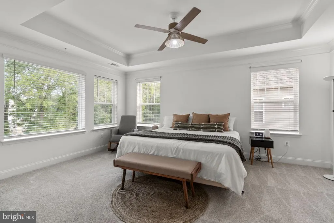
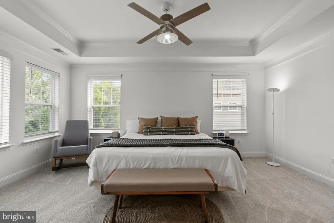
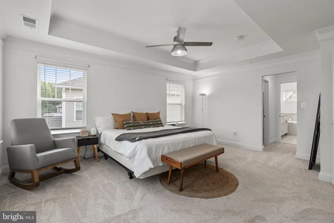
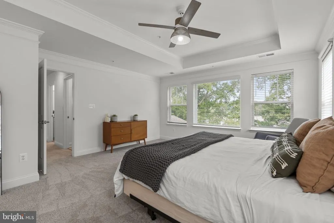
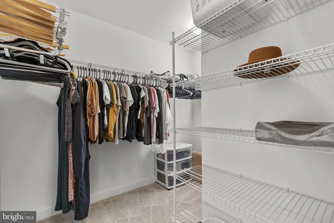
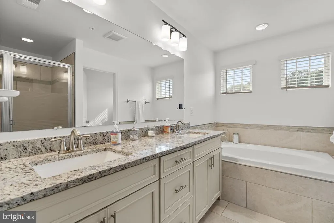
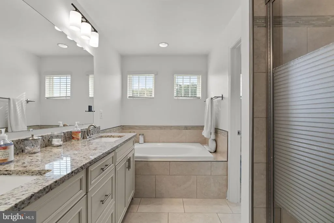
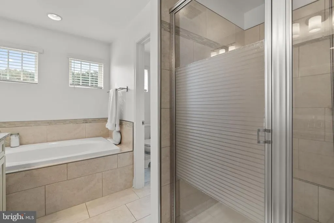
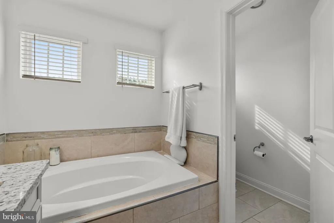
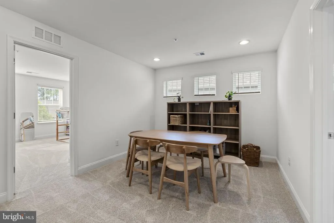
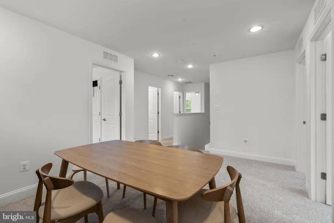
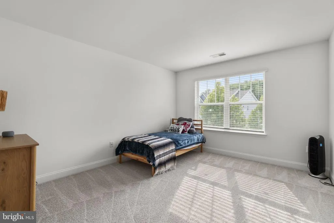
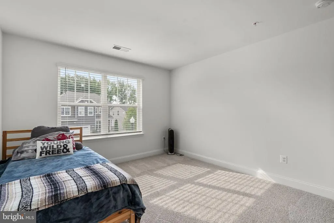
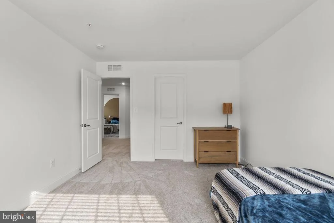
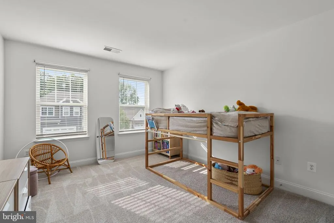
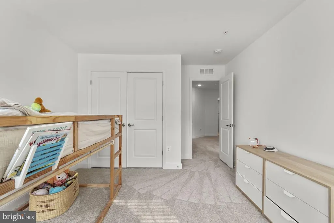
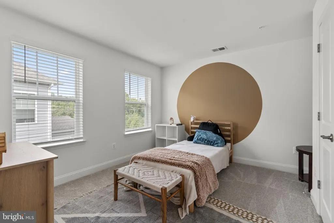
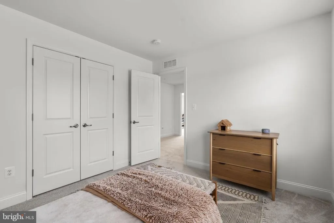
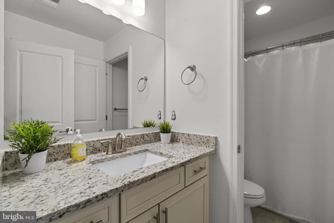
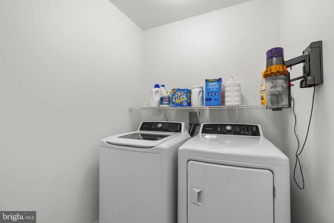
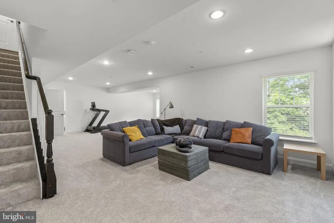
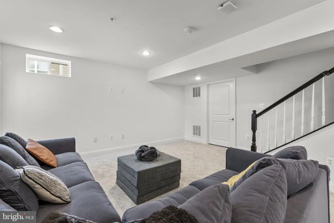
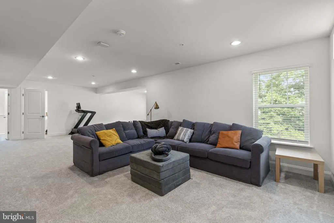
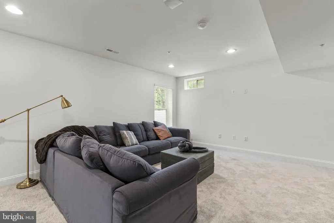
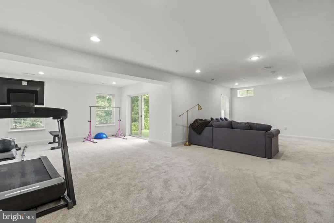
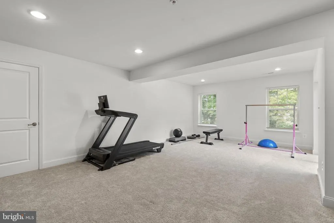
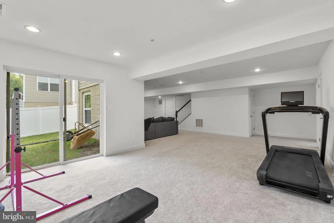
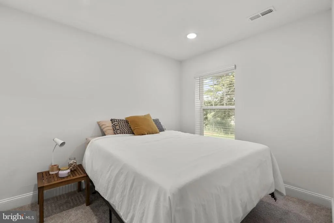
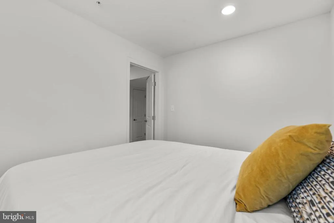
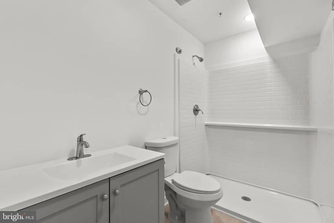
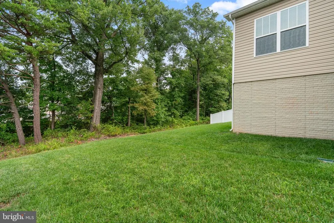
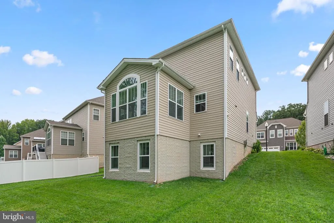
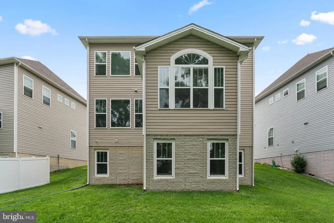
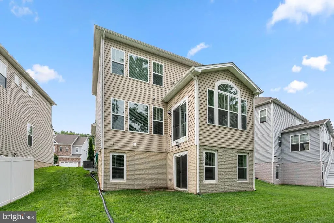
Welcome to 7324 Hargrove Court, a spacious and 7 year young home located in the desirable Tanyard Cove North community of Glen Burnie. Offering three finished levels with fresh paint and new carpet throughout, flexible living spaces, smart-home technology, and a functional open layout, this home is designed to accommodate both everyday living and entertaining. The main level features durable luxury vinyl plank flooring and recessed lighting throughout. A convenient drop-off area provides an organized place for bags, shoes, and everyday essentials, while the private office creates a comfortable space for working from home. The open-concept living area flows seamlessly into the kitchen, which is equipped with stainless steel appliances, a gas range, decorative backsplash, a large pantry, and a new dishwasher installed in 2026. The adjoining dining and sunroom area is filled with natural light and includes a sliding glass door leading to the backyard, with the space already positioned for a future deck. A half bathroom completes the main level. Upstairs, a versatile bonus area offers additional space for a reading nook, play area, homework station, or second home office. This level includes three secondary bedrooms, one of which features a walk-in closet, along with a full hall bathroom designed with a separate vanity area from the tiled shower and toilet for added convenience. The upper-level laundry room features tile flooring, and the washer and dryer convey with the home. The spacious primary suite serves as a comfortable retreat with a tray ceiling and separate closets. Its private en-suite bathroom includes dual vanities, a large soaking tub, and a tiled walk-in shower. The finished lower level significantly expands the homes living space. It features a large recreation room with a walkout to the backyard, an added full bedroom that can also be used as a private office or flex room, and an added full bathroom. Under-stair storage and a utility closet provide additional organization and functionality. The utility area contains two 50-gallon electric water heaters, with the expansion tanks recently replaced, and the HVAC system was replaced in 2020. A passive radon system is also in place. Built by Lennar, the home includes whole-home Wi-Fi and energy-smart features that add comfort and convenience to daily life. With its flexible floor plan, finished walkout basement, private office, upper-level bonus space, and location within Tanyard Cove North, 7324 Hargrove Court offers plenty of room to live, work, gather, and grow.
| Price History | |
|---|---|
| 7/24/2026 | Listed $750,000 |
| 8/16/2026 | 2$740,000 |
General Features
| Living Area | 3582 |
|---|---|
| Sewer | Public Sewer |
| Heating | Heat Pump(s) |
| Cooling | Central A/C |
| Possession | Immediate,0-30 Days CD |
| Roof | Architectural Shingle |
| Appliances | Built-In Microwave,Dishwasher,Disposal,Dryer - Electric,Exhaust Fan,Oven/Range - Gas,Stainless Steel Appliances,Washer |
| Zoning | R5 |
| HOA Fee | 128.50 |
| Garage Spaces | 2.00 |
| Association Fee Includes | Road Maintenance,Snow Removal,Pool(s),Common Area Maintenance |
| Architectural Style | Traditional,Craftsman |
| Construction Materials | Stick Built |
| School District | ANNE ARUNDEL COUNTY PUBLIC SCHOOLS |
| Year Built | 2019 |
| Levels | 3 |
| Tax Year | 2025 |
| Ownership | Fee Simple |
| Cool Fuel | Electric |
| Accessibility | None |
| Assoc Fee Paid Per | Monthly |
| County | ANNE ARUNDEL |
| New Construction | No |
| Property Type | Residential |
| Association Amenities | Club House,Pool - Outdoor,Jog/Walk Path,Water/Lake Privileges |
| HOA | Yes |
| Subdivision Name | TANYARD COVE NORTH |
| Garage Y/N | Yes |
| Water Access Y/N | No |
| Other Structures | Above Grade,Below Grade |
| Full Baths | 3 |
| Status | ACTIVE |
| Directions | GPS |
| City | GLEN BURNIE |
| Association Name | TANYARD COVE NORTH |
| Senior Community Y/N | No |
| Lot Size Units | Square Feet |
| Lot Size Square Feet | 6545.00 |
| Tax Assessed Value | 605900.0 |
| Tax Annual Amount | 6735.0 |
| Home Warranty Y/N | No |
| Structure Type | Detached |
| Condo/Coop Association fee Y/N | No |
| Bathrooms Count Main Level | 1.00 |
| Price Per Sq Ft Total AG | 287.27 |
| Acceptable Financing | VA,Conventional,Cash,FHA |
| Vacation Rental Y/N | No |
| Total SQFT | 3726 |
| Builder Name | Lennar |
| Standard Status | Active |
| Year Built Source | Assessor |
| Legal Subdivision | TANYARD COVE NORTH |
| Tax Lot | 407R |
Interior Features
| Interior Amenities | Floor Plan - Open,Kitchen - Island,Pantry,Primary Bath(s),Recessed Lighting,Sprinkler System,Dining Area |
|---|---|
| Heating Fuel | Natural Gas |
| Basement | Full,Fully Finished,Outside Entrance,Windows,Daylight,Full |
| Flooring | Carpet,Luxury Vinyl Plank,Ceramic Tile |
| Hot Water | Multi-tank,Electric |
| Basement (Y/N) | Yes |
| Heating Y/N | Yes |
| Fireplace Y/N | No |
| Above Grade Finished Area | 2576 |
| Half Baths | 1 |
| Central Air Y/N | Yes |
| Total Bedrooms | 4 |
| Below Grade Finished Area | 1006 |
| Below Grade Finished Area Unit Type | Square Feet |
| LivingAreaSource | Estimated |
| Below Grade Unfin Area Units | Square Feet |
| Below Grade Unfin SQFT | 144 |
| Below Grade Unfin SQFT Source | Estimated |
| Below Grade Finished Area Source | Estimated |
| Bedrooms Count All Upper Levels | 4 |
| Bedrooms Count Upper Level 1 | 4 |
| Bathrooms Half Main Level | 1 |
| Bathrooms Full Upper Level 1 | 2 |
| Bathrooms Full Lower Level 1 | 1 |
| Bathrooms Full All Upper Levels | 2 |
| Bathrooms Full All Lower Levels | 1 |
| Bathrooms Count Upper Level 1 | 2.00 |
| Bathrooms Count Lower Level 1 | 1.00 |
| Bathrooms Count All Upper Levels | 2 |
| Bathrooms Count All Lower Levels | 1 |
| Above Grade Finished Area Source | Assessor |
| Above Grade Finished Area Unit Type | Square Feet |
| Total Baths | 4 |
Exterior Features
| Pool | Yes - Community |
|---|---|
| Water Source | Public |
| Total Parking Spaces | 6 |
| Garage Features | Garage - Front Entry,Garage Door Opener,Inside Access |
| Type of Parking | Driveway,On Street,Attached Garage |
| Land Use Code | R |
| Foundation Details | Slab |
| Water View Y/N | No |
| Lot Size Acres | 0.15 |
| Lot Size Source | Assessor |
| Waterfront Y/N | No |
| Land Assessed Value | 165700.00 |
| Navigable Water Y/N | No |
| Water Oriented Y/N | No |
| # of Attached Garage Spaces | 2 |
Amenities
- Foreclosure
- Views
- Short Sale
- New Construction
- Adult 55+
- Lease To Own
- No HOA Fees
- Furnished
- Primary On Main
- Air Conditioning
- Seller Finance
- Green
- Fixer Upper
- Horse
- Golf
- Fireplace
- Deck
- Garage
- Basement
- Pool
Property vs Single Family Average in 21060
Price
Taxes
Year Built
Visits
 © BRIGHT, All Rights Reserved
