
Primary on Main
Address
210 Broadview Boulevard S, Glen Burnie, MD
Price
$ 449,000
Property Attributes
- MLS#MDAA2152442
- TypeSingle Family
- Listing Status ACTIVE
- CountyANNE ARUNDEL
- CityGlen Burnie
- NeighborhoodCromwell Manor
- Zip21061
- StyleRanch/Rambler,Raised Ranch/Rambler,Traditional
- Year Built1951
- Taxes$ 4369
- Price$ 449,000
- Bedrooms3
- Full Bathrooms3
- Half Bathrooms0
- Sqr Footage1932
- Lot Size0.35 Acres
Data Source:
Bright MLS
Property Description
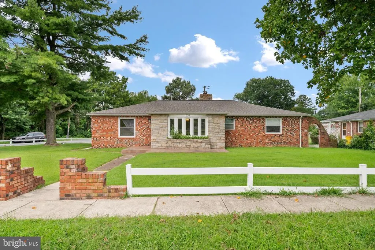
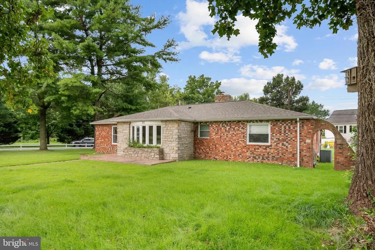
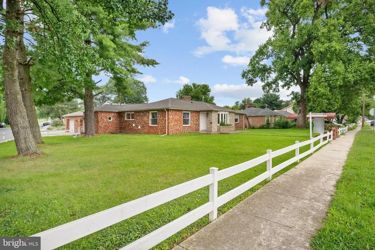
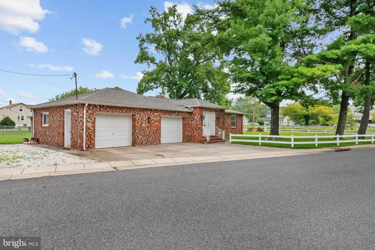
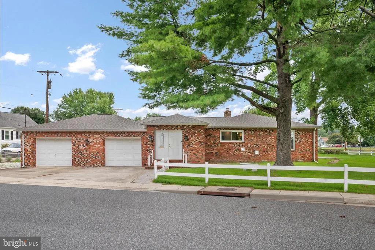
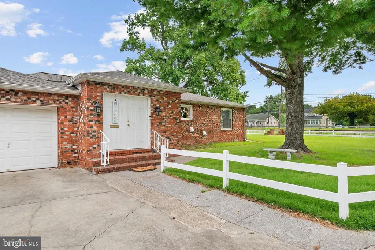
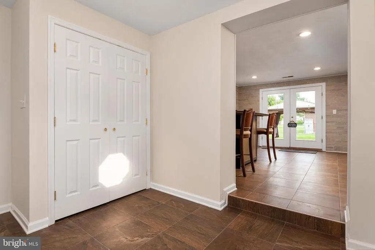
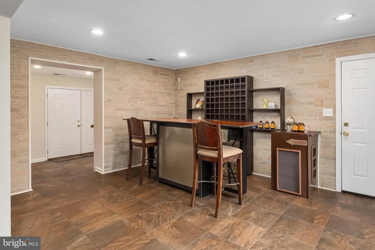
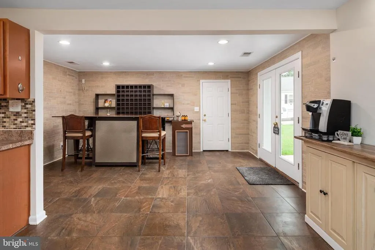
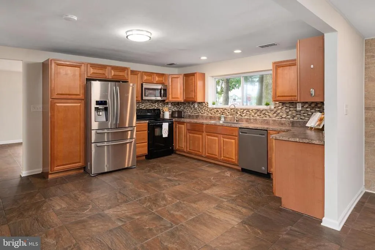
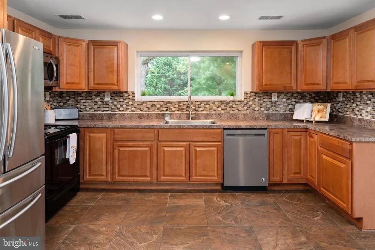
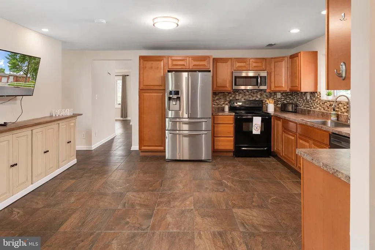
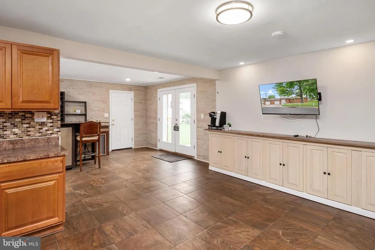
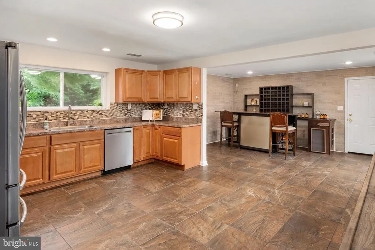
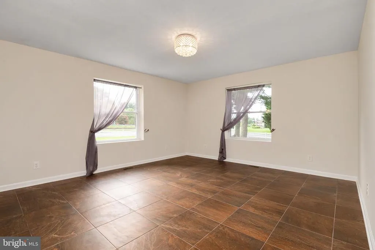
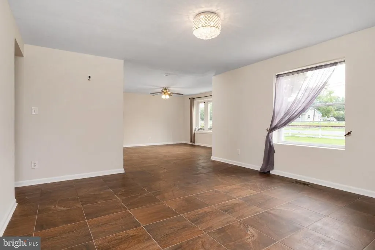
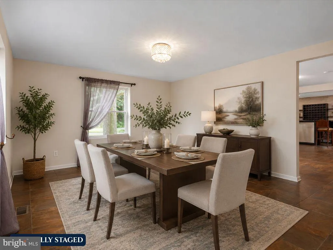
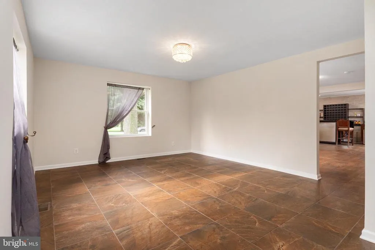
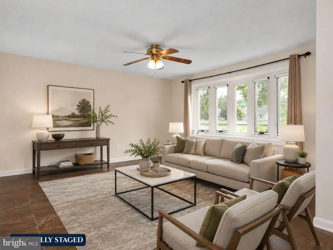

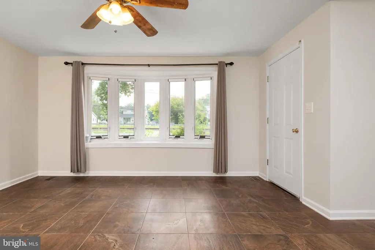
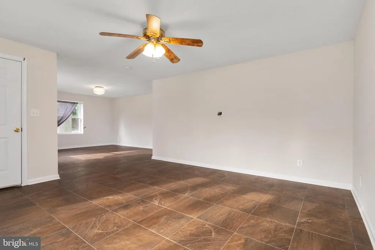
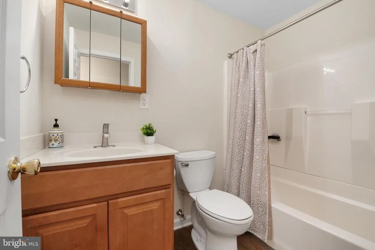
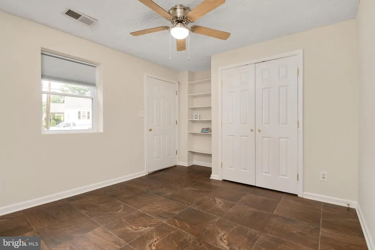
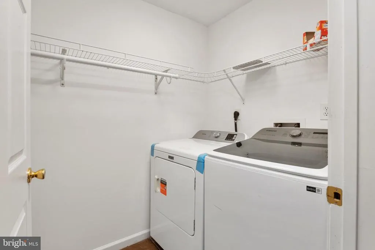
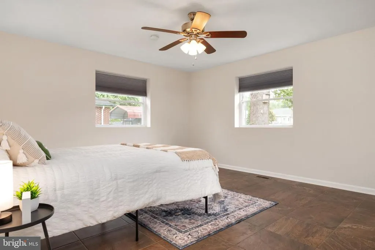
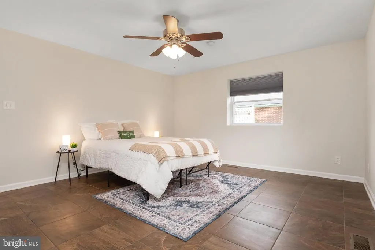
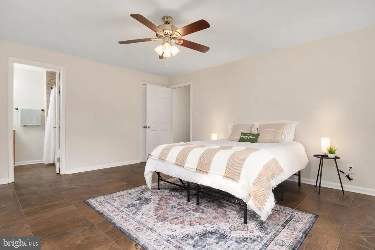
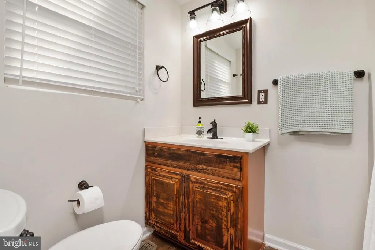
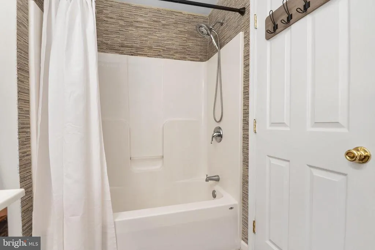
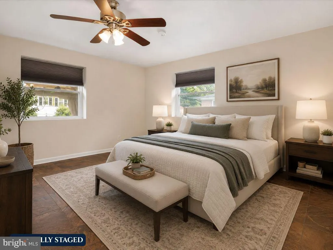
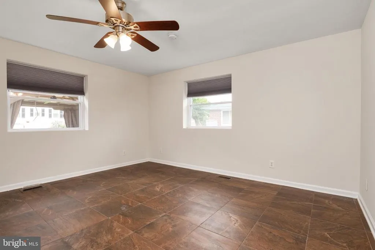
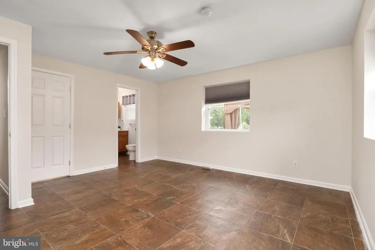
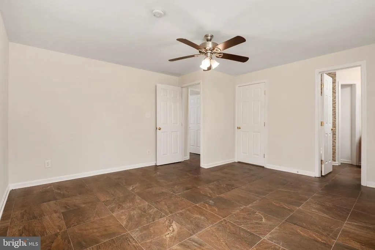
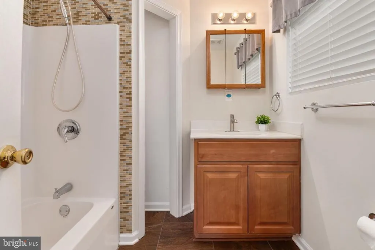
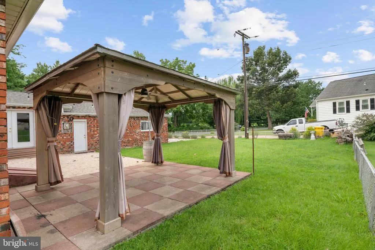
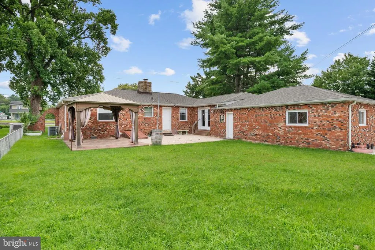
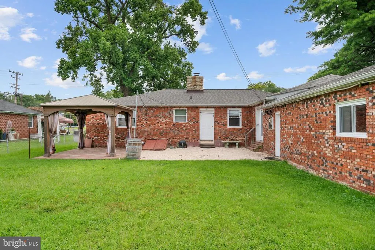
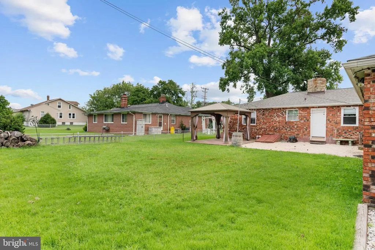
Finding nearly 2,000 square feet of true one-level living in this area is a rare opportunity. This spacious 1,932-square-foot rancher offers 3 bedrooms (including two private en suites), 3 full bathrooms, an attached 2-car garage, and a thoughtfully designed layout that blends comfort, convenience, and flexibility. At the heart of the home is a large kitchen with abundant cabinet and counter space and flows into a versatile bonus area currently designed as a bar. Whether you envision the perfect entertaining space, a beverage or coffee station, or an expansion of the kitchen, this flexible area is ready to fit your lifestyle. 2 bedrooms feature their own private en-suite bathrooms, offering exceptional flexibility for guests, extended family, multi-generational living or anyone who appreciates a little extra privacy. The main-level laundry room adds to the ease and convenience of one-floor living. The spacious living room offers a welcoming and versatile area designed for everyday comfort and easy entertaining. With a large bay window providing natural light throughout the space. Step outside to enjoy the backyard complete with a patio and gazebothe perfect setting for relaxing evenings, outdoor entertaining, and unforgettable Maryland crab feasts. Major updates include a brand-new roof (2026), hot water heater (2025), fresh interior paint throughout (2026) and brand-new never used dryer (2026), allowing you to move right in with peace of mind. Perfectly situated for commuters, this home is approximately 4 miles from BWI Airport, 9 miles from downtown Baltimore, and 40 miles from Washington, D.C. Minutes from Marc train and light rail for easy commutes to the city and stadiums. Enjoy quick access to major highways, shopping, restaurants, medical facilities, and everyday conveniences while coming home to the comfort of spacious one-level living. Located near many bike trails and Patapsco State Park.
| Price History | |
|---|---|
| 7/31/2026 | Listed $449,000 |
General Features
| Living Area | 1932 |
|---|---|
| Sewer | Public Sewer |
| Heating | Central |
| Cooling | Central A/C |
| Possession | 0-30 Days CD,31-60 Days CD |
| Roof | Architectural Shingle |
| Appliances | Dishwasher,Dryer - Electric,Microwave,Oven/Range - Electric,Refrigerator,Stainless Steel Appliances,Washer,Water Heater |
| Zoning | R5 |
| Garage Spaces | 2.00 |
| Architectural Style | Ranch/Rambler,Raised Ranch/Rambler,Traditional |
| Construction Materials | Brick |
| School District | ANNE ARUNDEL COUNTY PUBLIC SCHOOLS |
| Year Built | 1951 |
| Levels | 1 |
| Tax Year | 2026 |
| Ownership | Fee Simple |
| Cool Fuel | Electric |
| Accessibility | None |
| County | ANNE ARUNDEL |
| New Construction | No |
| Property Type | Residential |
| HOA | No |
| Subdivision Name | CROMWELL MANOR |
| Garage Y/N | Yes |
| Water Access Y/N | No |
| Other Structures | Above Grade,Below Grade |
| Full Baths | 3 |
| Status | ACTIVE |
| Directions | GPS Directions. On the corner of S Broadview Blvd and 3rd Ave S. |
| City | GLEN BURNIE |
| Senior Community Y/N | No |
| Lot Size Units | Square Feet |
| Lot Size Square Feet | 15246.00 |
| Tax Assessed Value | 377667.0 |
| Tax Annual Amount | 4369.0 |
| Structure Type | Detached |
| Condo/Coop Association fee Y/N | No |
| Bathrooms Full Main Level | 3 |
| Bathrooms Count Main Level | 3.00 |
| Price Per Sq Ft Total AG | 232.4 |
| Vacation Rental Y/N | No |
| Virtual Tour | https://player.vimeo.com/video/1218323840?byline=0&title=0&owner=0&name=0&logos=0&profile=0&profilepicture=0&vimeologo=0&portrait=0 |
| Total SQFT | 1932 |
| Standard Status | Active |
| Year Built Source | Estimated |
| Legal Subdivision | CROMWELL MANOR |
| Tax Lot | 205 |
Interior Features
| Interior Amenities | Attic,Bar,Ceiling Fan(s),Dining Area,Entry Level Bedroom,Primary Bath(s),Recessed Lighting |
|---|---|
| Heating Fuel | Natural Gas |
| Flooring | Ceramic Tile |
| Hot Water | Natural Gas |
| Basement (Y/N) | No |
| Heating Y/N | Yes |
| Window Features | Bay/Bow |
| Fireplace Y/N | No |
| Above Grade Finished Area | 1932 |
| Central Air Y/N | Yes |
| Total Bedrooms | 3 |
| Room Type | Dining Room,Bedroom 2,Bedroom 3,Kitchen,Family Room,Bedroom 1,Laundry,Bathroom 1,Bathroom 2,Bathroom 3 |
| Main Level Bedrooms | 3 |
| Below Grade Finished Area Unit Type | Square Feet |
| LivingAreaSource | Assessor |
| Laundry Type | Main Floor,Has Laundry |
| Below Grade Finished Area Source | Assessor |
| Above Grade Finished Area Source | Assessor |
| Above Grade Finished Area Unit Type | Square Feet |
| Total Baths | 3 |
Exterior Features
| Pool | No Pool |
|---|---|
| Parking Features | Asphalt Driveway,Crushed Stone |
| Water Source | Public |
| Inclusions | Gazebo,TV in kitchen |
| Total Parking Spaces | 5 |
| Garage Features | Covered Parking,Garage - Side Entry,Garage Door Opener |
| Type of Parking | Attached Garage,Driveway,On Street |
| Foundation Details | Crawl Space |
| Spa | No |
| Water View Y/N | No |
| Lot Size Acres | 0.35 |
| Lot Size Source | Estimated |
| Waterfront Y/N | No |
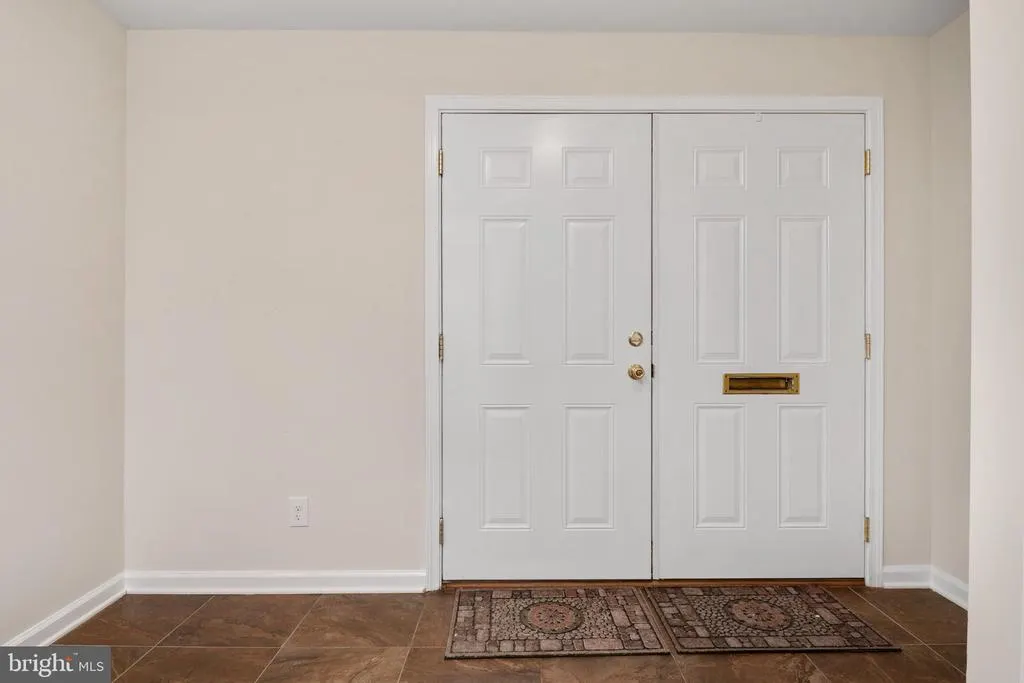
| Door Features | Double Entry |
| Horse Y/N | No |
| Land Assessed Value | 194800.00 |
| Navigable Water Y/N | No |
| Water Oriented Y/N | No |
| # of Attached Garage Spaces | 2 |
Room Details
| Room | Dimensions | Level | Flooring | Details |
|---|---|---|---|---|
| Bathroom 1 | Main | |||
| Bathroom 2 | Main | |||
| Bathroom 3 | Main | |||
| Bedroom 1 | Main | |||
| Bedroom 2 | Main | |||
| Bedroom 3 | Main | |||
| Dining Room | Main | |||
| Family Room | Main | |||
| Kitchen | Main | |||
| Laundry | Main |
Amenities
- Foreclosure
- Views
- Short Sale
- New Construction
- Adult 55+
- Lease To Own
- No HOA Fees
- Furnished
- Primary On Main
- Air Conditioning
- Seller Finance
- Green
- Fixer Upper
- Horse
- Golf
- Fireplace
- Deck
- Garage
- Basement
- Pool
Property vs Single Family Average in 21061
Price
Taxes
Year Built
Visits
 © BRIGHT, All Rights Reserved
